OUTSIDE: Modular Library Architecture That Connects Reading, Nature and CommunityOUTSIDE: Modular Library Architecture That Connects Reading, Nature and Community

OUTSIDE: Modular Library Architecture That Connects Reading, Nature and Community

UNI Editorial
UNI Editorial published Results under Exhibition Design, Conceptual Architecture on

OUTSIDE is a public library proposal for Girona, Spain, that challenges the conventional relationship between books, buildings and urban life. Rather than enclosing knowledge within a fixed architectural volume, the project presents library architecture as an open civic landscape where reading, conversation, recreation and community participation can occur together.

The proposal was developed with a clear social objective: to encourage meaningful exchanges between people and the city. It aims to promote not only the habit of reading, but also a healthier and more inclusive community environment with lasting social relevance.

Unlike conventional libraries that often separate interior activity from surrounding public space, OUTSIDE extends its program toward the landscape. Wide circulation routes, open study areas, gardens and visually connected social spaces create a continuous relationship between the library and its setting.

The result is not simply a place for storing and accessing books. It is a flexible public platform where knowledge becomes part of everyday urban life.

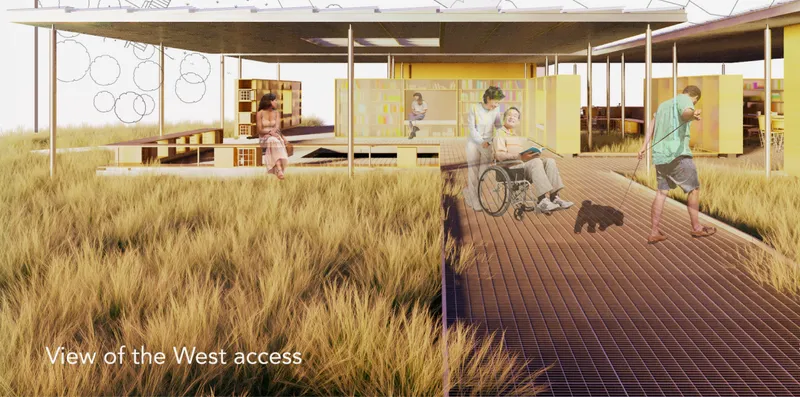
West access opening the library to landscape, community, and inclusive movement.
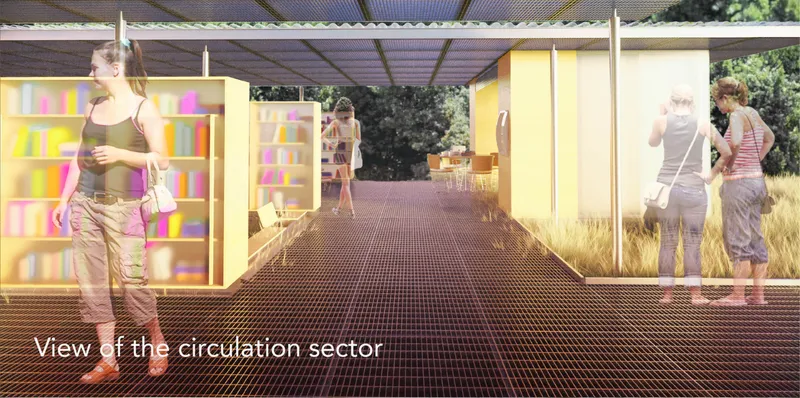
Open circulation connects bookshelves, social spaces, and the surrounding natural setting.
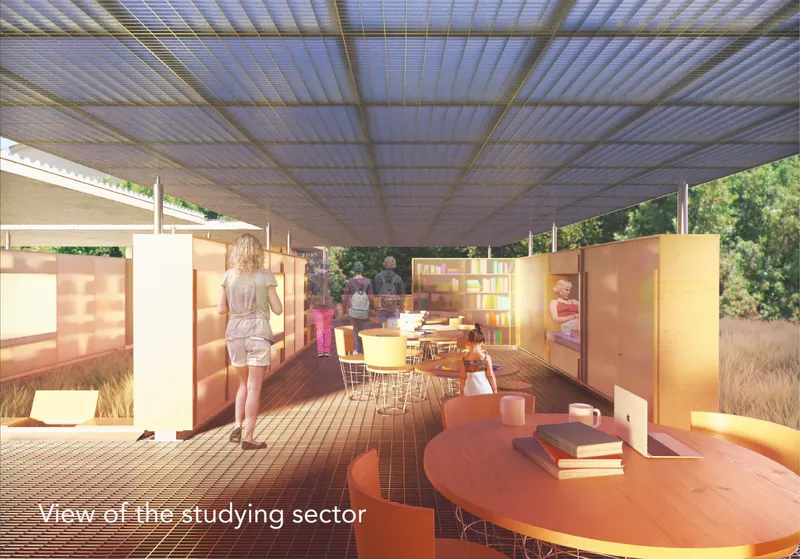
A flexible study zone designed for focused work and informal learning.

A New Model of Library Architecture

Traditional libraries are generally conceived as enclosed buildings in which visitors move between controlled rooms, corridors and collections. OUTSIDE questions whether this model adequately responds to contemporary lifestyles.

The proposal suggests that modern library architecture must accommodate far more than individual reading. Libraries are increasingly expected to provide spaces for meetings, digital communication, collaborative learning, public debate, informal gatherings and content creation. At the same time, they must remain comfortable, accessible and practical for people with different needs.

OUTSIDE responds by treating the library as a network of connected activities rather than a single enclosed object. Bookshelves, furniture, study areas and social zones are arranged beneath a broad protective roof, while the edges of the platform remain largely open to the landscape.

This approach allows the library to function with the informality of a park while retaining the infrastructure required for learning, reading and community programming.

Visitors can study beside the garden, participate in a discussion, attend a virtual presentation, browse second-hand books, meet friends or simply move through the site as part of their daily routine. Architecture becomes a supporting framework for social interaction instead of a physical barrier between people and the city.

Strengthening the Relationship Between Inside and Outside

One of the project’s most distinctive qualities is the deliberate ambiguity between internal and external space. OUTSIDE does not create a conventional enclosed interior. Instead, a large roof protects a collection of open, semi-open and sheltered areas distributed across an elevated platform.

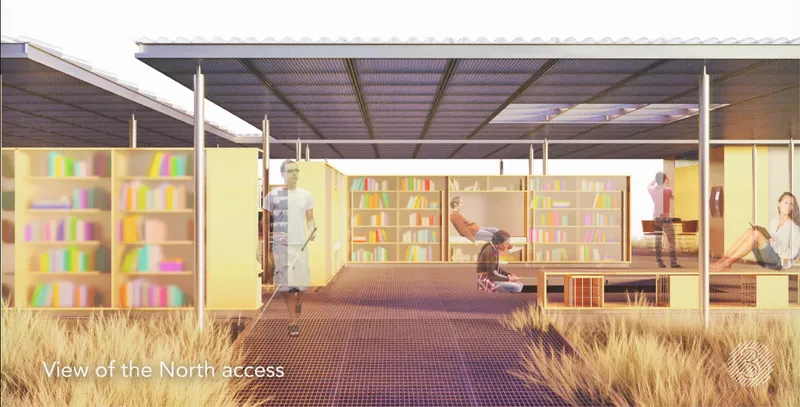
This relationship is visible throughout the architectural presentation. Shelves and furniture establish recognizable library functions, but vegetation continues between them. Views extend toward the surrounding trees, and daylight enters from both the perimeter and the translucent roof above.

The project’s west, north and east access points make the library approachable from several directions. Rather than concentrating visitors at a monumental entrance, the proposal allows people to encounter the building naturally while moving through the surrounding public landscape.

This permeability encourages a stronger connection between the library’s users and Girona itself. People inside remain aware of the city, vegetation and changing environmental conditions around them. At the same time, activities within the library remain visible to passersby.

By reducing the visual and physical division between architecture and landscape, OUTSIDE presents reading as a public and shared activity.

An Open Plan Organized Around Community Life

The spatial program is arranged as a series of interconnected sectors. Each has a recognizable purpose, but the absence of rigid enclosure allows activities to overlap and evolve.

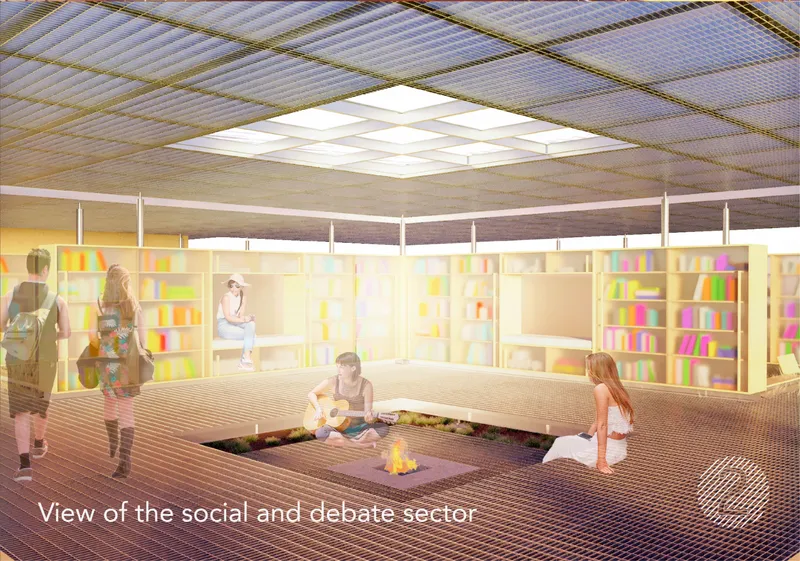
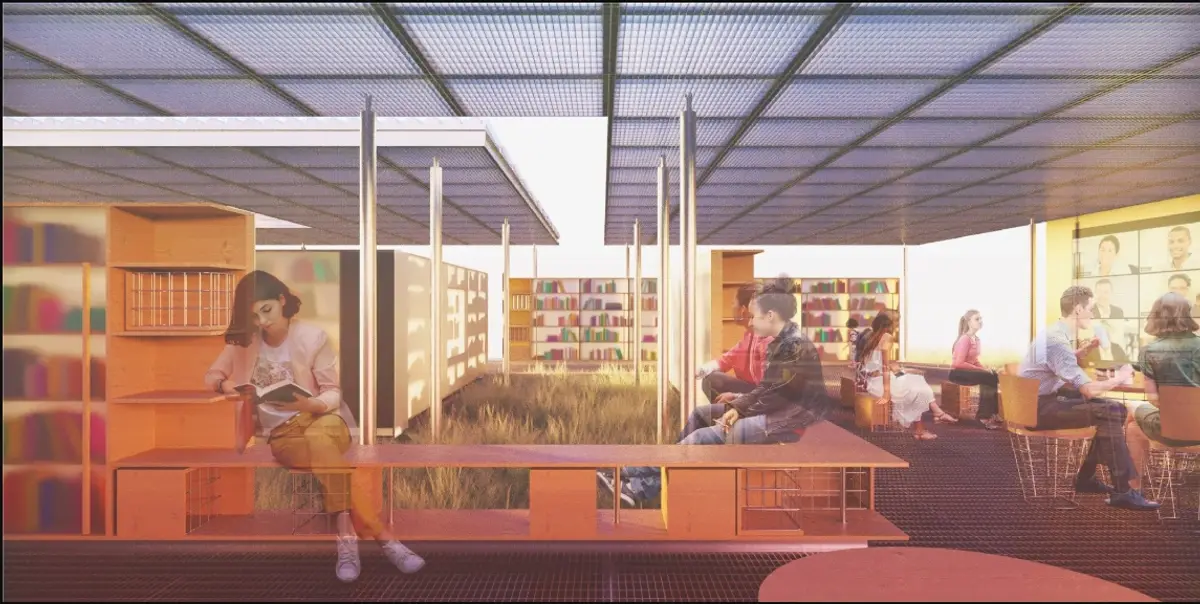
A social and debate sector provides a dedicated setting for discussion, presentations and community exchange. Its central recessed area creates a more intimate gathering point within the otherwise open platform. The design presentation shows visitors sitting around a small fireplace, transforming the library into a place of conversation and collective experience.

The studying sector offers a calmer environment with direct visual access to the surrounding landscape. Tables, chairs and integrated bookshelves define areas for focused work without isolating users from the rest of the library.

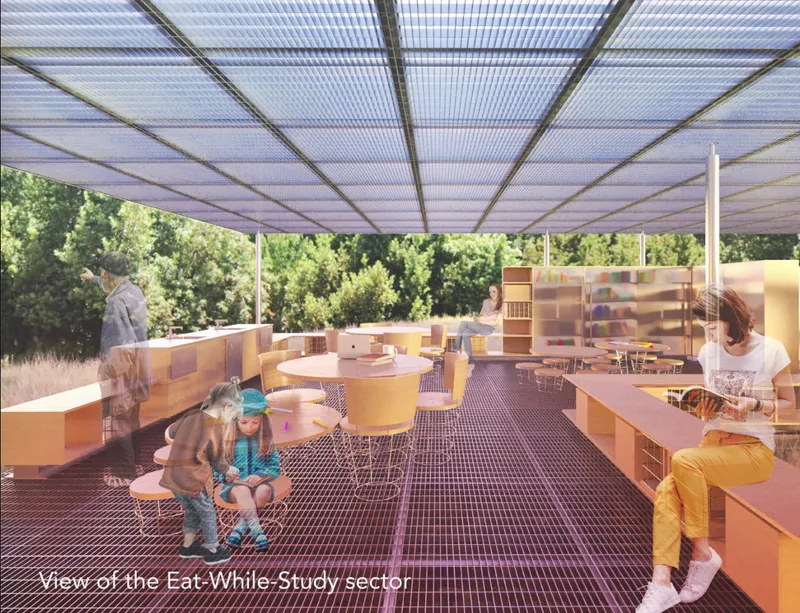
An eat-while-study sector responds to contemporary patterns of work and learning. Instead of requiring visitors to leave the library when they need food or refreshments, this area combines reading, working and informal dining. A well-equipped kitchen supports longer visits and makes the library more adaptable to workshops, community events and everyday social use.

The program also includes a children’s area with appropriately designed furniture, accessible projection facilities, virtual speech spaces, meeting areas, bathrooms and an administrative annex.

A second-hand bookstore, warehouse and payment area contribute another layer of activity. These spaces can support book circulation, reuse and local exchange while attracting visitors who may not initially approach the project as traditional library users.

Together, these functions create a form of library architecture that accommodates learning, culture, leisure and public participation within one flexible system.

Modular Architecture Designed for Replication

OUTSIDE is based on a modular one-metre-by-one-metre planning system. This grid organizes the platform, roof, structural components and circulation routes while allowing the overall arrangement to adapt to different sites.

The platform, furniture and roof operate as largely independent systems. This separation is essential to the project’s flexibility. Components can be reconfigured, extended or replaced without requiring the entire library to be reconstructed.

If the needs of the community change, additional platform modules, roof sections, shelves, service spaces or bathrooms can be added. The library could potentially double in size through the repetition of standardized components.

This modular strategy also makes the proposal reproducible. Although designed for Girona, the system could be transferred to another location and adjusted according to its topography, vegetation, climate and public requirements.

Rather than imposing an identical building on every site, the modular framework provides a consistent construction logic that can generate different spatial responses. Existing trees and landscape features can be retained by rearranging the grid around them.

This adaptability makes OUTSIDE relevant to broader discussions about flexible public infrastructure. It proposes that library architecture can be standardized at the level of components while remaining responsive at the level of place.

Efficient Construction and Material Optimization

The structural system reflects principles of lean design and resource efficiency. Standardized parts, materials, connections and installation methods are intended to reduce construction waste, financial expenditure and technical problems during assembly.

A steel base raises the platform above the ground. This minimizes direct disturbance to the site and allows the building to accommodate variations in terrain. Concrete foundations provide localized structural support rather than requiring a continuous and invasive ground slab.

Above the platform, a lightweight steel structure supports the broad roof. The structural grid establishes a consistent framework while allowing furniture and functional zones to be positioned independently below it.

The roof incorporates translucent polycarbonate tiles. These elements admit natural light while protecting users, furniture and books from changing weather conditions. Open roof sections and the central void introduce further daylight and maintain a visual relationship with the sky.

The steel structure is also designed to capture rainwater for reuse. This feature adds an environmental function to the protective roof and reinforces the project’s understanding of architecture as infrastructure.

Through this combination of modular construction, standardized components and lightweight materials, OUTSIDE aims to reduce unnecessary consumption while remaining expandable and adaptable.

The social and debate sector encourages discussion, gathering, and shared experiences.
North access creates a welcoming transition between the library and its landscape.

Accessibility as a Fundamental Design Principle

Universal access is integrated throughout the proposal rather than treated as an additional requirement. All entrances are designed with ramps whose slopes remain below 3.7 percent, enabling wheelchair users and people with limited mobility to move independently across the platform.

The wide circulation paths provide clear movement between the west, north and east access points. Furniture and program elements are positioned to preserve comfortable routes through the library.

Bollards and perimeter elements are incorporated to protect and guide visitors with visual impairments. Bathrooms are fully equipped for accessible use, and the furniture is designed to accommodate different bodies, ages and physical requirements.

The renderings also demonstrate the intended inclusivity of the environment. Wheelchair users, children, adults and older visitors occupy the same continuous social landscape rather than being directed toward separate or secondary spaces.

This focus on independence is significant. Accessible library architecture should not merely allow people to enter a building. It should enable every visitor to choose where to study, socialize, read or participate without unnecessary assistance.

OUTSIDE therefore considers accessibility at the scale of entrances, circulation, furniture, services and social experience.

Supporting Contemporary Learning and Digital Exchange

The project recognizes that the modern library must extend beyond printed collections. While bookshelves remain an important component, OUTSIDE also accommodates digital and multimedia activity.

Projection areas can host presentations, screenings, workshops and meetings. Virtual speech facilities create opportunities for remote participation and the exchange of knowledge beyond the immediate physical community.

This combination of physical and digital infrastructure expands the potential reach of the library. Information can be consumed, discussed, generated and shared in different formats.

The open plan also supports informal content creation. People can move between focused study, collaborative work, digital communication and public discussion without leaving the building.

Instead of treating technology as a separate department, the proposal integrates it into the social structure of the library. Digital activity becomes another form of exchange within a broader civic environment.

This approach helps the project respond to changing patterns of education and communication while preserving the value of physical gathering.

A Library That Can Evolve With Its Users

OUTSIDE is conceived as an evolutionary system. Its future is not defined by a fixed architectural composition, but by its capacity to respond to new users, activities and social conditions.

As demand increases, modules can be added. As patterns of use change, furniture can be rearranged. New technologies or programmatic requirements can be introduced without compromising the primary structure.

This flexibility is particularly important for public buildings, which often remain in use for decades. A rigid plan may become inefficient when educational practices, community demographics or cultural expectations change.

OUTSIDE avoids this limitation by establishing a framework rather than a finished and immutable object. Its identity is defined by openness, accessibility and exchange, not by one permanent internal configuration.

The project therefore presents library architecture as a living civic resource. Its spatial organization can develop alongside the community it serves.

Juror’s Assessment

The project’s modularity and reproducibility were recognized in the jury assessment. Eduardo Aizenman also raised questions about environmental enclosure and the development of the media program.

“Very modular and reproducible, but I feel it needs and exterior skin at least in some areas. Lithe regard for the media side of the program.”

The comment identifies both the principal strength and a potential limitation of the proposal. The independent modular systems make OUTSIDE adaptable, repeatable and capable of future growth. However, the openness that defines the concept could require additional environmental protection in certain areas.

A selective exterior skin could improve comfort during rain, wind or seasonal temperature changes without fully compromising the project’s connection to the landscape. Retractable screens, translucent panels or localized enclosures could provide different levels of protection according to programmatic needs.

The observation regarding the media component also suggests an opportunity for further development. While the project includes projection and virtual communication spaces, these facilities could be more clearly integrated into the architectural identity and operational strategy of the library.

Rather than weakening the central concept, these considerations indicate how the modular system could continue to evolve.

Turning Reading Into a Public Experience

OUTSIDE proposes a compelling alternative to the introverted institutional library. It treats knowledge as something that should circulate through public life rather than remain protected behind opaque walls.

By combining books, landscape, digital media, food, conversation, study and recreation, the project gives visitors multiple reasons to enter and remain in the library. Reading is supported not as an isolated activity, but as part of a broader culture of curiosity and exchange.

Its open plan encourages people to observe one another, encounter unfamiliar activities and participate in public discussions. The architecture supports both concentration and social contact without forcing every visitor into the same mode of use.

The project also respects psychological and physiological comfort through natural light, landscape views, accessible circulation and flexible furniture. Users can choose between individual study, group activity, digital participation and informal relaxation.

In this sense, OUTSIDE is designed not only as a library, but as a civic commons.

OUTSIDE and the Future of Library Architecture

As cities search for more inclusive, adaptable and socially productive public spaces, libraries have an opportunity to assume a broader civic role. They can become places where education, technology, culture, health and community life intersect.

OUTSIDE demonstrates how library architecture can support this transition through openness and modularity. Its elevated platform respects the existing site, its roof provides shelter and environmental infrastructure, and its flexible furniture system accommodates different activities.

Most importantly, the proposal changes the relationship between the library and the city. It replaces the idea of a closed cultural institution with a welcoming public landscape that remains visually and physically connected to its surroundings.

Created by Felipe Amorim and Pamela Cipriani, OUTSIDE was selected as an Editor’s Choice entry in the BookMark 2020 competition. The proposal offers a thoughtful vision for a library that can grow, adapt and respond to the evolving needs of its community.

Through modular construction, universal accessibility and direct engagement with nature, OUTSIDE presents reading as part of everyday civic life. It shows that the future library does not need to withdraw from the city to protect knowledge. Instead, it can open itself to the city and allow knowledge, people and public space to develop together.

The eat-while-study area combines reading, dining, and collaborative community use.
UNI Editorial

UNI Editorial

Where architecture meets innovation, through curated news, insights, and reviews from around the globe.

Share your ideas with the world

Share your ideas with the world

Write about your design process, research, or opinions. Your voice matters in the architecture community.

Comments (0)

No comments yet. Be the first to comment!

Similar Reads

You might also enjoy these articles

publishedResults2 weeks ago
Eco Chapel: A Green Architecture Pavilion Designed in Symbiosis with the Forest
publishedResults2 weeks ago
Kaffeebühnen: Coffee Shop Architecture Designed as a Civic Stage Between Vienna’s City and Park
publishedResults3 weeks ago
Healing Façade: Sustainable Architecture for Reforestation, Community, and Sacred Ecology in Ethiopia
publishedResults2 months ago
Urban Forest: A Vertical Ecosystem for 5,000 Workers in Singapore's Changi Business Park

Explore Exhibition Design Competitions

Discover active competitions in this discipline

UNI Editorial
Search in