
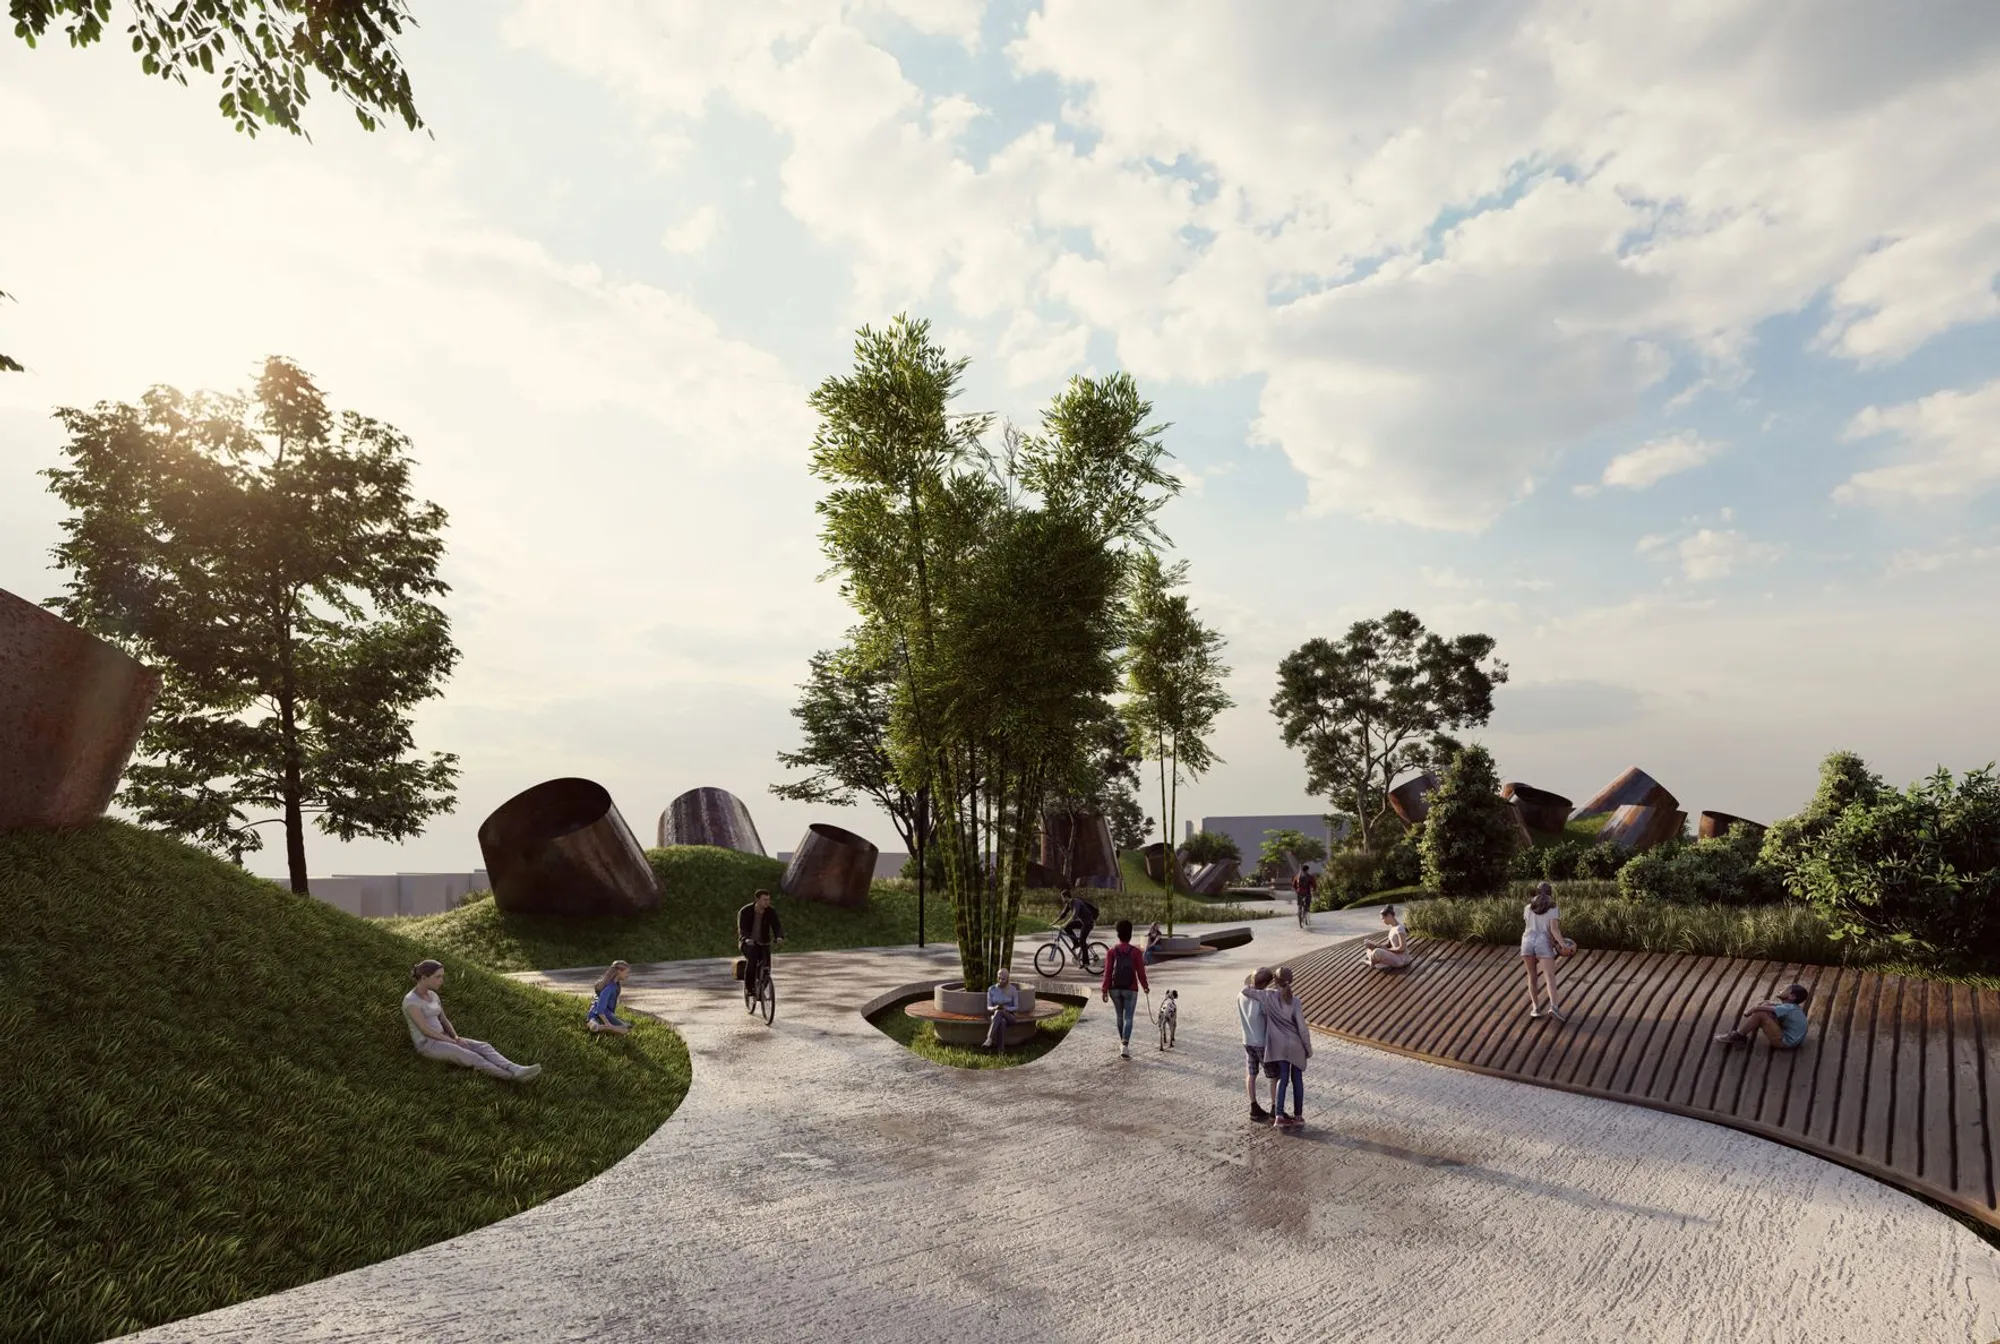
Outside the Wall: Burying a School to Build a Park in Toronto's Birchcliff
A dual-layered campus sinks classrooms underground and transforms the surface into a public landscape of trails, gardens, and gathering spaces.


What if the most radical thing a school could do is disappear? Not vanish entirely, but slip beneath the ground so that the land it occupies becomes a park, a trail network, a yoga deck, a gathering plaza for the entire neighborhood. Outside the Wall takes that premise seriously, proposing a campus in Toronto's Birchcliff neighborhood where educational infrastructure is tucked into subterranean volumes while the surface above is sculpted into a continuous green topography open to everyone.
Designed by Ekin Erdogan and Ilayda Karagöz, the project was runner-up in the School of Thought competition. Birchcliff, long valued for its village-like character and proximity to downtown Toronto, provides the testing ground for a model that treats institutional land not as fenced territory but as shared civic ground. The designers argue that schools can be spatial agents of wellness, ecology, and inclusion, and they back that argument with a layered section that puts learning below and living above.
A Timber Boardwalk Through Sculpted Terrain
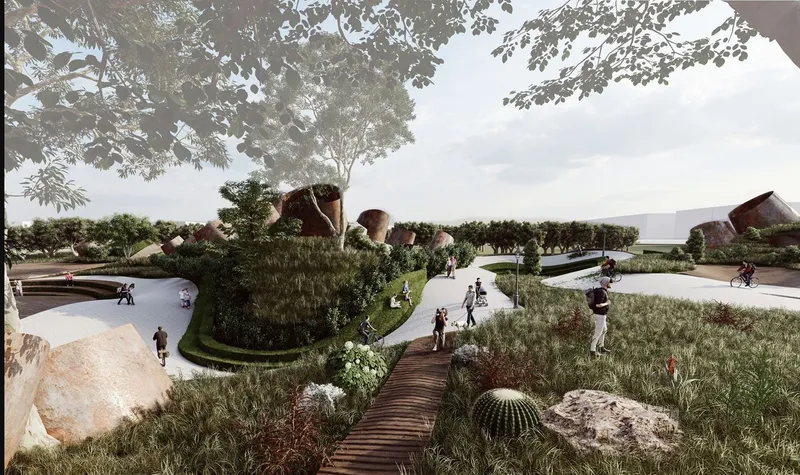
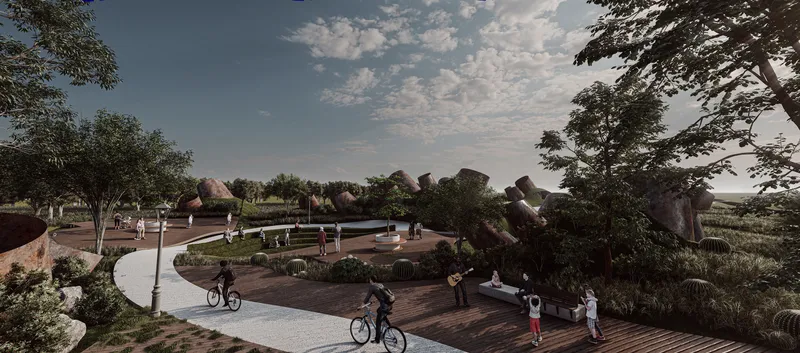
The surface condition reads less like a campus and more like a landscape reserve. Timber boardwalks wind through mounded topography planted with native grasses and cacti, passing beneath overhanging tree canopies that filter light onto the path below. By elevating the terrain and burying school infrastructure underneath, the designers maximize ecological surface area and create a walkable park that connects seamlessly to the surrounding urban fabric. Pedestrians moving through the site may not even realize they are walking over classrooms.
The strategy is deliberately permeable. Rather than a campus boundary that separates school from city, the landscaped mounds offer layered, walkable transitions between Birchcliff's streets and the interior of the site. Art pavilions, sports areas, contemplative gardens, and pop-up event spaces are distributed across the surface, making the school grounds an everyday destination for recreation and spontaneous learning.
Curving Walls and Courtyards That Pull Light Below
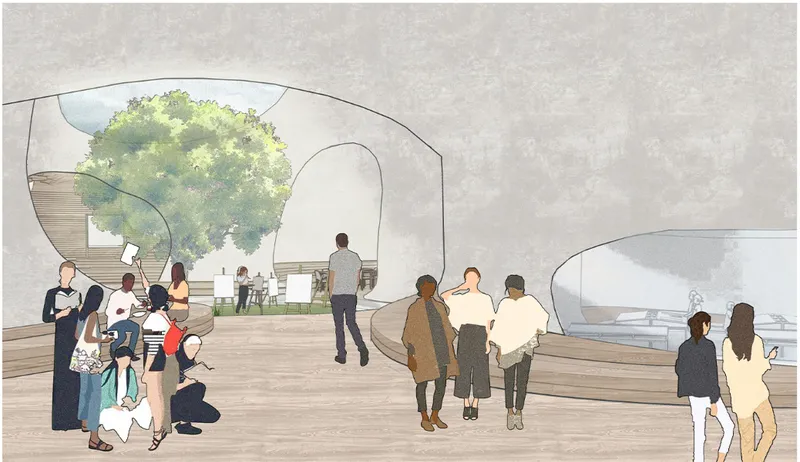
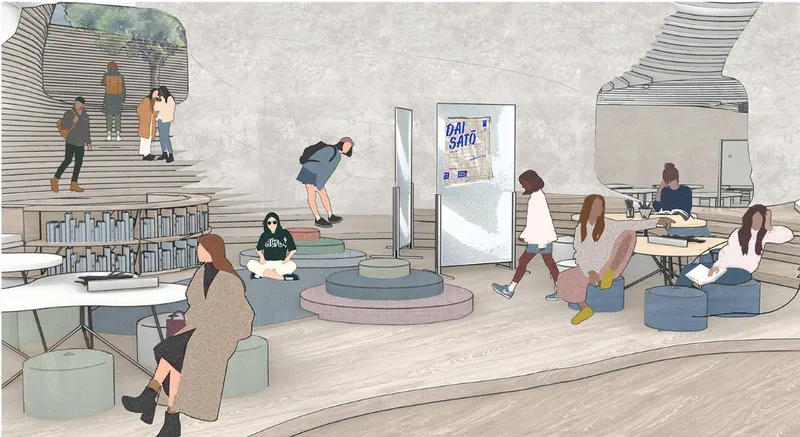
Subterranean does not mean dark. The section perspective reveals an interior courtyard carved into the earth, its curving walls guiding visitors around a central tree that anchors the space and channels daylight downward. People gather casually in this in-between zone, blurring the line between circulation and socializing. The curved geometries avoid the institutional corridor and instead create fluid sightlines between educational units, including workshops, administrative areas, dining spaces, gyms, and collaborative studios.
The multi-level reading room reinforces this commitment to transparency. Tiered seating steps down through the section while curved openings frame distant landscapes, keeping the outside world perpetually in view. Students are not sealed off from the city; they look through it, across it, out to the horizon. The emphasis on visual connectivity supports what the designers call non-formal education: learning that happens through spatial openness, through seeing peers at work, through being reminded that the school exists within a larger community.
A Central Plaza as the Social Anchor
At dusk, the central plaza comes into focus as the project's civic heart. Paved pathways radiate from a circular gathering space, drawing both students and residents into a shared point of convergence. The geometry is simple but effective: it signals public access and invites occupation. Seasonal workshops, outdoor exhibitions, and cultural events can colonize this space without permanent infrastructure, making it a living framework that adapts to its users over time.
The plaza also completes the project's argument about institutional land. Schools in most cities consume significant parcels and give nothing back to the public realm. Here, the campus is the public realm. The circular gathering space at the center is equidistant from the buried classrooms below and the park landscape above, a spatial hinge between education and community that operates at the scale of the neighborhood.
Why This Project Matters
Outside the Wall proposes a replicable model for what the designers call urban green architecture: a framework where architecture dissolves into landscape and learning blends into daily life. In cities grappling with environmental stress, social fragmentation, and the persistent demand for green space, the idea that a school could simultaneously be a park is not utopian; it is practical. Burying the programme frees the surface, and freeing the surface returns land to the public.
Erdogan and Karagöz challenge the assumption that academic infrastructure must be segregated, walled, and legible as an institution. Their alternative is a campus that nourishes mental wellness and civic engagement by refusing to separate school from public life. For Birchcliff, a neighborhood already valued for its intimate scale, the project offers a vision where green space is not a luxury adjacent to learning but a civic right embedded within it.
View the Full Project
About the Designers
Designers: Ekin Erdogan, Ilayda Karagöz
Enter a Design Competition on uni.xyz
uni.xyz runs architecture and design competitions year-round that reward proposals with spatial conviction and real site intelligence.
Project credits: Outside the Wall by Ekin Erdogan, Ilayda Karagöz School of Thought (uni.xyz).




Popular Articles
Popular articles from the community


Co-Life: Senior Housing Design That Reconnects Older Adults With the City
Co-Life reimagines senior housing design through healing gardens, shared streets, workshops, and a sustainable community across generations.

Co-life: Sustainable Architecture for Age-Friendly Community Living
Co-life reimagines sustainable architecture for seniors through courtyards, rammed earth, shared gardens, and spaces designed for belonging.

EW PARK: Sustainable Architecture Reimagines the Future of Urban Parking
EW PARK reimagines city parking as a modular wooden tower combining automation, solar energy, electric mobility, and adaptable urban design.

AL-JANNAH: Sustainable Architecture and Permaculture for Afghan Widows
AL-JANNAH uses sustainable architecture and permaculture to create resilient oasis of housing, learning, work and renewal for Afghan widows.


Similar Reads
You might also enjoy these articles

Day and Night Park: A Time-Based Urban Newsstand in Beijing
A temporary urban newsstand in Beijing blending travel, light, and reading through poetic colors, compact form, and community-focused design.

Modernist Patio Renovation in El Masnou, Barcelona by Oliver Segura Arquitectura + Cebrià Arquitectura
Modernist patio renovation blending tradition and innovation with a movable pool, leveled floors, and Catalan materials in El Masnou.

Alto Residencial Coop: Cooperative Housing Development in Santiago de Compostela by Carbajo Barrios Arquitectos
A linear cooperative housing complex blending white volumes and perforated metal façades, enhancing community living, natural light, privacy, and urban integration.

Vil Genis School by BPA ARCHITECTURE – Massy, France
Vil Genis School in Massy, France, features sustainable design, south-facing classrooms, community integration, accessible spaces, and modern educational architecture.


Explore Landscape Design Competitions
Discover active competitions in this discipline



Challenge to reimagine the Iron Throne


Photograph architecture without architects


Illustrate the lost glory of Angkor Wat - Render Challenge


Design challenge to reuse E-waste
Comments (0)
Please login or sign up to add comments
No comments yet. Be the first to comment!