
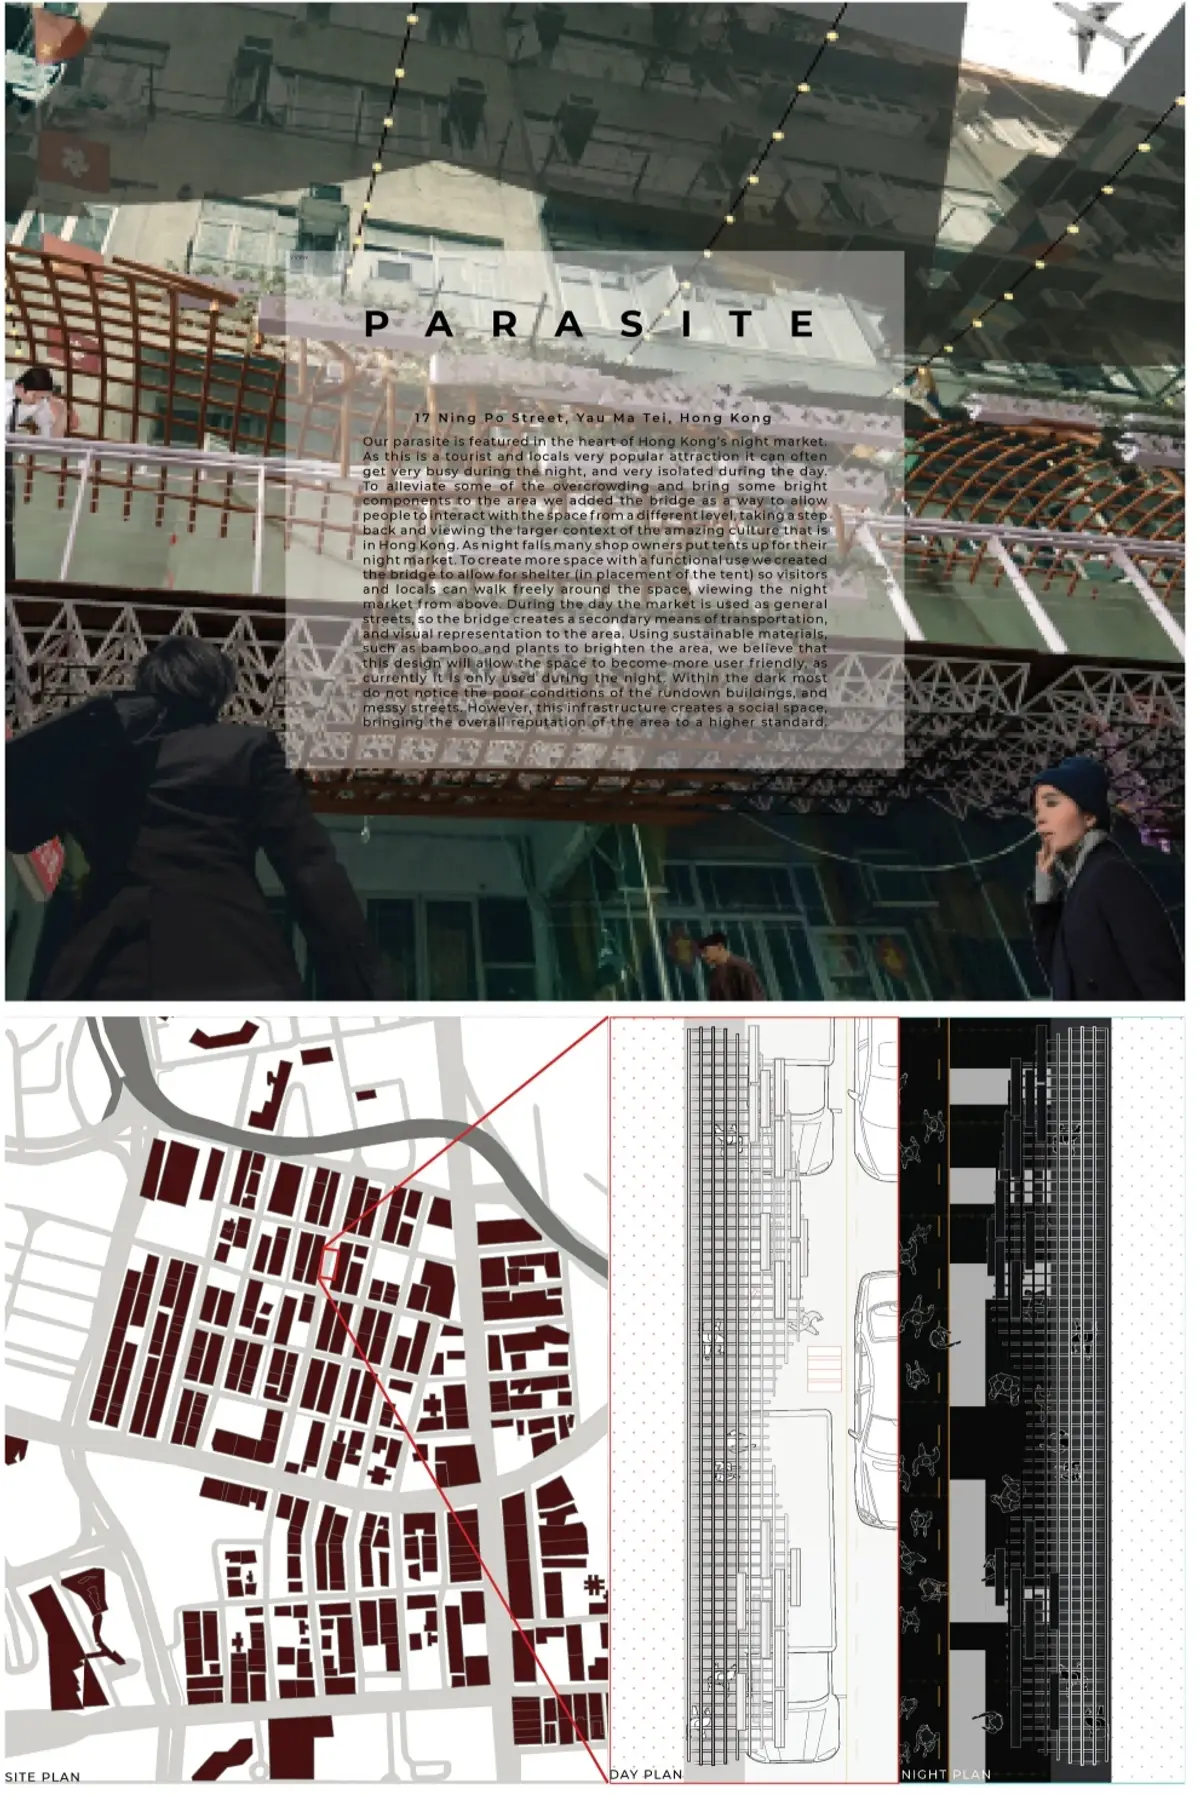
P-A-R-A-S-I-T-E: Sustainable Architecture Above Hong Kong’s Night Market
P-A-R-A-S-I-T-E reimagines Hong Kong’s Ning Po Street using bamboo, shade, circulation, and a lively elevated market experience in the city.


P-A-R-A-S-I-T-E: Sustainable Architecture Above Hong Kong’s Night Market
In the dense urban fabric of Yau Ma Tei, streets are more than channels of movement. They are commercial spaces, meeting places, pedestrian routes, delivery zones, and stages for everyday life. At 17 Ning Po Street, these overlapping activities become particularly visible as the neighbourhood shifts between an active night market and a quieter daytime environment.
P-A-R-A-S-I-T-E is a sustainable architecture proposal that responds to this changing urban rhythm by attaching a lightweight elevated intervention to an existing building. Designed by Yahweh Wong and Hajara Hameed, the project was recognised as a Shortlisted entry of Parasitic Architecture 2020.
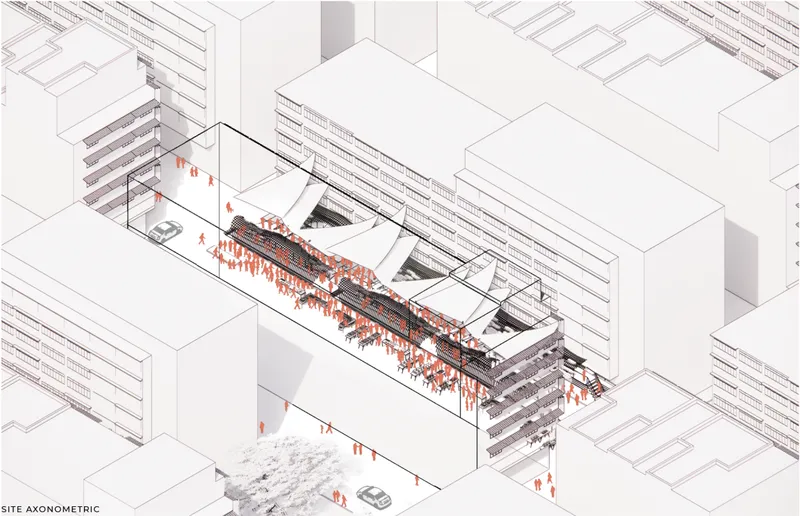
Rather than replacing the existing market or occupying additional land, the proposal works with the architecture already present. A raised pedestrian bridge, bamboo lattice structures, shaded gathering areas, planting elements, and market infrastructure are connected to the host building to create a new layer of public space above the street.
The result is an architectural parasite that does not weaken its host. Instead, it expands the building’s capacity to support circulation, commerce, shelter, greenery, privacy, and social interaction.
Responding to the Contrasting Rhythms of Ning Po Street
The project is situated in the heart of a popular Hong Kong market district used by tourists, residents, shopkeepers, and pedestrians. According to the designers, the area becomes highly congested during the night but can feel comparatively isolated during the day.
This contrast forms the central design challenge.
At night, temporary tents, shop displays, market signs, crowds, and delivery activities compete for limited ground-level space. During the day, the same street functions as a more conventional pedestrian and service route. A permanent structure designed only for one condition would therefore be unable to respond effectively to the neighbourhood’s changing patterns.
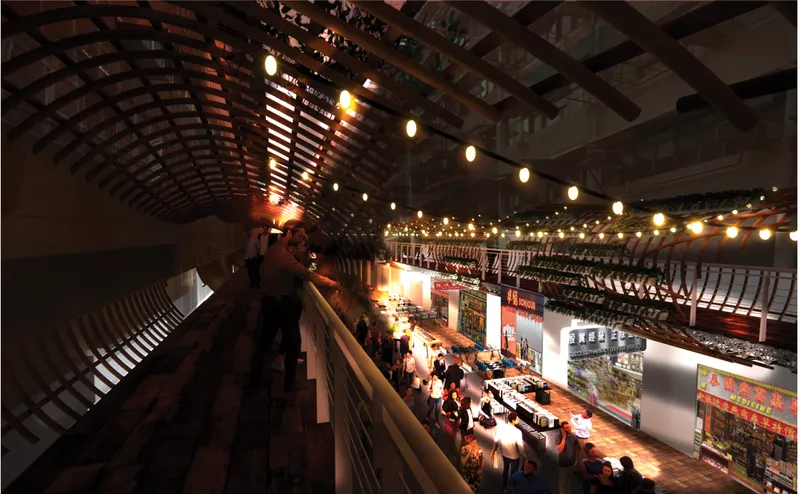
P-A-R-A-S-I-T-E addresses both conditions through an elevated public route. The bridge creates additional circulation without removing the market from the street. Visitors can move above the busiest areas, observe the night market from a different perspective, and access shops located on the upper levels of the surrounding buildings.
The elevated intervention also becomes a visible urban element during quieter hours. It gives the street a recognisable architectural identity while providing a secondary route through the district.
Parasitic Architecture as an Adaptive Urban Strategy
Parasitic architecture typically depends on an existing building, structure, or infrastructure system. It occupies an overlooked surface, gap, facade, roof, bridge, or residual urban space rather than beginning with an empty site.
P-A-R-A-S-I-T-E applies this approach to the external face of the Ning Po Street building. The proposal attaches itself to the host and uses the existing facade as a structural and spatial reference.
The intervention is neither an independent building nor a decorative addition. It operates as an extension of the host’s circulation system and public interface.
By working with an existing structure, the project demonstrates how sustainable architecture can emerge through strategic addition rather than demolition and replacement. The host building remains recognisable, while its facade gains new environmental and programmatic functions.
The parasite introduces:
- Additional pedestrian circulation
- Elevated access to shops
- Shaded public areas
- Green spaces and planters
- Greater privacy for residential units
- Shelter for the market below
- New locations for signs and lighting
- A viewing platform overlooking the street
These additions transform a relatively passive facade into an active piece of neighbourhood infrastructure.
An Elevated Bridge for Circulation and Observation
The bridge is the proposal’s principal spatial element. It extends along the existing building and creates a continuous pedestrian path above the night market.
From this elevated position, visitors can observe the market without occupying the already crowded street. The bridge provides a broader view of the neighbourhood and allows people to understand the market as part of Hong Kong’s larger urban culture.
This change in viewpoint is important. Street markets are usually experienced at close range, surrounded by signs, products, tents, shopfronts, and crowds. P-A-R-A-S-I-T-E introduces distance without creating separation. Visitors remain connected to the market’s sounds, colours, movements, and commercial activity while gaining a clearer overview of the space.
Stairs positioned at the ends of the intervention connect the raised route to street level. The bridge also creates access points to commercial spaces above grade, expanding the relationship between the market and the buildings surrounding it.
Rather than acting as a direct route designed only for speed, the structure encourages slower movement, observation, gathering, and informal social interaction.
Supporting the Night Market Without Displacing It
At night, many shop owners install temporary tents to shelter products, workers, and visitors. While these structures support market activity, they also reduce the available circulation space at street level.
The proposal integrates shelter into the elevated structure. Its projecting bamboo surfaces and overhead forms provide coverage for parts of the market below, potentially reducing dependence on individual temporary tents.
This creates a more coordinated spatial system. Vendors can continue operating at ground level, while pedestrians gain both sheltered areas and an alternative elevated route.
The intervention does not attempt to formalise the market to the point that its spontaneous character disappears. Instead, it provides a supportive framework within which informal commerce can continue.
This distinction is essential to the project’s sustainable architecture strategy. The design accommodates existing cultural and commercial practices rather than replacing them with a completely new programme.
A Public Route During the Day
When the night market is inactive, the street returns to its daytime role as a general pedestrian and service route. During these hours, the bridge remains useful as a secondary means of circulation.
Residents, workers, and visitors can use the elevated path to move between different parts of the building frontage. The route can also provide access to shops located above street level, making upper-floor businesses more visible and accessible.
The bridge therefore performs differently across the daily cycle. At night, it relieves congestion and provides a viewing platform above the market. During the day, it becomes an alternative urban passage and a recognisable public structure.
This temporal adaptability strengthens the proposal. Instead of serving a single fixed function, the architecture changes in meaning as the neighbourhood changes around it.
Bamboo Architecture and Lightweight Construction
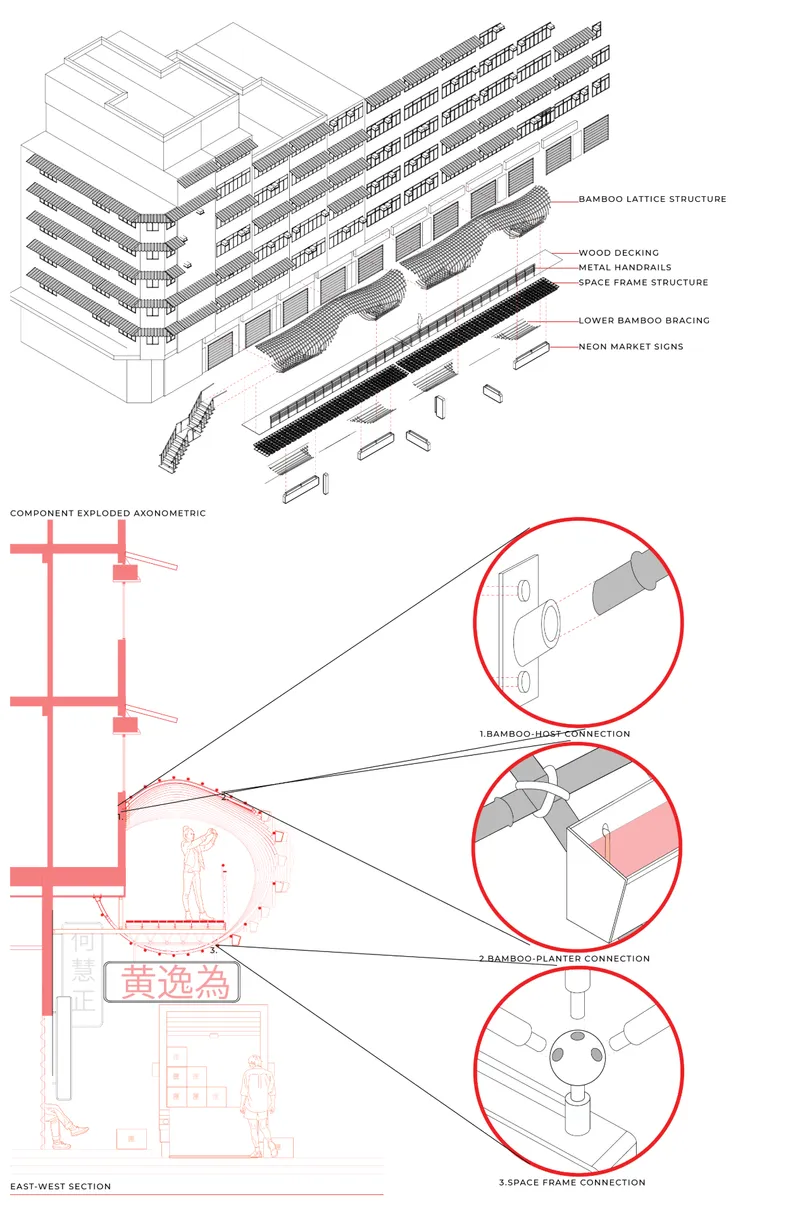
The exploded axonometric drawing identifies a carefully layered construction system composed of a bamboo lattice structure, wood decking, metal handrails, a space frame, lower bamboo bracing, planting elements, and neon market signs.
Bamboo is the proposal’s most visually distinctive material. It creates a textured canopy that curves outward from the host building, producing shaded areas above the bridge and market.
The lattice allows the intervention to remain visually permeable. Light, air, movement, and views can pass through the structure, preventing the addition from becoming a heavy barrier attached to the facade.
Wood decking provides a walkable surface along the bridge, while metal handrails define its pedestrian edges. A supporting space frame stabilises the extended walkway and helps distribute structural forces across the intervention.
Lower bamboo bracing reinforces the projecting forms and contributes to the proposal’s layered visual character. Together, these components create an architecture that appears lightweight but is organised through a clear structural hierarchy.
Connections Between the Parasite and Its Host
The technical drawings examine three important connection types: the bamboo-to-host connection, the bamboo-to-planter connection, and the space-frame connection.
These details reveal that the project is not conceived merely as a sculptural canopy. Its architectural identity depends on how individual elements meet, transfer loads, and connect to the existing building.
Bamboo-to-Host Connection
The bamboo elements are secured to mounting plates attached to the host structure. This connection allows the lattice to extend outward while maintaining a direct structural relationship with the existing facade.
The detail reinforces the parasitic concept. The new construction gains support from the host while adding environmental and spatial value in return.
Bamboo-to-Planter Connection
The bamboo lattice is also connected to planter elements integrated along the elevated route. These planters introduce greenery while acting as organised edge components within the bridge system.
Planting softens the relationship between the hard urban facade and the public walkway. It also helps establish a more comfortable pedestrian environment above the market.
Space-Frame Connection
A multidirectional node connects the structural members supporting the walkway. This system allows several elements to meet at a compact joint, forming a stable framework beneath the bridge.
The detail provides a rational structural base for the project’s more fluid bamboo surfaces.
Shade, Privacy and Environmental Comfort
The intervention is intended to provide sun shading for the existing programmes at grade. Its projecting lattice surfaces reduce direct exposure while creating sheltered areas for pedestrians and market activity.
The design also improves privacy for residential spaces located above the public street. The bamboo layer acts as a visual filter between the apartments and the market below.
This filtering effect is more nuanced than constructing a solid wall. Residents gain greater separation from the public gaze while maintaining access to daylight, air, and outward views.
Through this combination of shading and screening, the parasite functions as an environmental mediator. It adjusts the relationship between interior residences, commercial spaces, the elevated walkway, and the busy public street.
Neon Signs and the Identity of the Market
The proposal incorporates neon market signs as part of the architectural system. These signs are suspended beneath and around the elevated structure, extending the existing visual language of the market into the new intervention.
Rather than treating signage as an afterthought, the design gives it a specific position within the facade composition. The bridge becomes both infrastructure and communication surface.
During the evening, the illuminated signs would strengthen the presence of the intervention while helping visitors identify vendors and navigate the market. During the day, their frames would remain part of the street’s layered commercial character.
This integration helps the proposal remain connected to its context. The parasite does not introduce an entirely foreign visual identity. It reorganises familiar market elements within a new spatial framework.
Transforming a Facade Into Social Infrastructure
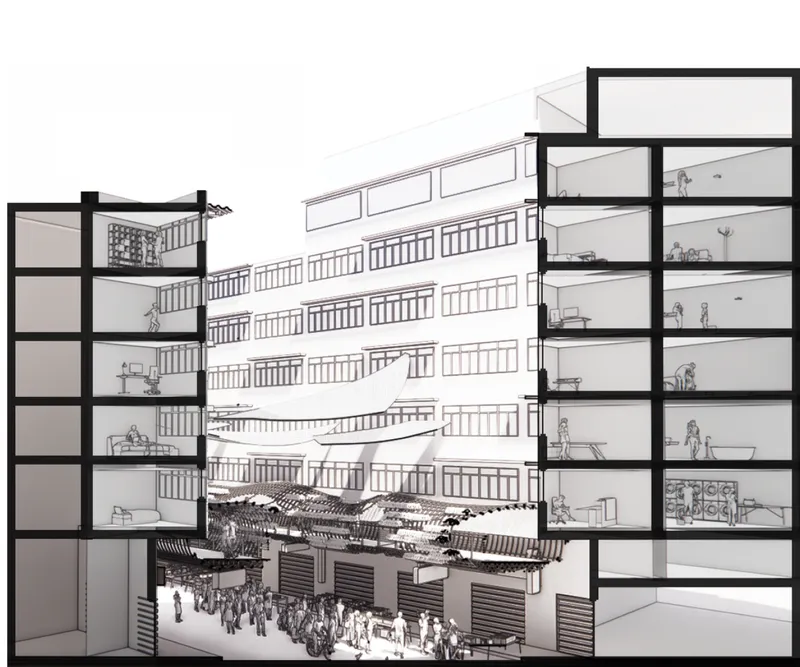
The sectional perspective illustrates how the intervention occupies the space between buildings and above market stalls. Residential and commercial interiors remain visible on either side, emphasising the close relationship between private life and public activity in the district.
The bridge becomes an intermediate zone between these conditions. It is neither fully interior nor entirely part of the street. It creates a semi-public layer where people can walk, pause, observe, meet, and access surrounding programmes.
This intermediate condition is one of the proposal’s strongest architectural qualities.
Dense cities often contain sharp divisions between private buildings and public streets. P-A-R-A-S-I-T-E softens that boundary by creating a shared layer attached to the building but accessible from the urban environment.
The architecture therefore functions as social infrastructure. Its value comes not only from its physical form but also from the encounters and activities it can support.
Sustainable Architecture Through Addition Rather Than Replacement
The proposal presents sustainability as a method of working with existing urban conditions. It does not require the demolition of the host building or the removal of the market.
Instead, the project adds targeted functions where they are most needed.
The elevated bridge increases usable space. The bamboo canopy provides shade and shelter. The planters introduce greenery. The facade screens improve privacy. The access points connect upper-level shops to pedestrian movement. The structure supports market operations while preserving activity at street level.
This incremental strategy is particularly relevant to dense urban environments where land is limited and existing neighbourhoods contain significant social and cultural value.
P-A-R-A-S-I-T-E suggests that sustainable architecture can be compact, adaptable, and dependent on what already exists. A relatively narrow intervention can generate several simultaneous benefits when circulation, climate, commerce, structure, and public life are considered together.
A New Layer for Yau Ma Tei
P-A-R-A-S-I-T-E offers a compelling vision for the future of Ning Po Street. Its raised walkway and bamboo lattice do not compete with the night market. They create another layer from which the market can be accessed, supported, and experienced.
The proposal responds to overcrowding without removing street activity. It improves privacy without completely enclosing the residences. It introduces shade without blocking the facade. It creates new circulation without requiring a separate building site.
Through these carefully balanced relationships, the project shows how parasitic architecture can become a constructive form of urban adaptation.
Designed by Yahweh Wong and Hajara Hameed, P-A-R-A-S-I-T-E was selected as a Shortlisted entry of Parasitic Architecture 2020. The project demonstrates how sustainable architecture, lightweight bamboo construction, and adaptive public infrastructure can transform an existing building into a more active participant in the life of the city.


Popular Articles
Popular articles from the community


Manzana Morphosis: Stretching Barcelona's Grid into a Living Landscape for 2050
A radical reworking of the Eixample manzana turns density into a tool for generous public space, vertical ecology, and environmental performance.

Opera by the Sea Estonia: Three Shells Dissolving Architecture into Tallinn's Coastline
A winning opera house proposal replaces monumental form with interconnected shells that blur the boundary between building, park and Baltic Sea.

The Amber Palace Opera: A Geological Fiction Surfaces on Tallinn's Baltic Waterfront
Pierre Brillard reimagines a Baltic legend as a public landscape, opera house, and waterfront promenade rooted in Tallinn's coastal identity.

Faces of the Soviet Avant-Garde: Turning Moscow's Street Names into an Open-Air Museum
A network of sculptural installations across a Moscow residential district transforms forgotten architect names into spatial encounters with cultural memor

Similar Reads
You might also enjoy these articles


Eco Chapel: A Green Architecture Pavilion Designed in Symbiosis with the Forest
Eco Chapel uses green architecture to weave prayer, learning and reuse into a forest pavilion shaped by modular hexagonal canopies for life.

Kaffeebühnen: Coffee Shop Architecture Designed as a Civic Stage Between Vienna’s City and Park
Kaffeebühnen turns coffee shop architecture into a civic stage, linking Vienna’s park edge, urban life, warm timber yards, and coffee craft.

Healing Façade: Sustainable Architecture for Reforestation, Community, and Sacred Ecology in Ethiopia
Healing Façade reimagines sustainable architecture as a living wall that restores soil, catches water and renews Ethiopia's forest churches.


Urban Forest: A Vertical Ecosystem for 5,000 Workers in Singapore's Changi Business Park
Radially stacked pods and layered green decks turn a 7-acre plot into 47 acres of ecological workspace projected for 2040.


Comments (0)
Please login or sign up to add comments
No comments yet. Be the first to comment!