
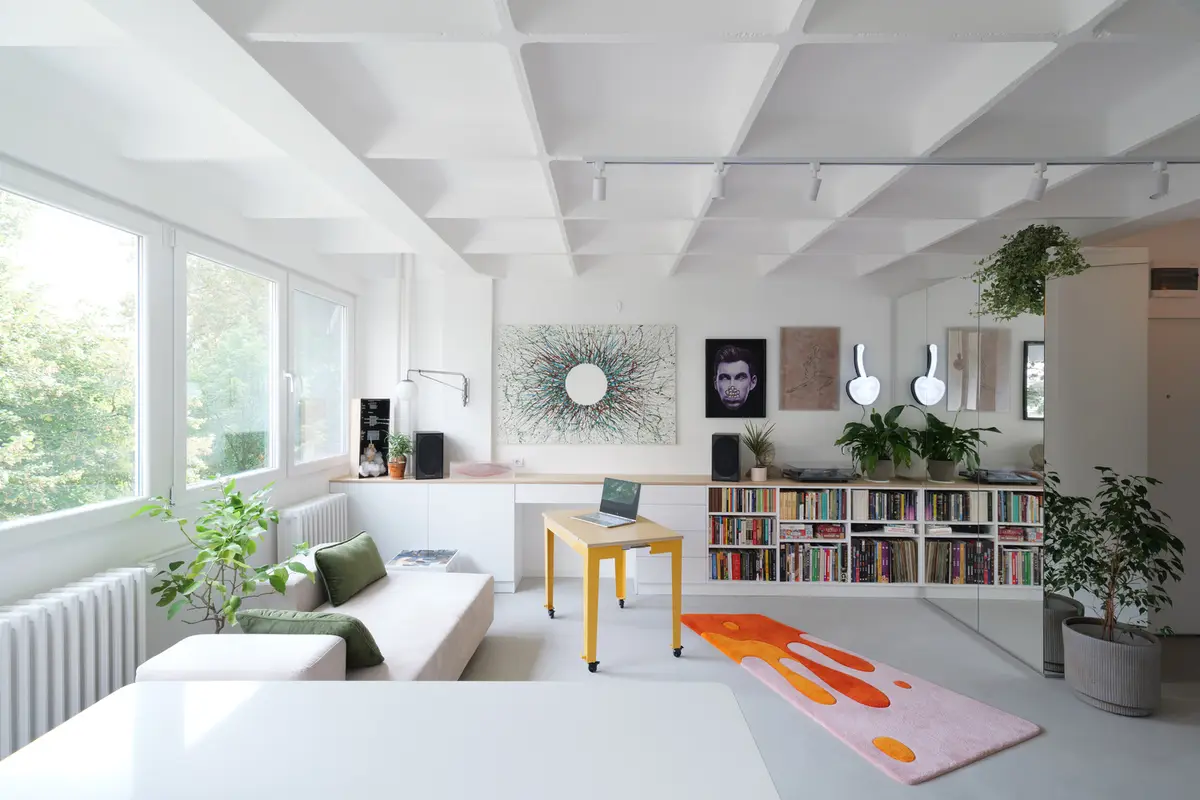
Parasite Habitat: A Compact Apartment in Novi Sad
Cherry Art Hub turned a small Serbian flat into a flexible one-room home with a raised bedroom, a mirror wall, and a green velvet curtain as a partition.


Novi Sad is the second-largest city in Serbia, a Danube-side university town with a stock of post-war apartment blocks waiting for renovation. Parasite Habitat, designed by Cherry Art Hub, is an interior fit-out of a compact apartment in one of these blocks. The project treats the apartment as a single continuous room with a raised timber platform for the bed, a mirrored wall to extend the space visually, and a green velvet curtain that acts as a movable partition between zones. The palette is white, pale timber, green velvet, orange accents, and plants.
The name "Parasite Habitat" refers to the way the new interior inserts itself into the existing shell without altering the structure. The walls, the floor, and the ceiling of the original apartment remain; the new elements are furniture, curtains, mirrors, and a raised platform. The result is an apartment that reads as both a single room and a sequence of distinct zones, depending on whether the curtain is drawn.
The Living Room: Coffered Ceiling and Orange Accents
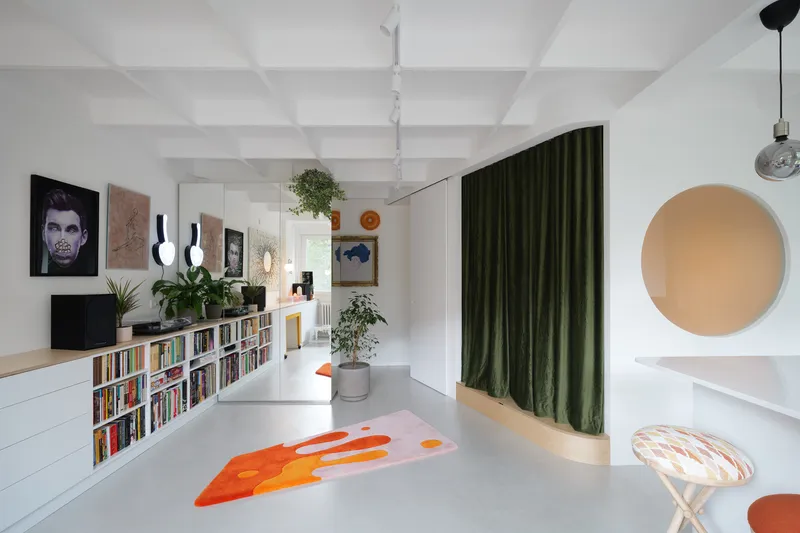
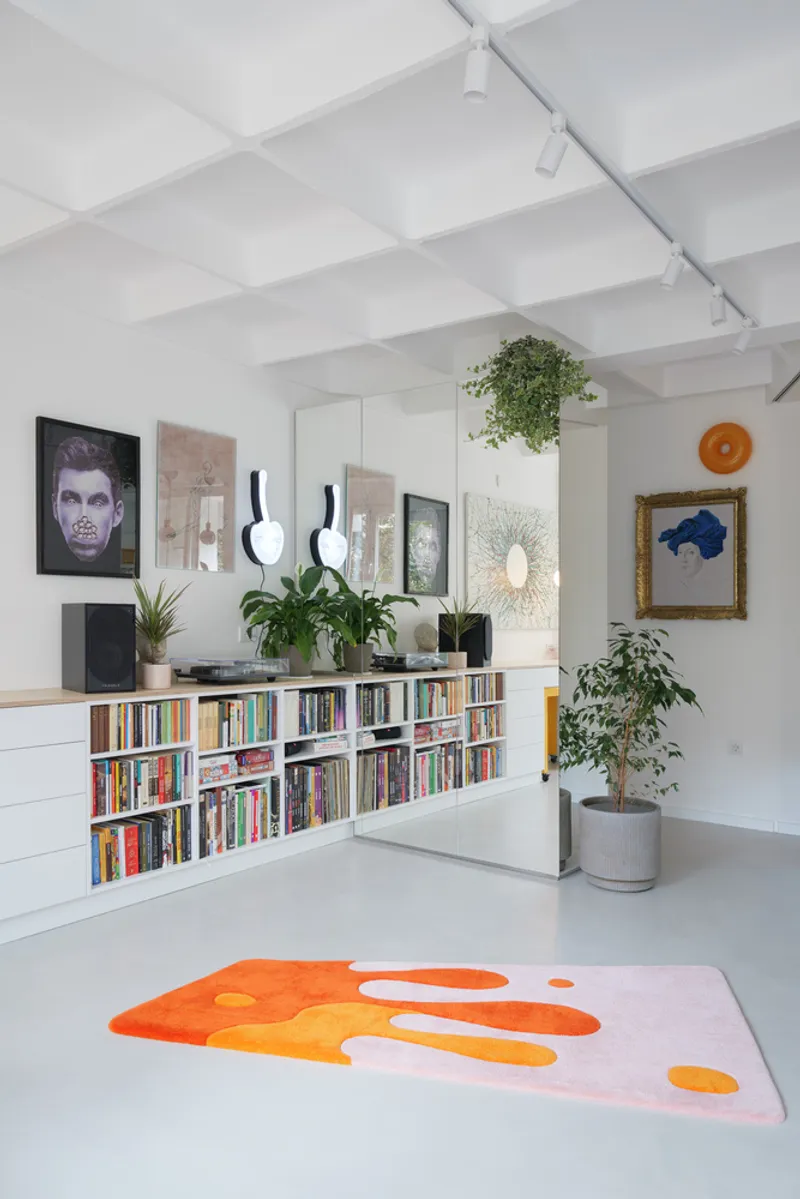
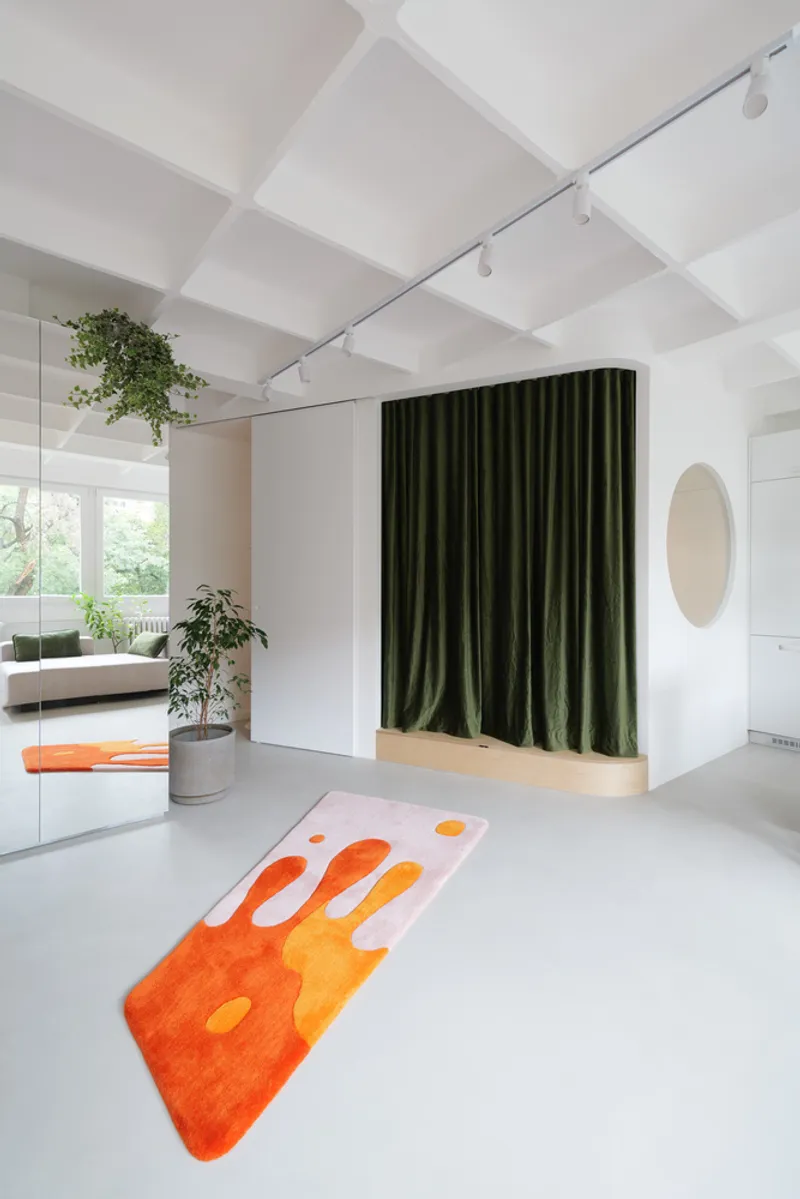
The living room is a bright white space with a coffered ceiling, a long low bookshelf running the length of one wall, and a polished white floor. Plants cascade from the ceiling and from shelves. A custom orange-on-pink biomorphic rug sits in the centre of the room, the strongest colour note in an otherwise neutral palette. A collection of framed black-and-white artworks lines the wall above the bookshelf. A timber rolling ladder suggests books reach to the top of the shelves.
The Mirror Wall
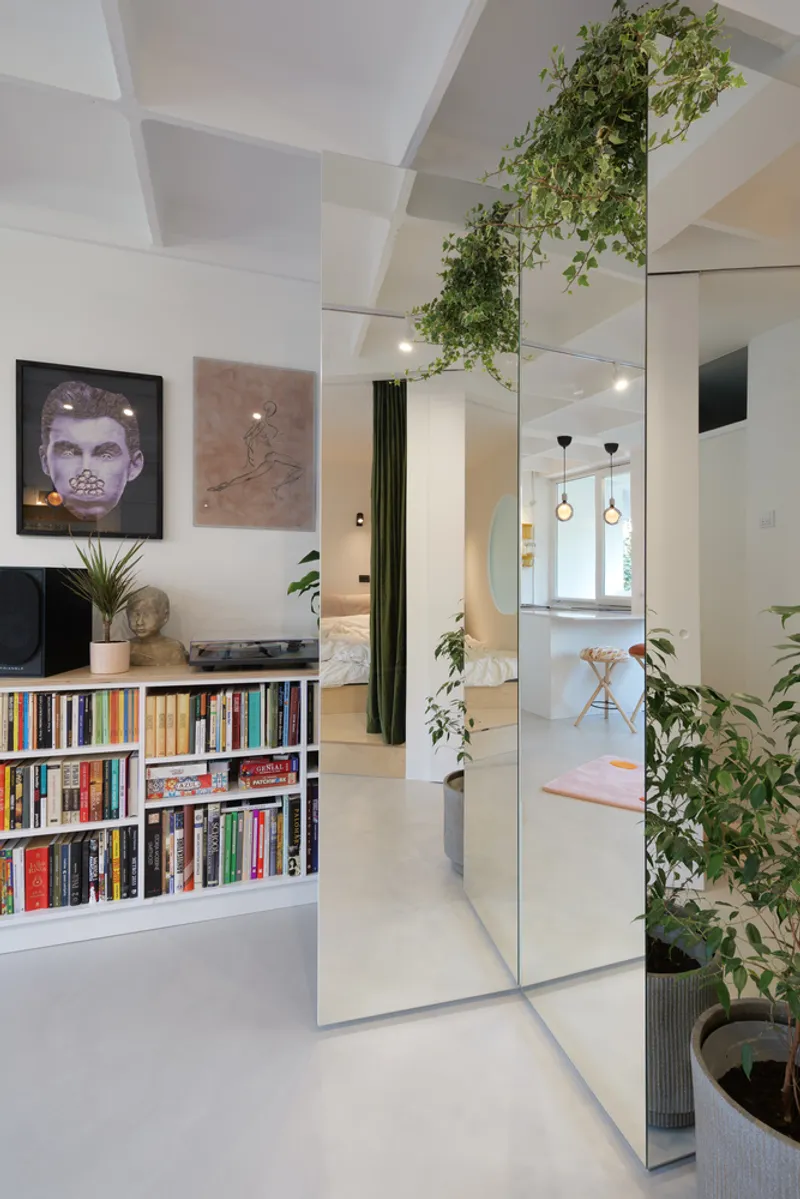
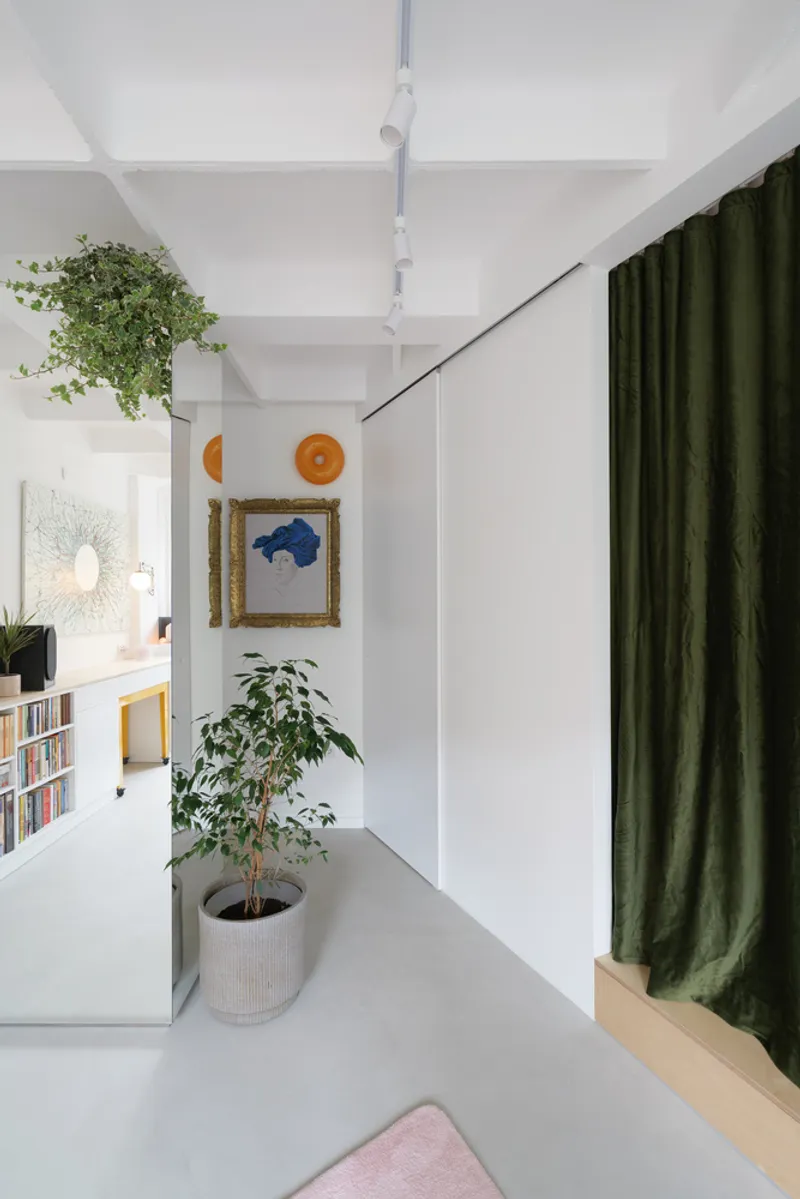
A floor-to-ceiling mirrored wall doubles the apparent size of the living room. The bookshelf, the plants, and the framed art are all reflected in the mirror, creating a second room that exists only optically. This is one of the oldest interior tricks for small apartments, but it is executed here with precision: the mirror runs from floor to ceiling without frames, and the reflection is seamless enough to make visitors pause.
The Embedded Bedroom
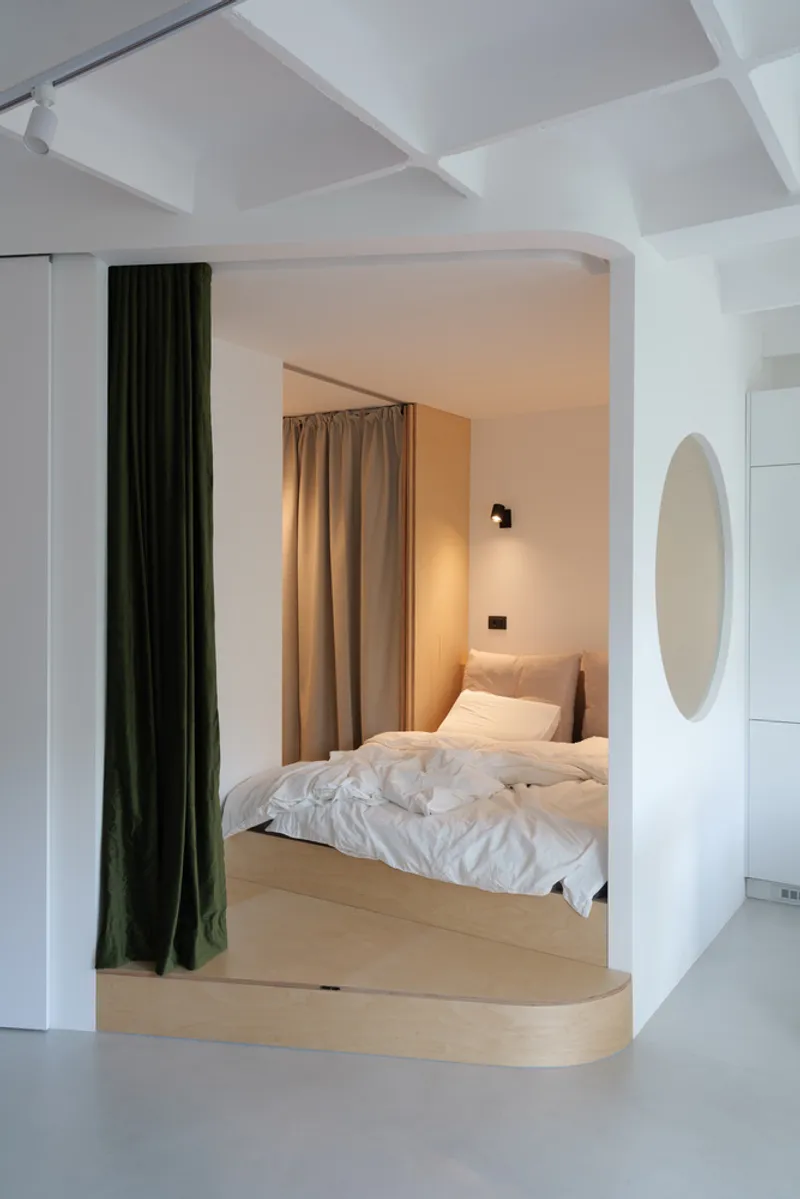
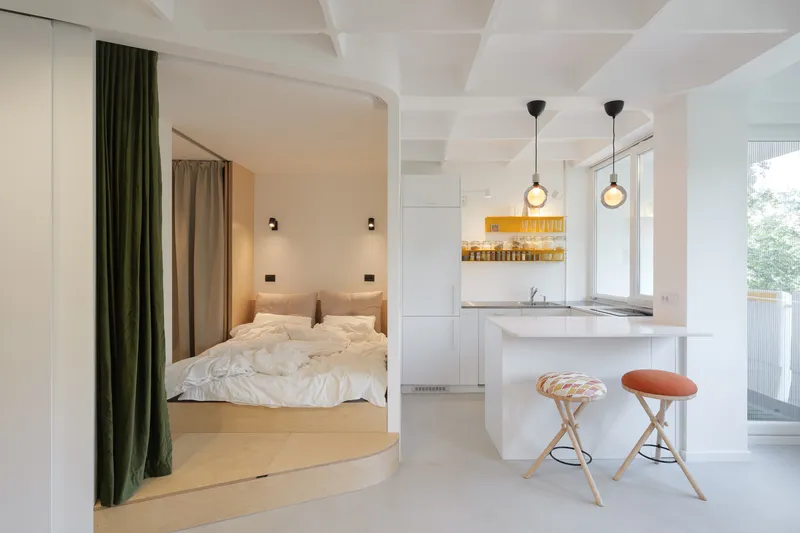
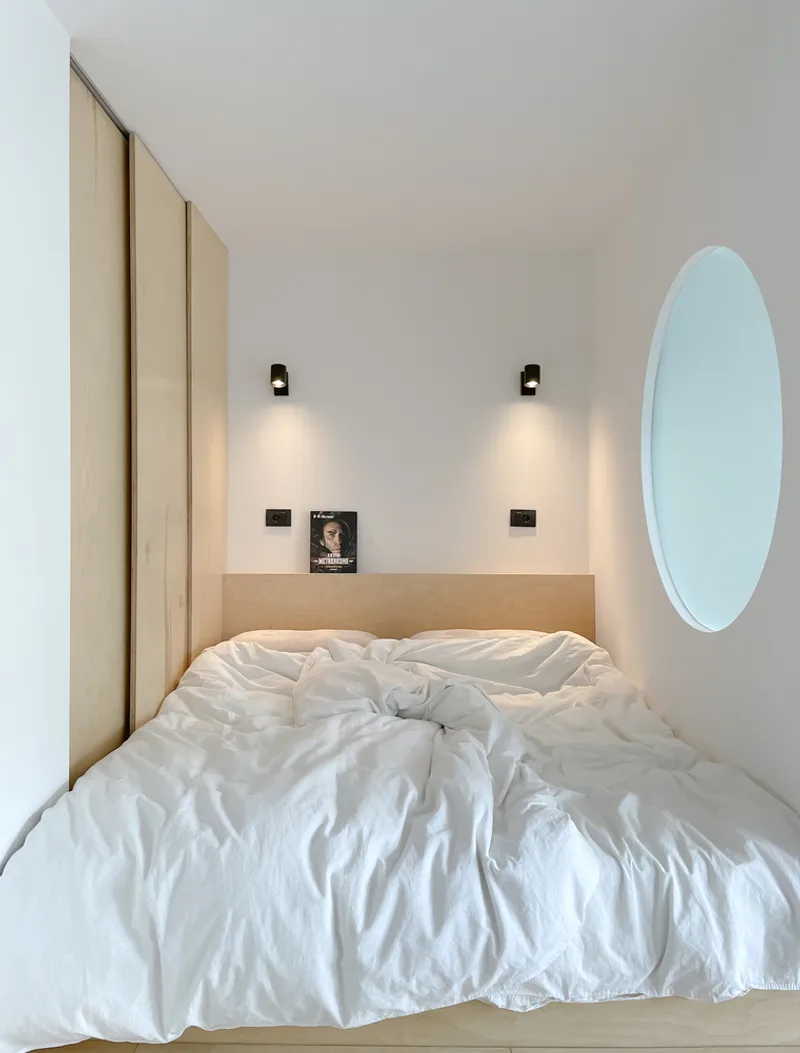
The bedroom is raised on a timber platform above the main floor level and enclosed on one side by a heavy green velvet curtain. When the curtain is drawn, the bedroom becomes a private alcove. When it is open, the bedroom is visible from the living room as part of the same continuous space. The bed sits on a timber headboard with two matching black wall lamps. A round window cut into the wall above the headboard opens to the bathroom beyond, creating a visual connection between the two most private spaces of the apartment.
The Kitchen
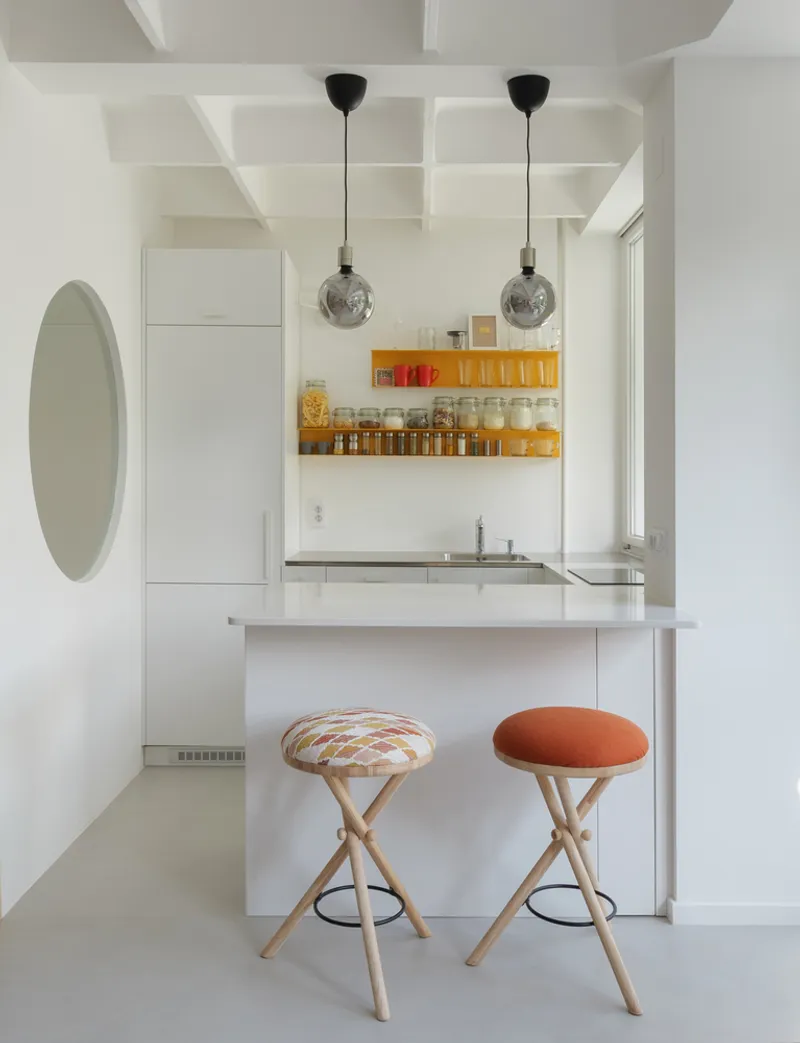
The kitchen is a compact white volume with a central island and a single orange tile strip as the only colour accent in the cabinetry. Three pendant globe lights hang above the island. The stools combine timber legs with orange leather tops, echoing the rug in the living room. The palette is restrained: white for the cabinets and island, orange as a single deliberate accent, black for the pendant cords and wall socket.
The Bathroom
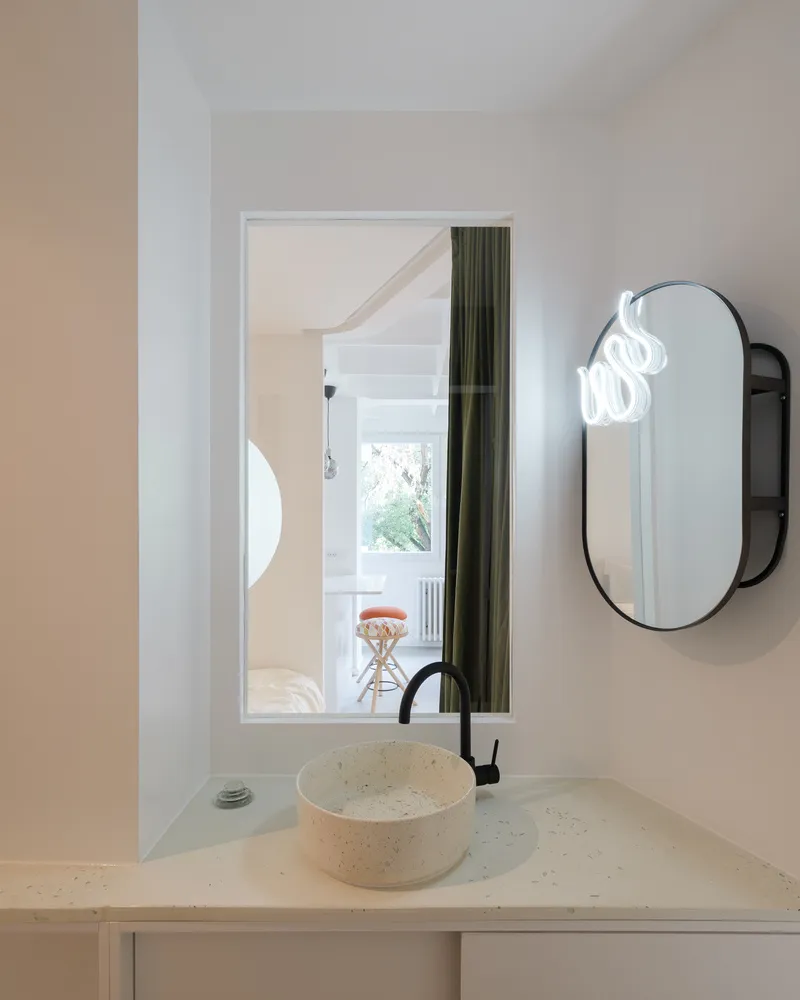
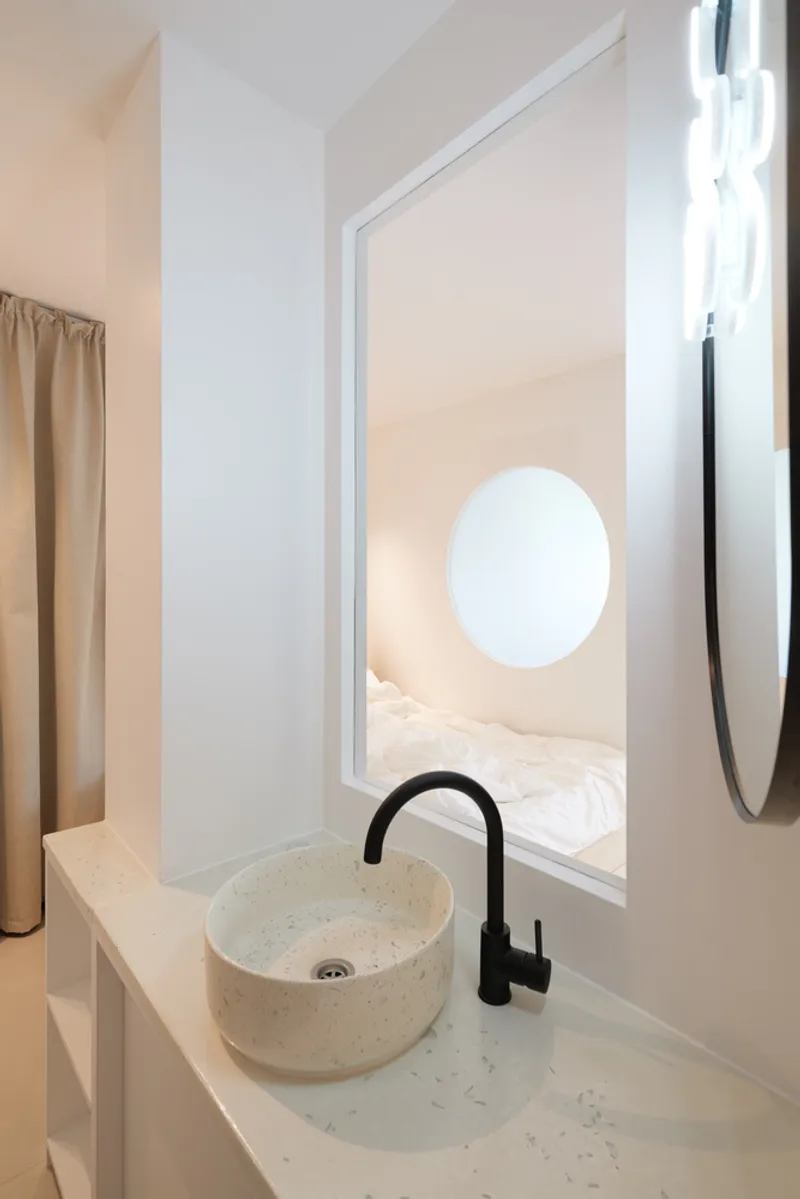
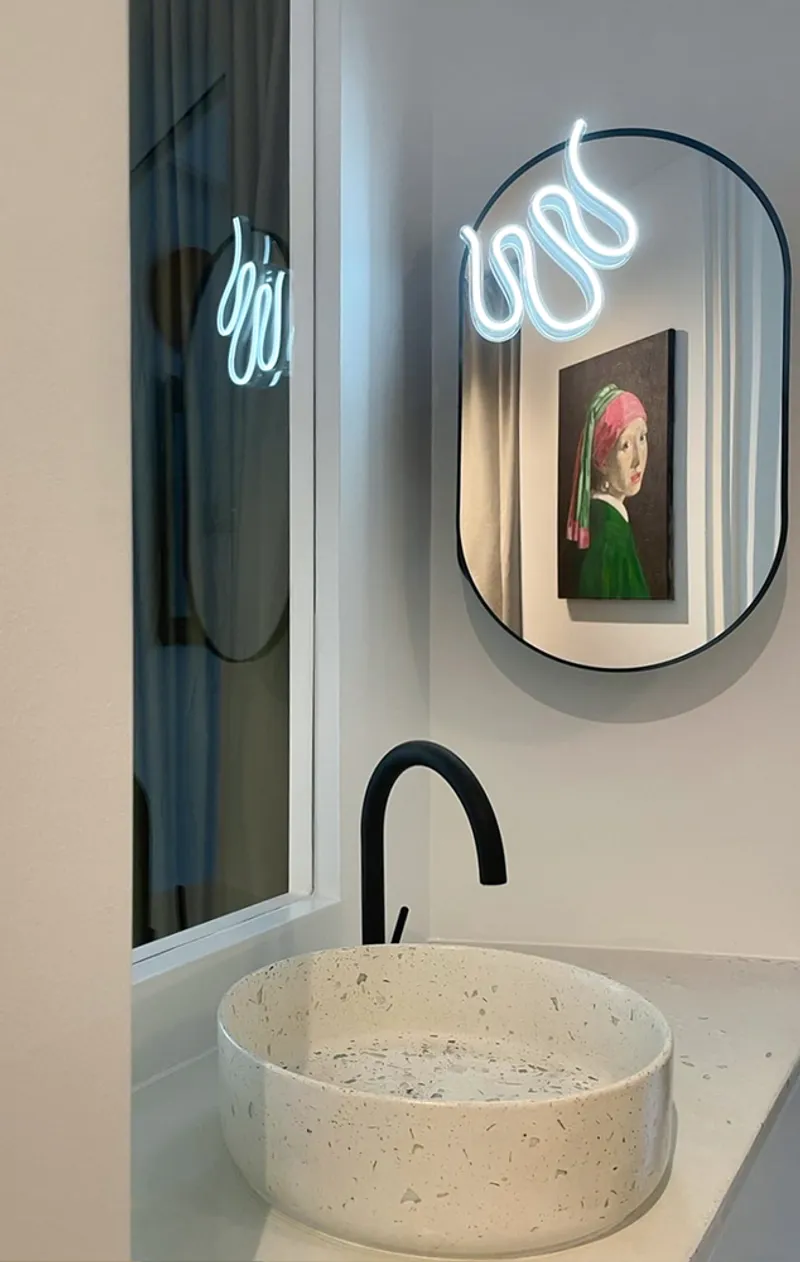
The bathroom has a terrazzo basin, a black tap, and a composition of rectangular and oval mirrors. The round window above the basin looks back into the bedroom, which is visible as a glimpse of the white bed linen on the other side. A small neon cursive sign in the mirror reflection and a framed portrait in a pink frame introduce personality without clutter. The bathroom feels like a small private room that is nonetheless visually connected to the rest of the apartment.
Plants, Curtains, and the Art of the Small Apartment
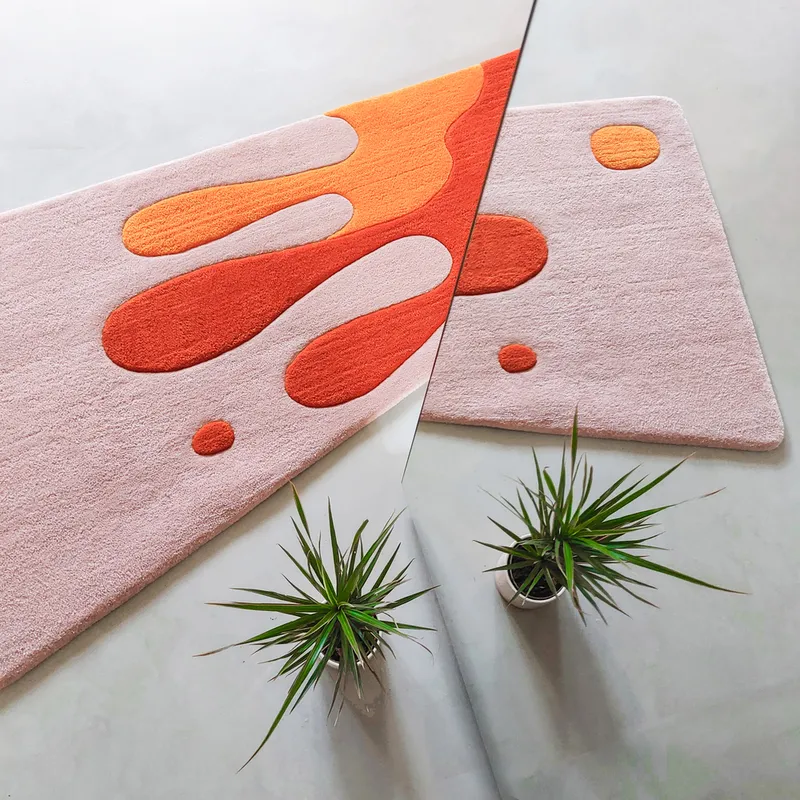
Throughout the apartment, plants, curtains, and carefully placed art do the work that walls would have done in a larger space. The green velvet curtain is a flexible divider. The mirror is a spatial multiplier. The plants are a continuous thread connecting the living room, the bedroom alcove, and the kitchen. The custom rug is both a colour accent and a zoning device, marking the living area without building any partition.
Why This Project Matters
Compact apartments in Eastern Europe are a common typology but a rare subject for published interior design. Parasite Habitat demonstrates that a small apartment can be treated with the same design ambition as a large one: custom rugs, coffered ceilings, carefully curated art, bespoke furniture, and a clear conceptual framework. The raised platform, the mirror wall, and the green velvet curtain are not tricks; they are deliberate tools for managing space, privacy, and atmosphere in a single room.
If you are designing a small apartment, a studio flat, or any compact interior that needs to feel larger than it is, this project is worth studying for how it uses flexible partitions, reflective surfaces, and a restrained palette of accent colours to create zones without walls.
About the Studio
Share Your Own Work on uni.xyz
If you are working on small-apartment design, compact interiors, or flexible living spaces, uni.xyz is a place to publish your work and connect with a global design community.
Project credits: Parasite Habitat by Cherry Art Hub. Novi Sad, Serbia. Photographs: Relja Ivanic.


Popular Articles
Popular articles from the community


graciastudio Turns a Viewless Tijuana Lot Inward Around a Courtyard of Concrete, Timber and Trees
In Tijuana, Jorge Gracia's GA2 House stacks a timber-clad private floor over exposed concrete and replaces a missing view with a planted interior patio.

David Ortega Stacks a Two-Story Mexico City Penthouse Around a Steel Stair and a Pergola-Shaded Roof Terrace
In Colonia Roma, a 300 m² penthouse uses oak joinery, a planted steel stair and a slatted roof pergola to make a new-build apartment feel like a house.

FCC Arquitectura Expands a Portuguese Granite House with a Board-Marked Concrete Wing
In Portugal, JV House pairs a cleaned-up whitewashed and granite dwelling with a timber-shuttered concrete extension, courtyards and a garden pool.


The Amber Palace Opera: A Geological Fiction Surfaces on Tallinn's Baltic Waterfront
Pierre Brillard reimagines a Baltic legend as a public landscape, opera house, and waterfront promenade rooted in Tallinn's coastal identity.

Similar Reads
You might also enjoy these articles


Hodi-Mandai Geram
Project Function: Preservation and revitalization of the Intangible heritage and socio-spatial identity of the Hodi by Housing, Cultural Memory Center, Sacred Grove, landscape, local tourism economy


Olio Towers: A Mid-Rise for Performers That Fuses Housing, Rehearsal, and Stage
Located blocks from Houston's Theater District, this modular tower stacks living units around a central performance atrium.

Oasis: Modular Green Housing Carved into Dhaka's Urban Fabric
A shortlisted Plugin Housing entry reclaims unauthorized settlements in Dhaka with stepped concrete volumes, green roofs, and ventilation-driven design.

Black Hole: A Floating Megastructure for the Post-Physical Era
Emiliano Mazzarotto envisions a spherical, self-scaling arena where e-sports, digital hotels, and holographic stadiums replace traditional public space.

Explore Space Habitat Competitions
Discover active competitions in this discipline

Challenge to reimagine the Iron Throne

Photograph architecture without architects

Illustrate the lost glory of Angkor Wat - Render Challenge

Design challenge to reuse E-waste
Comments (0)
Please login or sign up to add comments
No comments yet. Be the first to comment!