Path linked Forest: Reimagining Little Red Riding Hood Through Landscape Architecture
Path linked Forest transforms Little Red Riding Hood’s journey into landscape architecture shaped by choice, nature, memory, and destination
A Fairy Tale Reinterpreted Through Landscape Architecture
Path linked Forest transforms the familiar journey of Little Red Riding Hood into an exploration of landscape architecture, movement, perception, and choice. Rather than treating the forest purely as a dangerous setting that separates the girl from her grandmother, designers Suily and JIEUN PARK reinterpret it as a landscape filled with experiences.
Shortlisted entry of A New Wood
The project begins with a simple narrative question: what if Little Red Riding Hood's journey through the forest could be more than a frightening passage from one destination to another?
Here, the forest becomes an environment of discovery. Trees, flowers, farmland, orchards, ponds, neighboring houses, roads, paths, animals, and changing landscape conditions collectively construct the experience of the journey.
The destination remains fixed. Little Red Riding Hood must reach her grandmother's house. Yet the experience of reaching it can continually change.
This distinction between a fixed destination and multiple possible journeys becomes the central architectural idea of the project.


Turning a Familiar Story Into a Spatial Journey
In the traditional story, the forest often represents uncertainty. For a child, it can appear dark, unfamiliar, and potentially threatening. Path linked Forest shifts this interpretation.
Instead of seeing the unknown exclusively as something to fear, the proposal treats it as an opportunity to encounter new landscapes.
The designers describe the forest as a place where the young protagonist can experience flowers, trees, water, farmland, animals, orchards, and communities along the way. Through this approach, landscape architecture becomes a storytelling medium.
The story is no longer communicated only through characters or events. It is communicated through movement.
Every road, path, clearing, pond, woodland edge, cultivated field, and destination becomes part of the narrative.
The landscape itself tells the story.
A Goal-Centric Design With Multiple Possibilities
The project deliberately follows a goal-centric design strategy.
Little Red Riding Hood is not entering the forest simply to wander. Her journey has a specific purpose: reaching her grandmother's house.
That destination creates an important organizational rule for the landscape.
Visitors may choose different paths, encounter different conditions, and experience the forest in different ways, but every route ultimately reconnects with the larger network leading toward Grandma's house.
This principle allows the project to balance freedom and orientation.
The child can explore without becoming completely disconnected from the destination.
Rather than designing one prescribed route, the proposal establishes a system of interconnected paths. Some routes are direct, while others invite longer encounters with water, agriculture, woodland, animals, and settlements.
This network gives the project one of its strongest landscape architecture concepts: choice without disorientation.
The Visionary Map as Narrative Architecture
One of the most distinctive elements of Path linked Forest is its visionary map.
Instead of functioning merely as a conventional site plan, the map combines geography, landscape types, circulation, paintings, and imagined experiences into a visual narrative.
The journey begins near Red Riding Hood's house and town before entering the broader landscape network. From there, the main route follows existing infrastructure, including the L3152 road, while secondary paths branch toward different environmental conditions.
The mapped territory includes forests, ponds, farmland, orchards, neighborhoods, horse-riding areas, pools, cultivated landscapes, and woodland paths.
Grandma's house becomes the final anchor.
Rather than flattening these conditions into conventional zoning, the designers associate different locations with images and artistic interpretations of landscape. Paintings become another layer through which nature can be understood.
The resulting map exists somewhere between a master plan, cognitive map, landscape narrative, and architectural collage.
It represents not only where the traveler goes, but what the traveler may remember.
The Main Path and the Long Path
The circulation system establishes two broad ways of experiencing the project.
The shorter journey follows the main path. It provides a relatively direct connection to Grandma's house and can accommodate different forms of movement. Along this route, the traveler encounters forests, fields, neighboring houses, orchards, and other existing landscape conditions.
The longer journey introduces a more layered sequence.
It moves between the main path and secondary routes, connecting environments such as ponds, floral paths, woodland tracks, orchards, farmland, cultivated areas, horse-riding landscapes, swimming areas, and neighboring settlements.
The route may appear exploratory, but it is not random.
Secondary paths continually reconnect with the primary circulation system. The design therefore gives Little Red Riding Hood the possibility of deviation while retaining spatial orientation.
In landscape architecture terms, the proposal creates a hierarchy between primary circulation and experiential secondary circulation.
One establishes direction. The other creates discovery.
Working With the Existing Forest
Another important aspect of the project is its attitude toward intervention.
Instead of proposing that the existing forest should be completely redesigned into a controlled environment, the designers examine the landscape already present on the site.
Roads, cultivated land, forests, ponds, orchards, and different programs already coexist within the territory.
The project therefore asks whether architecture needs to manufacture an entirely new landscape at all.
Its answer is largely no.
The proposal builds connections between existing conditions rather than replacing them.
This approach positions Path linked Forest within a broader contemporary discussion around landscape architecture and contextual design, where intervention can involve revealing relationships already present within a site rather than imposing an entirely new geometry.
The forest becomes infrastructure, scenery, narrative, and experience simultaneously.
Landscape as Memory
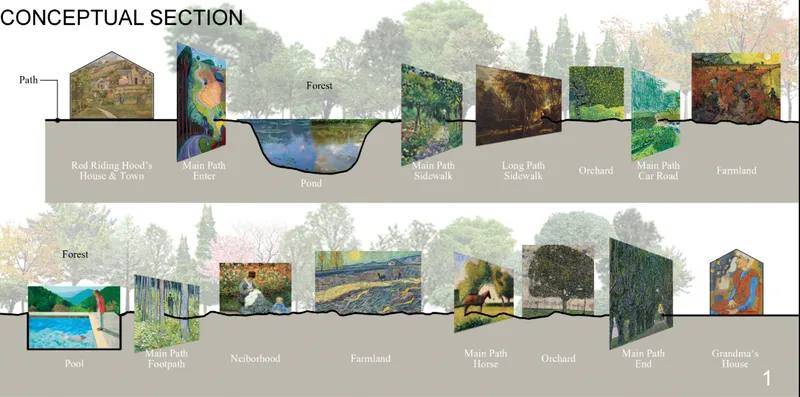
The conceptual sections reinforce this interpretation.
Instead of representing the journey purely through technical sections, the drawings place images of landscapes and paintings along the terrain.
A pond becomes more than water.
An orchard becomes more than productive land.
A forest path becomes more than circulation.
Each environment can generate its own mental image.
The designers suggest that painters develop individual perceptions of landscape through observation. In a similar way, Little Red Riding Hood constructs her own internal image of the forest while traveling toward her grandmother.
This introduces an intriguing psychological dimension to the project.
The landscape exists twice: once physically and once in memory.
Through this idea, Path linked Forest expands landscape architecture beyond spatial planning. It examines how environments are perceived, remembered, and transformed into personal narratives.


Grandma's House as the Final Destination
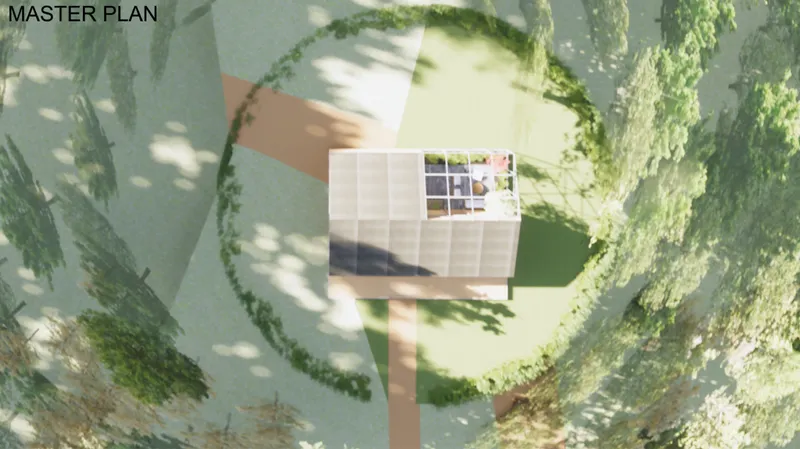
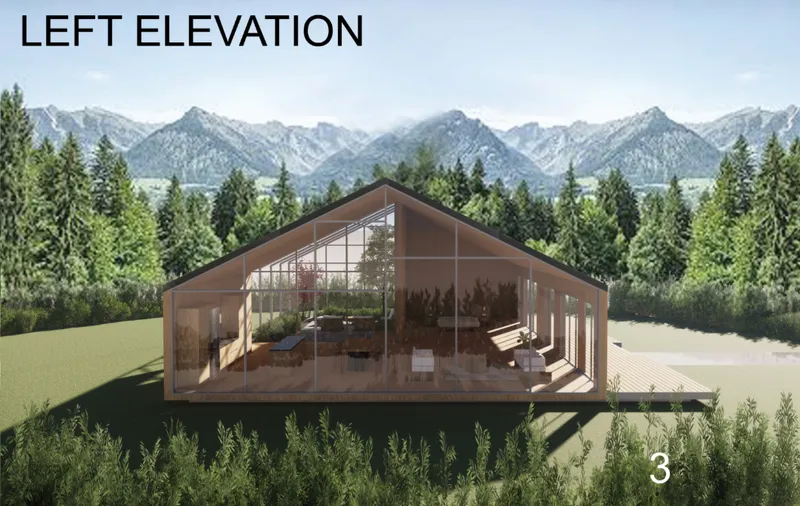
At the end of the journey sits Grandma's house, a compact architectural volume placed within a generous natural clearing.
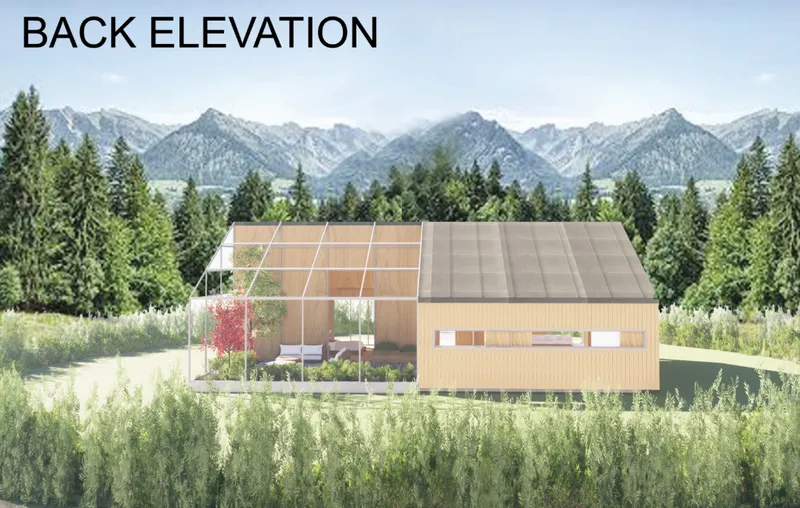
The building adopts a restrained gabled form with a long rectangular footprint. Its simple timber character allows it to sit quietly against the forest landscape rather than competing visually with it.
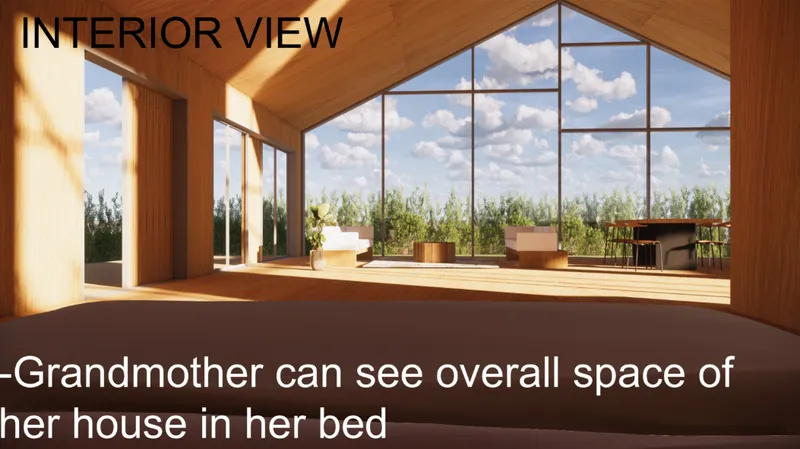
Large glazed openings create strong connections between interior and exterior.
The front elevation combines solid timber surfaces with substantial transparent openings, while the gabled end is treated with extensive glazing. This allows views through the house and reinforces the relationship between domestic space and surrounding vegetation.
A dark pitched roof visually unifies the composition.
The building's simplicity creates a clear architectural endpoint after the complexity of the landscape journey.
Bringing Nature Inside the House
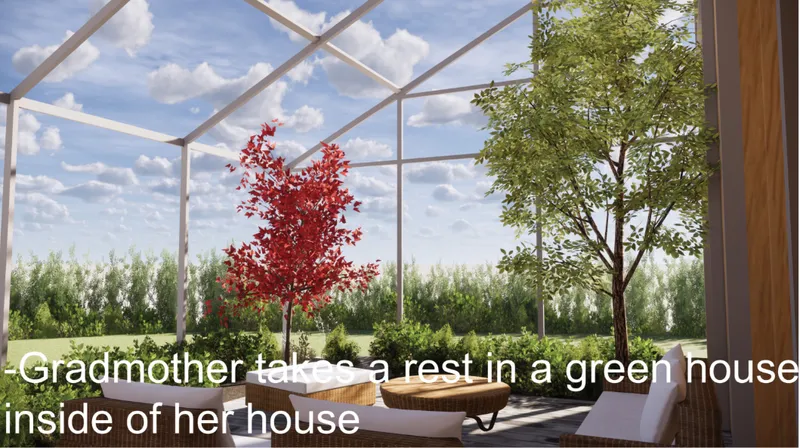
One of the most distinctive components of Grandma's house is the integrated greenhouse.
The transparent structure extends the domestic environment into a sheltered garden space filled with vegetation. It creates an intermediate condition between enclosed architecture and open landscape.
Rather than separating the grandmother from nature, the design allows vegetation, daylight, and landscape views to become part of her daily life.
The presentation suggests that she can rest inside the greenhouse while remaining protected by the architecture.
This idea complements the broader philosophy of the project.
Throughout the journey, landscape and architecture continually overlap. At Grandma's house, that relationship becomes intimate and domestic.
Nature is no longer something encountered only along the road. It enters the home.
An Open Interior Focused on Visibility
The plan organizes the residence around relatively open living spaces.
Kitchen, dining, living, sleeping, bathroom, greenhouse, and circulation functions are arranged within a straightforward rectangular footprint.
Large openings visually connect several spaces.
Particularly important is the relationship between the grandmother's sleeping area and the rest of the house. The interior perspective suggests that she can observe much of the living environment from her bed.
This emphasis on visibility introduces another interpretation of architectural safety.
The grandmother does not occupy an isolated room disconnected from everyday activity. Instead, visual connections allow her to maintain awareness of the house and surrounding landscape.
The greenhouse similarly provides a place for rest while keeping nature immediately accessible.
Architecture as the Conclusion of a Landscape Sequence
The architectural proposal works most effectively when understood as the final episode of the larger landscape journey.
Path linked Forest does not begin with the house.
It begins far beyond it.
The architecture only acquires its full meaning after the traveler has crossed forests, roads, ponds, orchards, farmland, neighborhoods, and other environments.
This sequence reverses the conventional relationship between building and site.
Instead of treating landscape as the background surrounding an architectural object, landscape architecture becomes the primary experience, while the house becomes its destination.
The journey gives meaning to the building.
Choice, Safety, and Exploration
There is a productive tension running through the project.
Little Red Riding Hood should be allowed to explore, but she should not become lost.
The forest should feel adventurous, but it should not become entirely threatening.
The route should offer alternatives, but it still needs a destination.
These apparent contradictions become the design framework.
Through connected paths, recognizable environmental landmarks, existing infrastructure, and recurring links to the main route, the proposal attempts to create a landscape where independence and safety can coexist.
This is particularly significant because the project interprets the story through the perspective of a child.
Instead of removing uncertainty entirely, it organizes uncertainty.
Exploration remains possible.
Juror Belén Butragueño on the Concept and Final Resolution
Juror Belén Butragueño, Director and Assistant Professor at ETSAM, UPM, recognized the strength of the project's early conceptual thinking.
She described the visionary map and conceptual section as intriguing and interesting, but felt that the final architectural outcome did not completely translate the power of those ideas.
Her assessment identifies one of the project's central challenges.
The landscape narrative is ambitious. The visionary map communicates an expansive world shaped by multiple routes, artistic associations, environmental encounters, and personal experience.
By comparison, Grandma's house is deliberately simple.
Butragueño's critique suggests that a stronger architectural translation of the mapping strategy could have created a more unified relationship between the project's conceptual ambition and its final built expression.
This observation is valuable because it does not dismiss the concept. Instead, it highlights the potential contained within it.
Riet Eeckhout on Landscape Experience and Architectural Context
Juror Riet Eeckhout, associated with the University of Leuven in Belgium, similarly focused on the gap between the landscape concept and its architectural development.
Eeckhout noted that the map proposed a rich variety of experiences, but argued that these experiences were not sufficiently visible or developed beyond the diagrammatic identification of nature along the paths.
She also suggested that stronger master planning could have helped communicate how the overall system operates spatially.
Her critique extended to Grandma's house. While recognizing the effort invested in its rendering, Eeckhout felt that the plan did not yet demonstrate enough architectural qualities in relation to either its context or its domestic program.
This feedback points toward a possible next stage for the proposal.
If each environmental encounter were translated more explicitly into spatial design, and if Grandma's house responded more directly to the route, vegetation, arrival sequence, orientation, and domestic rituals, the project could establish a stronger continuity between landscape and building.
The Value of the Jury Feedback
The comments from both jurors reveal an important distinction between having a strong architectural concept and fully materializing it.
Path linked Forest has a clear narrative premise.
Its visionary mapping is imaginative.
Its circulation logic gives users meaningful choices.
Its use of existing natural and agricultural landscapes creates a contextual foundation.
Its representation of landscape through paintings introduces an unusual connection between physical experience and memory.
The jury feedback suggests that the next design challenge would be to push those ideas deeper into architectural form.
How might the multiple landscape experiences influence the plan of Grandma's house?
Could the house itself contain several paths rather than a conventional arrangement of rooms?
Could the greenhouse become a continuation of the forest route?
Could materials encountered throughout the journey reappear inside the architecture?
Could arrival at the house become another landscape sequence rather than simply the end of a path?
Questions such as these demonstrate why the jury criticism ultimately strengthens the discussion around the project.
Landscape Architecture as Storytelling
Path linked Forest shows how landscape architecture can become a form of narrative design.
Instead of illustrating Little Red Riding Hood through literal characters and scenes, Suily and JIEUN PARK reconstruct the story using paths, destinations, forests, paintings, fields, orchards, water, houses, and choices.
The wolf is no longer the only source of uncertainty.
The path itself becomes the question.
Which direction will the traveler choose?
What will they encounter?
What will they remember?
And how will the changing landscape influence their perception of the destination?
Through these questions, the project converts a familiar fairy tale into an architectural investigation of movement and experience.
A Forest Where Getting Lost Becomes Discovery
The strongest idea behind Path linked Forest may be its reinterpretation of being lost.
The project does not create a completely predictable environment. It gives the traveler alternatives and moments of uncertainty.
Yet its network continually returns to a recognizable system.
The forest therefore exists between freedom and control.
Little Red Riding Hood can take another road, stop beside a pond, travel through an orchard, encounter farmland, pass a neighborhood, move through woodland, or follow the direct route.
Each journey produces a different image of the same territory.
Eventually, however, all paths lead toward Grandma's house.
That relationship between destination and possibility gives Path linked Forest its architectural identity. As a shortlisted entry of A New Wood, the proposal demonstrates how landscape architecture, narrative, memory, and domestic space can converge to turn a centuries-old story into a contemporary exploration of how we move through, understand, and remember place.


Popular Articles
Popular articles from the community
Co-Life: Senior Housing Design That Reconnects Older Adults With the City
Co-Life reimagines senior housing design through healing gardens, shared streets, workshops, and a sustainable community across generations.
The Earth Pod: 3D Printed Homes for Resilient Refugee Communities
The Earth Pod reimagines refugee housing through 3D printed homes made from clay, combining resilience, self-sufficiency, and rapid shelter.
Lunar Spiral: Space Architecture Shaped by the Mathematics of the Universe
Lunar Spiral reimagines space architecture through Fibonacci geometry, lunar regolith, levitating habitats, and self-sustaining Moon living.
Riyadh For All: Intergenerational Urban Design for Active Aging in Rabat
Riyadh For All reimagines urban design in Rabat with intergenerational co-living, adaptive courtyards, and Moroccan cultural exchange today.
Similar Reads
You might also enjoy these articles

Eco Chapel: A Green Architecture Pavilion Designed in Symbiosis with the Forest
Eco Chapel uses green architecture to weave prayer, learning and reuse into a forest pavilion shaped by modular hexagonal canopies for life.
Kaffeebühnen: Coffee Shop Architecture Designed as a Civic Stage Between Vienna’s City and Park
Kaffeebühnen turns coffee shop architecture into a civic stage, linking Vienna’s park edge, urban life, warm timber yards, and coffee craft.
Healing Façade: Sustainable Architecture for Reforestation, Community, and Sacred Ecology in Ethiopia
Healing Façade reimagines sustainable architecture as a living wall that restores soil, catches water and renews Ethiopia's forest churches.
Urban Forest: A Vertical Ecosystem for 5,000 Workers in Singapore's Changi Business Park
Radially stacked pods and layered green decks turn a 7-acre plot into 47 acres of ecological workspace projected for 2040.
Explore Landscape Architecture Competitions
Discover active competitions in this discipline
Challenge to reimagine the Iron Throne
Photograph architecture without architects
Illustrate the lost glory of Angkor Wat - Render Challenge
Design challenge to reuse E-waste
Comments (0)
Please login or sign up to add comments
No comments yet. Be the first to comment!