

Pich-Aguilera Lifts a LEED Platinum Office Campus Above Former Marshlands in Viladecans
Four elevated volumes float on pilotis above the Llobregat delta, turning the ground plane into ecological infrastructure for a 11,326 m² business center.


Corporate office parks rarely aspire to ecological ambition. Most settle for a photovoltaic array on the roof and a BREEAM certificate in the lobby. The Delta Business Center by Picharchitects/Pich-Aguilera takes a fundamentally different position: it lifts its entire program off the ground, returning the terrain beneath to the landscape system of the Llobregat River delta that once defined this site. The result, completed in 2025 in Viladecans just south of Barcelona, is a campus that treats the ground plane not as a parking lot but as a functioning wetland ecology.
What makes this project genuinely interesting is the structural and material logic that follows from that ecological commitment. The suspended volumes sit on white concrete pilotis, wrapped in 3,375 square metres of industrialised facade made from prefabricated modules. Every component is designed for disassembly and reuse, yielding a 48% reduction in embedded carbon compared to a conventional baseline and a 35% circularity potential. The building achieves LEED Platinum certification not through greenwashing supplements but through orientation, thermal mass, cross ventilation, and a water pond that doubles as a microclimatic regulator. Annual energy demand sits at 55.39 kWh/m², roughly 38% below a comparable reference building. The numbers are real, and so is the spatial experience they produce.
Floating Above the Delta
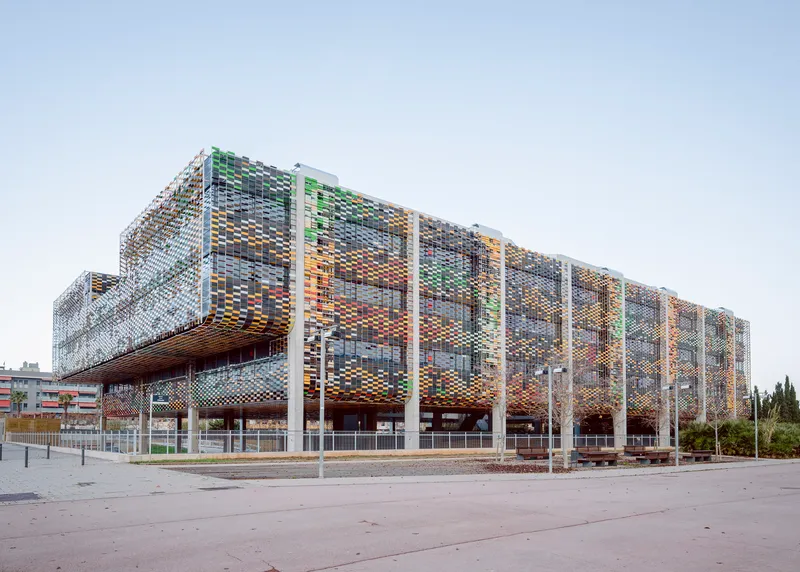
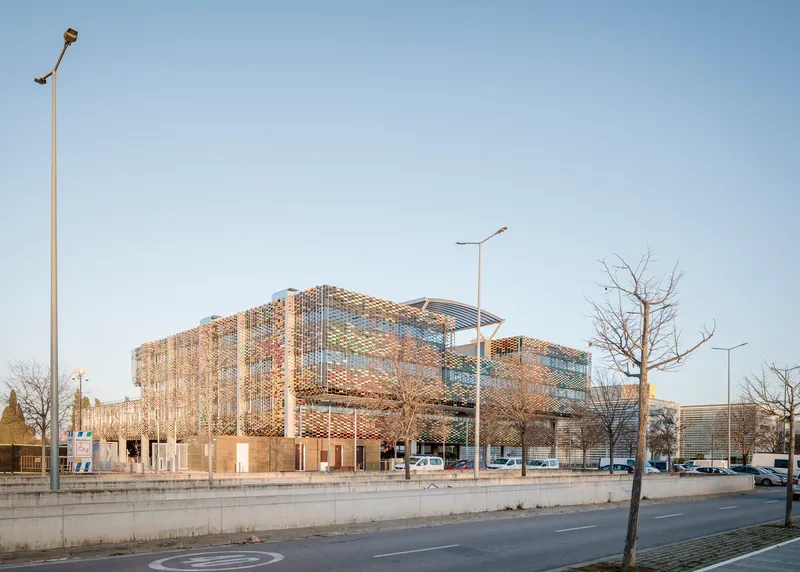
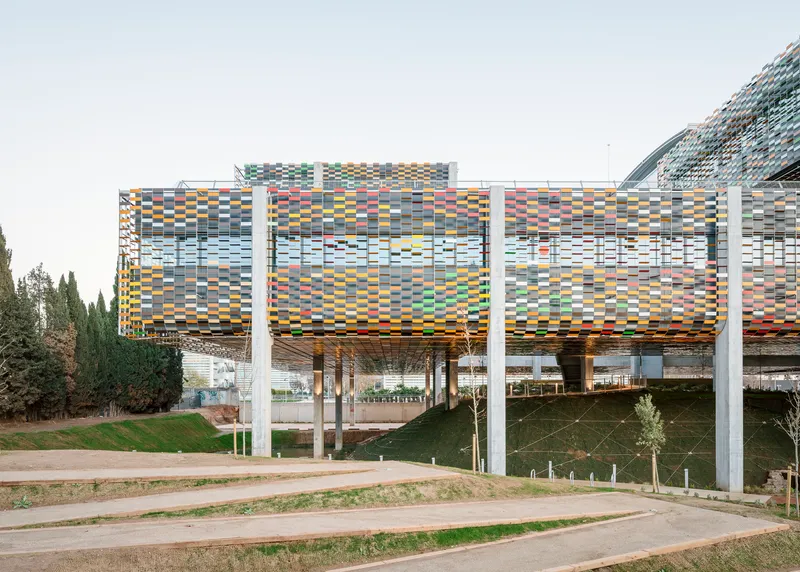
The defining gesture is the lift. The four detached buildings occupy plots framed by the existing urban grid, but the surrounding city sits at a higher elevation than the natural terrain, creating a basin condition that gives the campus a singular, slightly sunken character. Pich-Aguilera exploits this topography by suspending the office volumes on pilotis, allowing landscape, water, and biodiversity to flow continuously beneath. It is a move with obvious Corbusian DNA, but the motivation here is thermodynamic and ecological rather than purely formal.
The lower level becomes climatic infrastructure: it manages water naturally, reinforces local biodiversity with Mediterranean plant species, and establishes a passive thermodynamic buffer between earth and occupied floor plates. The effect from the street is of volumes that hover above sloped ground, their multicoloured screens catching light while the terrain below them remains porous and green.
The Pixelated Skin
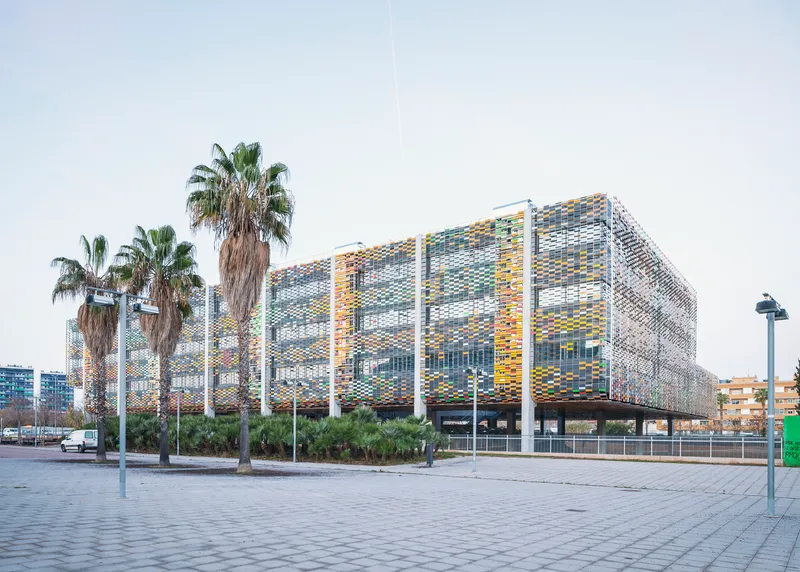
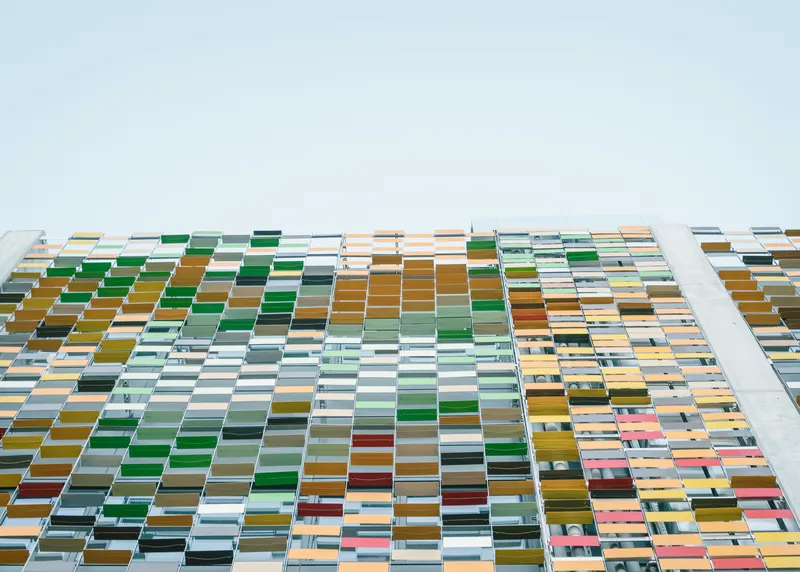
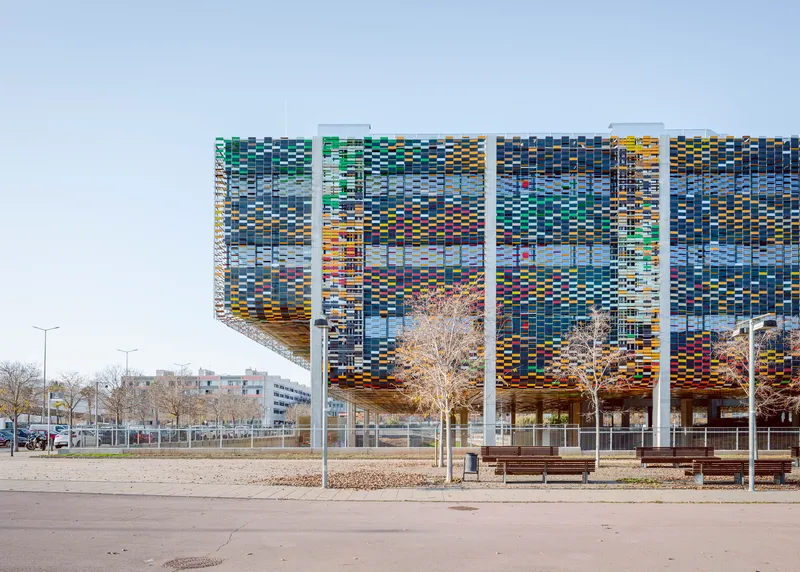
The facade is the building's most visually arresting feature, and it deserves scrutiny beyond its photogenic palette. A perforated screen of multicoloured ceramic panels in greens, yellows, and greys wraps the elevated volumes, mounted on a galvanised steel substructure with aluminium composite backing. The modules were prefabricated in a factory and assembled on site using digital control processes, precise templates, and detailed sequencing. The pixelated pattern reads differently at every distance: from afar, an impressionistic wash of Mediterranean colour; up close, a rational grid of perforated rectangles calibrated for solar protection.
Solar shading is not an afterthought bolted onto a glass box. The screen is integral to the building's energy strategy, reducing cooling loads while still admitting diffused light. Behind it, aluminium profiles with thermal breaks form the actual joinery, while a secondary internal facade curtain wall uses glulam spruce profiles, an unexpected timber move that softens the interior experience and improves the thermal envelope. The layered assembly of steel, aluminium, ceramic, and timber is legible from both inside and out.
Interior Courtyards and Terraced Volumes
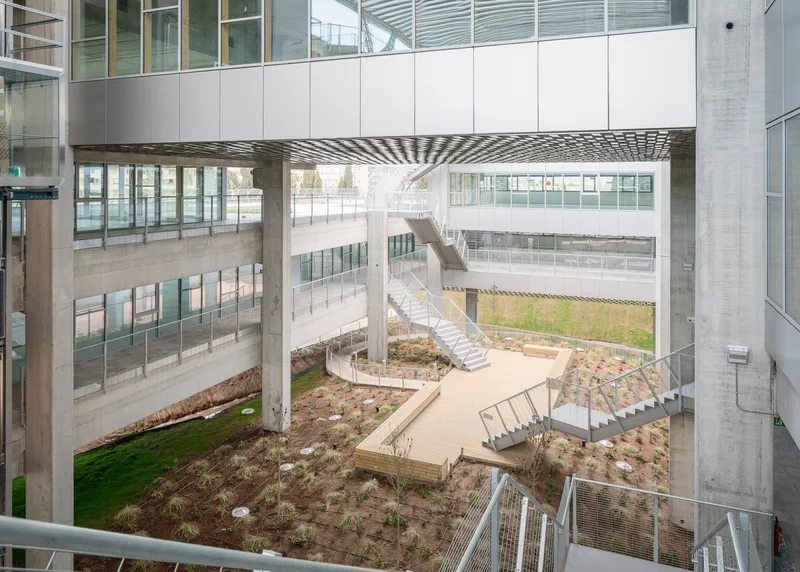
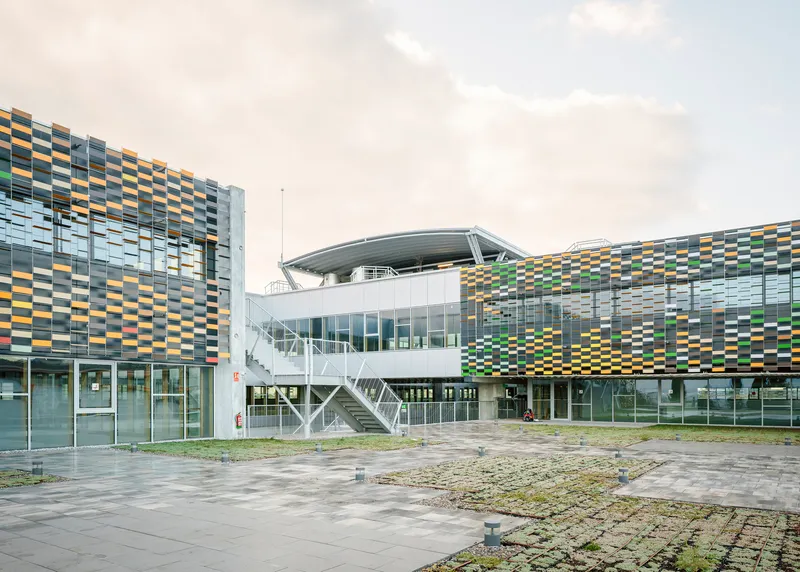
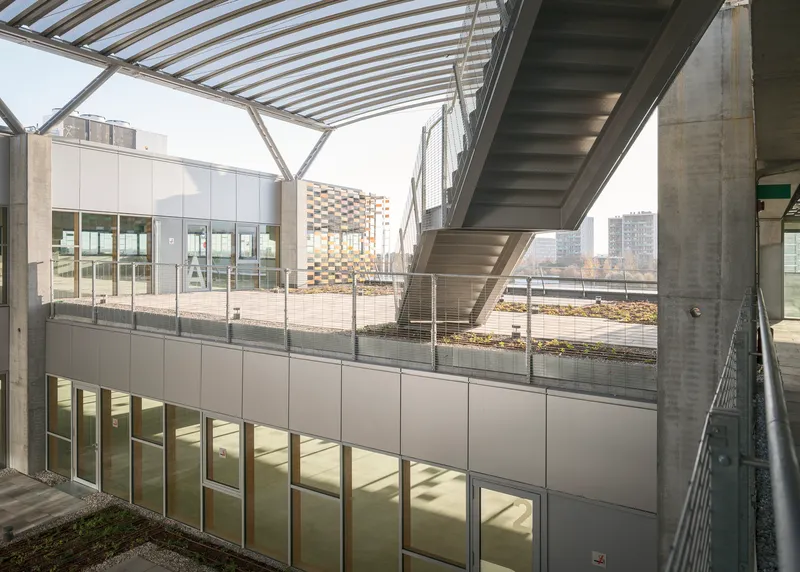
The buildings are not monolithic blocks. Their upper volumes step back in terraces, creating exterior spaces on every floor that function as extensions of the offices rather than decorative balconies. A central courtyard sits beneath a patterned metal canopy, planted with beds and crossed by walkways and stairs. White bridges link the buildings, turning the campus into a connected network rather than a collection of isolated objects.
The terracing strategy intensifies both lighting and ventilation at the upper levels, reducing the depth of floor plates and ensuring that no workspace sits far from daylight or an operable terrace. It also breaks the scale of what is, at over 16,600 m² of built area, a substantial complex. From the courtyard below, the layered recession of volumes, screens, canopies, and bridges produces a spatial density more common in Mediterranean housing than in corporate offices.
Inside the Envelope
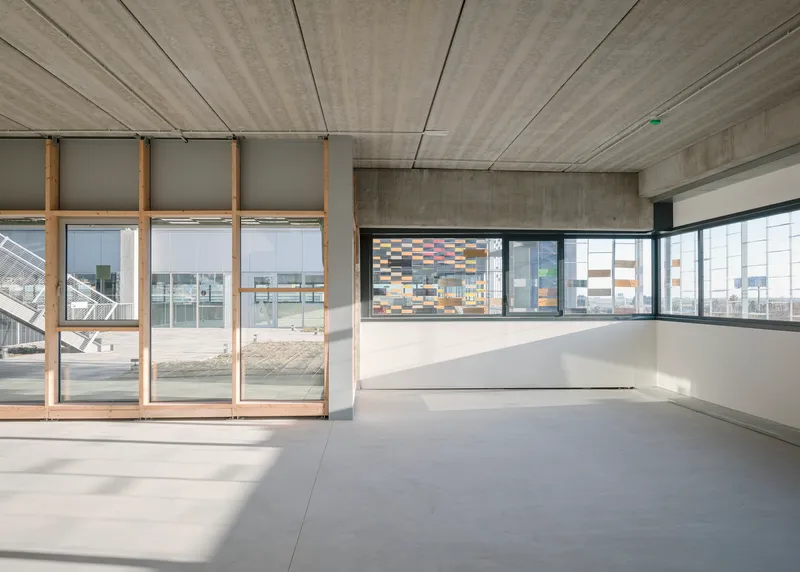
The interior photograph reveals the quality of the layered facade from the occupied side. Board-formed concrete ceilings provide thermal mass, absorbing heat during the day and releasing it at night, a passive strategy that contributes directly to the building's low energy demand. Floor-to-ceiling glazing overlooks the ceramic screen, which filters light into a warm, dappled quality quite unlike the even glare of a typical office curtain wall.
Pich-Aguilera designed the spatial system as an open, non-predefined framework. There are no fixed partition layouts or predetermined office configurations. The floor plates offer maximum flexibility for future tenants, which aligns with the broader design philosophy: this is a building conceived not for a single use case but for decades of adaptation. The reversible construction system means that components can be disassembled and reconfigured without demolition, extending the building's useful life well beyond its initial programme.
Landscape as Infrastructure
The site preserves traces of the former marshlands of the Llobregat River, and the landscape strategy is calibrated accordingly. Mediterranean plant species, low-water and low-maintenance, populate the slopes and courtyard beds. A water pond serves double duty as a microclimatic regulator, cooling the air through evaporation, and as an irrigation reservoir. Green roofs sit above the occupied volumes, completing a continuous ecological surface that runs from the ground beneath the pilotis to the top of the building.
The decision to separate the four buildings with public green space, rather than consolidating them into a single footprint, is critical. It maximises permeable surface area, allows natural water management across the site, and creates a campus landscape that belongs as much to the surrounding neighbourhood as to the building's tenants. Digital twin energy modelling was used to optimise the courtyard configuration, ensuring that the gaps between buildings serve ventilation and daylight rather than simply aesthetic variety.
Plans and Drawings
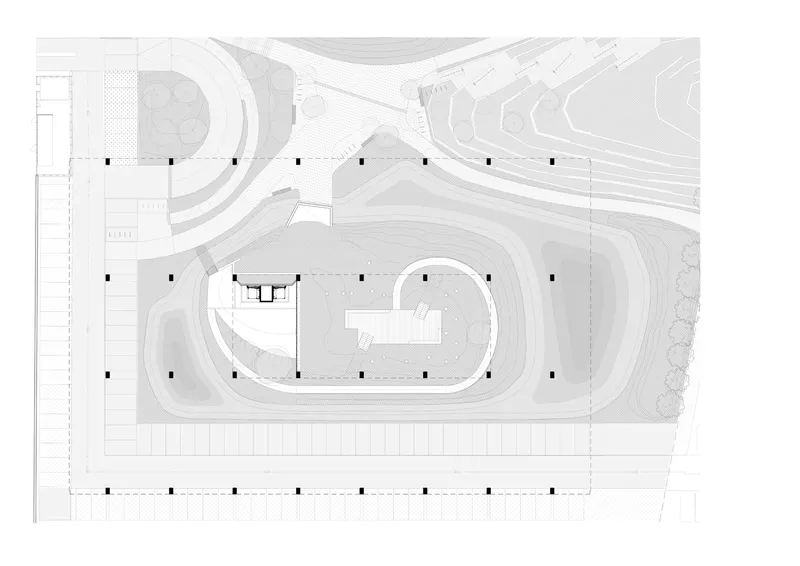
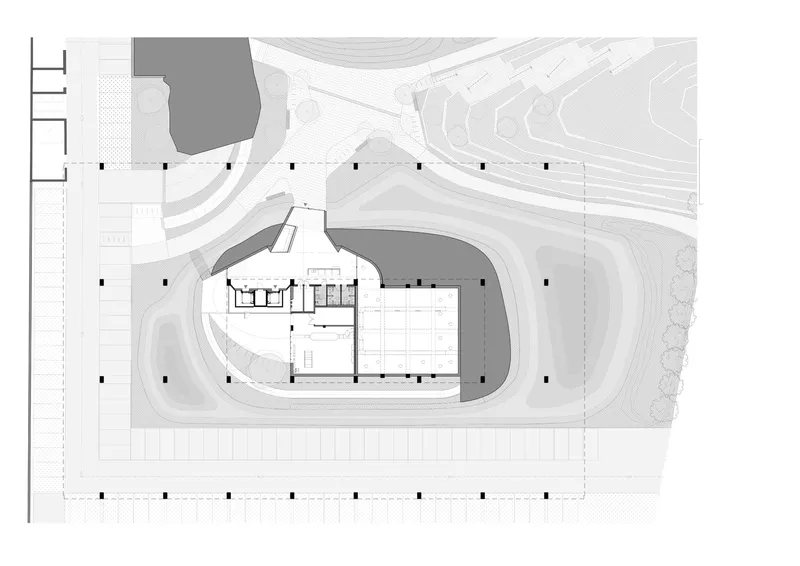
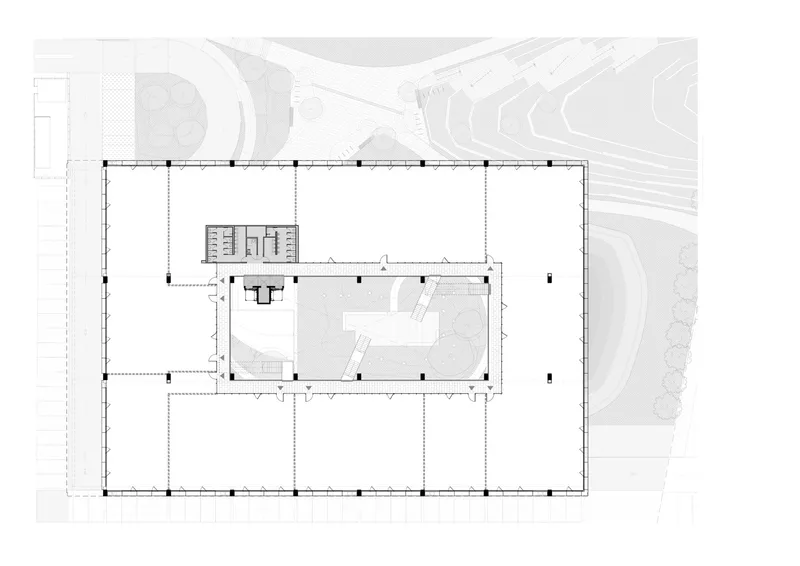
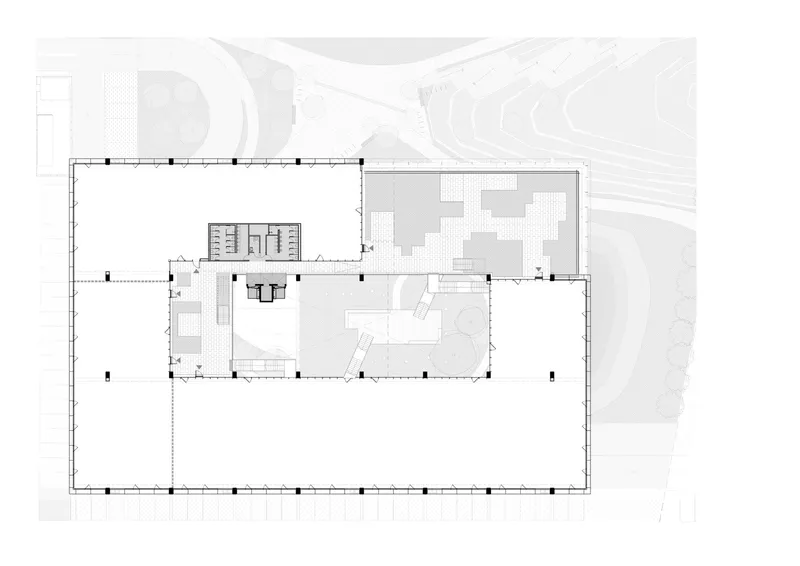
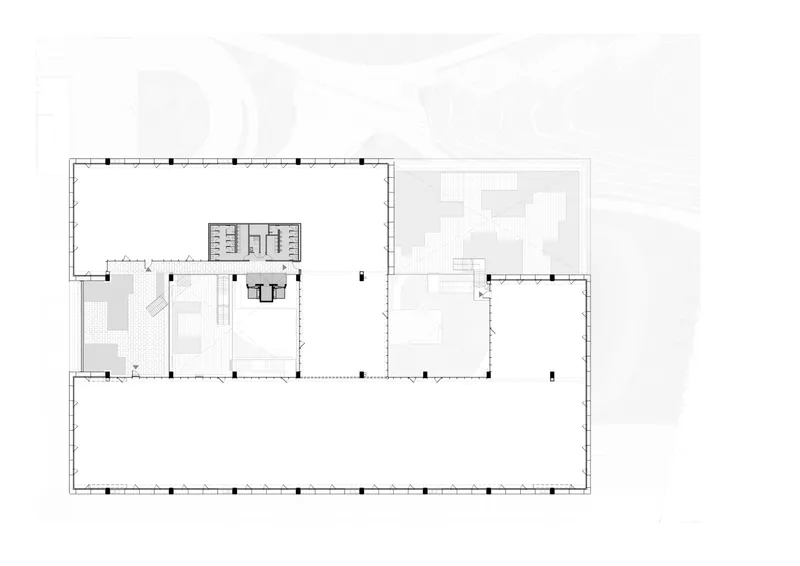
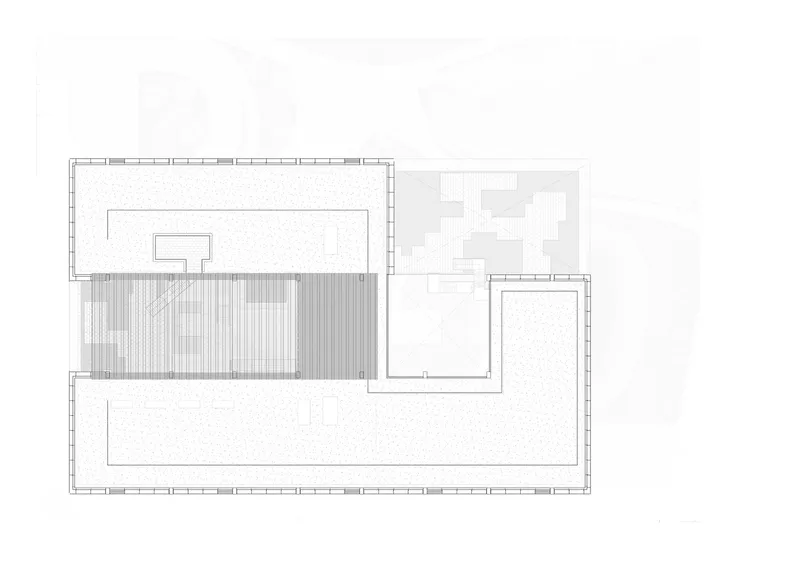
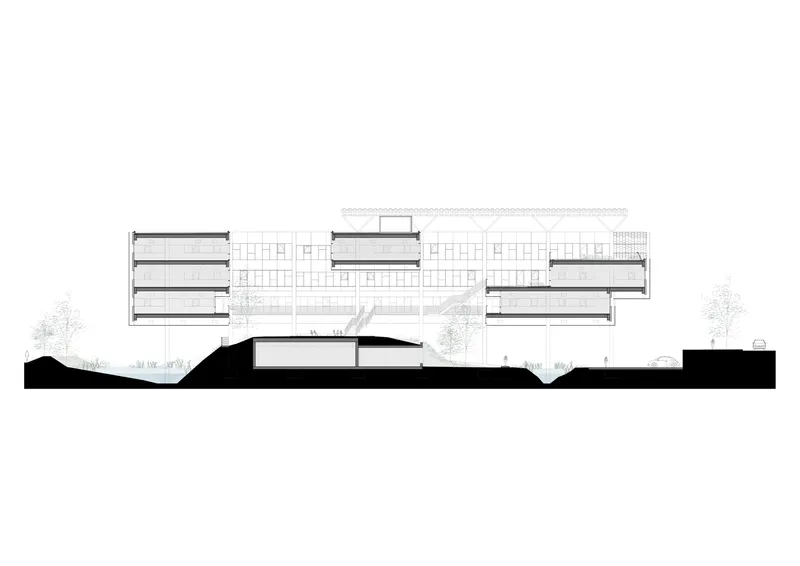
The site plans reveal the relationship between the elevated structure and the surrounding topographic contours. The building sits within a landscape of graded slopes and road alignments, and the phasing diagram shows how the complex was conceived as a staged development. The floor plans track the progressive reduction in footprint from ground to roof: the ground floor establishes the full rectangular perimeter with a central core, the second floor expands into terraced outdoor zones, and the upper levels pull back further, creating roof terraces and light wells.
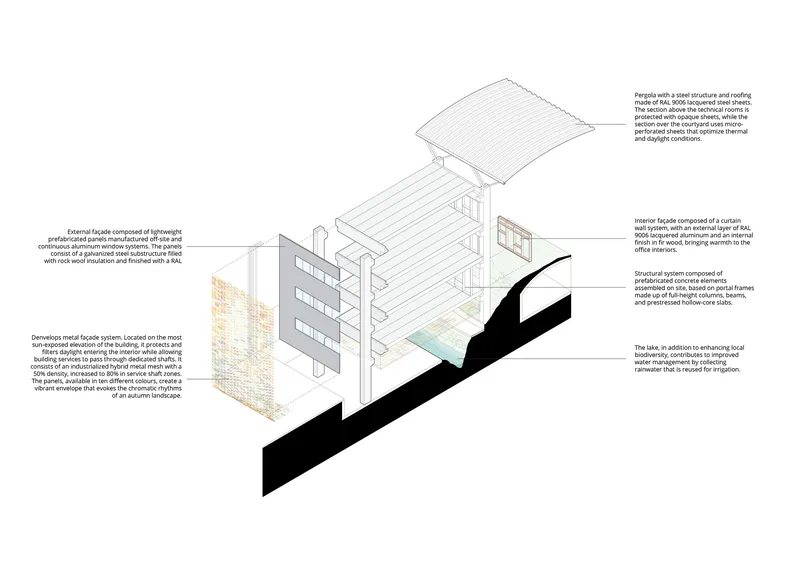
The section drawing is especially revealing. It shows the stacked floors above a sunken below-grade space, with trees growing beneath and alongside the elevated volume. The relationship between natural ground level and the raised programme is legible in a single cut. The annotated axonometric breaks down the facade systems, structural elements, and sloping site into a clear diagram of assembly logic, reinforcing the project's commitment to systematic, industrialised construction that can be understood, maintained, and eventually disassembled.
Why This Project Matters
The Delta Business Center matters because it treats sustainability as a structural and spatial proposition rather than a certification checklist. The decision to lift the building off the ground is not a gesture; it is the generator of the entire environmental strategy, from water management to biodiversity to passive cooling. The industrialised facade, the reversible construction system, and the Life Cycle Assessment methodology all follow logically from that initial move. A 48% reduction in embedded carbon and LEED Platinum are the outcomes, not the goals.
For the office building typology specifically, the project offers a provocation. The corporate park has long been one of architecture's least imaginative programmes, a developer product optimised for lease rates and parking ratios. Pich-Aguilera demonstrates that the same typology can regenerate a wetland ecology, adapt to unknown future tenants, and eventually be taken apart and reused. If a speculative office building on the outskirts of Barcelona can achieve this level of environmental performance without sacrificing spatial quality, the excuses for business as usual are running thin.
Delta Business Center by Picharchitects/Pich-Aguilera, Viladecans, Spain. 11,326 m². Completed 2025. Photography by Aldo Amoretti.
About the Studio
Share Your Own Work on uni.xyz
If projects like this are the kind of work you want to make, uni.xyz is a place to publish your own, find collaborators, and enter design competitions.


Popular Articles
Popular articles from the community


Opera on the Sea: Driftwood Logic Shapes a Timber Opera House on Estonia's Coast
Trevor Orgill's opera house translates the entangled drift of floating timber into a civic building where wood, water, and music converge.


FCC Arquitectura Expands a Portuguese Granite House with a Board-Marked Concrete Wing
In Portugal, JV House pairs a cleaned-up whitewashed and granite dwelling with a timber-shuttered concrete extension, courtyards and a garden pool.

The Amber Palace Opera: A Geological Fiction Surfaces on Tallinn's Baltic Waterfront
Pierre Brillard reimagines a Baltic legend as a public landscape, opera house, and waterfront promenade rooted in Tallinn's coastal identity.

ETEH Reworks the Shared Spaces of São Domingos School in Brazil Around Timber, Color and Hanging Plants
At São Domingos School in Brazil, 436 m² of hall, refectory and library are recast with timber joinery, a yellow and blue code and trailing greenery.

Similar Reads
You might also enjoy these articles

LAVA Architecten Gives Vocational Education a Sawtooth-Roofed Face on a Mechelen School Campus
In Mechelen, Belgium, a 2,053 m² STEM school on a 6×6 m grid turns workshops and classrooms into rooms that can be rearranged as teaching changes.

KEMA Studio Turns a Derelict Marvila Attic into a 60 m² Lighthouse Apartment Above Lisbon
In Lisbon's Marvila district, a rebuilt roof, four skylights and two plywood volumes turn an unlivable attic into a bright home facing the Tagus.

Pixel Gardens: One Repeated Module Stacked Into a Terraced Social Housing Tower for Famagusta
Salem Bader's shortlisted housing tower builds a vertical neighbourhood from one repeated module, offsetting units to carve terraces, light and air.

Bao Huynh Watercolor Atelier: A Serene Art Retreat in Hội An
Bao Huynh Watercolor Atelier in Hội An blends multifunctional art spaces, sustainable design, local materials, and family-friendly living in a serene environment.
Explore Business & Design Competitions
Discover active competitions in this discipline

Challenge to reimagine the Iron Throne

Photograph architecture without architects

Illustrate the lost glory of Angkor Wat - Render Challenge

Design challenge to reuse E-waste
Comments (0)
Please login or sign up to add comments
No comments yet. Be the first to comment!