
Play-Hive: A Hexagonal Kit That Turns a Refugee Camp Playground into an Open Classroom
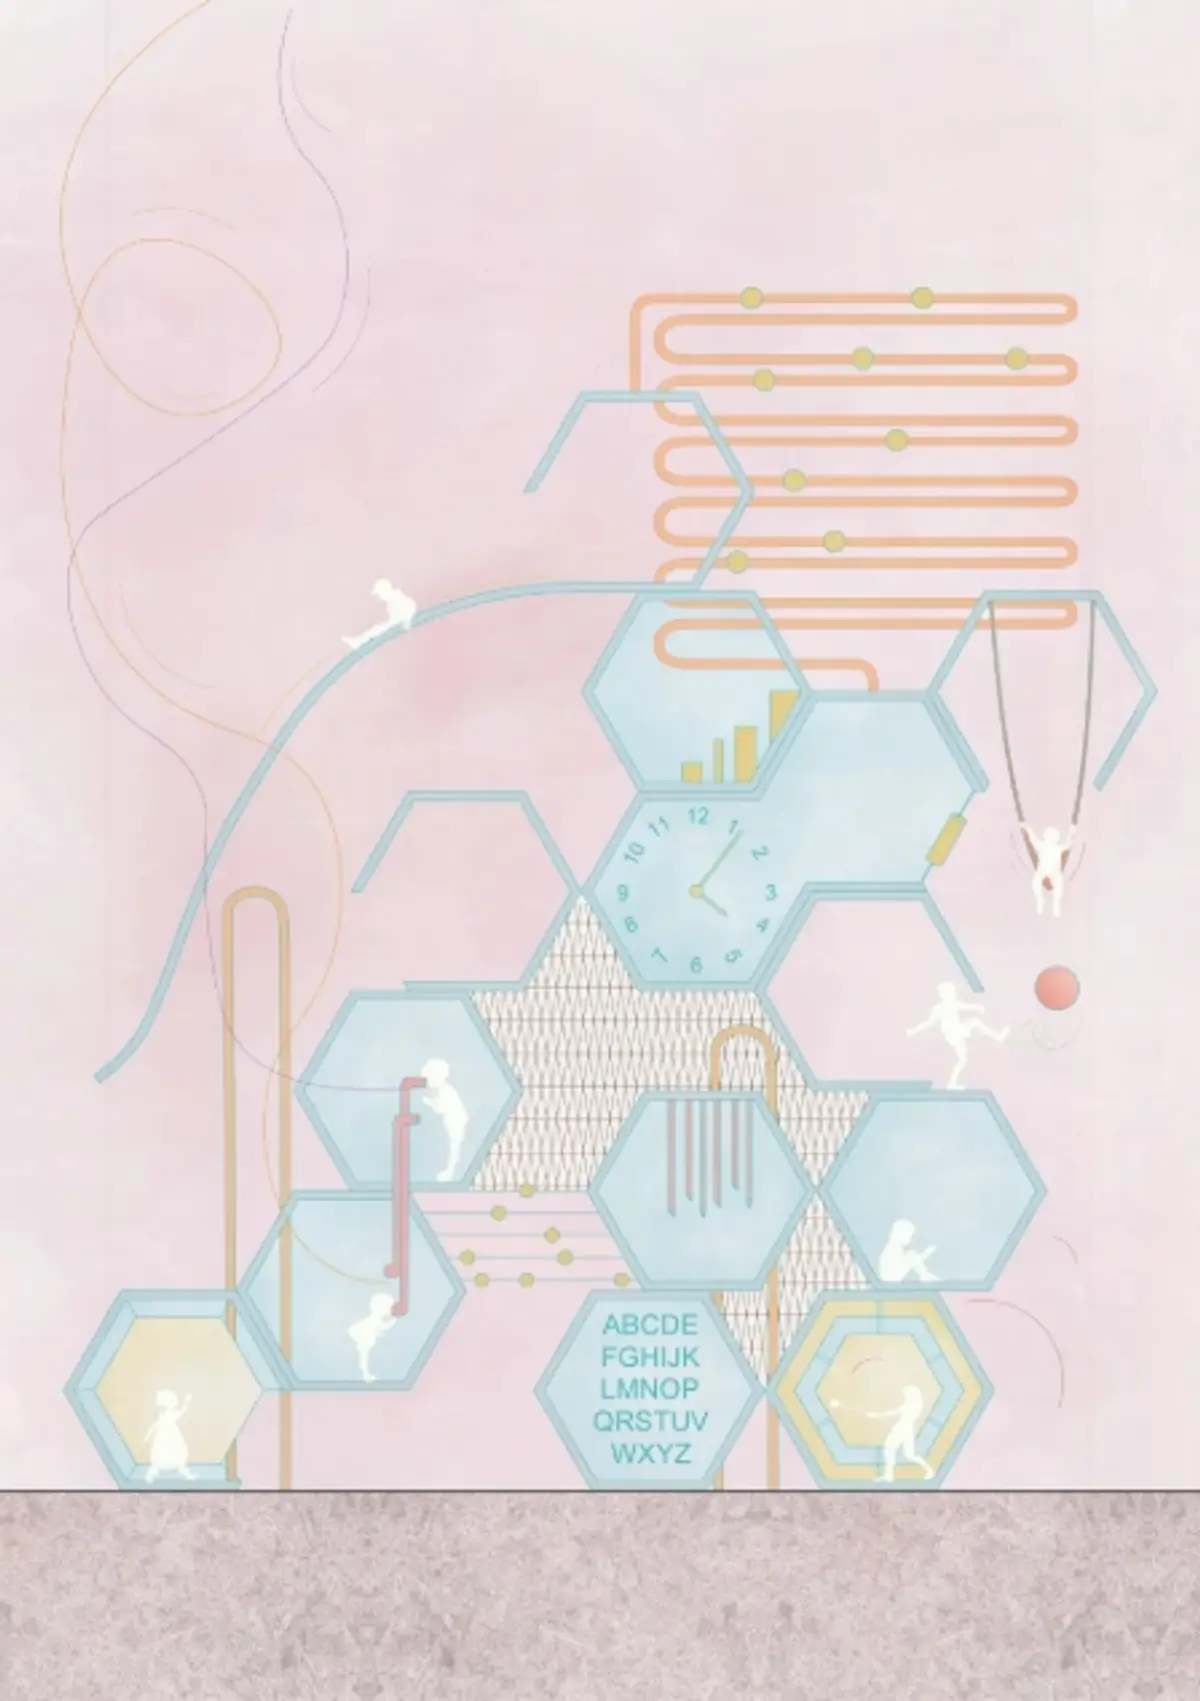
In Kutupalong, repeated hexagonal cells cluster into a branching landscape where numbers, music, weaving and climbing share one spatial system.


What happens when the playground and the classroom stop being two different buildings? Play-Hive answers by refusing the distinction entirely. Its argument is simple and quietly radical: for children living in displacement, the structure they climb on can also be the structure they learn from. Letters, numbers, rhythm and balance are not taught at a desk here; they are found by hand, by foot and by ear inside a field of interlocking hexagonal cells.
Designed by Noor Hamdan, Malak Al-Hawamdeh and Hala Ahmad, the proposal received the People's Choice Award in Re-imagining Play 2020. The site is the Kutupalong refugee camp in Bangladesh, where many children have limited access to conventional educational infrastructure. Rather than importing the familiar model of a school building, the team proposes a modular landscape where play, movement, creativity, social interaction and informal learning operate as one connected system.
One Hexagonal Cell, Many Possible Playgrounds


The project's most consequential decision is also its smallest unit: a repeated hexagonal module. Single cells join into clusters, passages, elevated platforms, activity zones and sheltered pockets. The designers are not drawing a fixed playground object; they are defining a spatial kit that can be assembled differently depending on ground conditions and educational needs. In a camp context, where land, priorities and populations shift, that adaptability is worth more than any single striking form.
The hive metaphor earns its place because it works functionally as well as visually. Each cell holds its own purpose, yet none of them stands alone. Value comes from adjacency, from what a child encounters in the next cell over, which is precisely how a collective learning environment should behave.
Branches Instead of a Prescribed Route
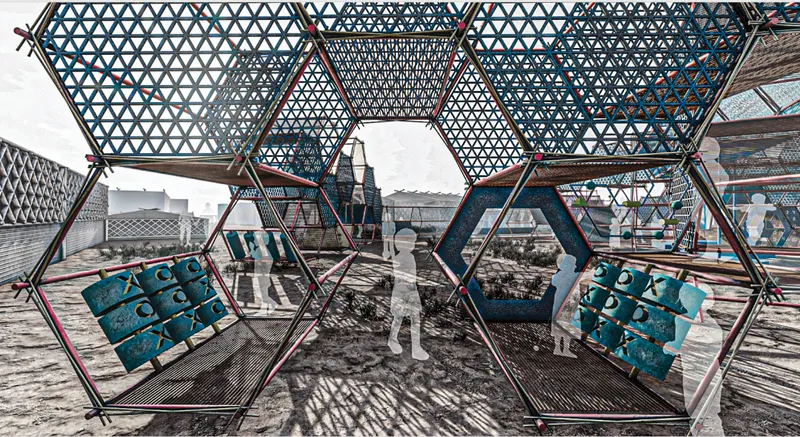
The configuration diagrams show the modules spreading outward in several directions rather than lining up along a single path. This branching geometry matters. It produces multiple journeys through the structure, so a child chooses where to go next instead of following a sequence set by adults. Discovery becomes a matter of navigation, and navigation becomes its own form of agency.
It also distributes activity. With no single main route, groups can spread across different arms of the hive, which suits a setting where many children may use the space at once and where gathering, not just moving, is part of the programme.
A Curriculum Built into the Structure
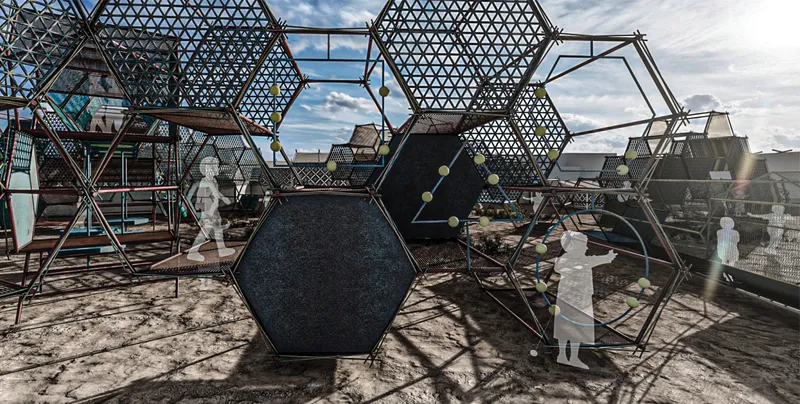

Play-Hive organises its cells around four kinds of experience: education, self-challenge, confidence building and reflection. The learning modules carry content directly, introducing numbers, letters, time and geometric shapes through surfaces and objects children handle as they play. A child might meet a sequence of numerals in one cell and move straight into a balancing or climbing challenge in the next, with no threshold between lesson and break.
The point is not that formal schooling is unnecessary, but that instruction is not the only route to knowledge. A carefully designed environment can prompt curiosity, coordination, communication and independent discovery on its own terms. That positions the project somewhere between playground, learning centre, social space and civic infrastructure, and it is stronger for not settling into any one of those categories.
Sound, Craft and the Body as Ways of Knowing

Beyond letters and numbers, the hive widens what counts as learning. Musical zones introduce drums, guitar strings, metal rods and spinning instruments. Creative modules support drawing and weaving. Physical cells invite climbing, jumping, balancing and finding a way through the structure. Each type of activity sits within reach of the others, so a single visit can move from cognitive to sensory to physical to social learning without leaving the system.
Linking self-challenge and confidence building to specific spaces is a thoughtful move for children whose daily lives may offer little sense of control. Mastering a climb or making sound from a rod is a small win, but the architecture is organised to make those wins repeatable and visible to peers.
Why This Project Matters
Humanitarian design often splits childhood into separate programmes: a school tent here, a play area there, each competing for scarce land and resources. Play-Hive shows that one modular system can carry both, and that the overlap is a benefit rather than a compromise. The hexagonal kit lets the response grow, shrink or reconfigure as conditions change, which is a realistic way to think about building in a camp.
Its People's Choice recognition suggests the idea connected beyond the jury. The lasting lesson is about where learning lives. By putting numbers, rhythm, craft and physical challenge into the same branching structure, the designers argue that an environment can teach, and that children in displacement deserve spaces that treat their curiosity as seriously as their safety.
View the Full Project
About the Designers
Designers: Noor Hamdan, Malak Al-Hawamdeh, Hala Ahmad
Enter a Design Competition on uni.xyz
uni.xyz runs architecture and design competitions year-round that reward proposals with spatial conviction and real site intelligence.
Project credits: Play-Hive by Noor Hamdan, Malak Al-Hawamdeh, Hala Ahmad Re-imagining Play 2020 (uni.xyz).


Popular Articles
Popular articles from the community


Opera on the Sea: Driftwood Logic Shapes a Timber Opera House on Estonia's Coast
Trevor Orgill's opera house translates the entangled drift of floating timber into a civic building where wood, water, and music converge.


ETEH Reworks the Shared Spaces of São Domingos School in Brazil Around Timber, Color and Hanging Plants
At São Domingos School in Brazil, 436 m² of hall, refectory and library are recast with timber joinery, a yellow and blue code and trailing greenery.

Cube Design Draws an Ecological Corridor Between Two Shenzhen Hills with the Nankai Building
Beside Shenzhen's container docks, the Nankai Building pairs stacked balconies with a climbing green screen to connect two hillsides across its height.

FCC Arquitectura Expands a Portuguese Granite House with a Board-Marked Concrete Wing
In Portugal, JV House pairs a cleaned-up whitewashed and granite dwelling with a timber-shuttered concrete extension, courtyards and a garden pool.

Similar Reads
You might also enjoy these articles

Healing Façade: A Modular Chapel System That Restores Ethiopia's Sacred Forests
Winner of the Eco-Chapel competition, this circular timber façade collects water from air to rebuild soil and reforest degraded Ethiopian landscapes.

Kaffeebühnen: Where Coffee Shop Architecture Becomes a Civic Stage in Vienna
A linear sequence of timber boxes, transparent shells, and open yards turns the Viennese café tradition into a public performance space.

Eco Chapel: A Modular Forest Pavilion That Grows Like the Landscape It Protects
Hexagonal timber modules weave through existing trees, turning a chapel into a living system for prayer, education, and reforestation.


Urban Forest: A Vertical Ecosystem for 5,000 Workers in Singapore's Changi Business Park
Radially stacked pods and layered green decks turn a 7-acre plot into 47 acres of ecological workspace projected for 2040.


Comments (0)
Please login or sign up to add comments
No comments yet. Be the first to comment!