

Polk Stanley Wilcox Turns a Legacy Orlando Golf Resort into a Family Destination with The Landing
A 31,000-square-foot social hub stitches together beach, golf course, and lagoon at Evermore Resort near Disney World.


For decades the Grand Cypress Resort in Orlando existed as a golfer's retreat, known primarily for its Jack Nicklaus courses and gated villas. Converting that legacy into something that appeals to families vacationing near Disney World demands more than a rebrand. It requires new architecture that can anchor an entirely different social contract between the resort and its guests. The Landing, designed by Polk Stanley Wilcox Architects under the direction of lead architects Reese Rowland FAIA, Wendell Kinzler AIA, and interior designer Laura Hendrix ASID, is that anchor: a 31,000-square-foot, two-story building that serves as the operational and social heart of the newly reimagined Evermore Resort.
What makes The Landing worth studying is the way the architects solved a genuinely difficult site problem. The building sits on a triangular parcel sandwiched between an eight-acre freshwater lagoon, a golf course, and existing resort infrastructure. The program kept expanding, but the buildable area did not. Polk Stanley Wilcox responded with a series of stepped, single-slope roof forms that break the mass into legible pavilion-scaled pieces while packing in a food hall, market, fitness center, guest services, and a signature restaurant called Twin View. The structure is not hidden; steel, concrete, and wood-screened curtainwalls are exposed and celebrated throughout, giving the interiors a loft-like directness that avoids the themed artificiality so common in Orlando hospitality.
Stepped Volumes and Timber Screens


The facade strategy is immediately legible: vertical timber louvers wrap the upper volumes while glass opens the ground floor to the surrounding landscape. The stepping of each building mass allows clerestory glazing at the transitions, flooding the interiors with daylight without relying on floor-to-ceiling glass walls that would cook occupants in the Florida sun. It is a simple move executed consistently, and it gives the complex a cohesive identity without making every elevation look the same.
Existing mature oak trees clearly influenced the massing. Rather than clearing the site and planting new palms, the architects shaped the building around the canopy, letting branches and hanging seed pods drape across the timber screens. The result is a layered reading of natural and built form that feels earned rather than staged.
Covered Terraces as Outdoor Rooms
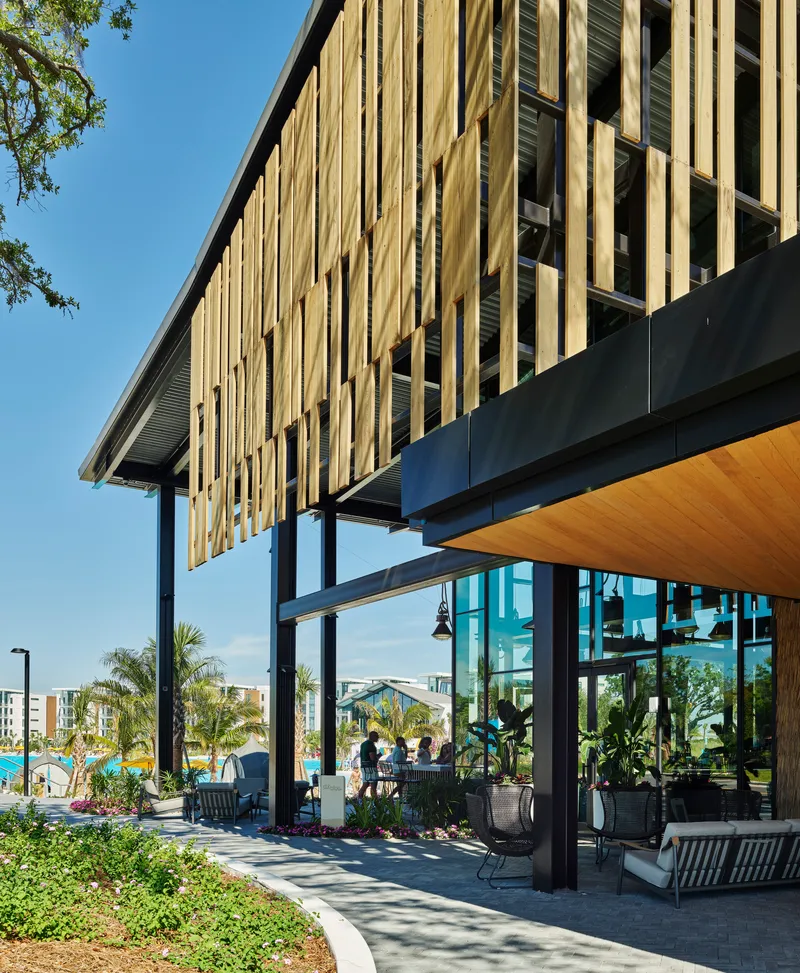


Central Florida's climate is defined by two conditions: intense sun and sudden afternoon storms. Any hospitality building here that does not offer generous covered outdoor space is simply incomplete. The Landing addresses this through deep cantilevered overhangs and open-air terraces defined by steel columns, corrugated metal roofing, and timber soffits. These covered zones act as transitional rooms between the air-conditioned interior and the resort's pools, beaches, and golf landscape.
The material palette under these canopies stays deliberately restrained. Painted steel, natural wood, and concrete are left to speak for themselves, and the lighting is warm but minimal. It avoids the overwrought tiki-bar vocabulary that plagues so many Florida resorts, opting instead for an almost industrial calm.
The Food Hall as Social Engine


The double-height food hall is the project's most spatially ambitious room. An exposed concrete ceiling and steel mezzanine give the space an urban loft quality, while a sculptural tree installation at the center provides a vertical focal point that draws the eye upward through both levels. Wire mesh railings along the mezzanine keep sightlines open, so the room reads as a single volume even when occupied on two floors.
A curved mesh-enclosed staircase with integrated planters connects the levels and doubles as a piece of interior infrastructure that people actually want to use. It is rare in resort architecture for the vertical circulation to be this considered; more often, stairs are hidden behind walls so that elevators can do the work. Here the staircase is a social device, a place where ascending and descending guests cross paths.
Expressed Structure and Interior Material Restraint


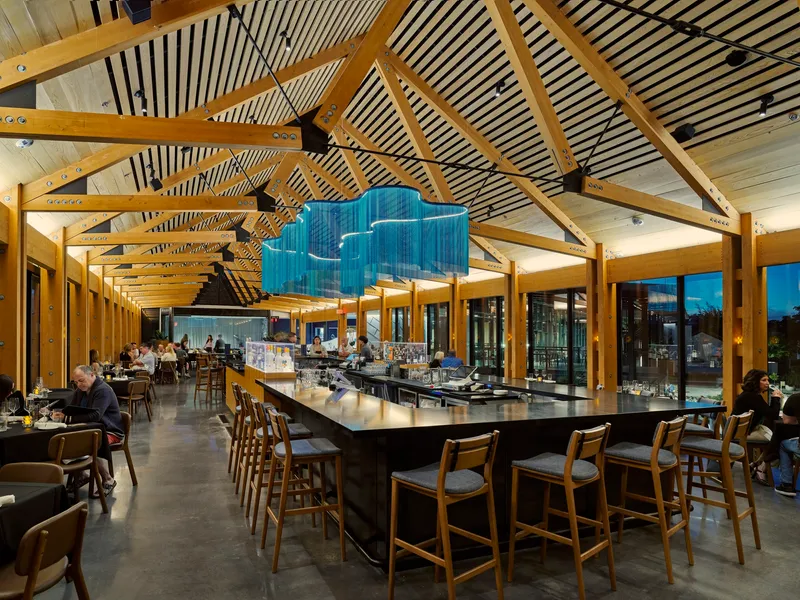
The architects made a deliberate decision to express the building's structure throughout its interior. Timber trusses, steel beams, and slatted ceiling panels are all visible, and the palette of finishes is reduced to essentials. Color comes from furniture, pendant lighting, and signage rather than from applied wall treatments. The dining hall with its exposed timber trusses is the clearest example of this approach: the ceiling is the architecture, and everything below it is furniture.
The striped wall installation in the Twin View restaurant and the sculptural orange and white pendants in the lobby introduce moments of graphic intensity, but they read as objects placed within a restrained architectural shell rather than as decorative finishes applied to every surface. It is a useful distinction. The building can absorb seasonal updates to its furnishings without requiring the walls and ceilings to change.
Signature Moments: Bar, Lobby, and Fire Pit
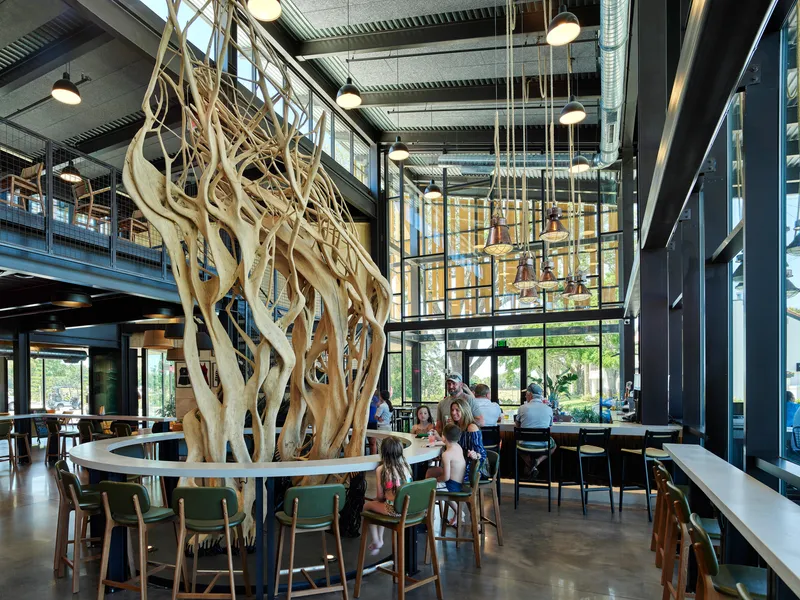
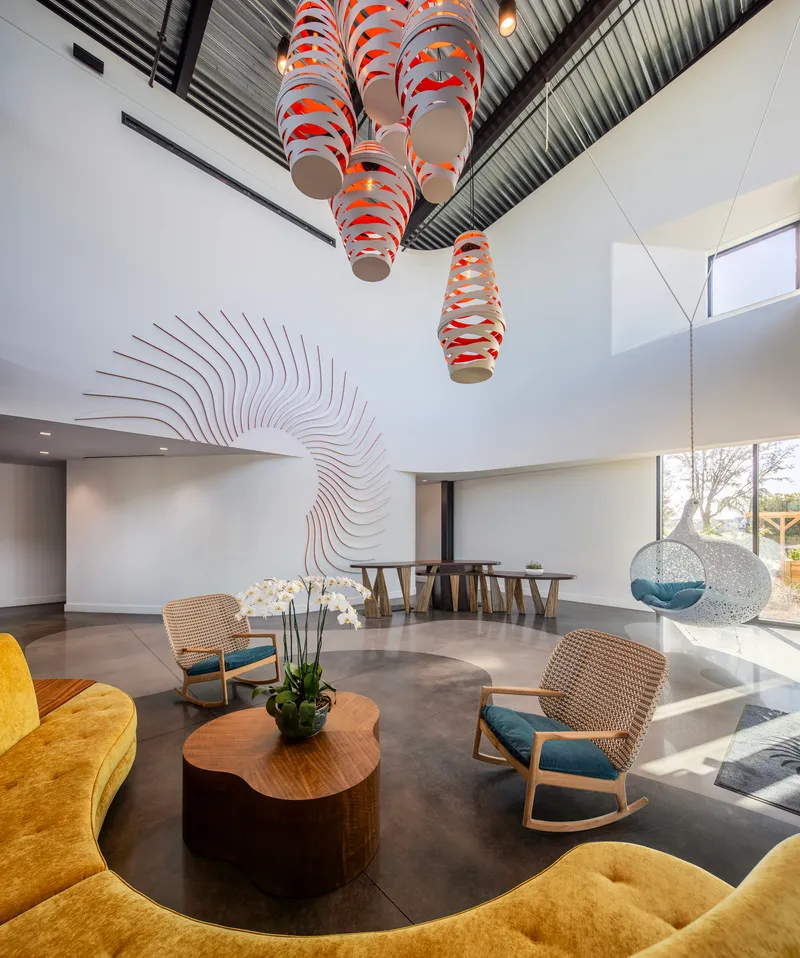

Three interior set pieces deserve individual attention. The driftwood installation rising through a circular bar counter is the kind of move that could easily feel forced, but the scale is right and the material is honest enough to work. The lobby's sculptural pendant cluster creates an inviting canopy of light over a circular seating arrangement, establishing a gathering point that guests can orient around upon arrival. Outside, the fire pit ringed by red and white chairs is a straightforward communal device, but its placement between the covered dining pavilion and the open sky gives it a gravitational pull at dusk.
Lakeside and Aerial Context
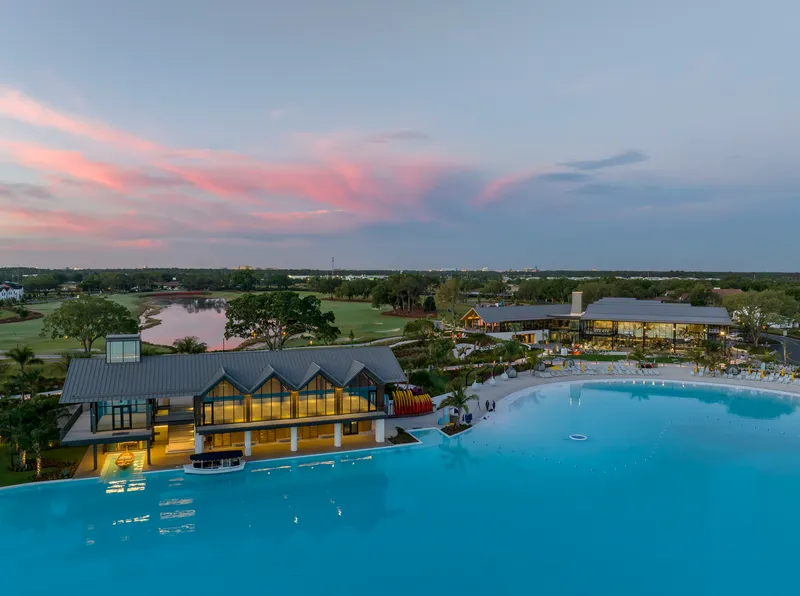
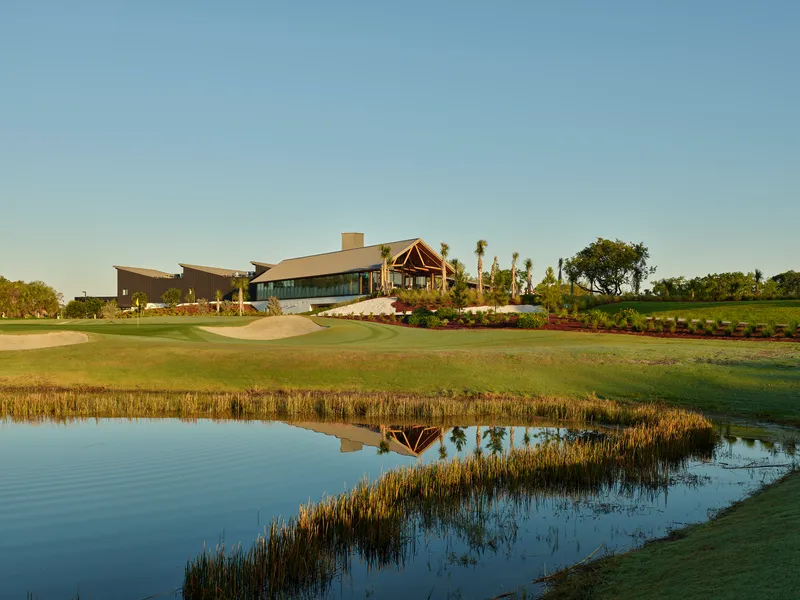

Seen from across the golf course water hazard or from the air, The Landing reveals how carefully its massing negotiates between the lagoon, the pool deck, and the surrounding landscape. The gabled and single-slope roofs do not compete for attention; they recede into a composition of terraced forms that read as a village cluster rather than a single monolithic building. Sandy beach areas, umbrella loungers, and fountain jets fill the space between building and water, making the transition from architecture to landscape gradual rather than abrupt.
The aerial views also expose the tightness of the triangular site. There is very little wasted land here. Every edge of the building footprint responds to a constraint: a road, a waterline, or an existing structure. For a building that feels relaxed and open at ground level, it is working remarkably hard in plan.
Evening Character

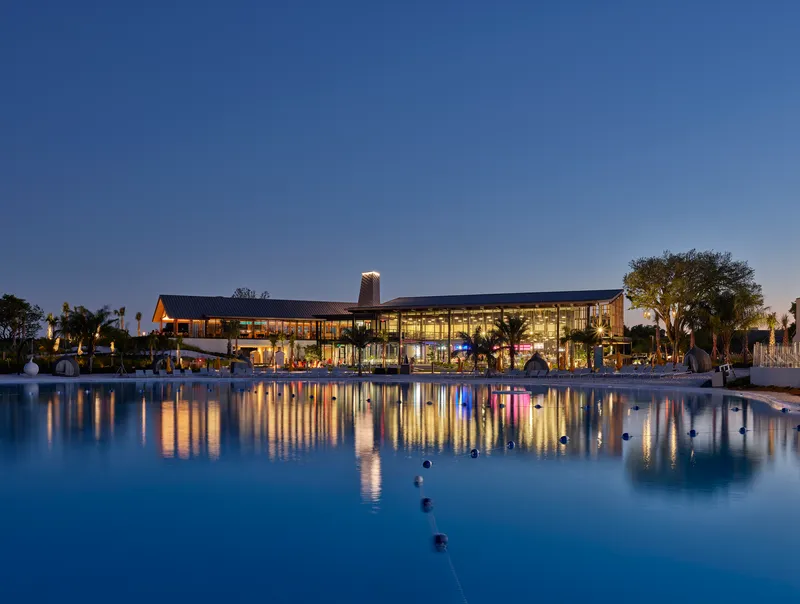
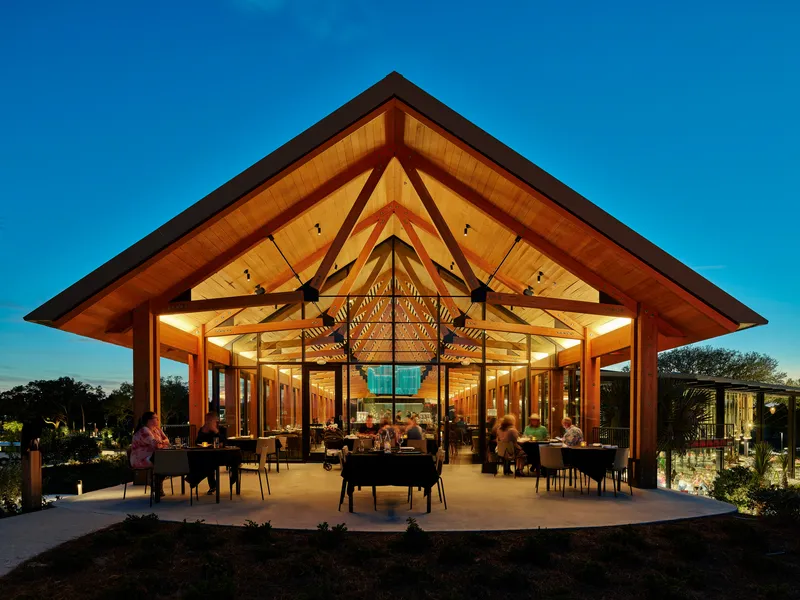
The building transforms at dusk. The timber screens that modulate daylight during the afternoon become lantern-like enclosures at night, glowing softly behind the silhouettes of oak branches. The glazed pavilion reflected in the pool at blue hour demonstrates that the architects understood the building would be experienced as much at night as during the day. Warm interior light, fountain jets, and the dark outline of palm trees create a scene that is atmospheric without relying on theatrical uplighting.
The open-air dining terrace under its timber gable roof is particularly effective in the evening. Guests are sheltered but connected to the cooling air, and the gable frame provides a sense of enclosure without walls. It is the oldest trick in architecture, the open-sided pavilion, but it still works when the proportions are right.
Plans and Drawings

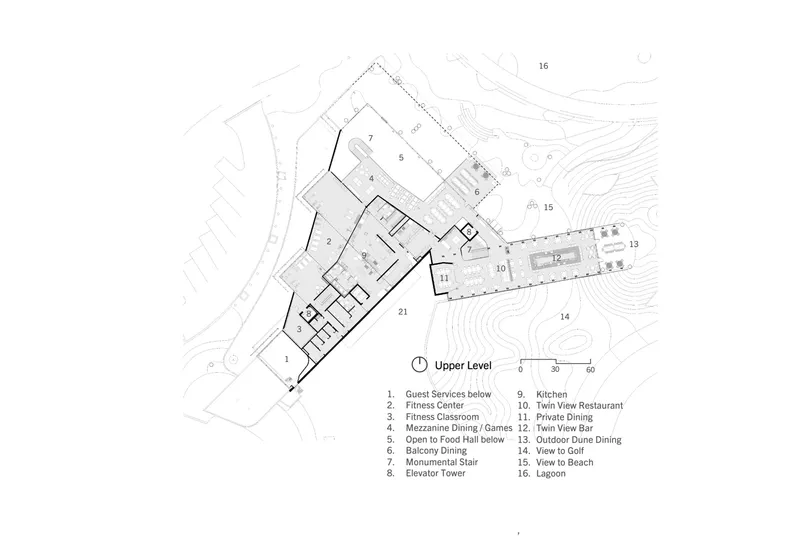

The lower and upper level floor plans confirm the angular, site-driven geometry of the building footprint. Numbered program zones reveal how the architects packed a surprisingly varied program into the triangular constraints. The section drawing is the most revealing: the single-slope roof forms create varying interior ceiling heights, and the relationship between glazed walls and solid screens becomes legible in profile. You can see how clerestory gaps between stepped volumes admit daylight deep into the plan without exposing the interior to direct overhead sun.
Why This Project Matters
Orlando's hospitality architecture has long been dominated by themed environments that prioritize narrative immersion over spatial quality. The Landing pushes back against that convention. By exposing its structure, limiting its material palette, and letting the site's existing trees and water features do the atmospheric work, Polk Stanley Wilcox has delivered a building that feels specific to its place without resorting to pastiche. It proves that a resort building adjacent to Disney World can be architecturally honest and still feel generous and inviting.
More broadly, the project is a case study in adaptive reuse at the campus scale. Transforming a decades-old golf resort into a family destination is not just a branding exercise; it requires new buildings that can redefine how people move through and gather within the property. The Landing does that job. It connects beach, lagoon, and golf course into a single social orbit, and it does so with a 31,000-square-foot building that never feels oversized. That balance between program density and experiential openness is hard to achieve, and it is the project's real accomplishment.
The Landing at Evermore Resort, designed by Polk Stanley Wilcox Architects with lead architects Reese Rowland FAIA, Wendell Kinzler AIA, and Laura Hendrix ASID. Orlando, United States. 31,000 sq ft. Completed 2024. Photography by Timothy Hursley and Chad Baumer.
About the Studio
Share Your Own Work on uni.xyz
If projects like this are the kind of work you want to make, uni.xyz is a place to publish your own, find collaborators, and enter design competitions.


Popular Articles
Popular articles from the community


Jaramillo Van Sluys Arquitectura and Urbanismo Turn a Demolished Registry Lot in Quito into an Orchard Plaza
In Quito's Centro Histórico, a 2,800 m² plaza exposes the San Agustín convent wall and redraws its lost Augustinian orchard in volcanic stone.

Architekt Andreas Gruber Scatters 23 Dark Timber Chalets Across a South Tyrolean Forest Edge
In Molini di Tures, Amonti Chalets breaks a resort into a hamlet of gabled timber houses, with parking, storage and services pushed into the slope.

David Macias Steps a Doorless Stone and Plaster House Down a Tropical Colombian Hillside
In the humid hills of Colombia, Threshold House replaces the front door with an open void and terraces its 850 m² down the slope instead of fighting it.

U.GA Architects Wraps an Oval Rooftop Pool in Curved Board-Formed Concrete on Busan's Jeollidan-gil
In Busan's Jeonpo-dong, a 454 m² mixed-use block stacks a neighborhood facility, guest rooms and an oval rooftop pool inside spiraling concrete walls.

Similar Reads
You might also enjoy these articles


LAVA Architecten Gives Vocational Education a Sawtooth-Roofed Face on a Mechelen School Campus
In Mechelen, Belgium, a 2,053 m² STEM school on a 6×6 m grid turns workshops and classrooms into rooms that can be rearranged as teaching changes.

KEMA Studio Turns a Derelict Marvila Attic into a 60 m² Lighthouse Apartment Above Lisbon
In Lisbon's Marvila district, a rebuilt roof, four skylights and two plywood volumes turn an unlivable attic into a bright home facing the Tagus.

Pixel Gardens: One Repeated Module Stacked Into a Terraced Social Housing Tower for Famagusta
Salem Bader's shortlisted housing tower builds a vertical neighbourhood from one repeated module, offsetting units to carve terraces, light and air.

Bao Huynh Watercolor Atelier: A Serene Art Retreat in Hội An
Bao Huynh Watercolor Atelier in Hội An blends multifunctional art spaces, sustainable design, local materials, and family-friendly living in a serene environment.

Explore Hospitality Building Competitions
Discover active competitions in this discipline

Challenge to design a portable theatre

Challenge to design a portable music platform

Challenge to design an open learning module for the elderly
Comments (0)
Please login or sign up to add comments
No comments yet. Be the first to comment!