
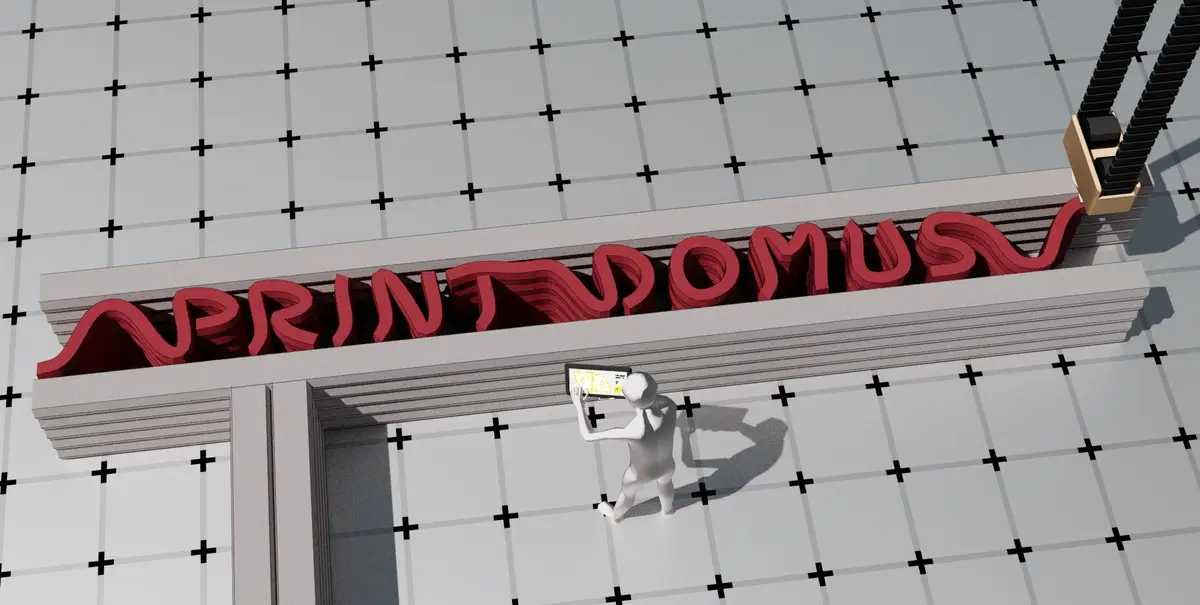
PrintDomus: Measuring Refugee Housing by the Length of a Printed Wall
A shortlisted Strata 2020 entry that plans 150 3D printed homes as a serviced neighborhood, with curved plans tuned to cut printed wall length.


Most emergency housing proposals start with a shelter and hope a community forms around it. PrintDomus starts with a number: the length of filament a printer must lay down to build one house. That figure becomes the unit of time, the unit of cost, and the basis for a settlement that can be measured, deployed, expanded, reduced, and adapted with precision. The argument is simple. If 3D printing has matured enough to leave the lab, displacement is exactly the context where its predictability matters most.
Designed by Elena Feruglio and Alberto Carminati, the project was shortlisted in Strata 2020. Rather than proposing a field of temporary units, the designers plan a complete neighborhood: 150 houses, water cisterns, green public areas, a school and public hall, a hospital and small store, and a guard and concierge house. Housing is treated as one part of a planned community with services, infrastructure, and social space.
Printed Strips That Bend into a Walkable Settlement
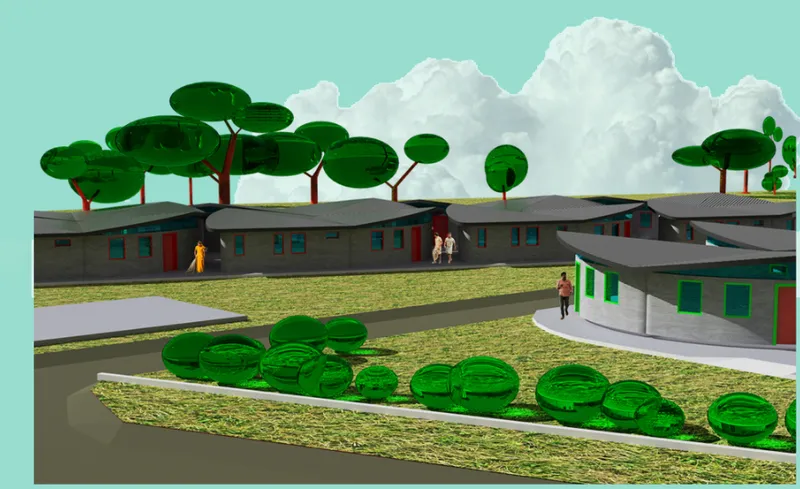
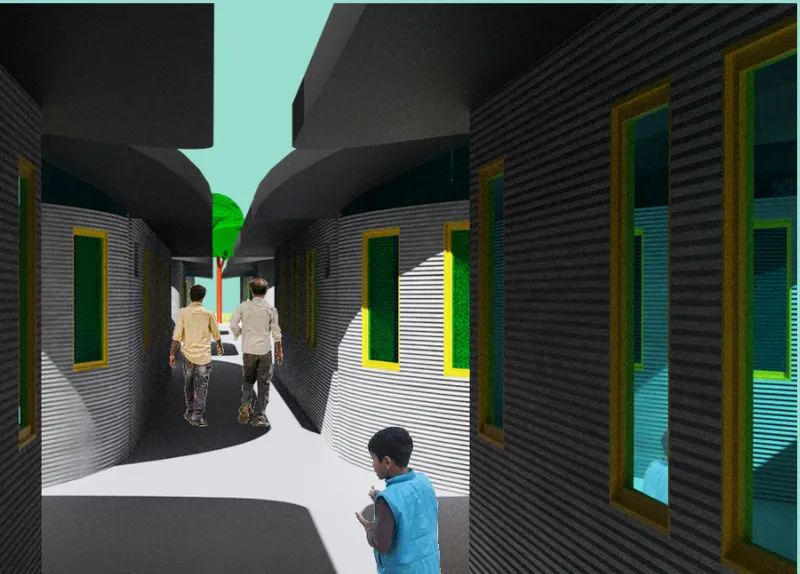
The masterplan spreads 150 houses across roughly 15,700 square meters, organised through strip planning: buildings are printed along linear zones compatible with commercial 3D printing systems. The renderings show what this logic feels like on the ground. Low houses with dark sloping roofs line a curving path, and the lanes between curved walls stay narrow enough to feel domestic. The textured wall surfaces and yellow-framed windows give each passage a recognisable character rather than the repeated face of a camp.
The site is divided into 13 strips and 3 blocks, each with its own shape and colour. That structure does practical work, supporting construction sequencing, unit allocation, maintenance, and future expansion, while also breaking up the monotony that large-scale emergency housing usually falls into. The settlement holds an overall density of 44 percent and a solution density of 65 percent within the active built arrangement, numbers that leave real ground for circulation and shared space.
Cisterns and Open Ground as Civic Infrastructure
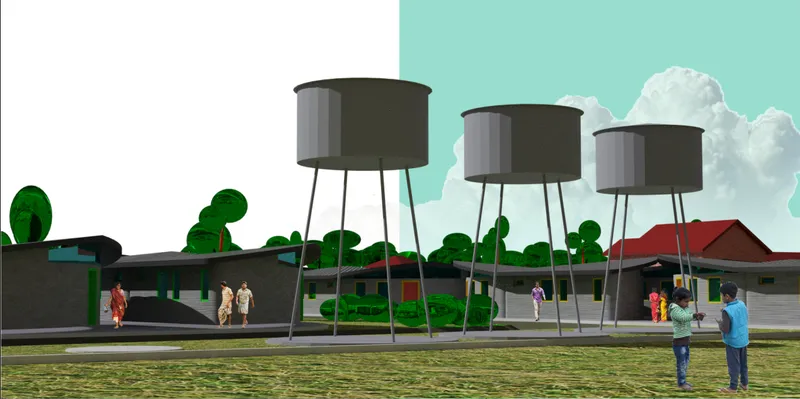
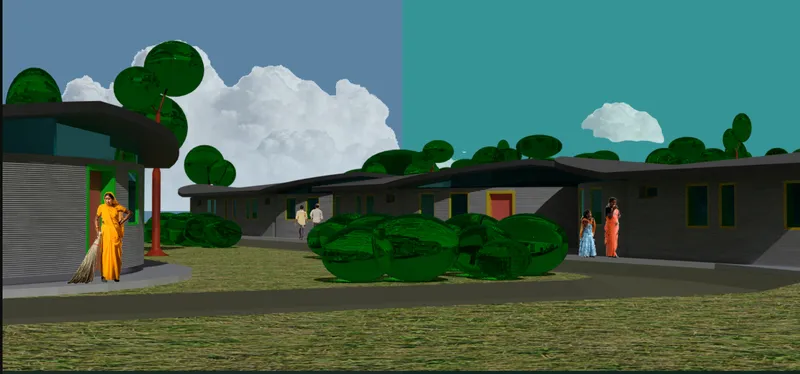
Three tall cylindrical water tanks on thin steel legs rise behind the houses, the most visible sign that this plan accounts for more than roofs. Water infrastructure sits alongside green public areas, and the renderings place children on open grass and a woman sweeping beside her curved front wall. These are small scenes, but they register the designers' priority: preserve public and green space wherever the printing grid allows.
This is where PrintDomus moves from construction proposal to urban design strategy. Collective activity, circulation, water supply, and community services all need room, and the plan reserves that room deliberately rather than leaving it as residue between units. A school, a hospital, a store, and a concierge house anchor daily life in a way that a grid of shelters cannot.
A Semicircle That Spends Less Wall on More Floor
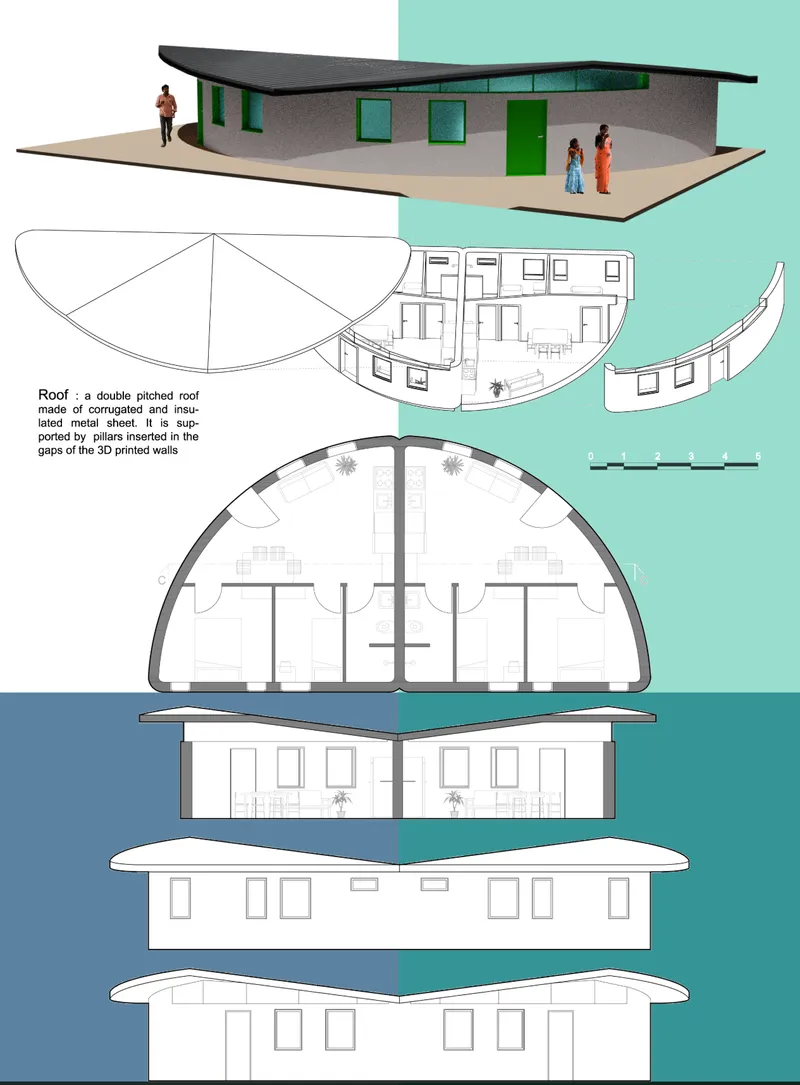
The house types follow from a single principle: optimising the perimeter-to-area ratio. In printed construction, material and time scale closely with the length of the walls, so a plan that encloses more floor with less perimeter is cheaper and faster to build. The semicircular unit on this sheet puts that idea into form, with its curved wall doing the enclosing work while the floor plan, section, elevation, and exploded axonometric show how the shell, interior, and double-pitched metal roof come together.
The curve is not a stylistic gesture. It is the geometry the cost model rewards, and the designers let it shape the street character seen in the renderings. The result is a house whose form can be justified line by line against the printer's workload.
The Quarter-Circle Variant and a Cost Model Built on Filament
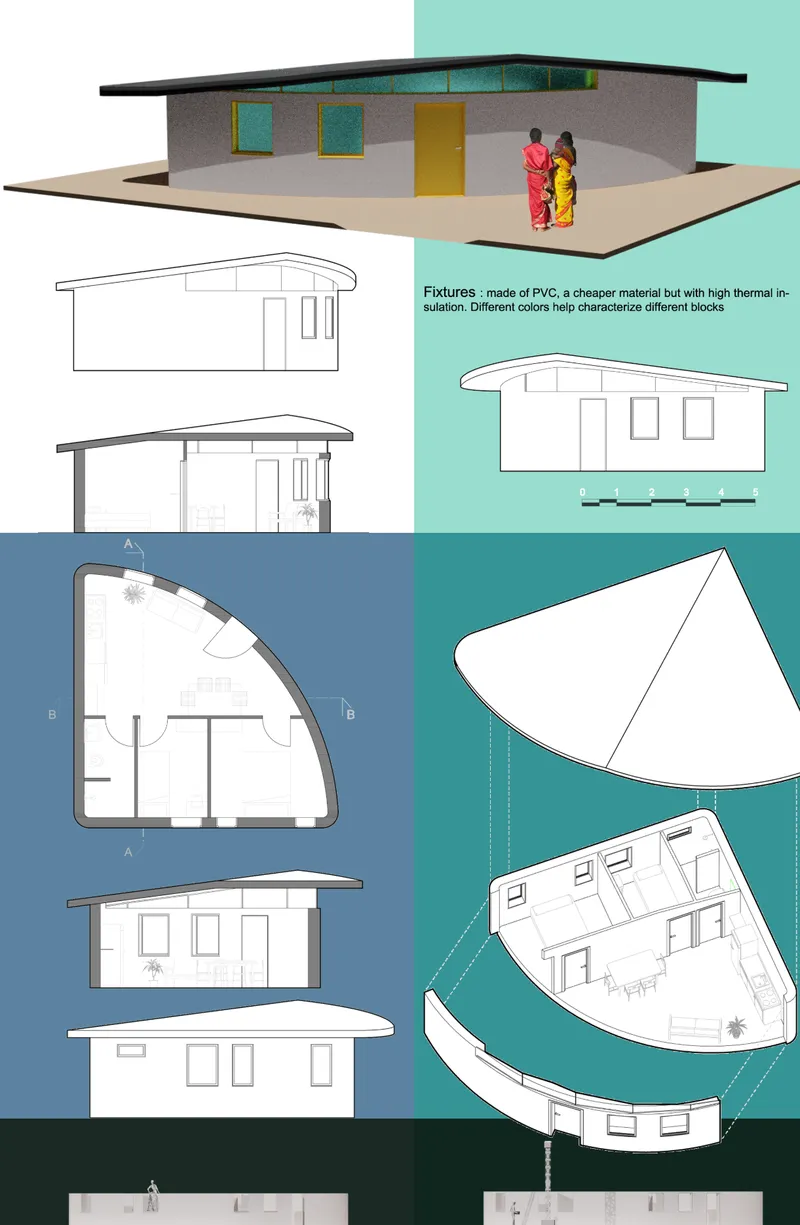
The quarter-circle unit extends the same family, giving the plan a second footprint that can sit differently within the strips and blocks. Its sheet notes PVC fixtures, part of the secondary layer of the house that the project's method makes easier to price. Once the filament length for a unit is known, fixtures, systems, support components, and roof structures can be estimated with far greater accuracy.
That chain of estimation is the project's quiet strength. In crisis settings, supply lines, labour, funding, and site conditions all shift, and conventional construction absorbs each delay as added cost. A printing logic based on measurable data allows full-scale prototyping before deployment, modular replication, and adjustment of the settlement without redesigning the whole system.
Why This Project Matters
PrintDomus makes a persuasive case that the value of 3D printing in humanitarian work lies less in novelty than in predictability. By tying geometry, schedule, and budget to one measurable quantity, the designers turn a construction technology into a planning tool, one that lets agencies estimate, phase, and resize a settlement under unstable conditions.
Just as important, the project refuses to treat displaced people as occupants of units. Strips with distinct identities, preserved green space, water infrastructure, and a full set of civic buildings describe a neighborhood with dignity built into its plan. The proposal leaves open questions about local materials and printer logistics on site, but its core move, letting efficiency produce a humane street rather than a uniform grid, is one worth carrying forward.
View the Full Project
About the Designers
Designers: Elena Feruglio, Alberto Carminati
Enter a Design Competition on uni.xyz
uni.xyz runs architecture and design competitions year-round that reward proposals with spatial conviction and real site intelligence.
Project credits: PrintDomus by Elena Feruglio, Alberto Carminati Strata 2020 (uni.xyz).


Popular Articles
Popular articles from the community


graciastudio Turns a Viewless Tijuana Lot Inward Around a Courtyard of Concrete, Timber and Trees
In Tijuana, Jorge Gracia's GA2 House stacks a timber-clad private floor over exposed concrete and replaces a missing view with a planted interior patio.


Aquadapt: An Underwater Habitat That Rewrites Its Rooms by the Hour
Curved modules ring the seabed while one shell shifts from breakfast room to cinema, farm and football pitch as residents' needs change.

ETEH Reworks the Shared Spaces of São Domingos School in Brazil Around Timber, Color and Hanging Plants
At São Domingos School in Brazil, 436 m² of hall, refectory and library are recast with timber joinery, a yellow and blue code and trailing greenery.

David Ortega Stacks a Two-Story Mexico City Penthouse Around a Steel Stair and a Pergola-Shaded Roof Terrace
In Colonia Roma, a 300 m² penthouse uses oak joinery, a planted steel stair and a slatted roof pergola to make a new-build apartment feel like a house.

Similar Reads
You might also enjoy these articles

Healing Façade: A Modular Chapel System That Restores Ethiopia's Sacred Forests
Winner of the Eco-Chapel competition, this circular timber façade collects water from air to rebuild soil and reforest degraded Ethiopian landscapes.

Kaffeebühnen: Where Coffee Shop Architecture Becomes a Civic Stage in Vienna
A linear sequence of timber boxes, transparent shells, and open yards turns the Viennese café tradition into a public performance space.

Eco Chapel: A Modular Forest Pavilion That Grows Like the Landscape It Protects
Hexagonal timber modules weave through existing trees, turning a chapel into a living system for prayer, education, and reforestation.


Urban Forest: A Vertical Ecosystem for 5,000 Workers in Singapore's Changi Business Park
Radially stacked pods and layered green decks turn a 7-acre plot into 47 acres of ecological workspace projected for 2040.

Comments (0)
Please login or sign up to add comments
No comments yet. Be the first to comment!