
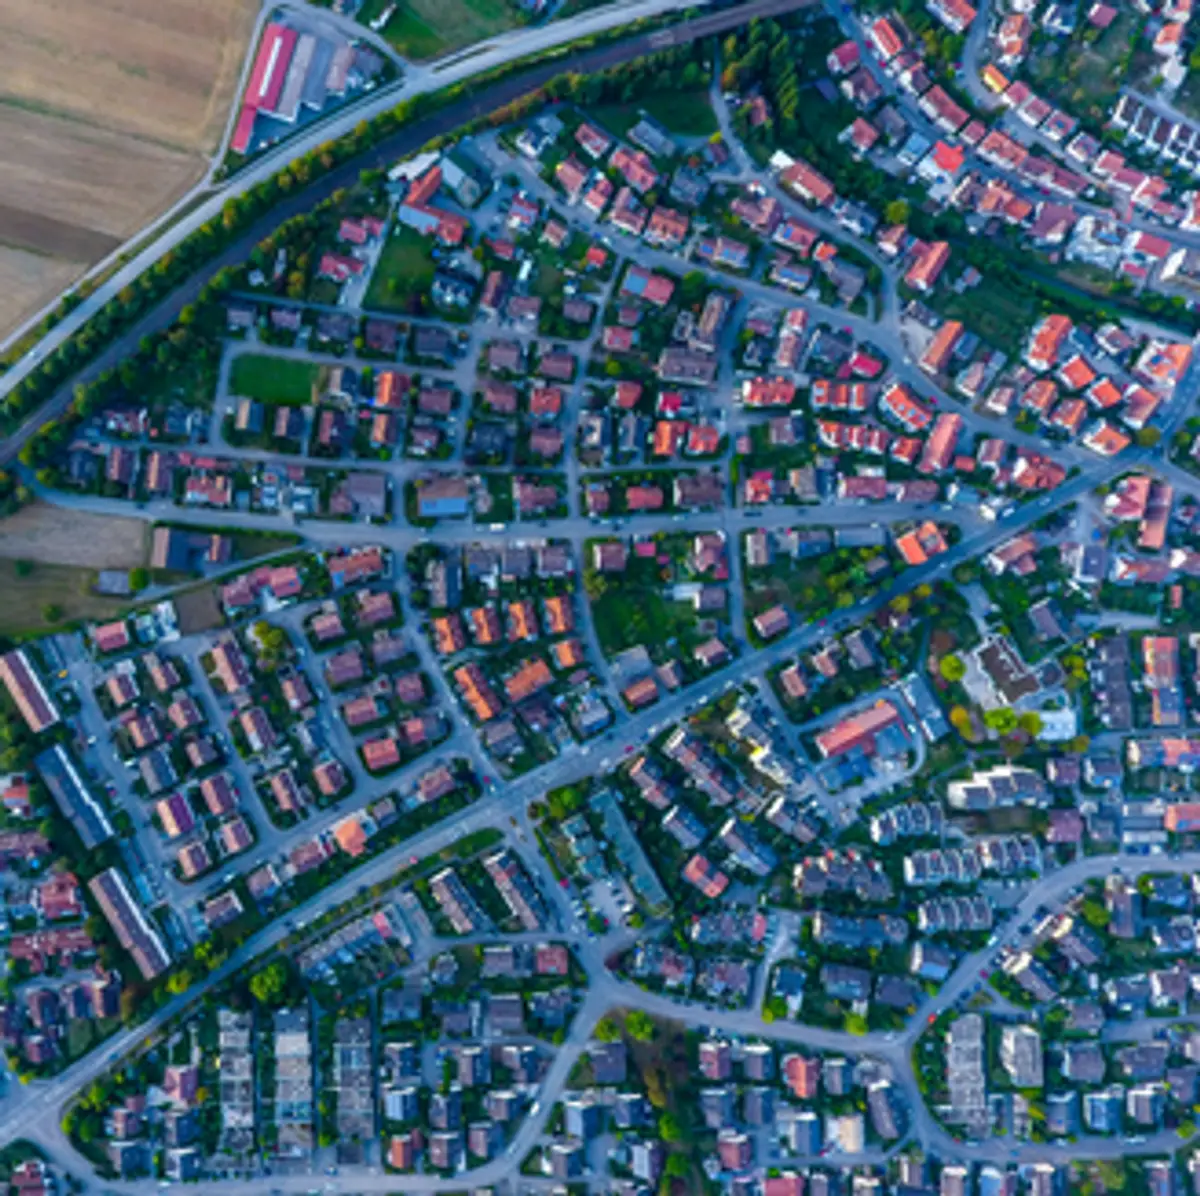
Prison: A metaphorical city of reformation
Architecture for reformation

The idea and the intent of this thesis is how an architecture embodies the contemporary philosophy of reformation to create a facsimile of life like on the outside. Along with other aspects of reformation helping the convicted prisoners and therefore spatial structure of the new prison using the metaphor of a small urban city but not taking away the sense of punishment and cells. Exploring the idea of the prison built as a city, because both the prison and the city are often assumed to be relatively bounded places, prisons arguably resembling self-sufficient cities with facilities contained within their walls, with a focus on reformation and its philosophy. It will simulate a city so that the prisoners can consider themselves part of society. The thesis therefore aims at implementing a philosophy of reformation required for the current Indian context and the Architectural manifestation required for the rehabilitative and reformation task of the prisoners. The site selected was Ahmedabad central jail, Gujarat.
Although often criticized for being especially liberal in its approach to crime and punishment, this thesis focuses intensely on ensuring that ”doing time” is done in a dignified way, and inmates’ sentence should be a dress rehearsal for living a life without crime once they have completed their sentence. The on-going debate about prisons as a form of architecture, concerns the question of what the goal of incarceration really is: punishment or rehabilitation? This prison was designed as a middle-ground between hard and soft punishment: an attempt to forefront the notion that although convicted criminals have had their liberties revoked, they are on their way to recover through the prison system.

Popular Articles
Popular articles from the community


David Ortega Stacks a Two-Story Mexico City Penthouse Around a Steel Stair and a Pergola-Shaded Roof Terrace
In Colonia Roma, a 300 m² penthouse uses oak joinery, a planted steel stair and a slatted roof pergola to make a new-build apartment feel like a house.

FCC Arquitectura Expands a Portuguese Granite House with a Board-Marked Concrete Wing
In Portugal, JV House pairs a cleaned-up whitewashed and granite dwelling with a timber-shuttered concrete extension, courtyards and a garden pool.

graciastudio Turns a Viewless Tijuana Lot Inward Around a Courtyard of Concrete, Timber and Trees
In Tijuana, Jorge Gracia's GA2 House stacks a timber-clad private floor over exposed concrete and replaces a missing view with a planted interior patio.

LT2A and OPEN Architectes Thread a Brick and Glass High School Through a Wooded Belgian Campus
In Braine-l'Alleud, a 3,000 m² wing for Collège Cardinal Mercier pairs pale brick with a glazed colonnade, deferring to a small chapel and a dense wood.

Similar Reads
You might also enjoy these articles

The Rhythm of Seasons
A Farmers' Market Connecting Nature and the City




More Than a Building-Designing a Living System
More Than a Building-Designing a Living System

Base Beyond
DESERT COMPOUND ARID: TOURISM OF ABSENCE AND ABUNDANCE

Comments (0)
Please login or sign up to add comments
No comments yet. Be the first to comment!