
Public Empty in the Seed Bank: Vertical Agriculture Meets Urban Commons in Hong Kong
A shortlisted tower design carves breathing room from Hong Kong's density, stacking hydroponic farms, workshops, and public plazas into one vertical ecosys


What happens when you lift a building eight meters off the ground and declare every square meter of it public? In Hong Kong, where density routinely suffocates open space and privatized towers consume every available lot, the answer is radical. The ground becomes a plaza, the floors become farms, and the entire structure operates as an urban commons: part seed vault, part community center, part living laboratory for zero-waste living.
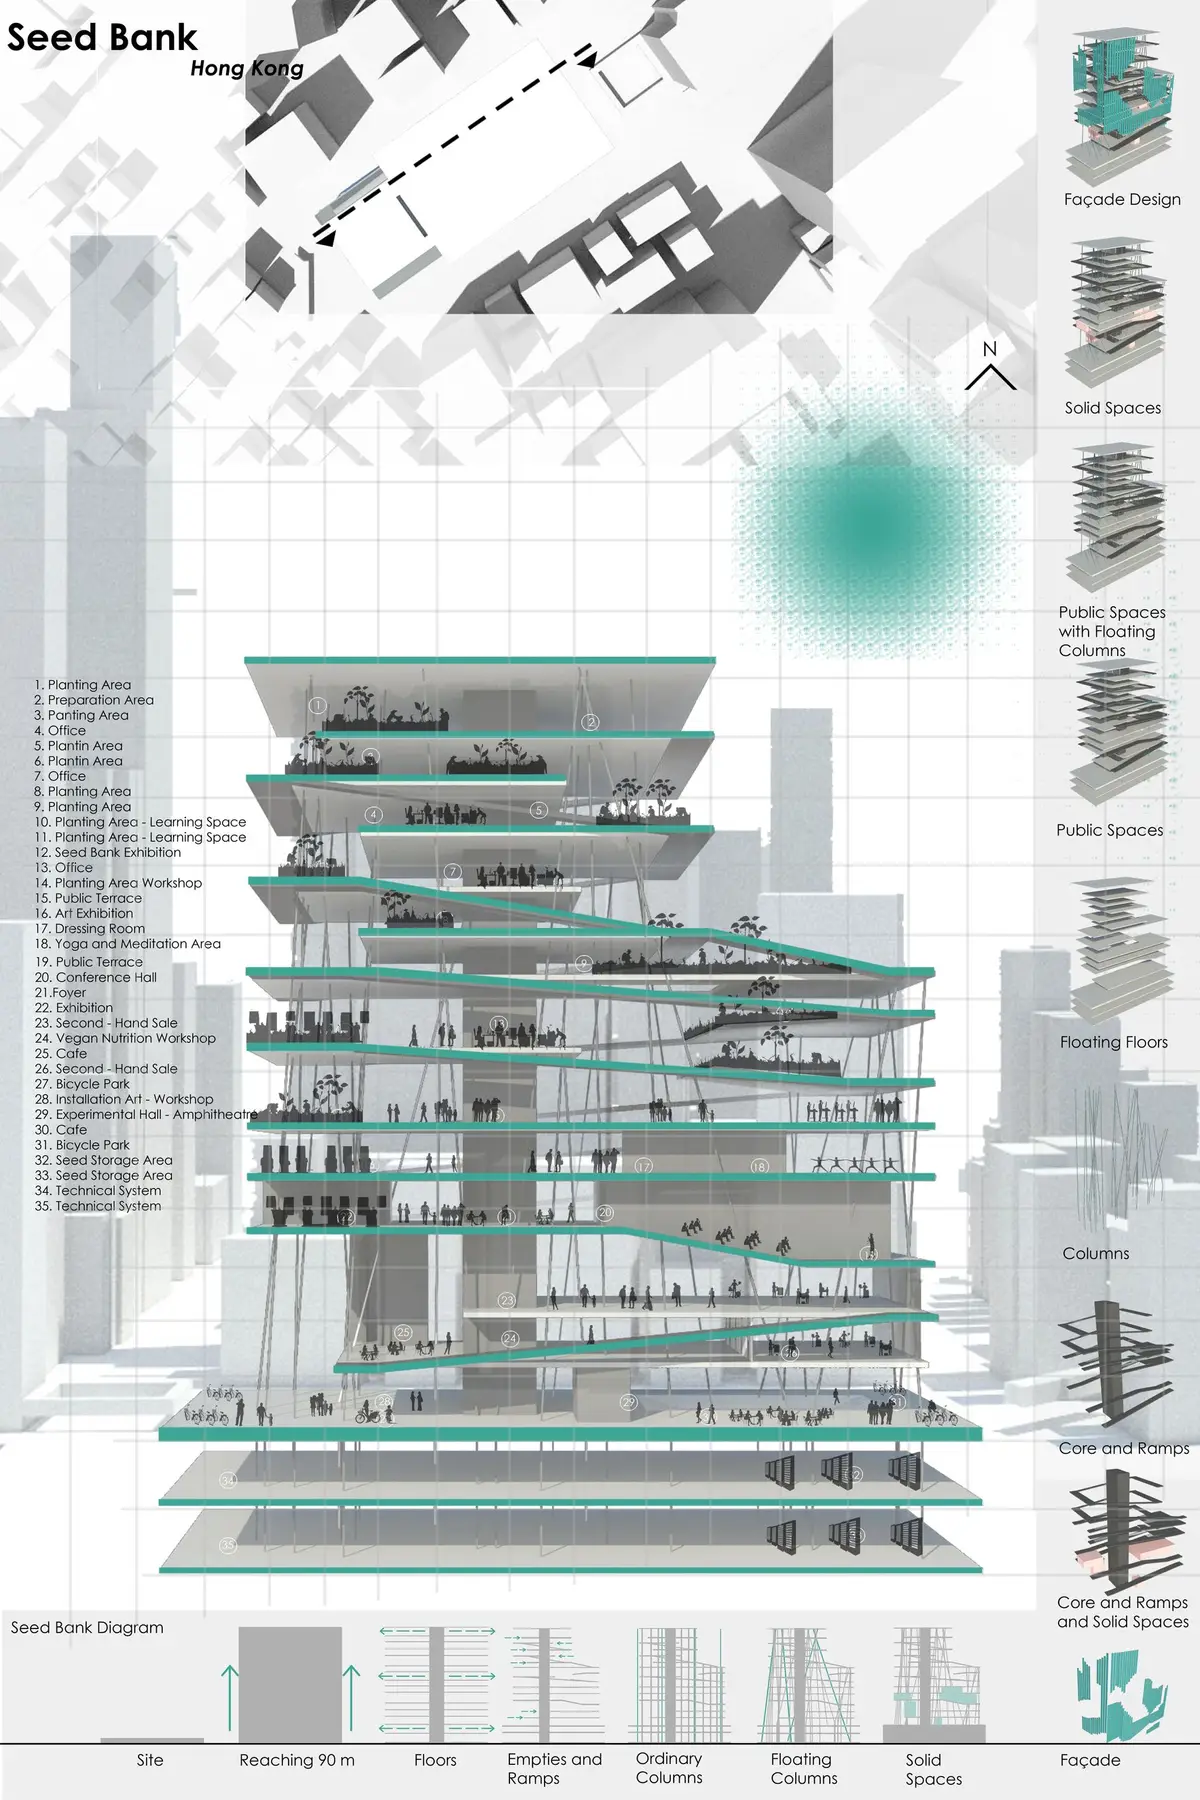
Public Empty in the Seed Bank is a shortlisted entry in the Seed Bank competition by designer Ayca Yilmaz. Sited within Hong Kong's relentless grid of skyscrapers, the project reimagines vertical public architecture by refusing to assign the building a single program. Instead, it layers seed storage, hydroponic planting zones, educational spaces, DIY workshops, marketplaces, meditation rooms, and exhibition areas into a terraced tower that rises from an open urban plaza. The concept hinges on what Yilmaz calls "public emptiness": not vacancy, but deliberate spatial generosity carved out of one of the world's most congested cities.
A Tower That Floats Above Its Own Plaza
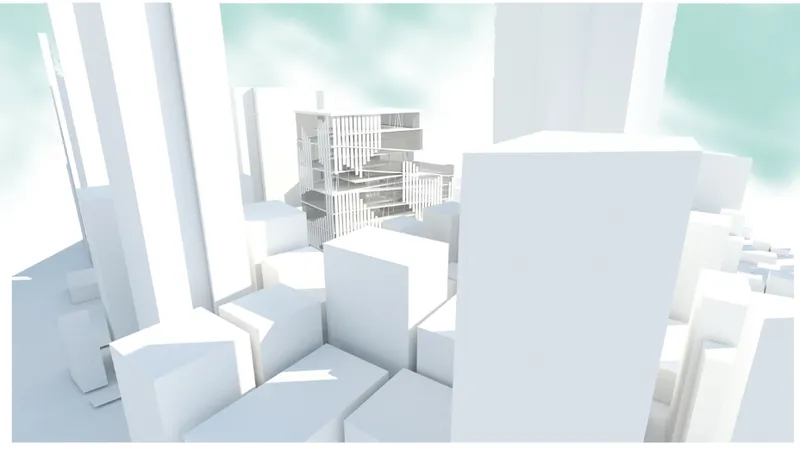
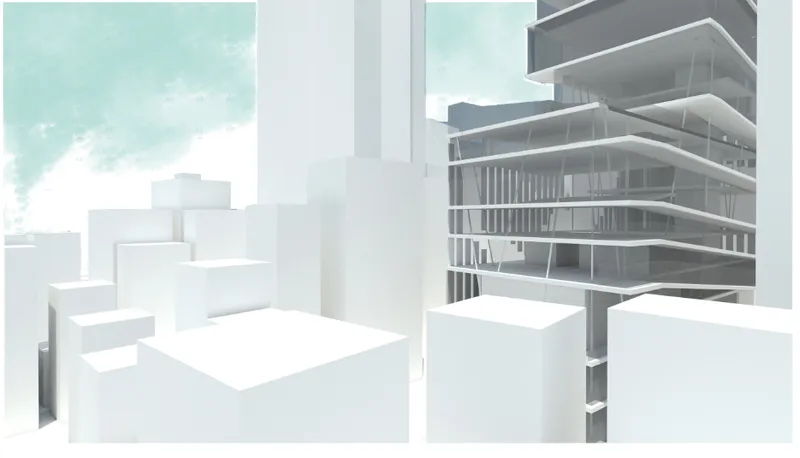
The physical model reveals the project's most striking move: the tower's base lifts entirely off the street, creating an eight-meter-high void at ground level that functions as an open urban square. Surrounding blocks press in on all sides, making this gap feel almost confrontational in its refusal to fill space. Above, stacked floor plates step back and forward in an irregular terracing pattern, each supported by varying column systems that produce gradients of openness and enclosure across the building's height.
The facade detail shows vertical louver elements running along the exterior, filtering light and creating a permeable skin that distinguishes the Seed Bank from the sealed glass towers around it. These louvers are functional as well as formal; they regulate solar exposure for the planting zones within while signaling to the city that this building operates on different terms. It breathes where its neighbors are hermetic.
Split Levels and Continuous Ramps: Circulation as Connection
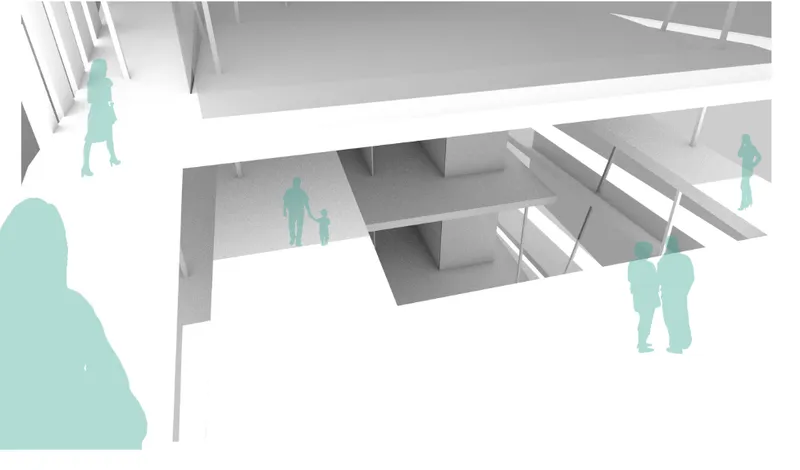
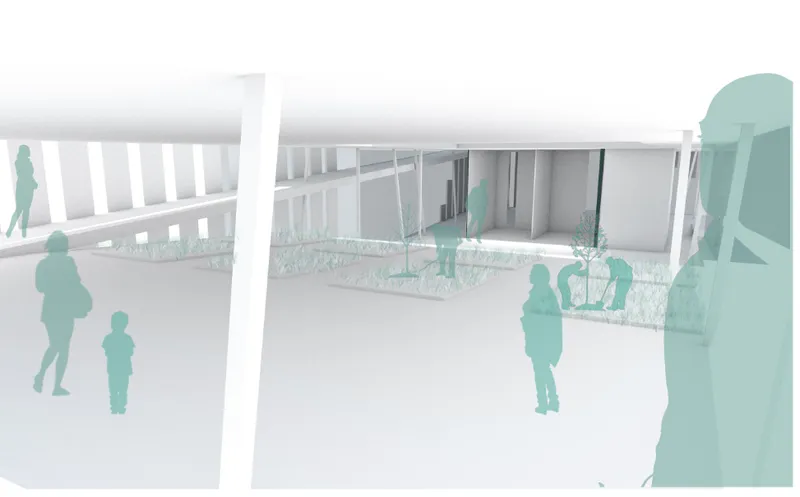
The sectional model exposes the interior logic. Floors are split at half levels, connected by spiraling ramps that create a continuous pedestrian loop from bottom to top. Translucent human figures populate each level, making the intended density of occupation legible. There are no dead corridors here; every path passes through planting zones, exhibition spaces, or gathering areas. The barrier-free ramp strategy serves both accessibility and narrative, drawing visitors through the building's layered programs rather than letting them skip between isolated floors via elevator.
The interior courtyard rendering brings this spatial sequence to life. Planted beds occupy the central void, shielded by slatted screening that casts rhythmic shadow patterns across the ground. Figures move through at multiple levels, some tending plants, others simply passing through. The courtyard acts as the building's lungs, providing daylight and ventilation deep into the plan while reinforcing the agricultural program. It is the clearest expression of Yilmaz's thesis: emptiness as a productive condition, not a leftover one.
Farming, Learning, Making: Programs That Overlap
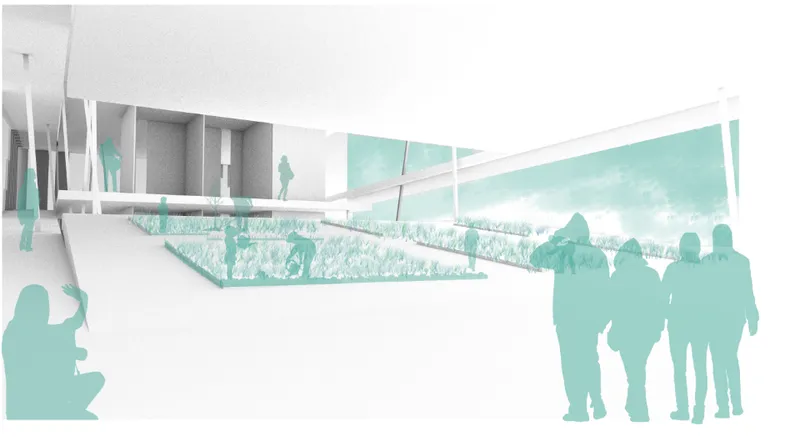
The ramped circulation rendering shows figures ascending between levels where hydroponic farms sit adjacent to walkways. Planting zones are not cordoned off in service areas; they line the paths, turning agriculture into a spectacle and a teaching tool. Each floor functions as a microcosm of urban regeneration, mixing seed storage with educational modules on sustainability, zero waste, and global environmental issues. The building resists the convention of dedicating whole floors to single functions, instead weaving its programs together so that a visitor moving from a vegan nutrition class to a second-hand marketplace passes through a working hydroponic garden along the way.
The Multipurpose Room and the Politics of Emptiness
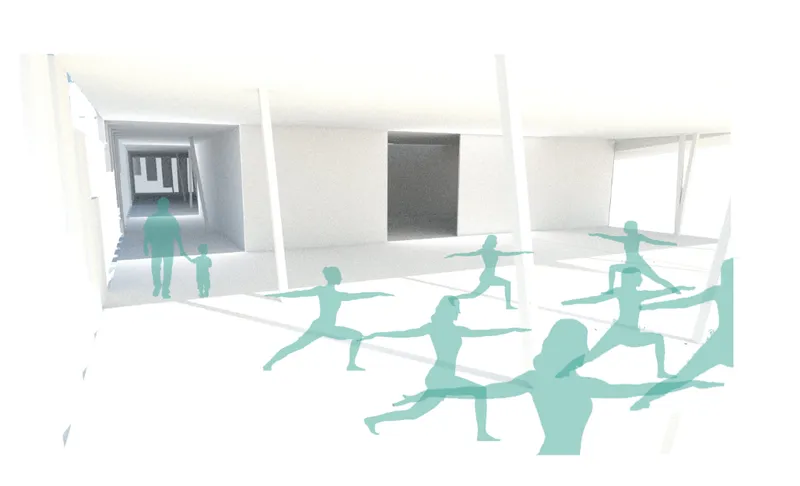
At the upper levels, a multipurpose room accommodates yoga, meditation, group exercise, and wellness programming beneath angled ceiling planes that fracture the expected horizontality of a typical floor plate. The space is deliberately unfinished in character, open to reinterpretation by its users. Conference halls, sculpture exhibitions, DIY art workshops, and installation spaces share the tower's upper levels, forming a constantly evolving platform for community-led activity. In a city where public architecture is often rigidly programmed and access-controlled, this porosity is the project's most political gesture.
Yilmaz frames these diverse offerings not as amenities but as instruments of social architecture. People gather, learn, farm, exchange goods, and engage in cultural dialogue within a single vertical structure. The architectural environment is rooted in coexistence and ecological consciousness, treating collective experience as the building's primary output rather than rentable area.
Why This Project Matters
Hong Kong's skyline is a monument to private real estate. Nearly every vertical meter is monetized, and genuine public space is squeezed into the margins between towers or buried in the podiums of shopping malls. The Seed Bank proposes a different model: a tower where the entire floor area is public, where agriculture and education replace commercial tenancy, and where the ground plane is given back to the city as an open square. It is a speculative project, but the spatial logic is concrete. The lifted base, the continuous ramp, the courtyard core, and the permeable facade are all legible architectural strategies that could translate to real sites.
What makes Yilmaz's entry compelling is its refusal to separate environmentalism from urbanism. The Seed Bank is not a greenhouse grafted onto a tower; it is a public building where growing food, storing seeds, and learning about climate change are as fundamental as the structure's columns. In treating sustainability as a social practice rather than a technical checklist, the project argues for a new kind of urban commons, one where density becomes a resource for collective life rather than a force that eliminates it.
View the Full Project
About the Designers
Designer: Ayca Yilmaz
Enter a Design Competition on uni.xyz
uni.xyz runs architecture and design competitions year-round that reward proposals with spatial conviction and real site intelligence.
Project credits: PUBLIC EMPTY IN THE SEED BANK by Ayca Yilmaz Seed Bank (uni.xyz).


Popular Articles
Popular articles from the community


The Ocean Hive: Sustainable Architecture for a Self-Sufficient Civilization at Sea
The Ocean Hive imagines sustainable architecture at sea, where modular habitats, algae, wave power and ocean waste sustain a growing colony.

Little Red Riding Hood: Architectural Design as a Journey Through Fear, Light, and Storytelling
Little Red Riding Hood reimagines the fairy tale through architectural design shaped by fear, light, scale, memory, uncertainty, and choice.

Hill & Cross Opera: Sculptural Opera House Architecture Shaped by Tallinn’s Landscape and Identity
Hill & Cross Opera reimagines opera house architecture in Tallinn through its sculptural hill, civic plaza, glass wave and a luminous cross.

The Musturak Paradise: Senior Living Architecture for a Connected Future in Temara, Morocco
The Musturak Paradise reimagines senior living architecture in Temara via private homes, social spaces, culture, community, and shared care.

Similar Reads
You might also enjoy these articles

Day and Night Park: A Time-Based Urban Newsstand in Beijing
A temporary urban newsstand in Beijing blending travel, light, and reading through poetic colors, compact form, and community-focused design.

Modernist Patio Renovation in El Masnou, Barcelona by Oliver Segura Arquitectura + Cebrià Arquitectura
Modernist patio renovation blending tradition and innovation with a movable pool, leveled floors, and Catalan materials in El Masnou.

Alto Residencial Coop: Cooperative Housing Development in Santiago de Compostela by Carbajo Barrios Arquitectos
A linear cooperative housing complex blending white volumes and perforated metal façades, enhancing community living, natural light, privacy, and urban integration.

Vil Genis School by BPA ARCHITECTURE – Massy, France
Vil Genis School in Massy, France, features sustainable design, south-facing classrooms, community integration, accessible spaces, and modern educational architecture.


Comments (0)
Please login or sign up to add comments
No comments yet. Be the first to comment!