

Queen Sirikit National Convention Center: A Fusion of Thai Heritage and Modern Architecture
The Queen Sirikit National Convention Center blends Thai heritage with modern architecture, featuring sustainable design, cultural craftsmanship, and world-class event spaces.


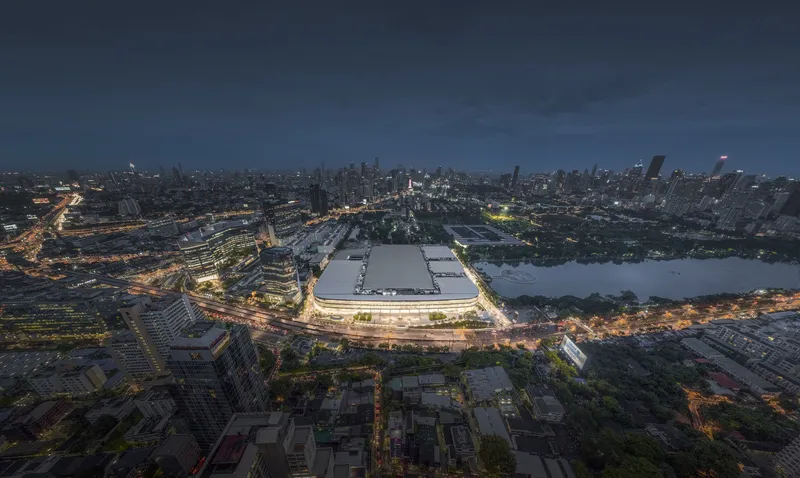
Located in the heart of Bangkok, the Queen Sirikit National Convention Center (QSNCC) stands as Thailand’s premier venue for global conferences and exhibitions. Originally constructed in 1991, the center was named in honor of Queen Sirikit, the Queen Mother of Thailand. After a three-year renovation from 2019 to 2022, the redesigned QSNCC now embodies a seamless blend of Thai cultural heritage and contemporary architectural innovation.
A Landmark Transformation
The expansion project aimed to enhance QSNCC’s capacity while preserving its historical essence. The convention center now spans 130,000 square meters, offering state-of-the-art facilities, cutting-edge sustainability features, and an iconic design that reflects traditional Thai craftsmanship.
Designed by the renowned architecture firm Onion, the project involved key players, including BECA (Structural Engineers), EEC Lincolne Scott (Mechanical and Electrical Engineers), Bo Steiber Lighting Design, and Shma Co., Ltd. (Landscape Architects). The main contractor, Thai Obayashi Corporation Limited, ensured high-quality execution, while Africus provided sustainability consultation to align with green building standards.
Cultural Inspirations in Design
Preserving Thailand’s Artistic Legacy
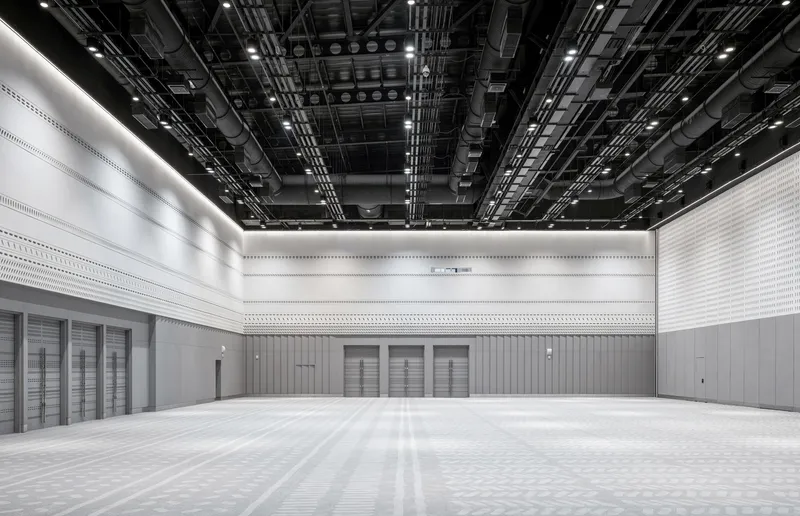
The interior design of QSNCC draws inspiration from the exquisite wardrobe of Queen Sirikit, renowned for modernizing Thai textiles while preserving traditional craftsmanship. Notable design elements include:
- Gilded Wooden Doors with Naga Handles: Relocated to the main convention hall entrance, these symbolic doors preserve the original center’s artistry.
- Four-Headed Elephant Column: This reconstructed structure near the Plenary Hall symbolizes strength and wisdom in Thai culture.
- Travertine Stone Cladding: Spanning 300 meters, the exterior panels feature curves and angles reminiscent of Thai patterns, inspired by Queen Sirikit’s Chitlada dress.
- Curved Copper Laminated Panels: Enhancing the entry points, these elements break the uniformity of stone and reflect Thai aesthetics.
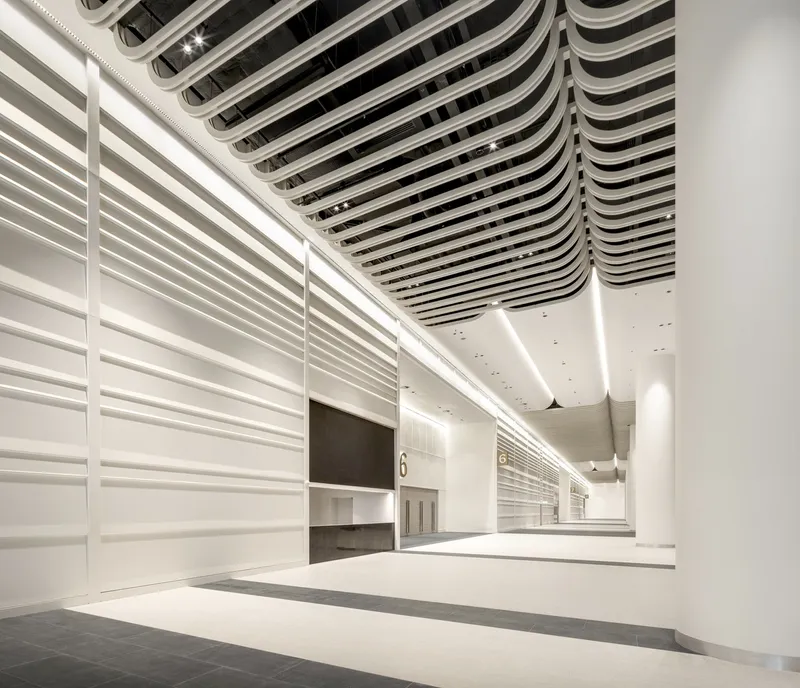
- Gold Trims on Ceilings: Symbolizing the golden threads in Thai textiles, these details create a rhythmic visual experience.
Integration of Modern Functionality
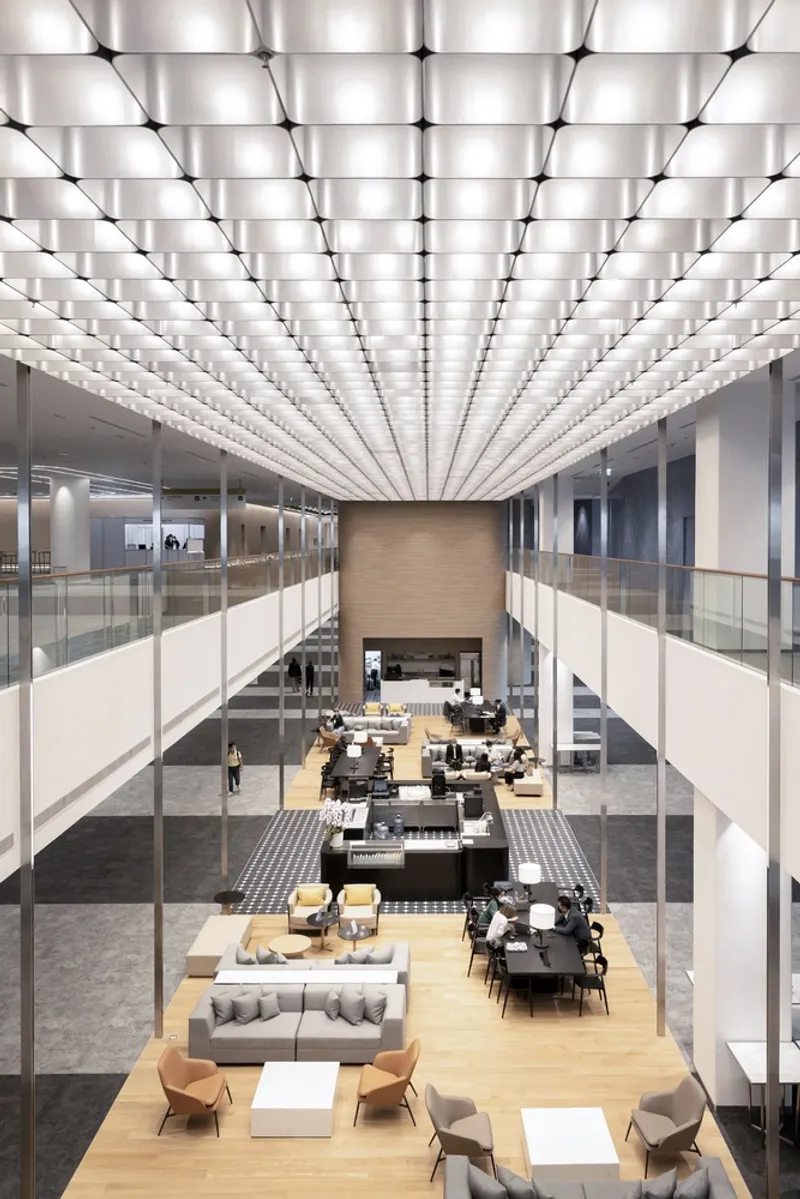
QSNCC is strategically positioned with direct connectivity to Bangkok’s MRT underground station, ensuring seamless accessibility. The ground floor serves as the main entrance, with a drop-off point along Ratchadaphisek Road and secondary access to Benjakitti Park.
Lower Ground Level
- Underground MRT Station Access
- Restaurants & Cafés
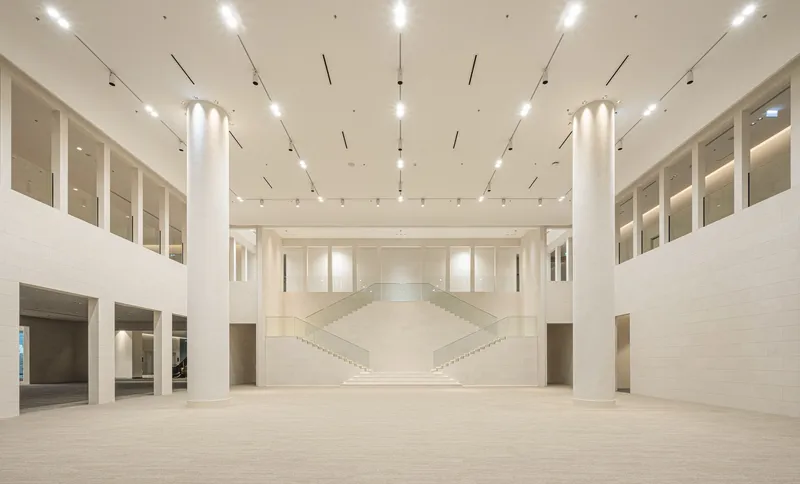
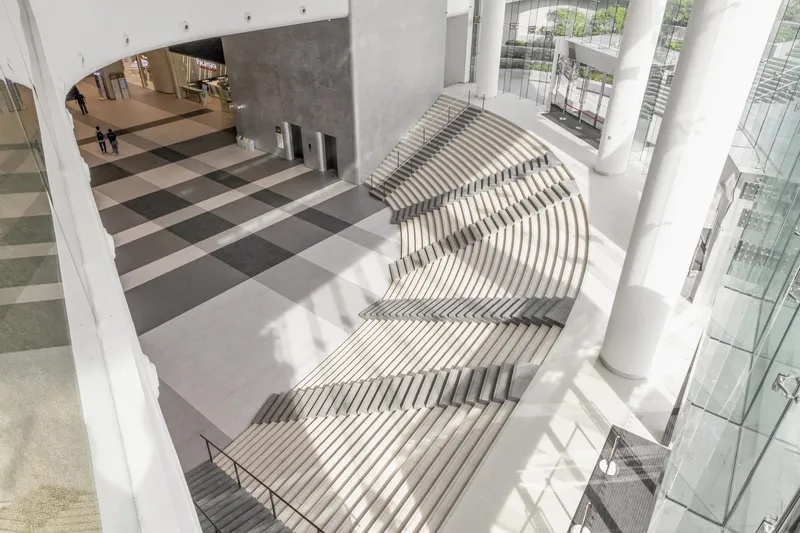
- Multi-functional Staircase: Inspired by Queen Sirikit’s black and white Thai loincloth patterned coat, this feature is designed as a waiting area, meeting point, and emergency exit.
Upper Floors: Conference & Exhibition Halls
The first and second floors house 50 conference rooms, including the grand Ballroom Hall and Plenary Hall. Key design inspirations include:
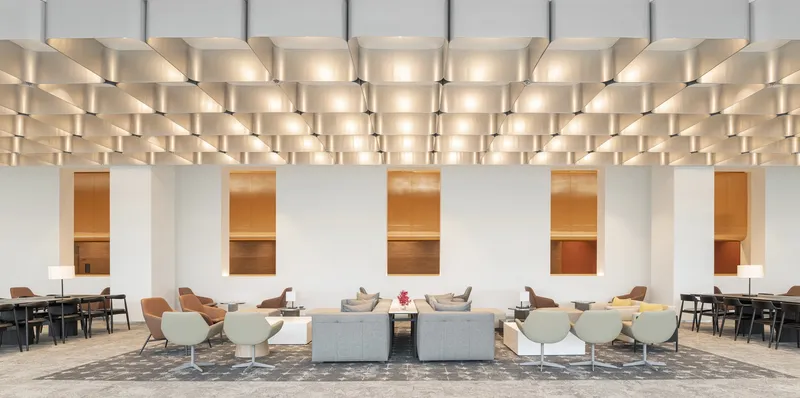
- Prajamyam Pattern: A traditional Thai motif reinterpreted for walls, ceilings, and carpets, seen in Queen Sirikit’s Chakri dress.
- Hill Tribe Patterns: Infused into the Ballroom Hall, inspired by the Queen’s affinity for Northern Thai designs.
- Acoustic Panels & Silver Leaf Accents: Functional and decorative elements enhancing the exhibition halls.
Symbolic Vertical Circulation
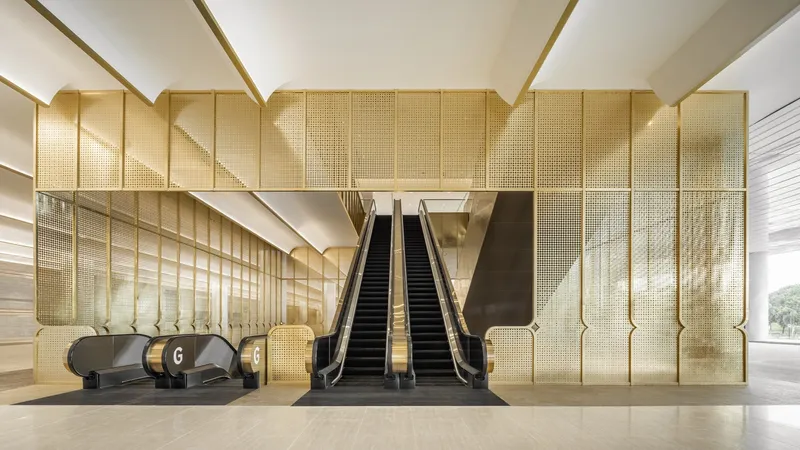
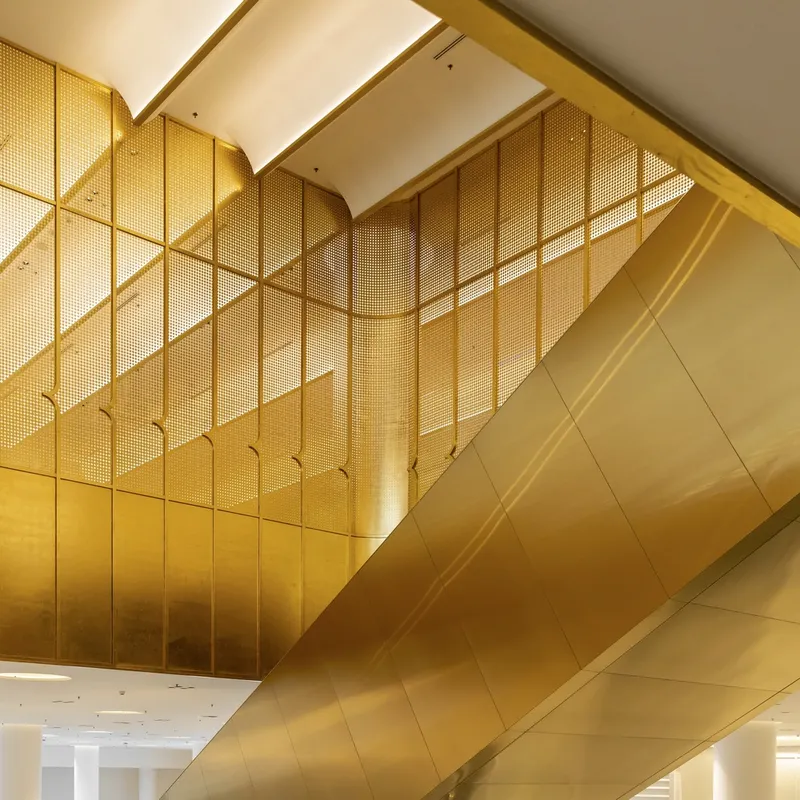
The escalator enclosures feature golden Prajamyam motifs, echoing the sacred gold leaf embellishments found in Thai Buddhist temples. In contrast, elevator shafts are adorned with silver leaf accents, distinguishing different modes of vertical movement within the center.
A Testament to Thai Architecture & Innovation
The revamped QSNCC not only serves as a premier international venue but also as a cultural landmark that honors Thailand’s architectural heritage. By integrating traditional Thai motifs with modern technology, the project successfully brings Thailand’s rich artistic traditions to a global audience.
Key Project Details:
- Architects: Onion
- Location: Bangkok, Thailand
- Area: 130,000 m²
- Year of Renovation: 2022
- Structural Engineers: BECA
- Interior Designers: Onion
- Landscape Architects: Shma Co., Ltd.
- Lighting Design: Bo Steiber Lighting Design
- Main Contractors: Thai Obayashi Corporation Limited
- Sustainability Consultants: Africus


Popular Articles
Popular articles from the community


Aquadapt: An Underwater Habitat That Rewrites Its Rooms by the Hour
Curved modules ring the seabed while one shell shifts from breakfast room to cinema, farm and football pitch as residents' needs change.


LT2A and OPEN Architectes Thread a Brick and Glass High School Through a Wooded Belgian Campus
In Braine-l'Alleud, a 3,000 m² wing for Collège Cardinal Mercier pairs pale brick with a glazed colonnade, deferring to a small chapel and a dense wood.

Juan García Correa, John González and Claudia Rueda Sink a Circular Amphitheater into a Manizales Engineering Building
On the La Nubia campus in Manizales, Colombia, the S1 Building folds labs and offices into a hillside of ramped lawns that double as a campus route.

The Amber Palace Opera: A Geological Fiction Surfaces on Tallinn's Baltic Waterfront
Pierre Brillard reimagines a Baltic legend as a public landscape, opera house, and waterfront promenade rooted in Tallinn's coastal identity.

Similar Reads
You might also enjoy these articles


Hodi-Mandai Geram
Project Function: Preservation and revitalization of the Intangible heritage and socio-spatial identity of the Hodi by Housing, Cultural Memory Center, Sacred Grove, landscape, local tourism economy


Olio Towers: A Mid-Rise for Performers That Fuses Housing, Rehearsal, and Stage
Located blocks from Houston's Theater District, this modular tower stacks living units around a central performance atrium.

Oasis: Modular Green Housing Carved into Dhaka's Urban Fabric
A shortlisted Plugin Housing entry reclaims unauthorized settlements in Dhaka with stepped concrete volumes, green roofs, and ventilation-driven design.

Black Hole: A Floating Megastructure for the Post-Physical Era
Emiliano Mazzarotto envisions a spherical, self-scaling arena where e-sports, digital hotels, and holographic stadiums replace traditional public space.

Explore Convention Centre Competitions
Discover active competitions in this discipline

Challenge to design luxury tourism on rails

Challenge to reimagine the Iron Throne

Photograph architecture without architects

VR headsets Storefront design competition
Comments (0)
Please login or sign up to add comments
No comments yet. Be the first to comment!