

Reaction Field by Yong Ju Lee Architecture: A Dynamic Urban Landscape Installation in Seoul
A curving, algorithm-driven public installation in Seoul that blends art, landscape, and furniture to create a dynamic, interactive urban gathering space.


Reaction Field, designed by Yong Ju Lee Architecture, is a groundbreaking public installation located in a rooftop garden in Seoul, South Korea. Spanning 380 m², this large-scale public furniture project reimagines how people interact with urban spaces through algorithmic design, curvilinear geometry, and nature-inspired patterns. Completed in 2024, it merges landscape architecture, public art, and computational design, creating a fluid environment that blurs the boundaries between structure and landscape.
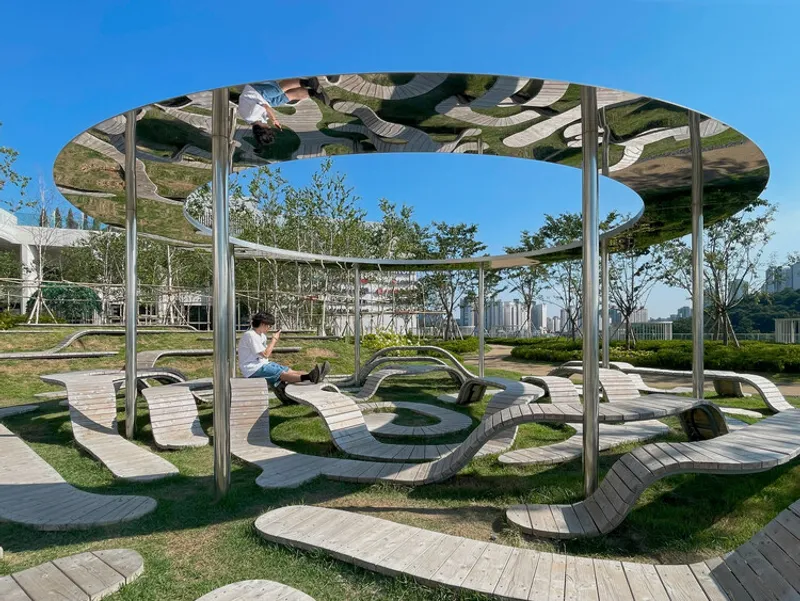
A Curvilinear System Inspired by Nature
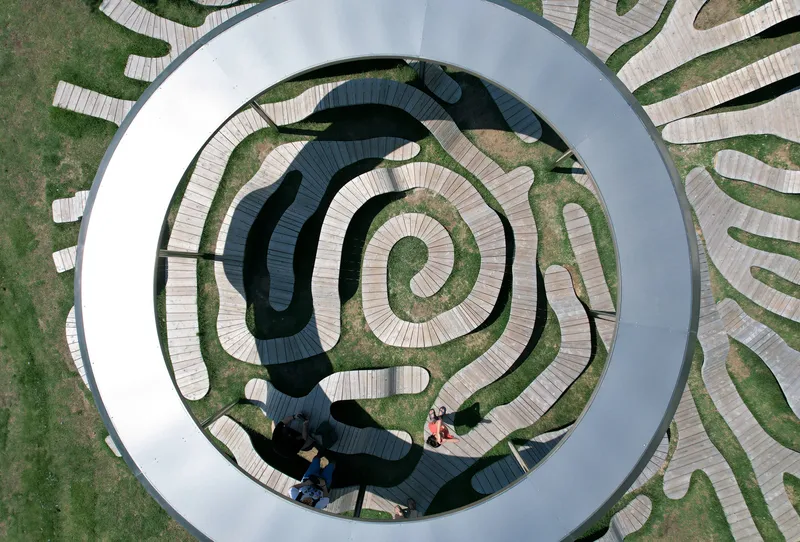
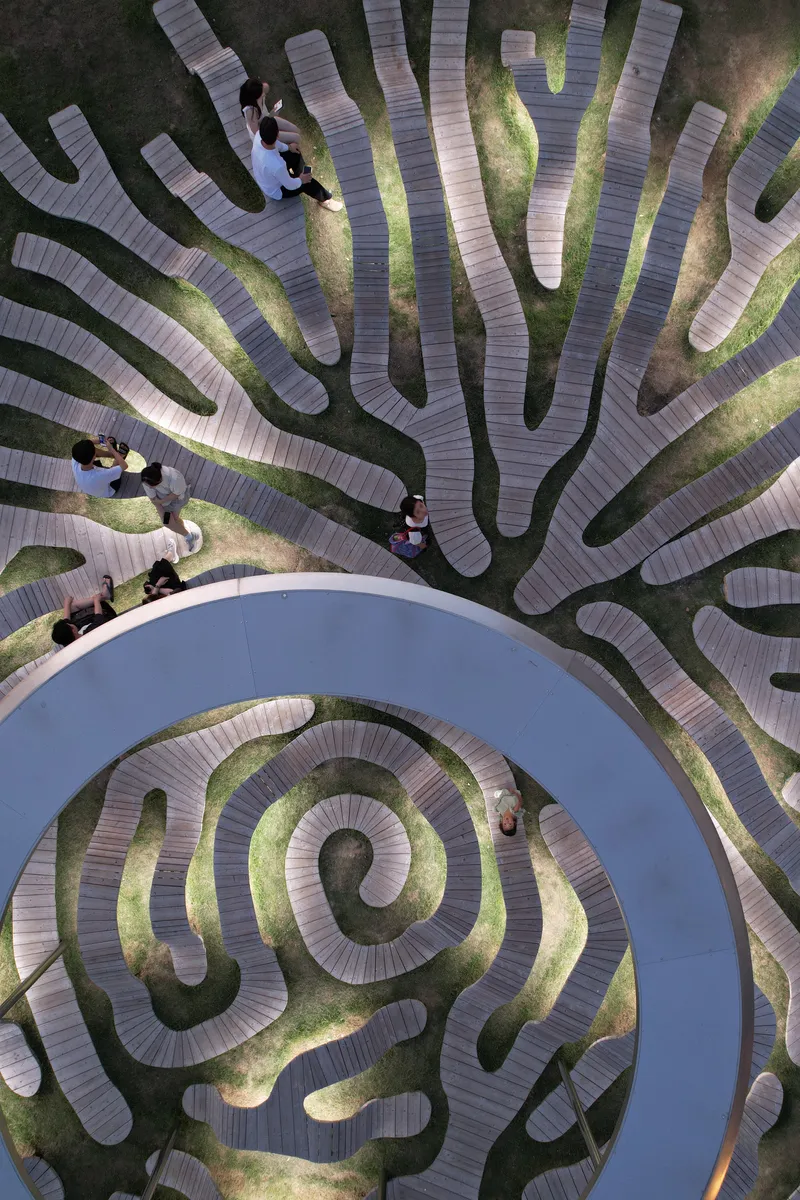
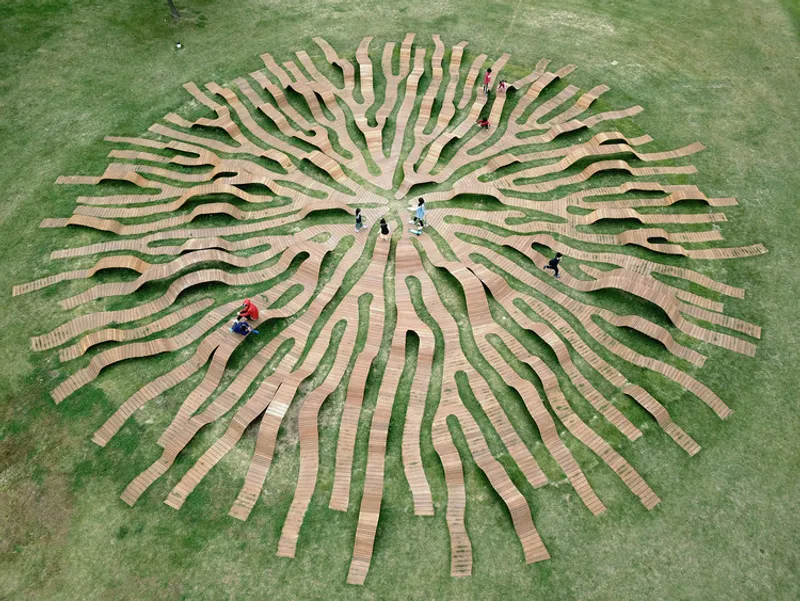
The heart of the project is its striking curvilinear pattern that radiates and branches out from a central circular canopy. This pattern is generated using principles from Alan Turing’s reaction–diffusion system, a mathematical model that explains how natural patterns—such as animal stripes, leaf arrangements, and coral formations—emerge through self-organization.
By applying this algorithmic logic, the designers created a structure where curves expand outward systematically, respecting rules that regulate spacing, height, and flow. The result is an installation that appears organic, yet is entirely computationally orchestrated.
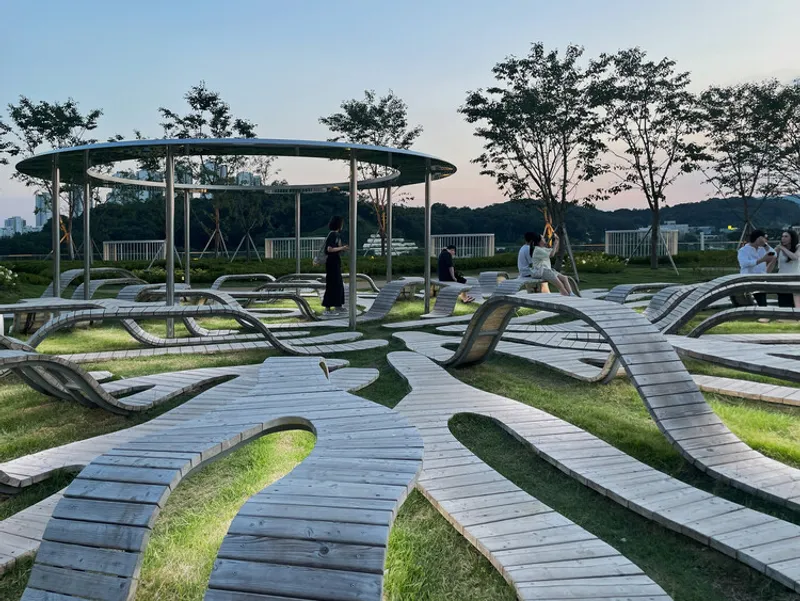
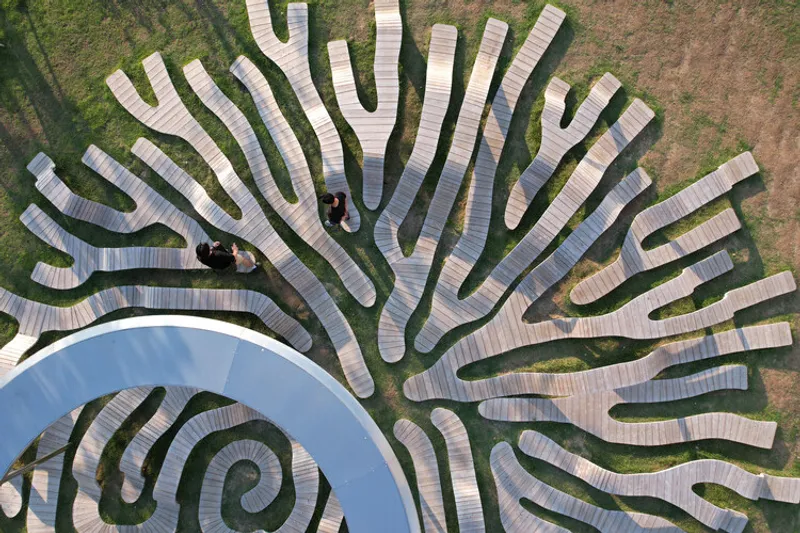
A Reflective Canopy That Redefines Space
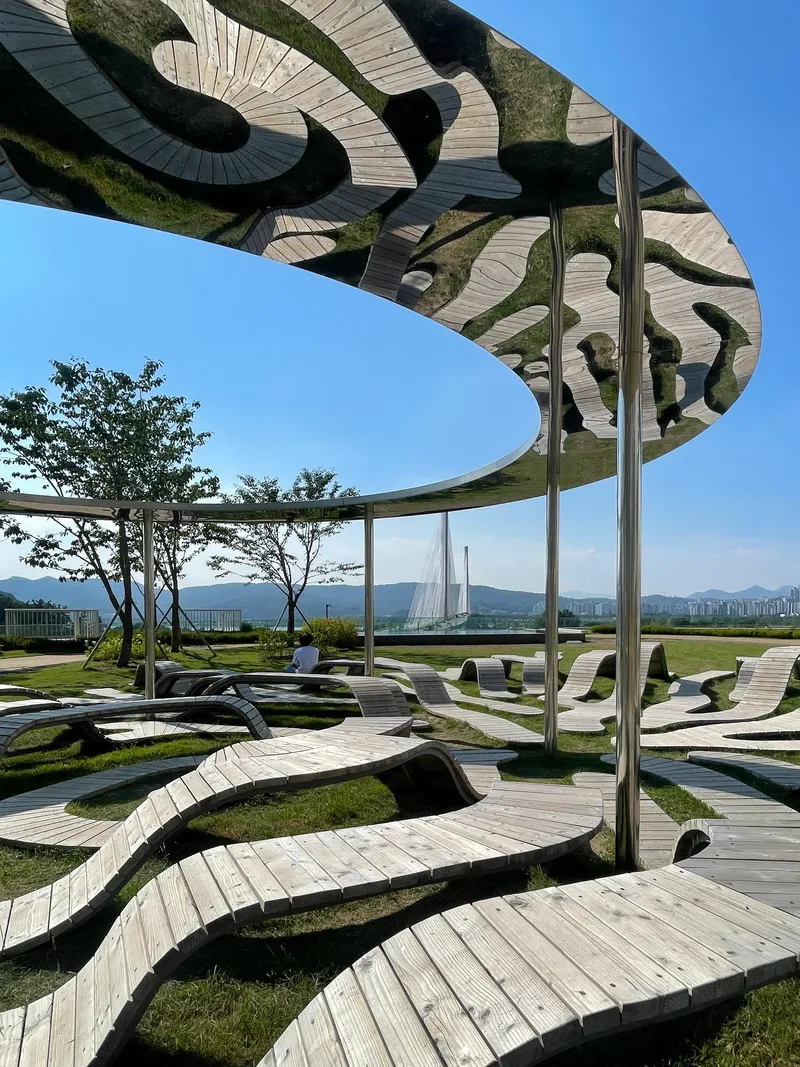
The central canopy not only anchors the installation visually, but also alters spatial perception. Made of polished stainless steel, it mirrors the intricate ground pattern, visually merging the sky, the reflective surface, and the flowing geometry beneath.
Rather than being a simple shelter, the canopy operates as a mediation device—merging real and mirrored environments, artificial form and natural context, and daylight and shadow. It encourages curiosity and interaction, stimulating visitors to explore the space from multiple viewpoints.
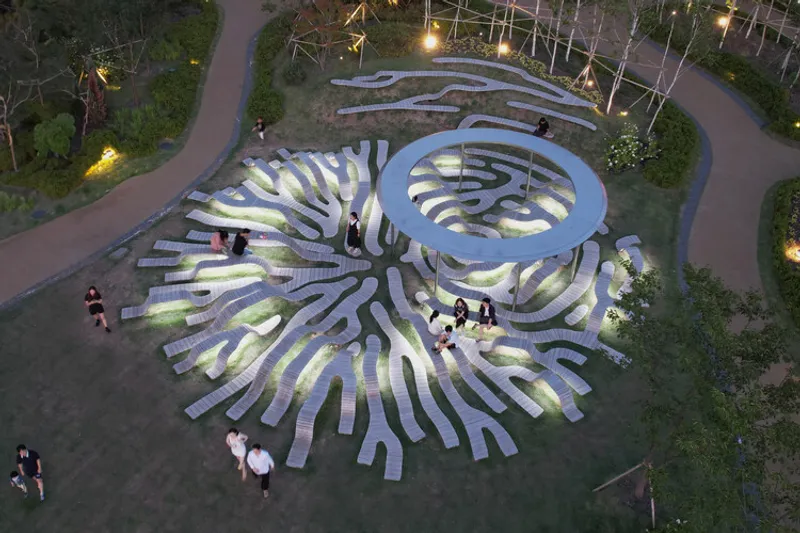
Materiality That Enhances Form and Experience
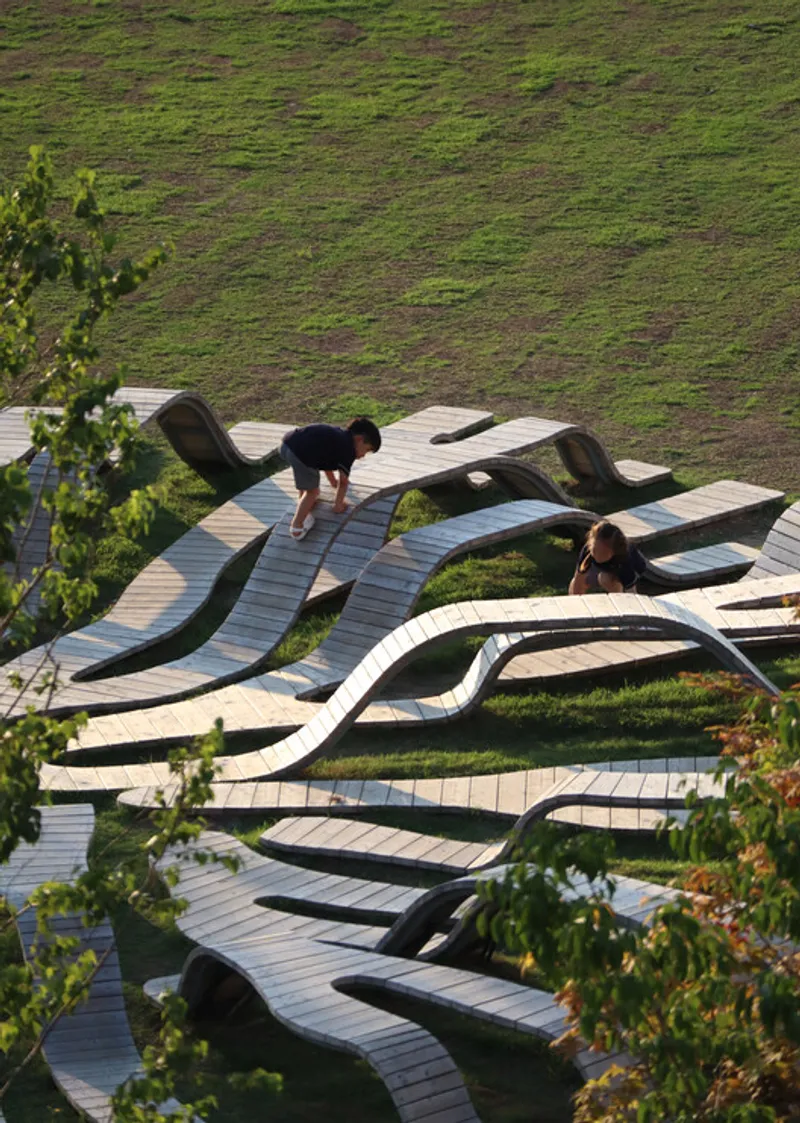
The structure is built from a durable metal framework, topped with white-treated silicate wood decking. The bright wood contrasts sharply with the surrounding greenery and the riverside landscape beyond, emphasizing the movement of the curves and creating a surreal, almost dreamlike field.
This minimalist color palette enhances the installation’s visual identity, transforming the rooftop garden into a unique destination rather than a typical urban park.
Functional Public Furniture Integrated into Form
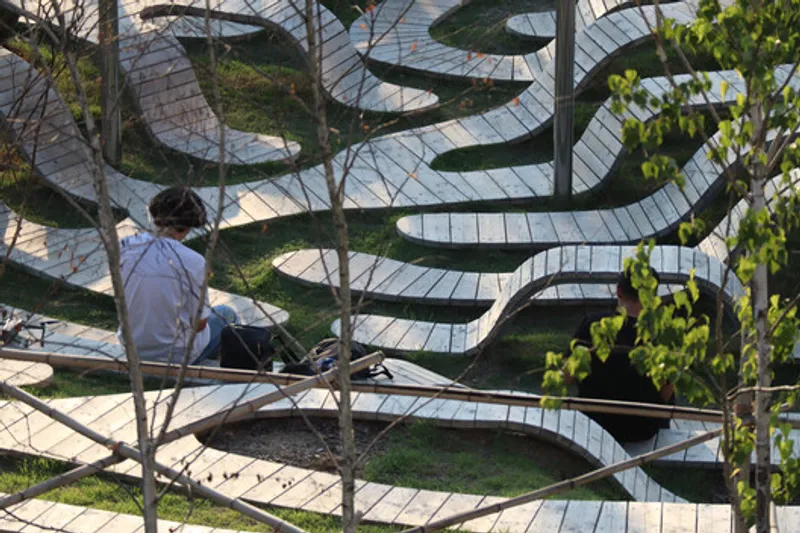
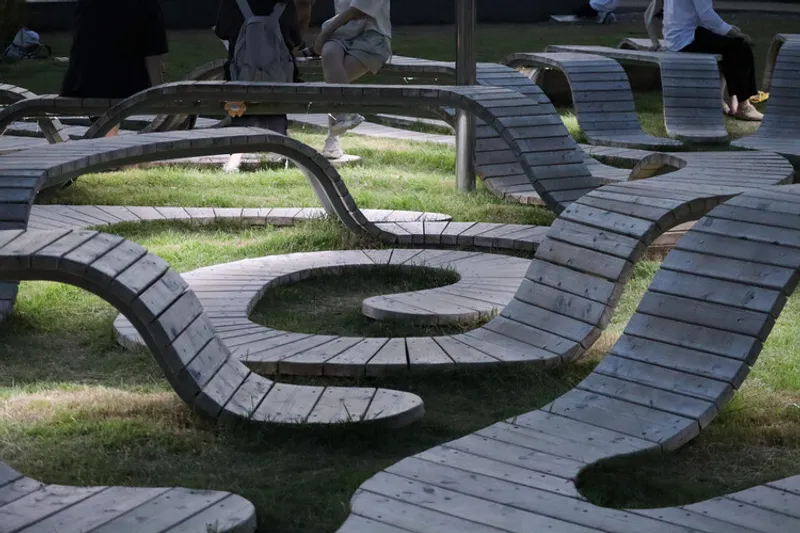
One of the most compelling aspects of Reaction Field is how its curves rise and fall at calibrated heights. These forms transform seamlessly into:
- benches
- leaning surfaces
- tables
- small stages
- elevated seating edges
This integration turns the installation into a fully functional public space, offering areas for rest, gathering, performance, and play—without traditional furniture interrupting the visual language.
A Luminous Landscape After Dark
By night, soft lighting embedded under the wooden surfaces illuminates the curves, turning the installation into a glowing urban sculpture. The daylight pattern of shadows becomes a new nighttime pattern of light, ensuring the space remains active and visually compelling long after sunset.
A New Vision for Public Space in Seoul
Reaction Field stands as a powerful example of future-oriented public architecture. Through its innovative mix of computational design, natural pattern theory, reflective materials, and functional programming, it transforms a simple rooftop garden into a vibrant urban landmark.
It is both a gathering space and a sculptural landscape—a poetic intersection of technology, nature, and human experience.
All the photographs are works of Yong Ju Lee Architecture


Popular Articles
Popular articles from the community


Faces of the Soviet Avant-Garde: Turning Moscow's Street Names into an Open-Air Museum
A network of sculptural installations across a Moscow residential district transforms forgotten architect names into spatial encounters with cultural memor

Opera on the Sea: Driftwood Logic Shapes a Timber Opera House on Estonia's Coast
Trevor Orgill's opera house translates the entangled drift of floating timber into a civic building where wood, water, and music converge.

Extended Shell: Retrofitting Kolkata's Balconies as Living Urban Thresholds
A modular retrofit system recovers the social and environmental intelligence of Kolkata's historic verandas for contemporary Park Street residents.

The Amber Palace Opera: A Geological Fiction Surfaces on Tallinn's Baltic Waterfront
Pierre Brillard reimagines a Baltic legend as a public landscape, opera house, and waterfront promenade rooted in Tallinn's coastal identity.

Similar Reads
You might also enjoy these articles


Hodi-Mandai Geram
Project Function: Preservation and revitalization of the Intangible heritage and socio-spatial identity of the Hodi by Housing, Cultural Memory Center, Sacred Grove, landscape, local tourism economy


Olio Towers: A Mid-Rise for Performers That Fuses Housing, Rehearsal, and Stage
Located blocks from Houston's Theater District, this modular tower stacks living units around a central performance atrium.

Oasis: Modular Green Housing Carved into Dhaka's Urban Fabric
A shortlisted Plugin Housing entry reclaims unauthorized settlements in Dhaka with stepped concrete volumes, green roofs, and ventilation-driven design.

Black Hole: A Floating Megastructure for the Post-Physical Era
Emiliano Mazzarotto envisions a spherical, self-scaling arena where e-sports, digital hotels, and holographic stadiums replace traditional public space.

Explore Landscape Architecture Competitions
Discover active competitions in this discipline

Challenge to design a portable theatre

Challenge to design a portable music platform

Challenge to design an open learning module for the elderly

Challenge to reimagine the Iron Throne
Comments (0)
Please login or sign up to add comments
No comments yet. Be the first to comment!