
Reclaiming Forgotten Urban Edges: An Experimental Approach
Reactivating fragmented urban edges through a transferable spatial toolkit.

This project begins with an investigation of fragmented urban edge conditions at Kelham Island, where residual and underused spaces form discontinuous thresholds within the urban fabric. These spaces are often overlooked in conventional planning, yet they reveal complex spatial and behavioural patterns shaped by industrial legacy, circulation constraints, and informal use.
Rather than treating these areas as voids or peripheral gaps, the project reframes them as active urban interfaces with latent potential for social and spatial transformation.
Fragmented urban edges are understood as latent spatial thresholds rather than residual urban voids, forming the basis for spatial reconfiguration.
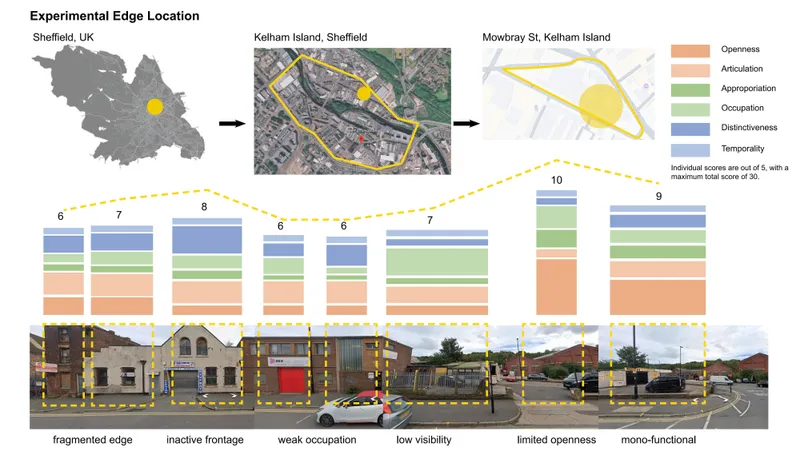
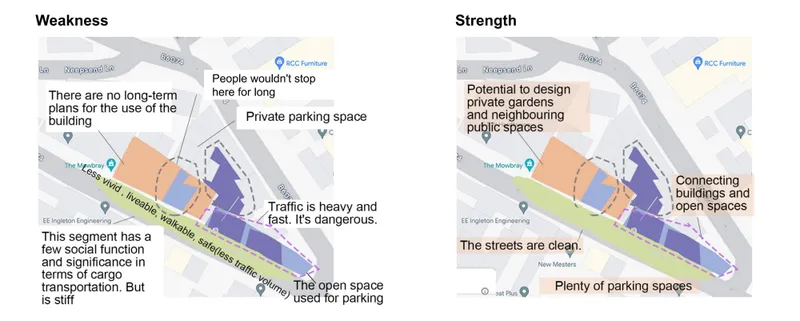
Through a multi-dimensional spatial assessment framework, the project analyses behavioural patterns and spatial conditions embedded within fragmented urban edges. This analytical process forms the basis for a transferable system of spatial operations capable of addressing different urban contexts.
The framework translates site-specific observations into a set of spatial strategies that can be deployed across varying scales, enabling fragmented urban conditions to be systematically reconfigured across scales.

The development of the project is driven by iterative physical modelling and hand-drawn spatial testing. These processes are used to explore how spatial operations behave in three-dimensional form, testing relationships between massing, circulation, and edge activation.
Through physical model-making, the abstract framework is translated into spatial configurations, allowing the toolkit to be refined through continuous feedback between drawing, model, and spatial reasoning.
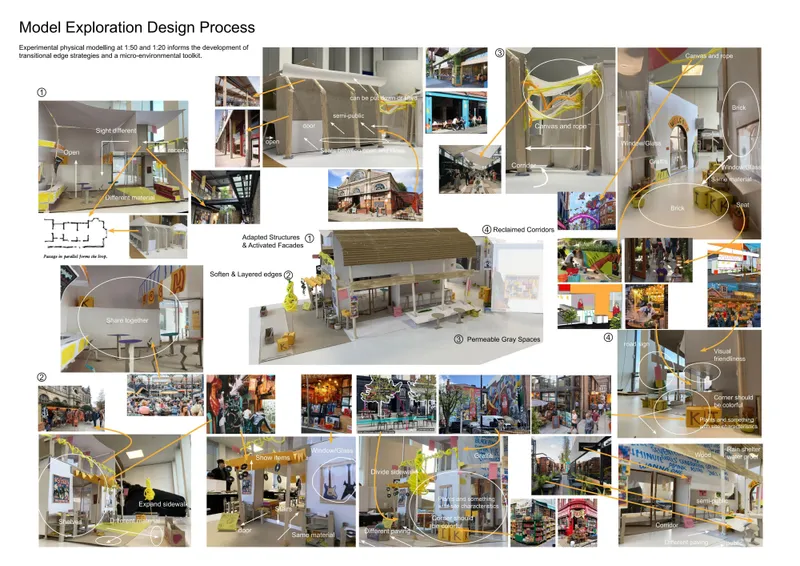
Spatial strategies are tested and refined through iterative physical modelling and drawing.
Building on the spatial assessment framework and toolkit, this section explores how fragmented urban edges at Kelham Island can be reactivated through multiple temporal and programmatic scenarios. Rather than proposing a single fixed outcome, the project tests how the same spatial system can support different levels of occupation, interaction, and use across varying conditions.
By introducing changes in time, intensity, and user groups, the previously inactive urban edges are transformed into flexible spatial environments. Urban edges are activated through layered temporal and behavioural scenarios, demonstrating their capacity for adaptive and continuous use.
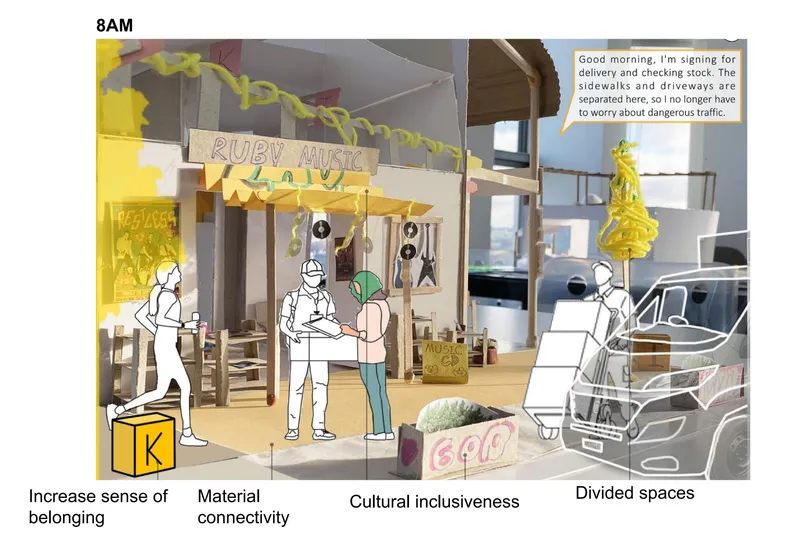
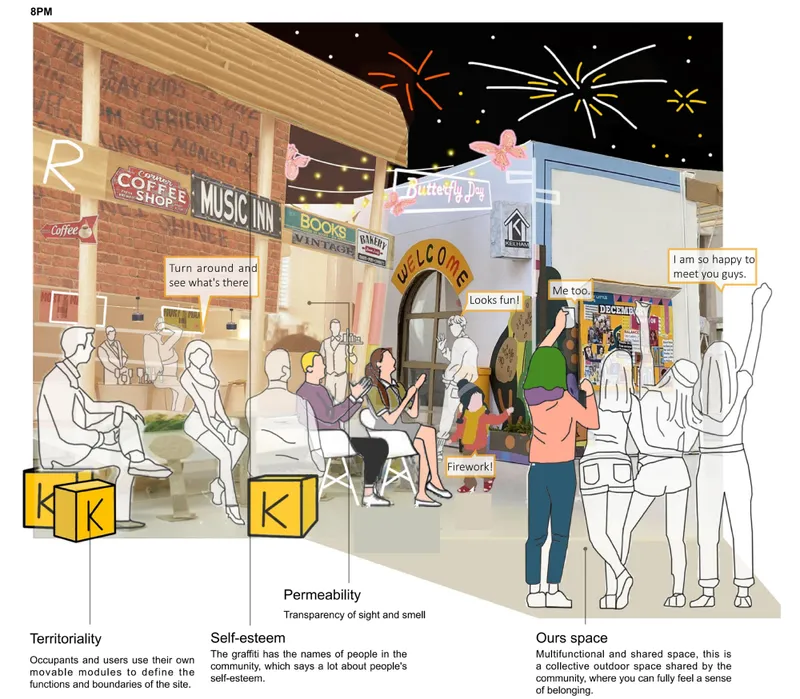
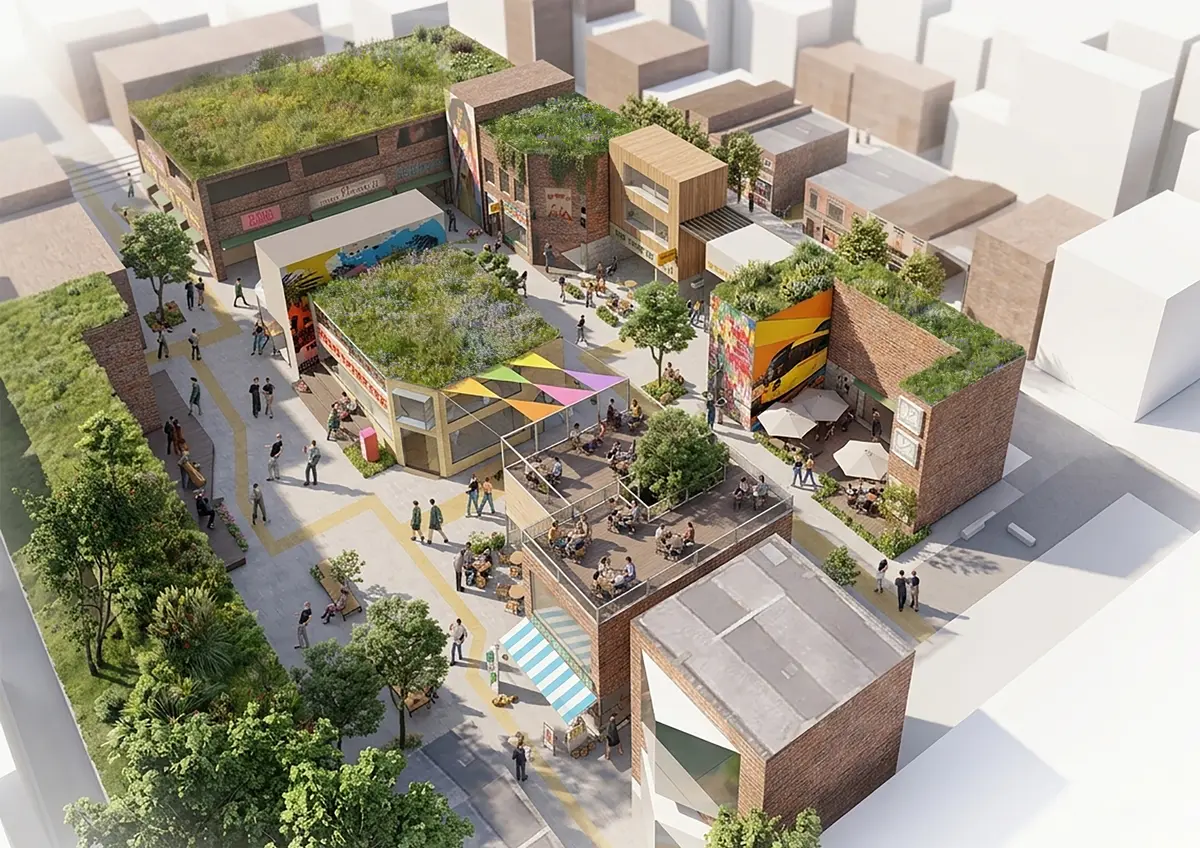
This strategy and spatial toolkit are applied to Manchester’s Northern Quarter, demonstrating how fragmented urban edges can be reconfigured into a continuous spatial system. Operating across multiple urban plots, the system connects previously fragmented areas into a coherent and adaptive spatial structure.
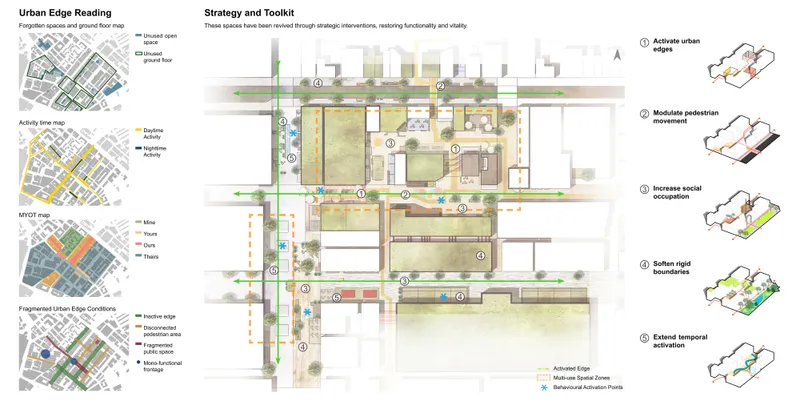
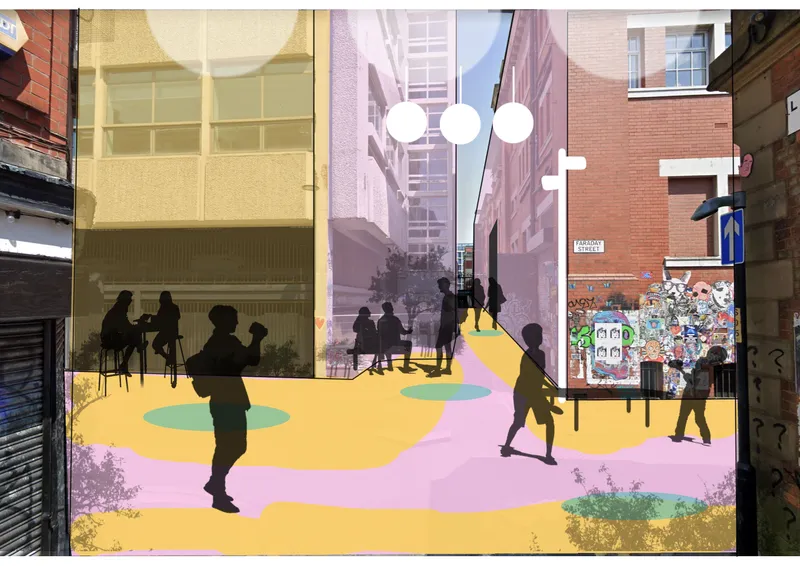
This reconfiguration supports more resilient patterns of occupation, interaction, and collective urban life, transforming the urban edge into a continuous and evolving spatial system rather than a fixed boundary condition.
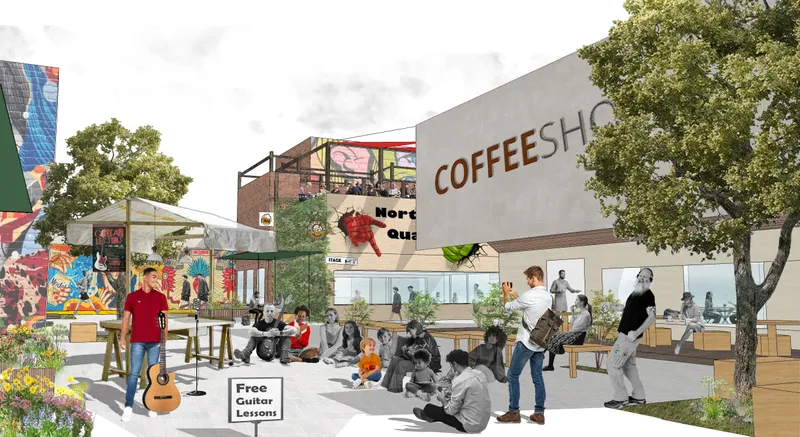
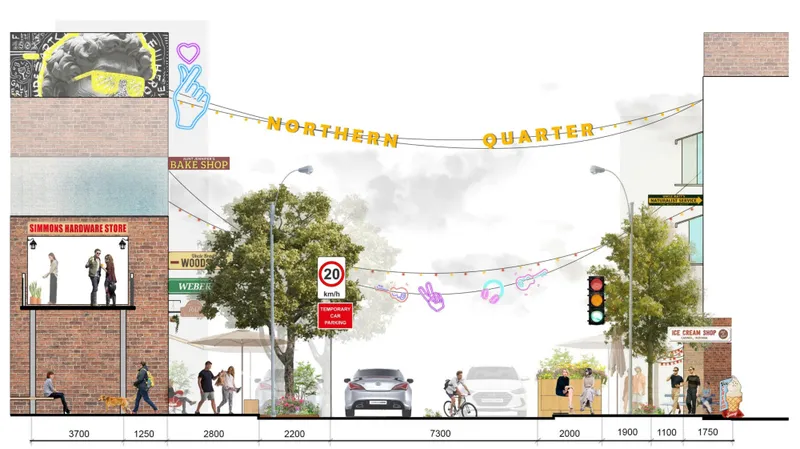
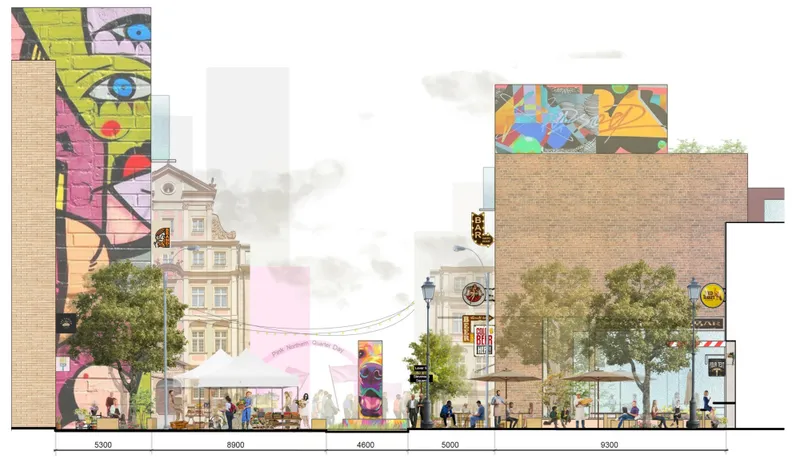
By deploying a transferable spatial toolkit, this project reconfigures fragmented urban edges into a continuous spatial system, experimentally demonstrating how edge conditions can be reorganised into adaptive urban structures that support occupation, interaction, and collective urban life.
Through both site-specific scenarios at Kelham Island and city-scale application in Manchester’s Northern Quarter, the project demonstrates fragmented urban conditions as an interconnected spatial system rather than isolated residual spaces.
References (1)
Reclaiming Forgotten Urban Edges: An Experimental Approach
This portfolio explores fragmented urban edge conditions and their transformation through a spatial research and design framework. It develops a transferable toolkit that operates across site and city scales, reconfiguring inactive urban fragments into continuous and adaptable public environments through integrated urban and landscape strategies.

Popular Articles
Popular articles from the community


FCC Arquitectura Expands a Portuguese Granite House with a Board-Marked Concrete Wing
In Portugal, JV House pairs a cleaned-up whitewashed and granite dwelling with a timber-shuttered concrete extension, courtyards and a garden pool.

David Ortega Stacks a Two-Story Mexico City Penthouse Around a Steel Stair and a Pergola-Shaded Roof Terrace
In Colonia Roma, a 300 m² penthouse uses oak joinery, a planted steel stair and a slatted roof pergola to make a new-build apartment feel like a house.


Opera on the Sea: Driftwood Logic Shapes a Timber Opera House on Estonia's Coast
Trevor Orgill's opera house translates the entangled drift of floating timber into a civic building where wood, water, and music converge.

The Amber Palace Opera: A Geological Fiction Surfaces on Tallinn's Baltic Waterfront
Pierre Brillard reimagines a Baltic legend as a public landscape, opera house, and waterfront promenade rooted in Tallinn's coastal identity.

Similar Reads
You might also enjoy these articles

Vereda Arquitetos Renovates a 40-Square-Meter Apartment Inside Niemeyer's Copan Building
A compact unit in São Paulo's most iconic residential tower gets a material overhaul that pairs exposed concrete with bold blue Formica.

Shakur's House: Exposed Brick as an Interior Organiser in a 168 m² Mashhad Residence
Brick moves indoors in this Mashhad residence, where masonry walls, glass partitions and teal planes sequence a compact home without closing it off.

Day and Night Park: A Time-Based Urban Newsstand in Beijing
A temporary urban newsstand in Beijing blending travel, light, and reading through poetic colors, compact form, and community-focused design.

Modernist Patio Renovation in El Masnou, Barcelona by Oliver Segura Arquitectura + Cebrià Arquitectura
Modernist patio renovation blending tradition and innovation with a movable pool, leveled floors, and Catalan materials in El Masnou.

Comments (0)
Please login or sign up to add comments
No comments yet. Be the first to comment!