

Coral Reef for Improving Lifestyle: Micro Housing Modeled on Marine Ecosystems
A modular plug-in housing system draws on coral reef logic to cluster compact dwellings, green corridors, and communal spaces in Dhaka.


Coral reefs survive because each organism is small, self-sufficient, and locked into a larger living structure. That biological principle becomes an architectural strategy here: stack compact housing units into a terraced cluster, thread vegetation through every level, and let cross-ventilation corridors do the work of mechanical systems. The result is a micro-housing scheme that treats density not as a problem to solve but as an ecology to cultivate.
Designed by Shabiha Student and Mayaboti Eva, this shortlisted entry in the Plugin Housing Challenge 2020 responds to a stark reality: urban migration is increasing by 59.2% daily, yet traditional housing fails young professionals and single families on both cost and space. Sited at Hatirjheel in Dhaka, the project tests a modular plug-in system that can adapt to different urban contexts while maintaining its core commitment to sustainability, social interaction, and biodiversity.
Terraced Volumes and Pedestrian Bridges as Urban Infrastructure
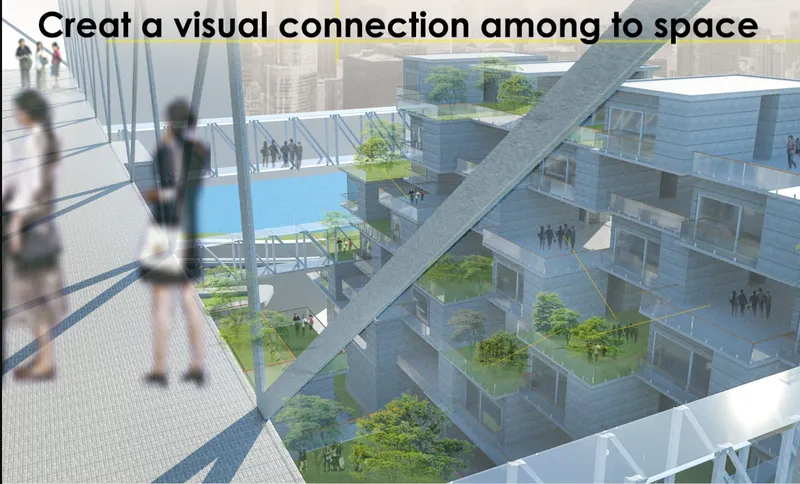

The aerial perspective reveals a stepped topography of white volumes, each offset to create planted balconies that cascade down the facade. Pedestrian bridges connect multiple levels, turning circulation into a communal act rather than a purely functional one. At the roof level, a canopy fitted with solar panels caps the composition, feeding energy back into what the designers describe as a self-sustaining urban ecosystem. The stacking logic is deliberate: each unit is compact enough for efficient space utilization, but the aggregate reads as a single porous mass that admits light and air deep into its core.
The planted terraces serve a dual purpose. They introduce vertical green spaces that maintain biodiversity within the building envelope, and they shade the units below, reducing thermal gain passively. Combined with cross-ventilation corridors engineered into the modular layout, these strategies cut reliance on external energy sources significantly, a key objective of the project's eco-friendly architecture.
Sectional Depth: Vegetation, Community, and Detail
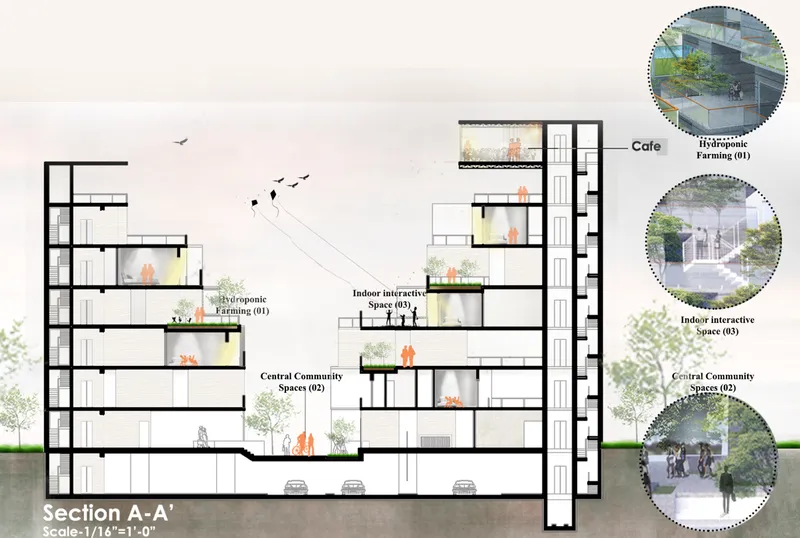
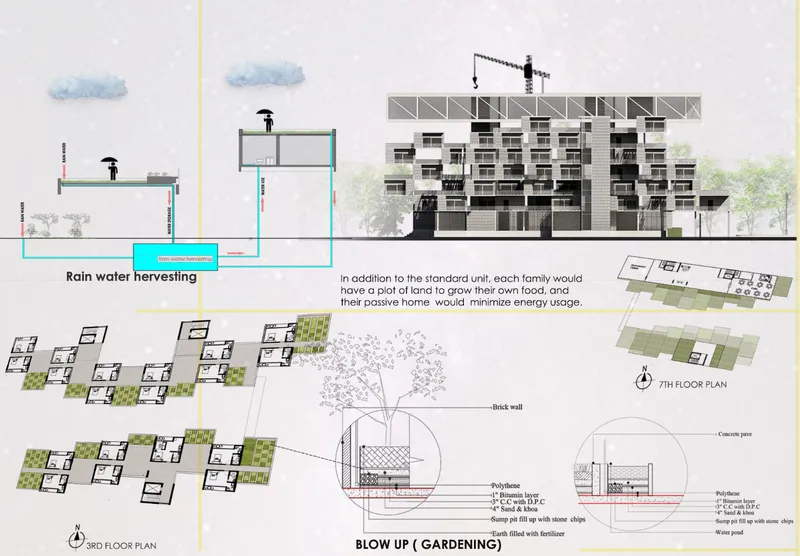
The section drawing cuts through the building's multilayer connectivity, exposing how communal areas sit between residential floors and how vegetation infiltrates every interstitial space. Detail vignettes zoom into balcony construction, showing how planters integrate structurally rather than being afterthoughts bolted onto railings. The adjacent presentation board lays out the engineering behind the sustainability claims: a rainwater harvesting system designed to meet the building's water needs, organic rooftop gardens for food self-sufficiency, and floor plans that demonstrate optimized spatial organization across the modular units.
What the elevation drawings make clear is the discipline of the module. Each unit repeats, but the staggered placement creates variety in orientation, view, and microclimate. The gardening system details on the board show raised planting beds connected to the rainwater infrastructure, closing a resource loop that most housing projects leave open.
Movement Patterns: Rethinking How Residents Navigate the City
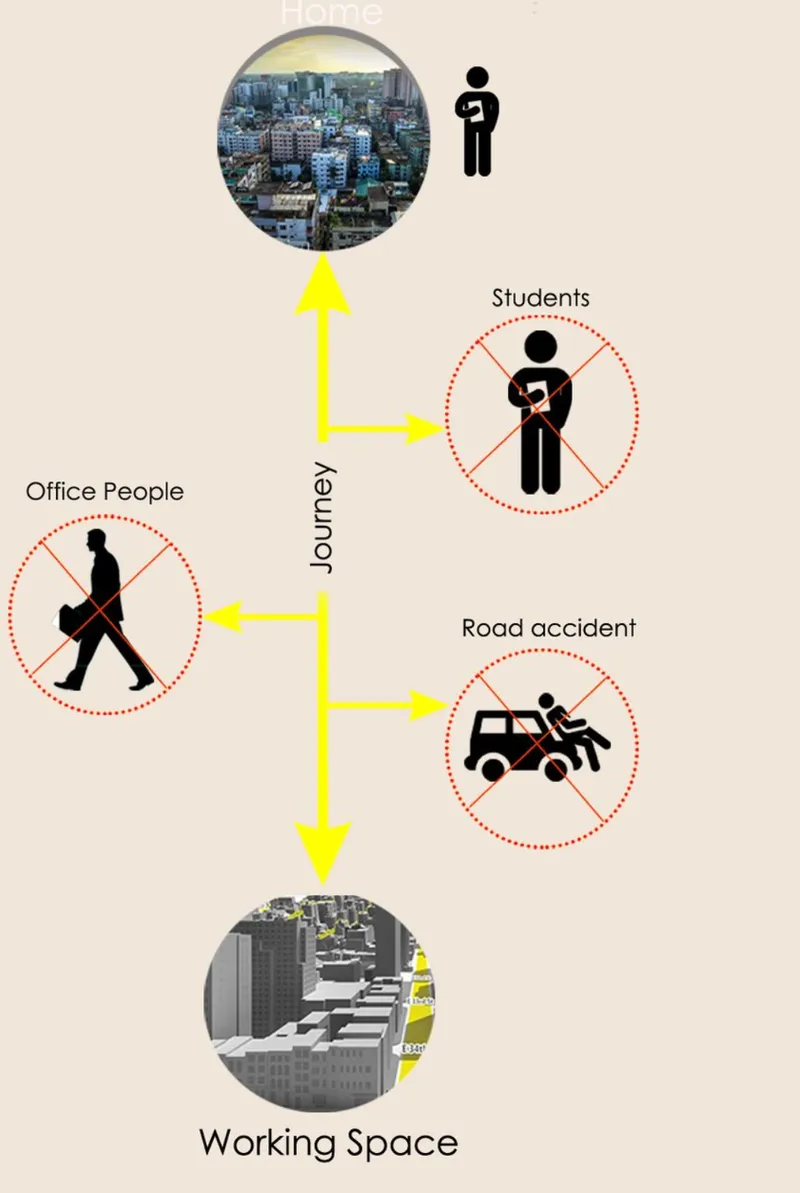
A diagrammatic panel maps pedestrian movement between home, workplace, and street environments, making explicit the project's ambition to address road congestion and economic disparities through spatial design. By embedding workspaces and communal programs within the housing cluster, the scheme shortens daily commutes and reduces the pressure on surrounding urban infrastructure. The diagram reads as an argument: if you cluster living, working, and socializing within walking distance, you build resilience into both the community and the city.
Street Presence: A Layered Facade That Engages the Ground
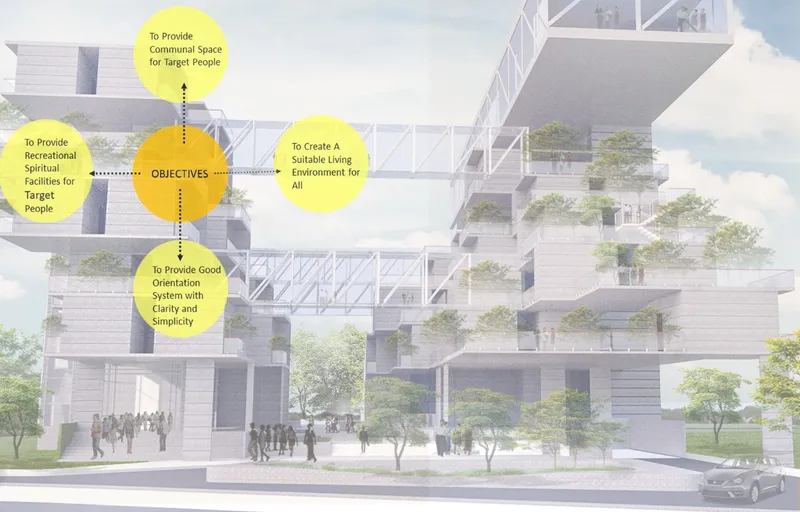
At street level, the building's layered facade dissolves the hard boundary between public and private. White volumes recede behind planted terraces, giving the elevation a textured, breathing quality. People occupy the ground plane naturally, suggesting that the architects have calibrated the threshold carefully: porosity at the base invites the neighborhood in, while the upper levels step back to offer residents privacy and planted buffer zones. It is a convincing demonstration that micro-housing need not feel compressed or defensive when seen from the sidewalk.
Why This Project Matters
The coral reef metaphor could easily remain decorative, but Shabiha Student and Mayaboti Eva push it into operational territory. Each design decision, from rainwater harvesting loops to cross-ventilation corridors to rooftop food gardens, contributes to a closed-loop logic that mirrors how reef organisms share resources. The Hatirjheel site serves as a proving ground, but the modular plug-in system is designed for replication across different urban settings, which is where the real value lies.
In a housing landscape where affordability and sustainability are often treated as competing priorities, this scheme treats them as the same priority. Compact units lower material costs. Passive ventilation and solar panels lower operating costs. Communal gardens lower food costs while building social bonds. None of these strategies are novel in isolation, but the project's strength is in weaving them into a single coherent ecosystem that young professionals and single families might actually choose to inhabit.
View the Full Project
About the Designers
Designers: Shabiha Student, Mayaboti Eva
Enter a Design Competition on uni.xyz
uni.xyz runs architecture and design competitions year-round that reward proposals with spatial conviction and real site intelligence.
Project credits: Coral reef for improving lifestyle by Shabiha Student, Mayaboti Eva Plugin Housing Challenge 2020 (uni.xyz).


Popular Articles
Popular articles from the community


Manzana Morphosis: Stretching Barcelona's Grid into a Living Landscape for 2050
A radical reworking of the Eixample manzana turns density into a tool for generous public space, vertical ecology, and environmental performance.

Opera on the Sea: Driftwood Logic Shapes a Timber Opera House on Estonia's Coast
Trevor Orgill's opera house translates the entangled drift of floating timber into a civic building where wood, water, and music converge.

Temporary Home for Dogs: A Reversed Zoo Rethinks Animal Shelter Architecture
In Bucharest, a sinuous corridor and freed landscape flip the logic of containment, designing a shelter that works to make itself unnecessary.

Opera by the Sea Estonia: Three Shells Dissolving Architecture into Tallinn's Coastline
A winning opera house proposal replaces monumental form with interconnected shells that blur the boundary between building, park and Baltic Sea.

Similar Reads
You might also enjoy these articles

Day and Night Park: A Time-Based Urban Newsstand in Beijing
A temporary urban newsstand in Beijing blending travel, light, and reading through poetic colors, compact form, and community-focused design.

Modernist Patio Renovation in El Masnou, Barcelona by Oliver Segura Arquitectura + Cebrià Arquitectura
Modernist patio renovation blending tradition and innovation with a movable pool, leveled floors, and Catalan materials in El Masnou.

Alto Residencial Coop: Cooperative Housing Development in Santiago de Compostela by Carbajo Barrios Arquitectos
A linear cooperative housing complex blending white volumes and perforated metal façades, enhancing community living, natural light, privacy, and urban integration.

Vil Genis School by BPA ARCHITECTURE – Massy, France
Vil Genis School in Massy, France, features sustainable design, south-facing classrooms, community integration, accessible spaces, and modern educational architecture.

Comments (0)
Please login or sign up to add comments
No comments yet. Be the first to comment!