
REFRACTION: Reinterpreting Cultural Heritage Through Light, Interaction, and Spatial Experience
An interactive educational and cultural space inspired by the art of stained glass, where light becomes a medium for learning, storytelling, and spatial experience.

Introduction
Contemporary museums are no longer places where visitors only observe historical objects. Today, they are expected to create interactive environments that encourage participation, exploration, and learning through experience. As technology becomes an essential part of everyday life, exhibition spaces should also evolve to provide more engaging and meaningful experiences.
This project, Refraction, explores how interior architecture can reinterpret cultural heritage through light, spatial storytelling, and interactive technologies. Rather than presenting stained glass as a historical artifact displayed behind glass, the project transforms it into a living experience where visitors actively discover its artistic, historical, and cultural value.
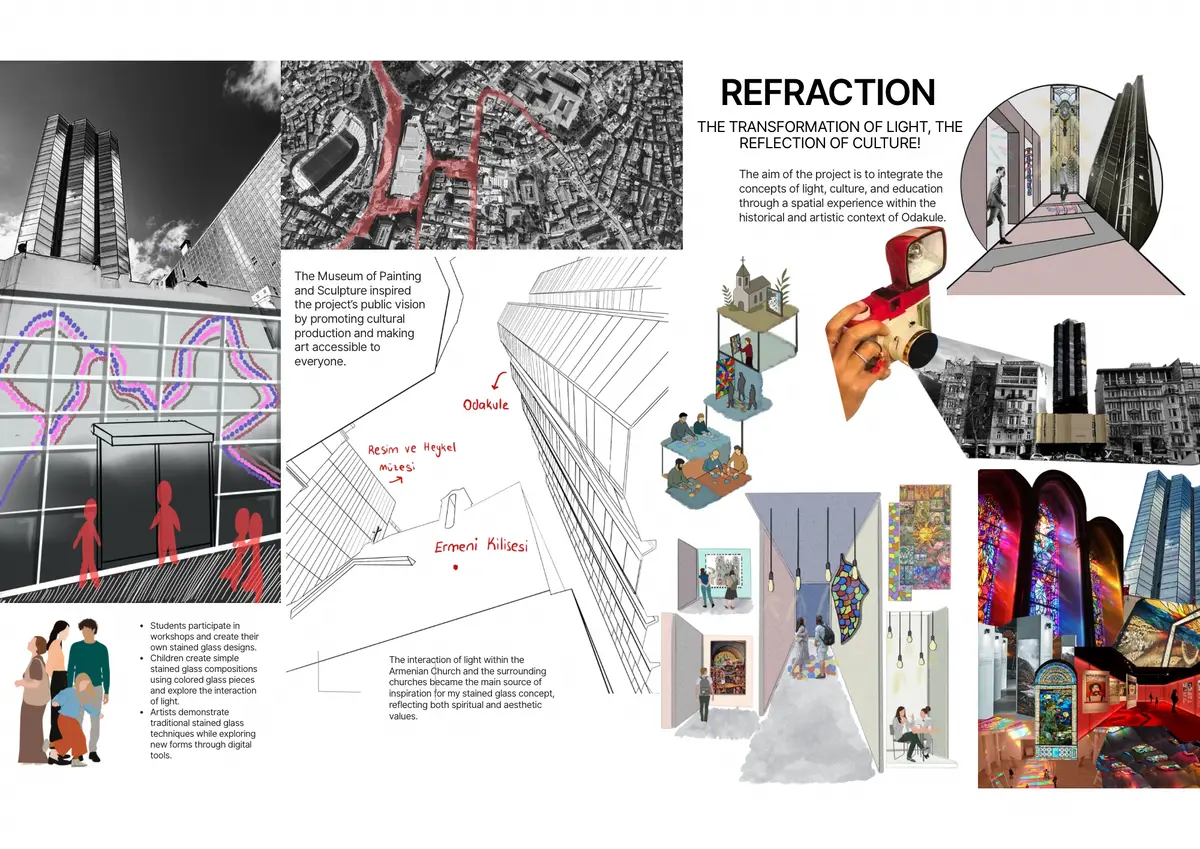
The proposal is located in Odakule, one of Beyoğlu’s significant cultural landmarks. Surrounded by museums, galleries, historical churches, and public spaces, the site provides a unique opportunity to connect Istanbul’s rich cultural history with contemporary exhibition design.
Design Motivation
During the research process, I observed that stained glass has always been more than a decorative architectural element. Throughout history, it has been used to tell stories, create atmosphere, and shape emotional experiences through light and color.
At the same time, many exhibition spaces still depend on traditional display methods where visitors passively observe information. Although these spaces successfully preserve cultural heritage, they often fail to create memorable experiences, especially for younger generations who are accustomed to digital interaction.
This observation became the starting point of my project.
Instead of asking visitors to simply look at stained glass, I wanted them to experience how light behaves, how colors transform architectural space, and how cultural heritage can become something interactive rather than static.
Site Analysis
Odakule is located in one of the most culturally layered districts of Istanbul. The surrounding urban environment contains historical churches, museums, galleries, educational institutions, and public gathering spaces.
One of the strongest references for the project is the nearby Armenian Church, where colorful stained-glass windows create constantly changing interior atmospheres depending on the movement of sunlight. This relationship between architecture and light became one of the project’s primary inspirations.
The Istanbul Painting and Sculpture Museum also influenced the proposal by demonstrating how public institutions can successfully combine education, culture, and visitor experience.
These contextual observations encouraged me to create a contemporary exhibition space that respects historical traditions while introducing new ways of experiencing culture.
Concept Development
The project’s main concept is refraction, the physical phenomenon that occurs when light changes direction while passing through transparent materials.
Beyond its scientific meaning, refraction became a metaphor for cultural transformation.
Just as light changes its path without losing its identity, cultural knowledge also transforms as it moves from one generation to another.
This idea guided every design decision throughout the project.
Light became the primary architectural material instead of functioning only as illumination. It defines circulation, creates atmosphere, influences perception, and connects different exhibition spaces through continuously changing visual experiences.
Curved forms inspired by the movement of refracted light create a fluid circulation route where visitors naturally move from one experience to another.
Transparent and translucent materials allow light to become dynamic, constantly changing according to time, movement, and visitor interaction.
Spatial Experience
The exhibition is designed as a continuous journey rather than a collection of isolated rooms.
Visitors first enter an introductory exhibition where the history and cultural importance of stained glass are presented through digital displays and visual storytelling.
The following projection room introduces immersive multimedia experiences that reconstruct historical patterns, architectural details, and artistic traditions.
One of the central spaces is the interactive light installation, where visitors manipulate colored light using transparent panels and digital technologies. Every movement creates new visual compositions, allowing each visitor to experience the exhibition differently.
The light and movement area explores the emotional relationship between color, architecture, and the human body.
The workshop provides an opportunity for visitors to experiment with stained-glass composition using contemporary materials and creative activities. Instead of only observing artworks, visitors participate in the creative process themselves.
Finally, the exhibition concludes with a reflection space where visitors compare traditional craftsmanship with contemporary digital interpretation, encouraging them to reconsider how cultural heritage can evolve in the future.
Material Strategy
The material palette was intentionally kept simple in order to emphasize the visual impact of light.
Glass became the primary material because of its transparency, reflection, and symbolic relationship with stained glass.
Polycarbonate panels were selected as a contemporary interpretation of traditional stained glass due to their flexibility and optical qualities.
Neutral concrete flooring creates a calm background that allows colored light projections to become the dominant spatial element.
Soft textile curtains improve acoustic comfort while simultaneously functioning as projection surfaces.
Together, these materials create an interior environment where light becomes the strongest design element.
User Experience
The project encourages visitors to become active participants instead of passive observers.
Different age groups interact with the exhibition in different ways.
Children explore through play and movement.
Students gain knowledge through experimentation.
Adults reconnect with cultural heritage through immersive storytelling.
Rather than following a predetermined circulation route, visitors are free to discover the exhibition at their own pace, creating unique personal experiences.
This flexibility strengthens both curiosity and learning.
Sustainability
Sustainability was considered throughout the design process.
Instead of proposing a completely new building, the project adapts an existing structure within Odakule.
This adaptive reuse strategy reduces material consumption while preserving the site’s cultural identity.
Energy-efficient LED lighting minimizes electricity consumption, while digital exhibition systems reduce the need for printed materials.
Flexible exhibition components also allow future updates without requiring major renovations, extending the lifespan of the project.
Personal Reflection
Throughout this project, I realized that interior architecture has the ability to communicate culture not only through physical form but also through atmosphere, emotion, and experience.
Working with light as the primary design element changed the way I approached space.
Rather than treating lighting as a technical requirement, I began to understand it as a storytelling tool capable of connecting history with contemporary life.
This project also strengthened my understanding of how traditional craftsmanship and digital technology can coexist without competing with one another.
Instead of replacing history, technology can help make cultural heritage more accessible, interactive, and meaningful for future generations.
Conclusion
Refraction proposes a contemporary educational and cultural environment where architecture, light, technology, and cultural heritage come together through spatial experience.
The project demonstrates that stained glass can become more than a historical artifact. It can be transformed into a dynamic educational medium that encourages exploration, creativity, and participation.
Ultimately, this project suggests that interior architecture is capable of creating environments where learning becomes immersive, culture becomes interactive, and light becomes the language through which stories are shared across generations.

Popular Articles
Popular articles from the community


U.GA Architects Wraps an Oval Rooftop Pool in Curved Board-Formed Concrete on Busan's Jeollidan-gil
In Busan's Jeonpo-dong, a 454 m² mixed-use block stacks a neighborhood facility, guest rooms and an oval rooftop pool inside spiraling concrete walls.

Cube Design Draws an Ecological Corridor Between Two Shenzhen Hills with the Nankai Building
Beside Shenzhen's container docks, the Nankai Building pairs stacked balconies with a climbing green screen to connect two hillsides across its height.

LT2A and OPEN Architectes Thread a Brick and Glass High School Through a Wooded Belgian Campus
In Braine-l'Alleud, a 3,000 m² wing for Collège Cardinal Mercier pairs pale brick with a glazed colonnade, deferring to a small chapel and a dense wood.

longwave studio Reorganizes a 112 m² Tainan Apartment Around the Daily Routines of a Family and Two Cats
In Tainan, Taiwan, birch plywood, rust-red furniture and a freestanding plaster wall link arrival, storage, work and family life in one apartment.

Similar Reads
You might also enjoy these articles


Vereda Arquitetos Renovates a 40-Square-Meter Apartment Inside Niemeyer's Copan Building
A compact unit in São Paulo's most iconic residential tower gets a material overhaul that pairs exposed concrete with bold blue Formica.

Shakur's House: Exposed Brick as an Interior Organiser in a 168 m² Mashhad Residence
Brick moves indoors in this Mashhad residence, where masonry walls, glass partitions and teal planes sequence a compact home without closing it off.

Day and Night Park: A Time-Based Urban Newsstand in Beijing
A temporary urban newsstand in Beijing blending travel, light, and reading through poetic colors, compact form, and community-focused design.

Modernist Patio Renovation in El Masnou, Barcelona by Oliver Segura Arquitectura + Cebrià Arquitectura
Modernist patio renovation blending tradition and innovation with a movable pool, leveled floors, and Catalan materials in El Masnou.


Comments (0)
Please login or sign up to add comments
No comments yet. Be the first to comment!