Resile: Sustainable Architecture for Afghan Widows and Community ResilienceResile: Sustainable Architecture for Afghan Widows and Community Resilience

Resile: Sustainable Architecture for Afghan Widows and Community Resilience

UNI logoUNI logo
UNI Editorial
UNI Editorial published Results under Durable Architecture, Disaster Resilient on

Architecture can provide more than physical shelter. In communities affected by war, displacement, and prolonged instability, it can also establish privacy, security, belonging, dignity, and opportunities to rebuild everyday life. Resile, a project by Roberta Romita, approaches these responsibilities through a carefully structured model of sustainable architecture designed for Afghan widows and their children.

Recognized as a Shortlisted entry of Resile, the proposal begins with an understanding of the painful experiences faced by widows and families affected by conflict in Afghanistan. Rather than treating housing as an isolated architectural object, Romita develops an entire community in which protection, independence, education, social interaction, landscape, and cultural continuity are interconnected.

At the center of the proposal is a deceptively simple spatial strategy: the courtyard.

Through a combination of circular residential organization, protected internal gardens, communal facilities and a surrounding public realm, Resile transforms this familiar architectural device into the foundation of a new social environment.

Earthen perimeter walls create a protected and dignified threshold for the Resile community.
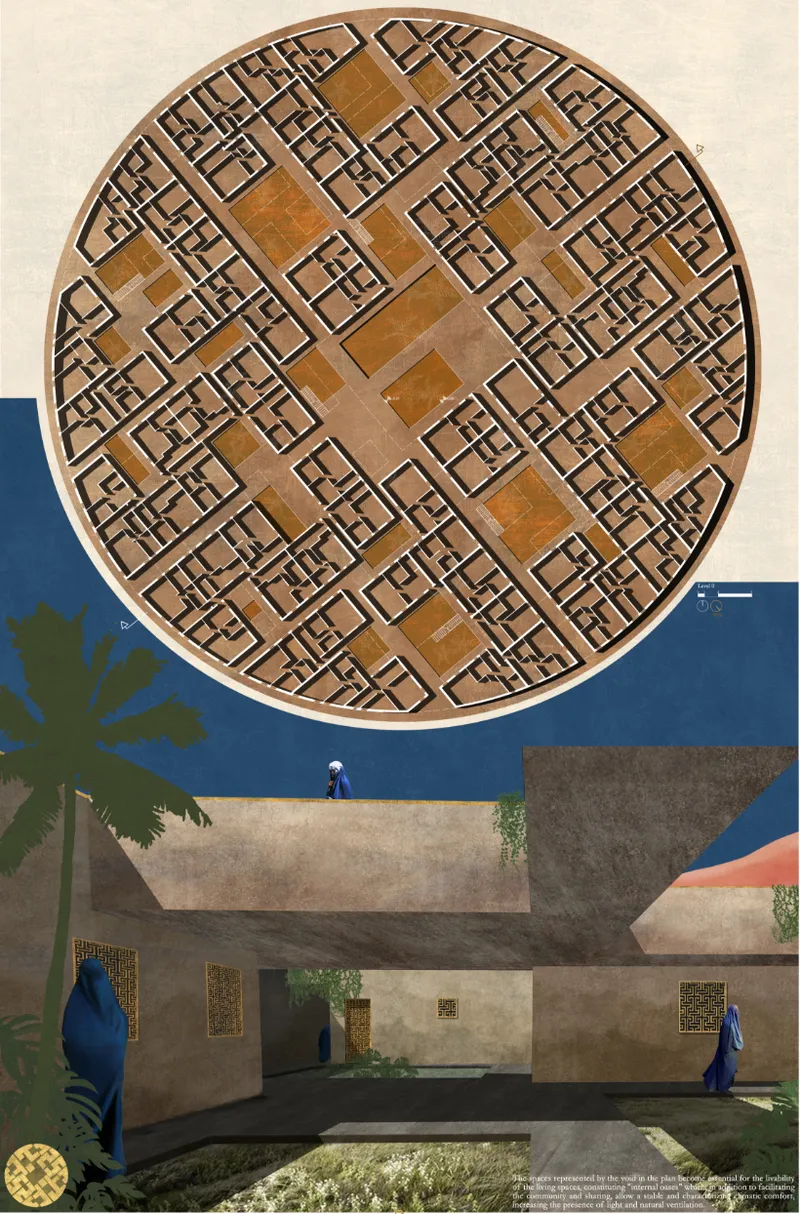
Circular housing plan organizes private homes around shared courtyards and internal communal spaces.

Architecture Beginning With Protection

The fundamental concept behind Resile is protection.

For Romita, architecture in a post-war context cannot be reduced to the minimum requirements of emergency accommodation. A structure may provide shelter from weather, but genuine rehabilitation requires spaces that also acknowledge emotional security, identity, beauty and human dignity.

In the designer's explanation of the project, she emphasizes that architecture should allow war widows and their children to regain independence while remaining protected from danger. This approach shifts the project away from the visual language of temporary refugee infrastructure.

Instead, Resile proposes something closer to a permanent neighborhood.

The architecture attempts to communicate stability.

Walls establish boundaries without eliminating community. Courtyards create privacy without complete isolation. Landscaped voids introduce vegetation, light and gathering areas inside an otherwise protected composition. Public institutions are positioned near homes rather than separated from everyday life.

This creates an environment where safety is not understood only as enclosure. It is reinforced through familiarity, proximity and community.

Sustainable Architecture Rooted in Afghan Context

The environmental strategy of Resile is closely connected to cultural continuity.

The designer identifies raw earth as the principal material character of the architectural complex. The decision is not presented simply as an aesthetic choice. Instead, it seeks to maintain a relationship between new construction, the landscape and long-established building traditions.

This makes sustainable architecture in Resile fundamentally contextual.

Rather than introducing an architectural language disconnected from its surroundings, the project adopts earthy tones, heavy walls, shaded spaces, courtyards and planted internal environments that visually belong to the terrain.

The project illustrations reinforce this relationship. Sandy walls, deep blue skies, muted mountain landscapes and rich gold surfaces create a palette strongly associated with earth and desert environments.

Architecture appears almost as an extension of the ground.

The restrained material expression is complemented by intricate screens placed within otherwise monolithic walls. These elements introduce pattern, shadow, privacy and cultural character while breaking the severity of the enclosing surfaces.

The resulting architecture balances simplicity with ornament and protection with permeability.

From the Place to the Courtyard

One of the clearest diagrams in the project explains the entire architectural concept through a sequence of transformations.

It begins with the place.

A boundary is then introduced to establish the courtyard.

Within this protected geometry, the proposal develops the private space, represented through a circular configuration.

The composition is subsequently combined with the public space, organized through a larger orthogonal enclosure.

Finally, these systems are brought together as the project.

This sequence is important because it demonstrates that Resile is not generated from an arbitrary formal gesture. Its geometry emerges from relationships between protection, privacy and community.

The circle creates a recognizable inner world for residential life. The square establishes a larger civic framework. Their overlap produces the complete settlement.

A Circular Neighborhood for Private Life

The private residential component is one of the proposal's strongest architectural gestures.

A large circular plan accommodates a dense arrangement of individual housing units. Rather than imposing a conventional repetitive residential grid, the homes are organized around numerous irregular voids and internal courtyards.

These spaces create what the designer describes as internal oases.

The voids are essential to the livability of the settlement. They give residents places for communication, shared activities and encounters while maintaining a clear relationship between individual homes and communal territory.

Instead of producing a continuous mass of housing, Resile breaks the residential environment into smaller clusters.

This creates multiple scales of privacy.

There is the intimacy of the dwelling.

There is the semi-private courtyard shared between neighboring homes.

There is the larger residential community.

And beyond it is the public realm containing education, healthcare, training, recreation and collective facilities.

This hierarchy helps the architecture mediate one of the project's most difficult challenges: creating independence without producing isolation.

Courtyards as Social Infrastructure

The courtyard becomes far more than a climatic or compositional device.

It functions as social infrastructure.

Romita's explanation of the project identifies the open spaces associated with private areas as essential to maintaining the unity of the community. Families receive their own independent living environments, but the configuration continually brings residents into visual and physical contact with shared spaces.

This distinction is crucial.

Rehabilitation does not necessarily mean withdrawing individuals from collective life. For the project, community itself becomes one of the mechanisms through which security and resilience can develop.

Women can have private homes and personal autonomy while remaining connected to neighbors experiencing similar circumstances.

Children can move between protected residential areas, gardens, educational spaces and play facilities.

Everyday interactions become embedded in the spatial structure.

Low-rise courtyard housing combines privacy, greenery, and everyday social interaction.
Public and private zones overlap through a clear geometric framework of voids and built form.

The Double Distribution of Space

The residential complex is characterized by what the project describes as a double distribution of spaces.

At one level, individual dwellings and courtyards create an intimate network of domestic environments.

Above and across the composition, a larger spatial order connects the separate units into a recognizable whole.

The visualizations demonstrate how this produces a settlement of low-rise structures embedded among open courtyards, plants, shaded passages and garden spaces.

The scale remains deliberately human.

Rather than monumental buildings dominating residents, architecture remains close to the ground. Walls frame movement. Planting softens the built fabric. Openings are carefully controlled. Courtyards become destinations rather than residual spaces.

The result resembles an inhabitable landscape more than an institutional housing complex.

Public and Private as Complementary Systems

Resile makes a strong distinction between private and public space, but it does not treat them as opposites.

Instead, each supports the other.

Private areas provide security, intimacy and domestic independence.

Public areas provide education, healthcare, training, prayer, recreation and places where relationships can develop.

The public plan is conceived through a relationship between void and matter. Rather than dividing every activity into isolated buildings, the composition uses covered and open areas to create continuity between different programs.

According to the project material, the differentiation of environments is achieved partly through the projection of voids within the built plan. This establishes both physical and perceptual connections between spaces while allowing each function to retain its own character.

The strategy gives Resile a public realm that feels like part of the settlement rather than a collection of detached institutional buildings.

Education as a Foundation for Independence

A central ambition of Resile is to support widows beyond the immediate need for housing.

The public program therefore includes spaces dedicated to women's education and training.

The architectural drawings identify classrooms for training alongside a lecture hall intended for seminars and meetings. These facilities introduce opportunities for women to learn, meet, exchange knowledge and develop greater independence.

This significantly broadens the meaning of sustainable architecture within the project.

Sustainability is not limited to materials or environmental performance. It also concerns whether a community can support itself socially over time.

By placing educational and training facilities within walking distance of housing, the proposal integrates learning into everyday life.

Women do not need to leave the protected settlement to participate in educational activities. The infrastructure required for personal development becomes part of the neighborhood itself.

Designing for Children

The project pays particular attention to the needs of children.

Romita explains that children require dedicated environments where they can feel secure, play and experience ordinary childhood activities despite the difficult circumstances surrounding them.

Resile therefore combines housing with a school, playroom and green spaces.

The school component is shown as a substantial part of the public program, while recreational spaces introduce opportunities for informal learning and social interaction.

This is important because the project does not treat children merely as additional occupants within housing units.

Their development influences the design of the larger settlement.

Outdoor spaces offer room for play. Educational facilities support learning. Courtyards create controlled environments in which children can move without being completely disconnected from family and community.

Architecture consequently becomes part of a wider strategy for rebuilding everyday life across generations.

Healthcare Within the Community

The public program also incorporates a clinic dedicated to medical and periodic treatment.

Its presence demonstrates another aspect of the project's emphasis on self-contained community infrastructure.

Healthcare is positioned as part of ordinary neighborhood life rather than an external service that residents must travel significant distances to access.

For vulnerable households, this proximity can be particularly meaningful.

Together with education, training, recreation and communal spaces, the clinic expands Resile from a residential development into a broader framework for daily living.

Spaces for Prayer and Reflection

The spatial axonometry also identifies a dedicated space for prayer, oriented toward the Qibla.

Its inclusion reflects the importance of cultural and spiritual routines within the life of the community.

Rather than imposing a universal architectural model, Resile attempts to incorporate social practices into its program.

This strengthens the project's relationship between architecture and identity.

Protection in this proposal is not purely physical. It involves creating an environment in which residents can continue familiar cultural, social and spiritual practices while rebuilding their lives.

Community as an Instrument of Resilience

The title Resile points toward the project's larger ambition.

Resilience is not represented as an individual responsibility placed on each widow. Instead, the architecture creates conditions in which resilience can emerge collectively.

The relationship between homes and courtyards is particularly important to this idea.

Each family maintains a private space, supporting independence and intimacy. At the same time, internal oases and public facilities give residents places to meet, communicate and share experiences.

Romita describes the unity of the community as one of its primary strengths.

Architecture therefore mediates between two needs that can initially appear contradictory: withdrawal and participation.

Residents can retreat when privacy is required, while shared spaces remain immediately accessible when community is needed.

Responding to Civil Unrest Through Spatial Organization

The continuing instability of the wider context directly influenced the project's spatial strategy.

Protection is established not only at the scale of individual houses but through the organization of the entire settlement.

The courtyard becomes an essential architectural gesture because it establishes an inward-facing environment protected from external turmoil.

The larger boundary gives the community a recognizable threshold. Inside, public institutions and residential environments form a compact network rather than becoming dispersed across an uncontrolled territory.

The project therefore turns enclosure into a constructive architectural device.

Instead of simply producing defensive barriers, the perimeter makes it possible to develop gardens, homes, paths, classrooms and community facilities within a shared protected realm.

Raw Earth, Landscape and Material Identity

The project's architectural sections reveal low-rise structures, substantial walls, planted courts and carefully controlled openings.

Raw-earth construction gives these elements a continuous visual identity.

The material also allows the project to establish an immediate connection with its setting and with established regional traditions, which the designer explicitly identifies as an important objective.

The illustrations amplify this material strategy.

Buildings rarely compete visually with the surrounding landscape. Their muted surfaces allow vegetation, patterned screens, shadows and human activity to become the most expressive elements.

This restraint gives Resile a distinctive architectural character.

It does not rely on technological spectacle.

Its identity emerges from walls, thresholds, courtyards, earth, vegetation and community.

Beauty as an Essential Part of Humanitarian Architecture

One of the most significant ideas expressed by Romita is that architecture designed for vulnerable communities should not abandon beauty.

Emergency structures are often evaluated primarily through functionality, economy and speed. Resile challenges the assumption that these criteria should exclude architectural quality.

For the designer, caring about proportion, materials, landscape, details and atmosphere is itself an expression of respect.

This philosophy can be seen throughout the visual language of the project.

Patterned screens interrupt blank earthen walls.

Palm trees and vegetation emerge from courtyards.

Openings frame blue skies.

Gardens occupy the spaces between dwellings.

Warm gold and terracotta tones contrast with deep blue backgrounds.

These elements are not merely decorative. Together they establish an atmosphere in which architecture communicates permanence and care rather than emergency and displacement.

A Sustainable Architecture of Dignity

Resile ultimately proposes a model in which sustainable architecture is inseparable from human dignity.

Environmental sensitivity is expressed through contextual materials and landscape integration.

Social sustainability emerges through education, healthcare, training and community facilities.

Cultural continuity appears through spatial hierarchy, prayer spaces, patterned screens and courtyard organization.

Psychological security is addressed through enclosure, privacy and protected gardens.

And independence is supported through individual homes embedded within a larger collective framework.

The project therefore expands sustainability beyond environmental metrics.

Its concern is whether architecture can help establish a community capable of continuing, adapting and caring for its members over time.

Jury Perspectives on Resile

The proposal received contrasting but valuable feedback from the Resile jury.

Amos Goldreich recognized the strength of the central idea while suggesting that its development could have gone further:

“An interesting concept but the submission would have benefitted from further research and analysis of the brief. It is also important to show the design of the houses and public spaces and the overlaps between them.”

His observation identifies an important area for development. The project establishes a convincing urban and conceptual framework, particularly through the relationship between the circular private realm and the wider public system, but further architectural resolution at the dwelling scale could clarify how these concepts operate in everyday life.

More detailed studies of individual houses, thresholds, shared courtyards and the precise transitions between private and communal territories could reinforce the project's social ambitions.

Carlos Quevedo Rojas, meanwhile, praised the clarity with which the proposal brings multiple architectural concerns together:

“Impeccable proposal that starts from simplicity and clarity, combining tradition, culture, innovation and design.”

His assessment captures one of Resile's most distinctive qualities.

The project begins with elementary geometries and recognizable architectural devices rather than formal complexity. The circle, square, courtyard, wall and void become the vocabulary through which questions of security, community, culture and independence are explored.

Simplicity as an Architectural Strength

Resile demonstrates that architectural complexity does not always require visual complexity.

Its fundamental operations are remarkably direct.

Create a protected boundary.

Establish a courtyard.

Organize private homes around shared voids.

Connect those homes to public facilities.

Provide education, healthcare, training, recreation and spiritual space.

Use architecture to strengthen community without sacrificing individual independence.

The sophistication lies in the relationships between these elements rather than in the complexity of individual forms.

This helps explain why the project can simultaneously feel traditional and contemporary.

Its geometry is abstract, yet its spaces are familiar.

Its settlement model is systematic, yet the individual courtyards create variation.

Its walls communicate protection, yet internal gardens introduce openness.

Its architecture is restrained, yet pattern, planting and material texture prevent the environment from becoming institutional.

Resile as a Model for Human-Centered Sustainable Architecture

The most compelling aspect of Resile is its understanding that rebuilding after conflict requires more than constructing houses.

Housing is only one layer of recovery.

A functioning community also requires schools, healthcare, spaces for work and training, gardens, places of prayer, recreational areas, social spaces and opportunities for privacy.

Roberta Romita brings these elements together within a coherent architectural framework that attempts to restore both independence and collective strength.

The proposal's circular private realm and orthogonal public structure create a clear spatial identity, while raw-earth construction, shaded courts and planted spaces establish a strong relationship with local landscape and architectural traditions.

At the same time, the project remains open to further development, particularly at the scale identified by the jury: the detailed relationship between individual dwellings, communal courtyards and public facilities.

That potential does not diminish its central proposition.

Instead, it reinforces the importance of the question Resile asks.

Can sustainable architecture provide not only shelter after conflict, but the spatial conditions necessary for dignity, community and a renewed sense of everyday life?

Resile responds by making care itself an architectural principle.

Protection becomes a wall.

Community becomes a courtyard.

Independence becomes a home.

Education becomes an opportunity.

Landscape becomes a place of calm.

And architecture becomes a framework through which Afghan widows and their children can begin building a future defined not solely by what they have endured, but by the lives they are able to create next.

Construction detail highlights raw-earth architecture, shaded courtyards, and climate-responsive design.
Spatial axonometry integrates housing with education, training, prayer, healthcare, play, and community facilities.
UNI logoUNI logo
UNI Editorial

UNI Editorial

Where architecture meets innovation, through curated news, insights, and reviews from around the globe.

Share your ideas with the world

Share your ideas with the world

Write about your design process, research, or opinions. Your voice matters in the architecture community.

Comments (0)

No comments yet. Be the first to comment!

Similar Reads

You might also enjoy these articles

publishedResults1 month ago
Eco Chapel: A Green Architecture Pavilion Designed in Symbiosis with the Forest
publishedResults1 month ago
Kaffeebühnen: Coffee Shop Architecture Designed as a Civic Stage Between Vienna’s City and Park
publishedResults1 month ago
Healing Façade: Sustainable Architecture for Reforestation, Community, and Sacred Ecology in Ethiopia
publishedResults3 months ago
Urban Forest: A Vertical Ecosystem for 5,000 Workers in Singapore's Changi Business Park

Explore Durable Architecture Competitions

Discover active competitions in this discipline

Search in (optional)