RESILE-UBUNTU: Sustainable Architecture for Community Resilience in KandaharRESILE-UBUNTU: Sustainable Architecture for Community Resilience in Kandahar

RESILE-UBUNTU: Sustainable Architecture for Community Resilience in Kandahar

UNI logoUNI logo
UNI Editorial
UNI Editorial published Results under Urban Resilience, Durable Architecture on

Architecture can do more than provide shelter. It can create security, strengthen social relationships, support livelihoods, encourage learning and give communities the physical framework needed to rebuild their lives. RESILE-UBUNTU explores this broader role through a sustainable architecture proposal conceived for widows and their children in Kandahar.

Designed by Varsha Sara and Vignesh Venkatesan, RESILE-UBUNTU was recognized as a Shortlisted entry of Resile.

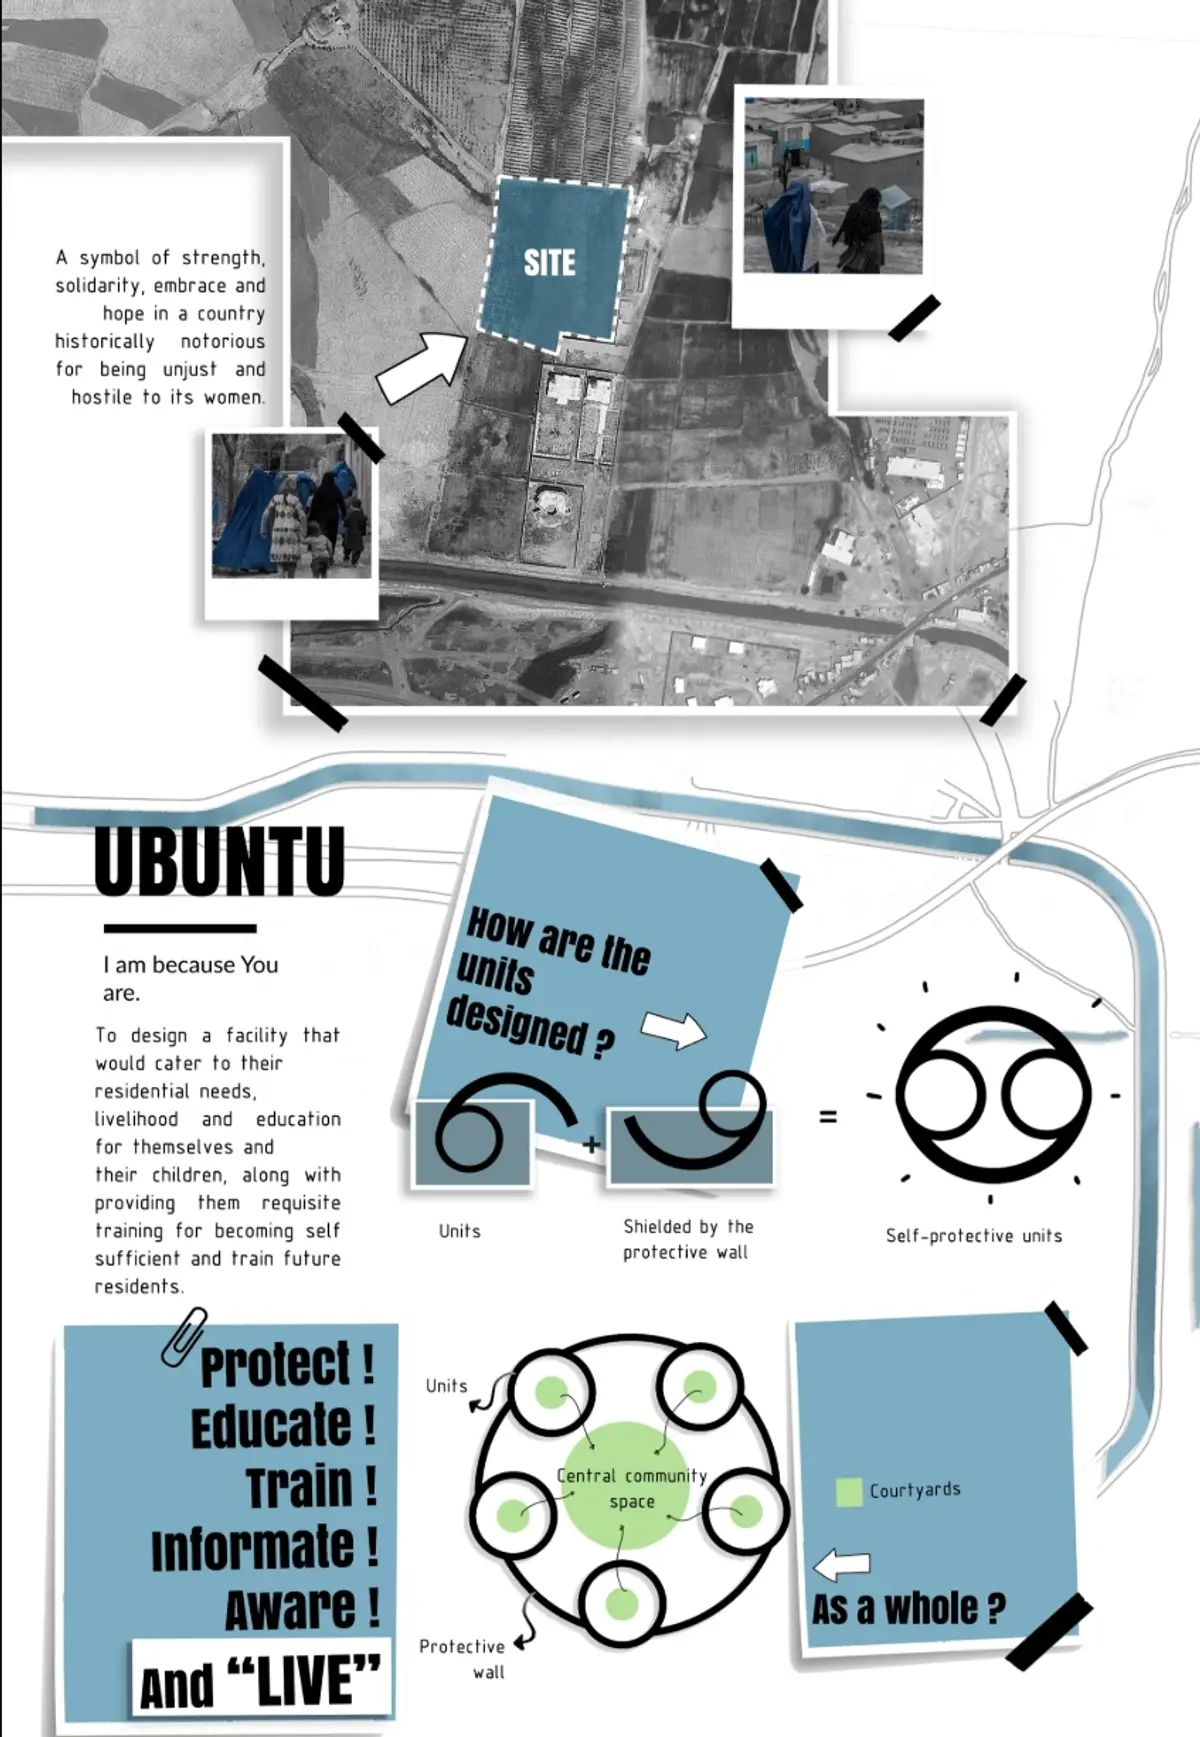
The challenge was to create a facility capable of addressing several interconnected needs at once. The project provides housing, livelihood opportunities, education for women and children, occupational training and spaces that can help residents become increasingly self-sufficient. Instead of treating these requirements as independent architectural programs, the proposal combines them into a community where living, learning, working and social interaction become part of a shared environment.

At the heart of the project is the idea of Ubuntu, expressed through the phrase:

“I am because you are.”

This philosophy becomes an architectural principle. Individual homes remain protected and private, but they are connected to courtyards, walkways and communal spaces that encourage residents to participate in the life of the neighborhood. The result is a model of sustainable architecture concerned not only with environmental performance, but also with social resilience, dignity and collective support.

Masterplan showing circular residential clusters around a protected central community space.
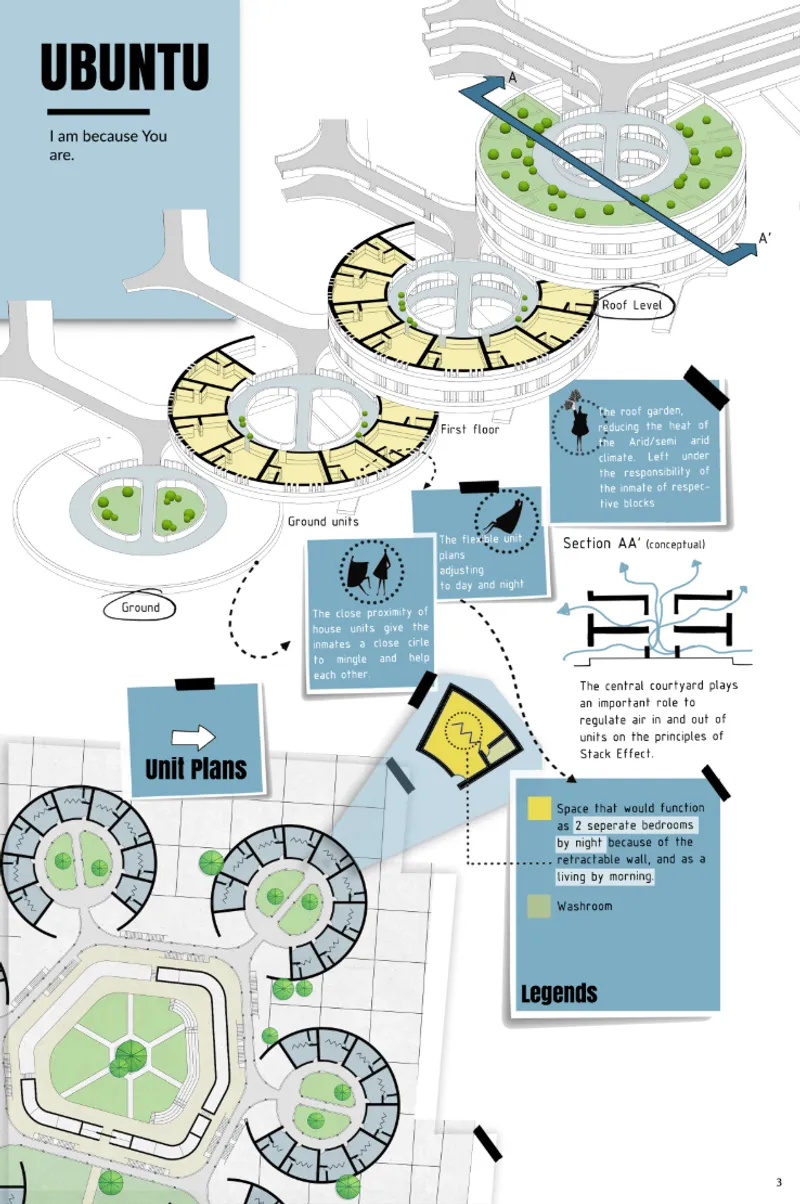
Layered unit design with courtyards, flexible interiors, roof gardens, and passive ventilation.

Sustainable Architecture Built Around Safety and Self-Sufficiency

RESILE-UBUNTU begins with a clear design ambition: to create a place that is self-sustainable, safe, community-oriented and capable of expressing freedom for its residents.

This goal influences the organization of the entire site.

The master plan establishes different degrees of access through public, semi-private and private zones. Instead of allowing unrestricted movement through the residential community, the architecture carefully manages how outsiders enter and move through the development.

This spatial hierarchy helps residents maintain privacy while still allowing essential services, education, employment and community programs to operate within the larger complex.

The plan includes an entrance zone, stalls, an NGO block, a neighborhood entrance, residential units, individual unit courtyards, connecting bridges, a central community space, an open-air gathering area and fields.

Together, these elements create a small but diverse neighborhood rather than a single institutional building.

This distinction is important to the philosophy of RESILE-UBUNTU. The proposal does not attempt to create an environment that feels like a conventional rehabilitation center. Instead, it seeks to build the physical conditions for everyday community life.

Homes, gardens, pathways, workplaces, learning spaces and communal facilities are woven together so that rehabilitation can emerge through participation, independence and routine.

Circular Residential Clusters as Protective Neighborhoods

One of the most recognizable architectural features of RESILE-UBUNTU is its collection of circular residential blocks.

Each cluster surrounds an internal courtyard, creating a protected communal heart for the residents living around it. The circular geometry provides enclosure without completely isolating the inhabitants from the larger community.

The residential units are positioned closely enough to encourage interaction between neighboring families. This proximity allows residents to meet, communicate and assist one another, reinforcing the Ubuntu principle through everyday spatial relationships.

Each circular cluster therefore functions as a smaller neighborhood within the larger development.

The private dwelling is the first layer.

The courtyard becomes the second.

The interconnected residential cluster becomes the third.

Finally, the central community space connects these smaller groups into a broader collective.

This gradual transition between private and communal life is one of the project's most important spatial strategies.

Architecture Responding to Conflict and the Need for Protection

The continuing civil unrest of the region strongly influenced the design approach.

Rather than ignoring the psychological importance of security, the proposal translates protection directly into architectural form.

Circular planning, controlled entrances and substantial perimeter elements help create a sense of enclosure. Thick concrete walls are conceived as shield walls, forming protective boundaries around the residential environment.

The designers describe these walls as architectural elements capable of behaving almost like fortifications. Their purpose, however, is not simply defensive. They also attempt to give residents an internal feeling of safety.

Protection becomes part of daily life without turning the development into a closed institution.

This creates an important balance. Residents need security, but they also need freedom, movement, social participation and opportunities for independence.

RESILE-UBUNTU therefore places strong protective edges around spaces that remain active and open internally.

From Fortress to Community

The architecture deliberately contrasts a strong exterior with a socially active interior.

Behind the protective boundaries lies a network of courtyards, green spaces, pathways, bridges and community facilities.

The intention is to create an environment where residents feel protected from external insecurity while experiencing openness within the neighborhood.

This concept becomes especially clear in the central space.

Instead of filling the center of the development with another residential block, the designers establish a large communal heart dedicated to shared activity.

It becomes a place for gathering, education, occupational training, dining, prayer, childcare, recreation and informal interaction.

Security, in this proposal, does not depend only on walls.

It is also produced through community.

The Central Community Space

The central open space is one of RESILE-UBUNTU's defining architectural elements.

It acts as the social and functional center of the entire complex, drawing residents from the surrounding circular housing clusters into one shared environment.

The space accommodates several programs, including a community kitchen, community dining, educational areas, occupational training spaces, prayer areas and spaces for children.

Rather than isolating each activity within a separate building, the design allows different functions to coexist around a common civic center.

This reinforces participation and increases the chances of spontaneous interaction.

A woman may move from her residential cluster to a training program.

A child may attend an educational activity nearby.

Residents can gather for meals, meet other families or participate in community events.

Architecture therefore becomes an infrastructure for everyday social exchange.

A Community Kitchen as Social Infrastructure

One of the most significant programs within the central space is the community kitchen.

The proposal imagines meals being prepared and served for members of the wider community through a collaborative system supported by the residents.

The kitchen is more than a food preparation facility. It becomes a social institution.

Shared meals can help reduce hunger while strengthening a sense of togetherness. Cooking, serving and organizing food can also become part of the project's broader livelihood and skill-development framework.

By positioning the kitchen within the central community area, RESILE-UBUNTU turns an ordinary domestic function into an instrument of collective resilience.

Food becomes connected with participation.

Participation becomes connected with belonging.

And belonging becomes one of the foundations of the project.

The central community hub combines education, training, dining, prayer, and shared activities.
Spatial programming connects home, work, education, livelihood, and community support.

Education and Training as Architectural Programs

Self-sufficiency is one of the principal objectives of the development.

For this reason, education and occupational training are treated as essential components of the architecture rather than secondary services.

Dedicated spaces allow women to learn new skills that could support independent livelihoods. Educational facilities for children are also integrated into the community so that the needs of future generations are addressed alongside those of their mothers.

The proposal imagines education taking place under the supervision of knowledgeable members of the community and with assistance from NGOs.

This arrangement creates possibilities for knowledge to circulate within the neighborhood itself.

Someone who develops expertise today may eventually train another resident.

The architecture therefore supports a potentially regenerative model in which skills, resources and knowledge can be transferred from one generation of residents to another.

Designing for the Children of Widows

RESILE-UBUNTU recognizes that rebuilding a household requires addressing the needs of both women and children.

Education and skill-development spaces are incorporated directly into the community, allowing children to remain close to their homes while gaining opportunities for learning and development.

The designers also emphasize avoiding unused or poorly supervised dead spaces within the plan.

This creates a more continuously occupied environment in which movement, play, learning and community activity can occur within visible and connected spaces.

The central green areas provide opportunities for children to play close to residential and communal facilities, while adults remain part of the surrounding social environment.

Instead of creating an isolated children's zone, the design integrates younger residents into the everyday life of the neighborhood.

Flexible Residential Units for Changing Daily Needs

Sustainable architecture must often respond not only to climate but also to changing patterns of occupation.

The residential units of RESILE-UBUNTU incorporate this idea through flexible planning.

A retractable wall allows part of a dwelling to function as two separate bedrooms at night and a larger living space during the day.

This gives residents more functionality without requiring significantly larger units.

The strategy is particularly relevant where several domestic activities must occur within a limited floor area.

During the day, the home can accommodate conversation, work and family activity.

At night, the same space can provide greater privacy for sleeping.

Flexibility therefore increases the usefulness of each dwelling while maintaining a relatively compact architectural footprint.

Courtyards as Environmental and Social Devices

Courtyards operate at several scales throughout RESILE-UBUNTU.

Within the residential clusters, they provide semi-private communal environments.

Within the central space, larger landscaped areas support gathering and public activity.

These courtyards also contribute to the environmental strategy.

The conceptual section indicates how the open central spaces can help regulate airflow through principles related to the stack effect. By allowing warmer air to rise and facilitating air movement through connected spaces, the architecture aims to create more comfortable conditions during warmer periods.

The courtyards therefore perform two roles simultaneously.

They are social spaces where people can meet.

They are also environmental spaces that assist passive climatic regulation.

This integration of social and ecological performance strengthens the project's sustainable architecture approach.

Roof Gardens and the Kandahar Climate

The residential blocks incorporate roof gardens as another response to local climatic conditions.

Vegetated roofs can help reduce heat exposure on the building surface while creating an additional environmental layer above the housing clusters.

Within the project's arid to semi-arid context, the roof garden is conceived as part of a broader strategy for reducing heat and improving comfort.

The circular residential forms, landscaped courtyards and roof planting collectively create a stronger relationship between architecture and vegetation.

Rather than treating greenery as decoration, RESILE-UBUNTU integrates it into the environmental organization of the settlement.

Local Materials and Passive Environmental Design

The designers identify local materials such as brick and lime as important components of the architectural strategy.

Thicker walls provide thermal mass and insulation, helping interiors respond to temperature differences between summer and winter.

The proposal also incorporates jaali screens in residential units.

These screens can be opened or closed depending on conditions, allowing residents to regulate privacy, ventilation and environmental exposure.

This is particularly significant because the project does not rely on a single technological solution for climatic comfort.

Instead, several passive strategies work together:

thicker walls, shaded openings, courtyards, stack ventilation, adjustable jaalis, vegetation, roof gardens and compact residential forms.

Together, they establish a locally responsive approach to sustainable architecture.

Vegetation, Farming and Microclimate

Large open spaces are reserved for vegetation and farming.

These productive landscapes contribute to the project's objective of self-sufficiency while also supporting environmental comfort.

Growing areas can provide opportunities for food production, occupational activity and community participation.

At the same time, vegetation can influence the immediate microclimate around the buildings.

The fields therefore operate as both ecological and economic infrastructure.

This combination is central to RESILE-UBUNTU.

Environmental design is repeatedly connected to social purpose.

A courtyard provides ventilation and gathering space.

A garden provides cooling and community activity.

A field contributes to landscape performance and potential livelihoods.

A kitchen supports food security and social interaction.

Sustainability is therefore understood as a network of relationships rather than a collection of isolated green technologies.

Architecture Inspired by the Strength of Afghanistan's Landscape

The conceptual development of the central structure takes inspiration from the mountainous landscape of Afghanistan.

The designers connect the strength and endurance of mountains with the resilience of the women for whom the project is intended.

This metaphor is translated into an undulating roof form over the community center.

The resulting structure rises and falls above the central gathering area, giving the building a distinct visual identity while creating a softer contrast with the circular residential blocks surrounding it.

The roof is not simply an aesthetic gesture.

It symbolizes endurance.

The mountains stand through difficult conditions, and the architecture attempts to represent that same capacity for persistence and strength.

Semi-Open and Enclosed Spaces

The central building contains a mixture of enclosed and semi-open areas.

Closed spaces accommodate programs such as prayer, dining and kitchen facilities, while more open areas support occupational training and community activity.

This variation creates different levels of privacy and environmental exposure.

Residents can gather under shade without necessarily entering a fully enclosed room.

Other programs that require greater privacy or control can remain protected.

This spatial diversity helps the central building respond to different activities throughout the day.

Bridges and Connected Upper Levels

The residential clusters are not conceived as isolated circular buildings.

Upper-level walkways and bridges connect different parts of the development, making it easier for residents to move from one block to another.

These elevated connections reinforce the idea that the project functions as a neighborhood rather than a collection of independent housing units.

Movement itself becomes a social experience.

Residents encounter one another along paths, bridges, courtyards and shared entrances.

The architecture continuously creates opportunities for connection without forcing every activity into a single communal space.

A Daily Architecture of Living, Learning and Working

One of the project's diagrams illustrates how different spaces can support the rhythm of daily life.

Residents move between home, community interaction, education, occupational training, stalls, NGO facilities and other shared spaces.

Housing therefore becomes only one component of a larger system.

A resident can begin her day at home, participate in community activities, receive training, work, earn an income and return to the protected residential environment without being disconnected from the support structure of the neighborhood.

This relationship between residence and livelihood is fundamental.

Self-sufficiency cannot be achieved through housing alone.

People also need knowledge, opportunities, economic spaces and social networks.

RESILE-UBUNTU attempts to place all of these elements within walking distance of one another.

Livelihood Through Stalls and Occupational Space

Workspaces and stalls near the entrance give the project an important economic dimension.

They provide locations where skills learned within the community can potentially be transformed into productive work.

Placing these activities closer to the public edge also allows economic exchange to occur without opening the entire residential neighborhood to outsiders.

This is an effective expression of the project's spatial hierarchy.

Public-facing functions occur near controlled entrances.

Residential life remains deeper inside.

Between these zones lies a network of semi-private educational and communal programs.

The planning therefore balances economic participation with privacy and security.

Psychological Rehabilitation Without Institutionalization

RESILE-UBUNTU addresses psychological rehabilitation indirectly.

Its designers intentionally avoid giving the development the atmosphere of a rehabilitation center.

Instead, the proposal uses architecture to create conditions that may support recovery through ordinary life.

Protection is established through walls, controlled circulation and enclosed residential clusters.

But inside those protective boundaries, residents encounter gardens, children playing, communal kitchens, learning spaces, work areas and places for gathering.

The emphasis shifts from treatment to participation.

Instead of defining residents by trauma, the architecture creates opportunities for them to act as neighbors, parents, workers, learners, educators and contributors to a shared community.

This is one of the project's most meaningful architectural ideas.

From Individual Survival to Collective Resilience

Ubuntu provides the conceptual thread connecting the entire proposal.

“I am because you are” suggests that individual well-being cannot be separated from the well-being of the community.

RESILE-UBUNTU translates that philosophy into spatial relationships.

A private home opens toward a courtyard.

Courtyards connect to residential clusters.

Clusters connect through bridges.

The residential blocks surround a central communal space.

Education connects to livelihood.

Food production connects to the kitchen.

Training connects to employment.

Children's development connects to the future resilience of families.

Each architectural component gains greater meaning through its relationship with another.

Sustainable Architecture as Social Infrastructure

The environmental strategies of RESILE-UBUNTU are significant, but the project's understanding of sustainability extends further.

Local materials support climate-responsive construction.

Thick walls provide protection and thermal performance.

Courtyards encourage ventilation and community life.

Roof gardens respond to heat.

Fields provide vegetation and opportunities for production.

Flexible homes make efficient use of space.

Education supports future independence.

Occupational training creates opportunities for income.

Community facilities strengthen social networks.

Taken together, these strategies suggest that sustainable architecture can be simultaneously environmental, economic and social.

A settlement becomes more resilient not merely when it consumes fewer resources, but when the people living within it have opportunities to learn, work, participate and support one another.

RESILE-UBUNTU: Architecture of Protection, Freedom and Belonging

RESILE-UBUNTU transforms a complex humanitarian challenge into a layered architectural response.

Its circular residential blocks offer enclosure and identity. Shield walls establish security. Courtyards provide both climatic and social value. Bridges connect neighborhoods. Flexible homes adapt to different times of day. Roof gardens and vegetation respond to environmental conditions. Educational and occupational spaces create pathways toward independence.

At the center of everything is a shared civic space where the community can gather, cook, eat, pray, learn and work.

The architecture is protective without being entirely closed.

It is communal without eliminating privacy.

It is environmentally responsive without depending exclusively on technology.

Most importantly, it attempts to provide more than accommodation.

It proposes a framework through which widows and their children can build routines, relationships, livelihoods and futures.

As a Shortlisted entry of Resile, the project by Varsha Sara and Vignesh Venkatesan demonstrates how sustainable architecture can respond simultaneously to climate, safety, education, economic independence and collective resilience.

RESILE-UBUNTU ultimately presents architecture as an act of interdependence.

I am because you are.

Within that simple idea lies the project's larger ambition: creating a community where protection enables freedom, shared spaces encourage participation and individual resilience grows through collective strength.

Residential courtyards and shaded circulation create secure spaces for everyday community life.
The central green courtyard forms the social heart of the RESILE-UBUNTU community.
UNI logoUNI logo
UNI Editorial

UNI Editorial

Where architecture meets innovation, through curated news, insights, and reviews from around the globe.

Share your ideas with the world

Share your ideas with the world

Write about your design process, research, or opinions. Your voice matters in the architecture community.

Comments (0)

No comments yet. Be the first to comment!

Similar Reads

You might also enjoy these articles

publishedResults1 month ago
Eco Chapel: A Green Architecture Pavilion Designed in Symbiosis with the Forest
publishedResults1 month ago
Kaffeebühnen: Coffee Shop Architecture Designed as a Civic Stage Between Vienna’s City and Park
publishedResults1 month ago
Healing Façade: Sustainable Architecture for Reforestation, Community, and Sacred Ecology in Ethiopia
publishedResults3 months ago
Urban Forest: A Vertical Ecosystem for 5,000 Workers in Singapore's Changi Business Park
Search in (optional)