

Restart for the Coast: Slow Roads and Adaptable Homes to Mend Belgium's Sprawling Shoreline
Marek Vilasek's master thesis uses two slow-mobility routes to stitch dunes, fields and caravan parks into a coast for permanent, affordable living.


The Belgian coastline has become one long, uninterrupted strip of building. Decades of suburban housing, tourism-driven construction and scattered infrastructure have fused town into town, leaving the dunes and fields behind them as leftovers. Restart for the Coast starts from a blunt premise: the housing crisis on this shore is a territorial problem before it is an architectural one. The fix begins with roads, edges and landscape, and only then with houses.
The project is the master thesis of Marek Vilasek. It frames sustainable coastal housing as a matter of spatial planning, mobility infrastructure and landscape-led design working together. The thesis aims at two persistent conditions on the coast: fragmentation and uncontrolled expansion. It also targets the underused spaces they produce, chiefly caravan parks and mobility networks that fail to connect.
An Atlas of Dunes, Leek Fields and Farm Lanes
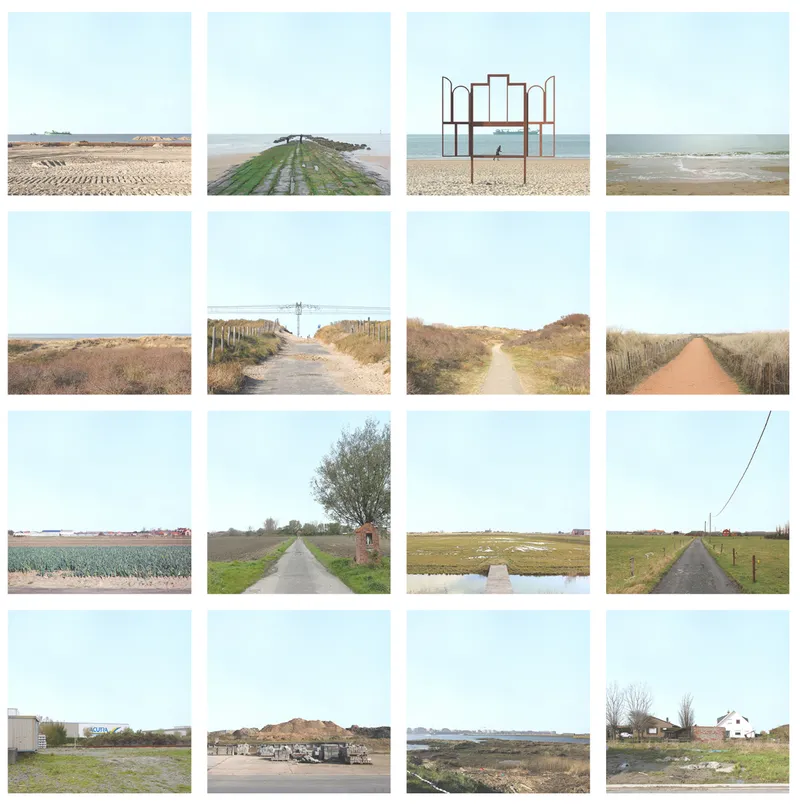
The thesis opens with looking. A grid of sixteen photographs moves from beach and dune paths inland to leek fields and farm lanes, all under the same pale sky. The atlas does analytical work. Vilasek's mapping exercises separate the coast into infrastructural, ecological and spatial layers, and those layers decide where the targeted interventions go.
The atlas also changes the status of the open land. Dunes, fields and meadows stop being the gaps between developments and become parts of a working coastal framework that supports habitation, movement and public life. Once the unbuilt is treated as structure rather than residue, the seam between town and landscape becomes something a designer can draw and defend.
Two Routes Carry the Territory: the Duneroad and the Backroad
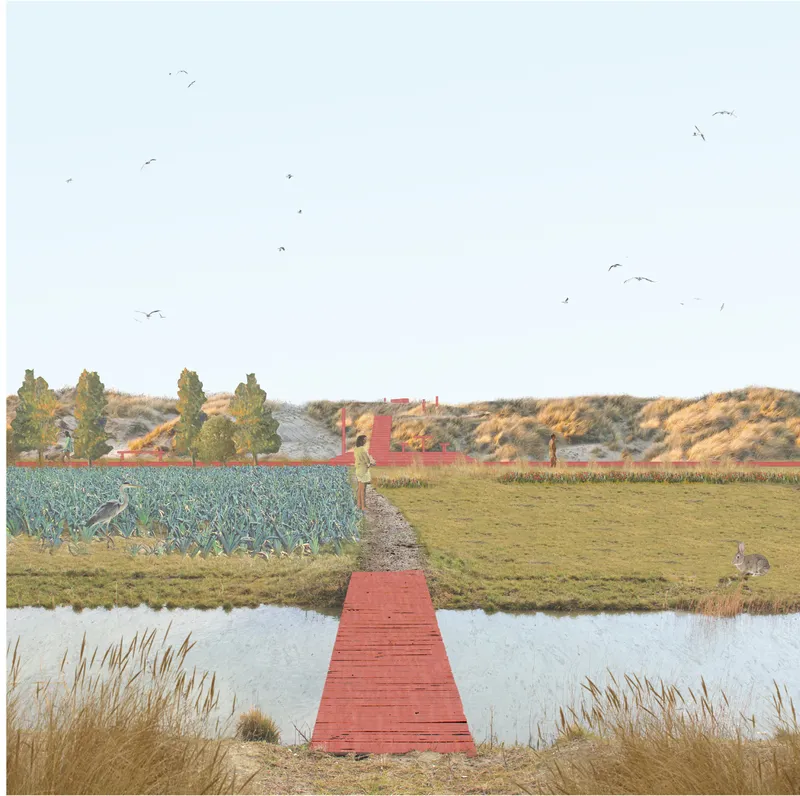
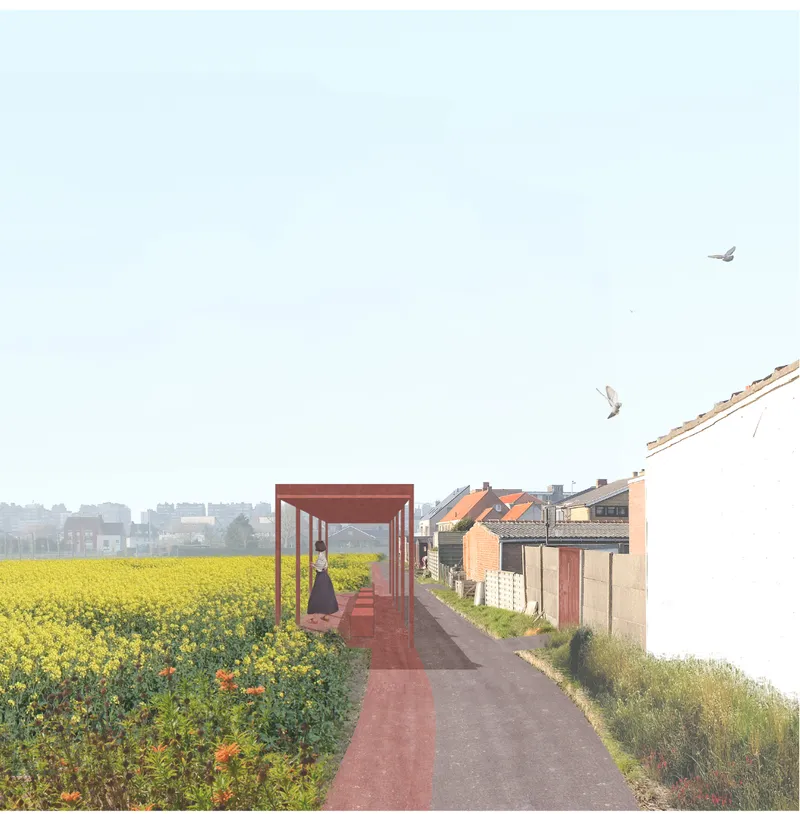
Slow mobility holds the proposal together, organised as two parallel lines. The first retraces the historic Duneroad near the sea and restores a pedestrian and bicycle link between the dunes and the controlled landscapes behind them. The second, the Backroad, follows the boundary between built and unbuilt land. It serves as a connector and as a deliberate limit, a line that tells sprawl where to stop. Vilasek's routes do planning work: they decide where development may happen, who can reach it, and how the coast reads as a continuous place.
The collages show what these routes feel like at walking pace. A red timber footbridge crosses a pond toward a leek field and the dunes, with a heron and gulls overhead. A red open pergola stands beside a lane at the edge of a yellow rapeseed field, sheltering a single figure in hazy light. These are small, light gestures, and the recurring red marks them clearly as public infrastructure. The landscape stays the protagonist, and the architecture acts as a set of waypoints along it.
From Caravan Park to Steel-Framed Settlement
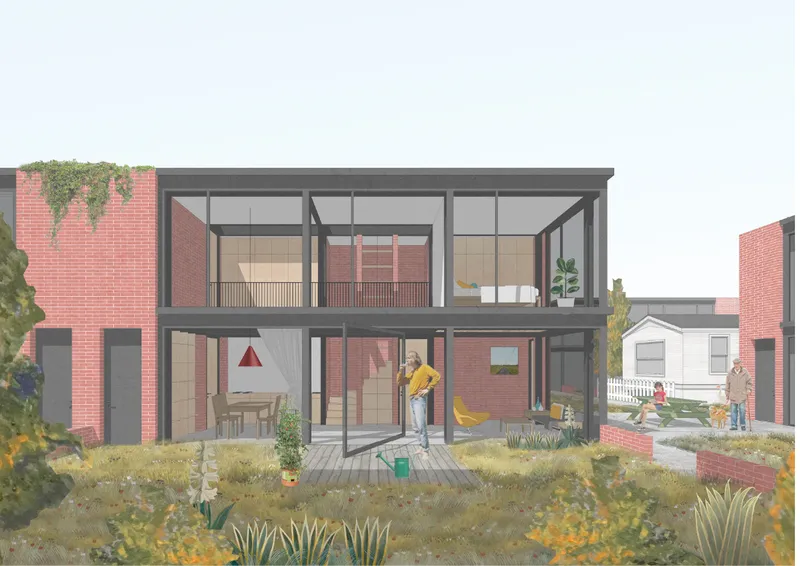
The boldest move is to turn underused caravan parks into structured, permanent settlements. Temporary, inefficient housing gives way to affordable typologies designed for long-term living. Public amenities, shared spaces and community facilities are placed along the mobility routes, so the new neighbourhoods meet the Duneroad and Backroad rather than turning their backs on them. The sites are already disturbed and already inhabited, so building there adds density without spending fresh landscape.
The dwelling follows the same logic of adaptability. Each unit separates a fixed core from expandable space, so a home can grow or shrink without major demolition. Lightweight steel structures and modular ceiling systems allow vertical extensions, later modifications or partial dismantling with minimal intervention. Plans range from compact units to larger family homes. The elevation collage shows a two-storey steel-framed glazed house with red brick walls and a timber deck, where a man waters plants. The frame sets the rules and the infill can change, which makes it a house built for a demographic future no one can predict.
Why This Project Matters
Most coastal housing proposals start with the unit and hope the context will follow. Restart for the Coast reverses that order. It defines the territory first, through an atlas, two routes and a firm edge, and then lets housing occupy the places that structure makes legitimate. The Backroad matters most here. It is a growth boundary drawn as a bicycle path, a planning instrument people can actually use and enjoy.
The thesis also takes caravan parks seriously as land. Many places dismiss these sites as eyesores, but Vilasek treats them as a reserve for permanent, affordable living, served by shared amenities and built from a structure designed to change. For any shoreline facing the same mix of tourism pressure, sprawl and housing shortage, the project offers a transferable method: read the landscape, set the limits, then build lightly and flexibly within them.
View the Full Project
About the Designers
Designer: Marek Vilasek
Enter a Design Competition on uni.xyz
uni.xyz runs architecture and design competitions year-round that reward proposals with spatial conviction and real site intelligence.
Project credits: Restart for the Coast by Marek Vilasek.


Popular Articles
Popular articles from the community


Tsunami Convergenics: Turning Catastrophic Ocean Forces into Underwater Housing Infrastructure
A speculative underwater settlement off the coast of Onagawa, Japan, treats tsunamis and typhoons as energy sources rather than threats.

Cloaked Colonization: A Mobile Underwater Habitat That Moves Like a Fish
Micah Abaya's shortlisted EHC Pacific entry reimagines ocean settlement as a dispersed network of self-sustaining architectural organisms.

Temporary Home for Dogs: A Reversed Zoo Rethinks Animal Shelter Architecture
In Bucharest, a sinuous corridor and freed landscape flip the logic of containment, designing a shelter that works to make itself unnecessary.

Opera on the Sea: Driftwood Logic Shapes a Timber Opera House on Estonia's Coast
Trevor Orgill's opera house translates the entangled drift of floating timber into a civic building where wood, water, and music converge.

Similar Reads
You might also enjoy these articles


Healing Façade: A Modular Chapel System That Restores Ethiopia's Sacred Forests
Winner of the Eco-Chapel competition, this circular timber façade collects water from air to rebuild soil and reforest degraded Ethiopian landscapes.

Kaffeebühnen: Where Coffee Shop Architecture Becomes a Civic Stage in Vienna
A linear sequence of timber boxes, transparent shells, and open yards turns the Viennese café tradition into a public performance space.

Eco Chapel: A Modular Forest Pavilion That Grows Like the Landscape It Protects
Hexagonal timber modules weave through existing trees, turning a chapel into a living system for prayer, education, and reforestation.


Urban Forest: A Vertical Ecosystem for 5,000 Workers in Singapore's Changi Business Park
Radially stacked pods and layered green decks turn a 7-acre plot into 47 acres of ecological workspace projected for 2040.

Comments (0)
Please login or sign up to add comments
No comments yet. Be the first to comment!