
Entomomaniac: Architecture That Farms Insects Inside the City Block
A shortlisted thesis from UnIATA '18 embeds insect protein production into urban buildings, markets, and public space at metropolitan scale.


What if the next breakthrough in urban food security looked less like a vertical farm and more like a neighborhood insect brewery? Entomomaniac takes that provocation seriously, proposing a metropolitan system where insects are bred, processed, and consumed within the very buildings people live and work in. The project treats architecture not as a container for food culture but as its engine: buildings become productive machines that convert organic waste into protein flour, oils, and fertilizer through closed-loop insect farming integrated at the scale of the city block.
Developed by Entoarch and shortlisted in UnIATA '18, the project confronts one of architecture's least glamorous but most urgent frontiers: how cities feed themselves. Conventional protein production devours land, water, and energy at scales incompatible with continued urbanization. Entomomaniac responds by embedding insect farming directly into dense metropolitan contexts, turning rooftops, mixed-use buildings, and street-level markets into nodes of a distributed food network. The thesis operates across scales, from the anatomy of individual insect species to territorial urban mappings, and it refuses to separate the logistical question from the cultural one. How do you get people to eat bugs? You design the architecture that makes it normal.
A Central Atrium Built for Breeding and Processing
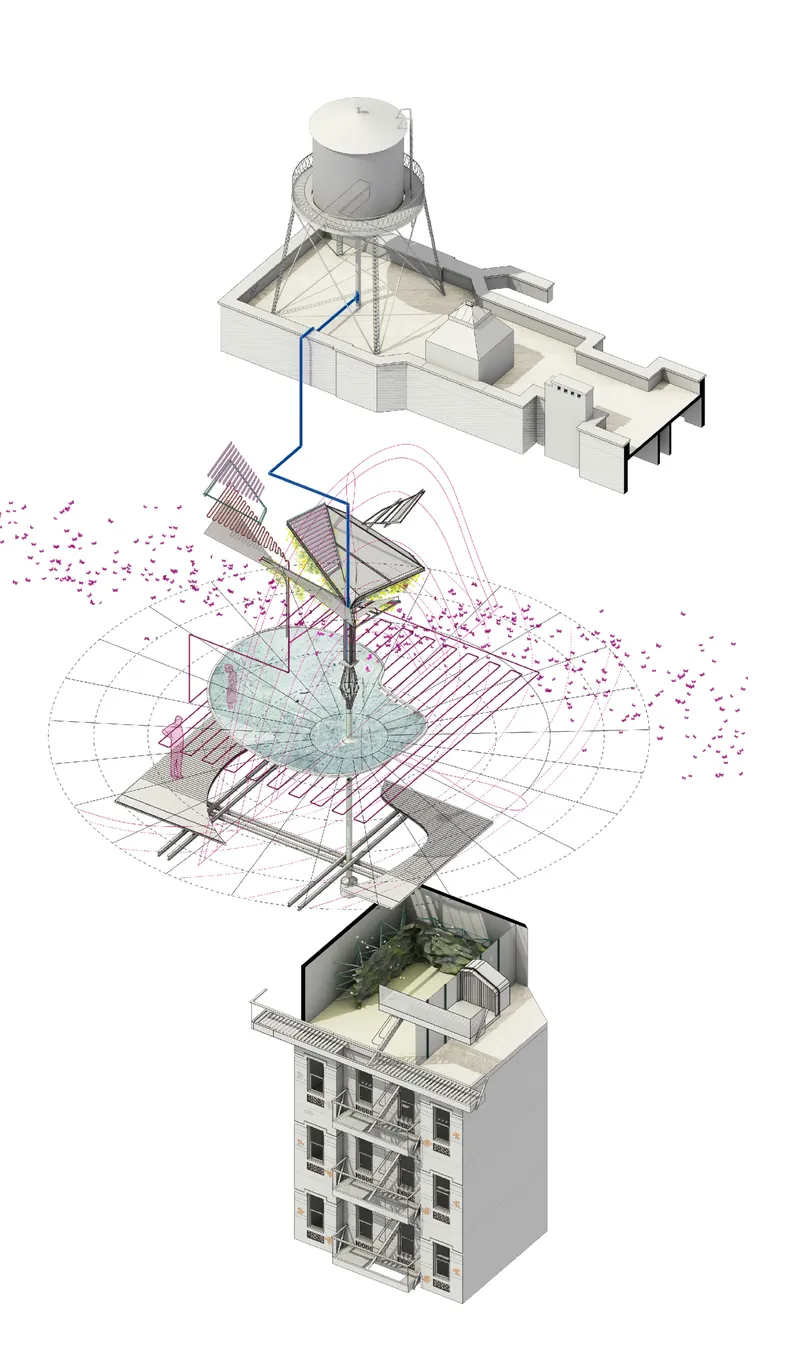
The exploded axonometric reveals the spatial logic at the heart of the proposal: a multi-story structure organized around a central circular atrium that functions simultaneously as a breeding environment and a connective void. Three vertical sections pull apart to expose how insect production, processing, and public programming stack within a single building. Particle simulations within the atrium suggest airflow and biological activity, hinting at the passive ventilation strategies the project employs to maintain optimal breeding conditions. Heat recovery from processing systems and water recycling are layered into this section, making the building a climate-responsive organism rather than a sealed industrial box.
Street-Level Presence: Insect Food as Urban Scenery
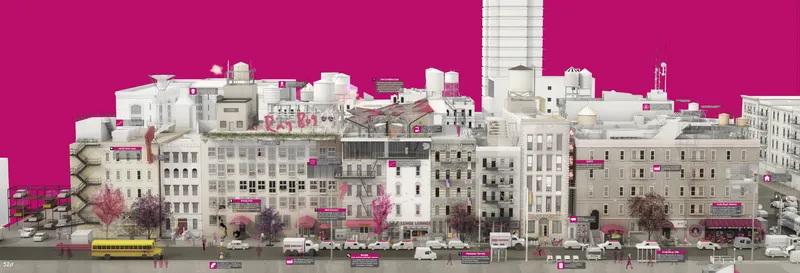
The elevation model places the insect-production architecture squarely within an ordinary urban streetscape, complete with a yellow bus and neighboring buildings. The choice is deliberate: this is not a research campus on the periphery but an intervention that sits alongside shops, apartments, and transit. By rendering the building at street level against a vivid magenta backdrop, the project insists on visibility. Food infrastructure belongs in the foreground of civic life, not hidden behind industrial zoning.
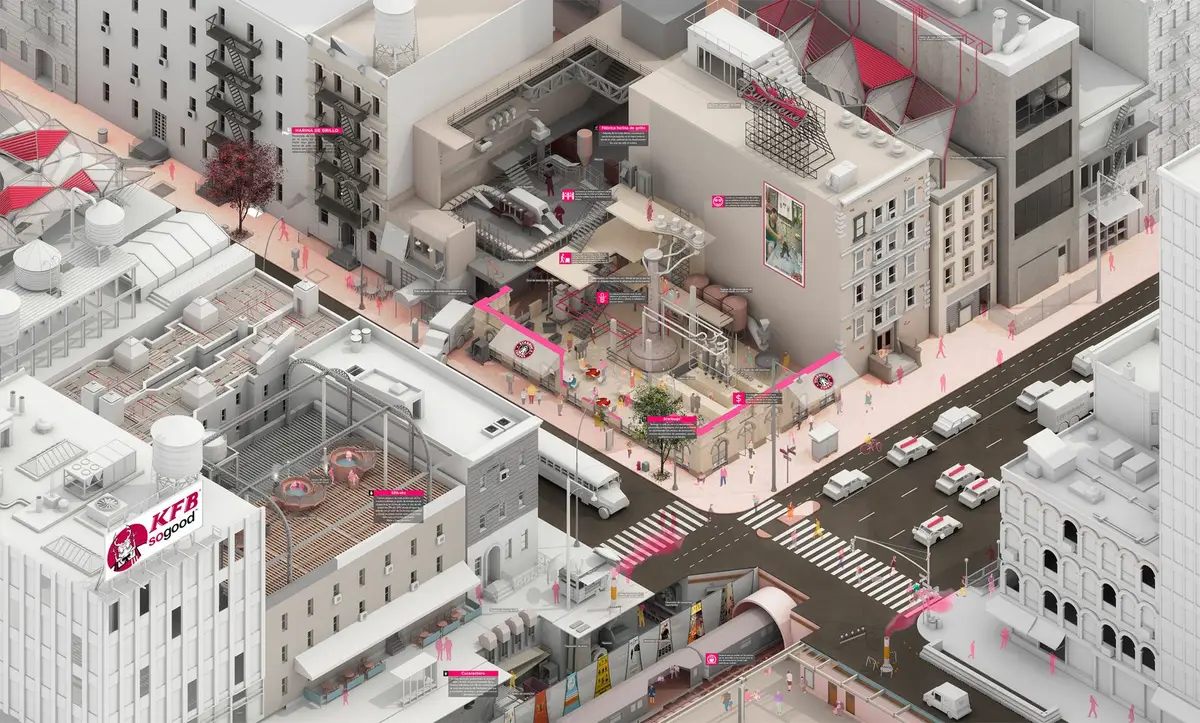
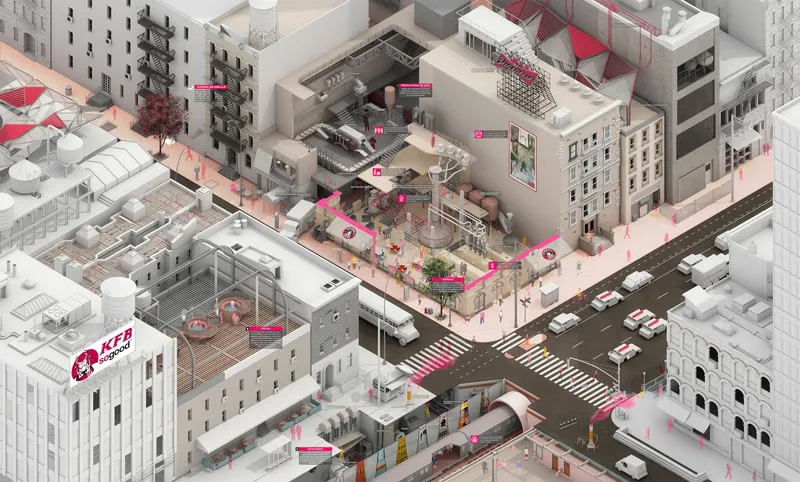
The axonometric of a dense urban block reinforces this point at a larger grain. Rooftop terraces, street intersections, and pink-annotated circulation paths reveal how insect production distributes itself across a neighborhood rather than concentrating in a single facility. This decentralized model increases resilience. If one node fails, others absorb demand. Supply chains shorten to the length of a city block, cutting transportation emissions and allowing the system to scale modularly as population pressures shift.
Interior Ecology: Floors Organized Around a Living Core
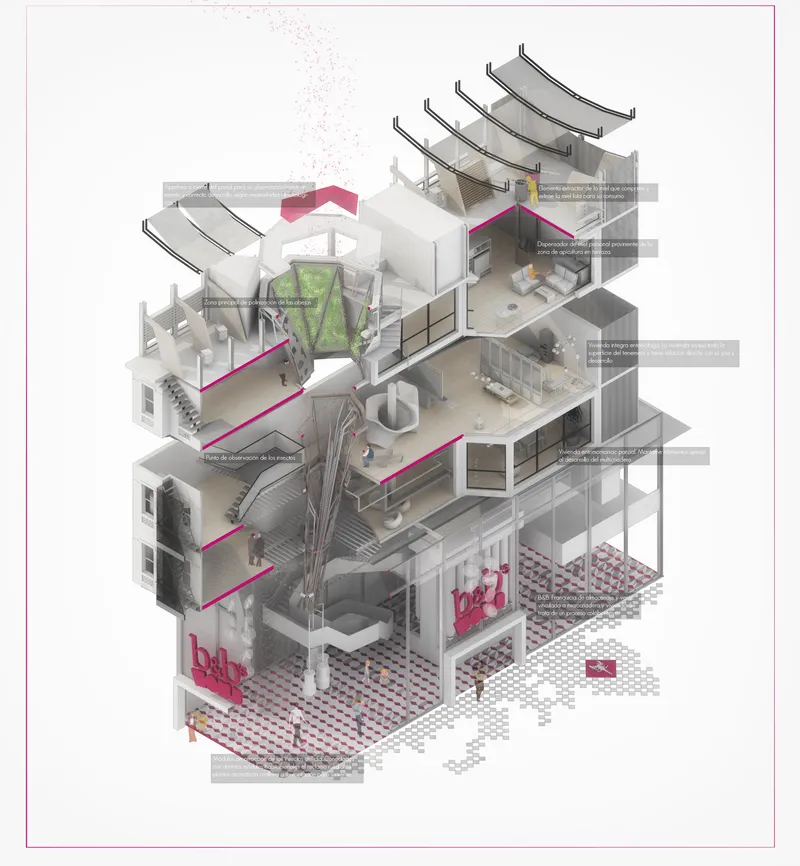
The cutaway isometric is the most spatially detailed drawing in the set, peeling open multiple interior floors organized around a central tree structure. Labeled spatial annotations identify restaurants, food labs, processing zones, and public markets coexisting within a single vertical section. The tree at the core operates as both a literal ecological element and a diagram of the project's logic: organic waste feeds insects, insects feed people, and by-products cycle back as fertilizer and animal feed. Architecture here mediates between production and consumption without hiding either. Visitors moving through the building encounter every stage of the food chain, from breeding to plating.
Six Species, Six Architectures of Protein
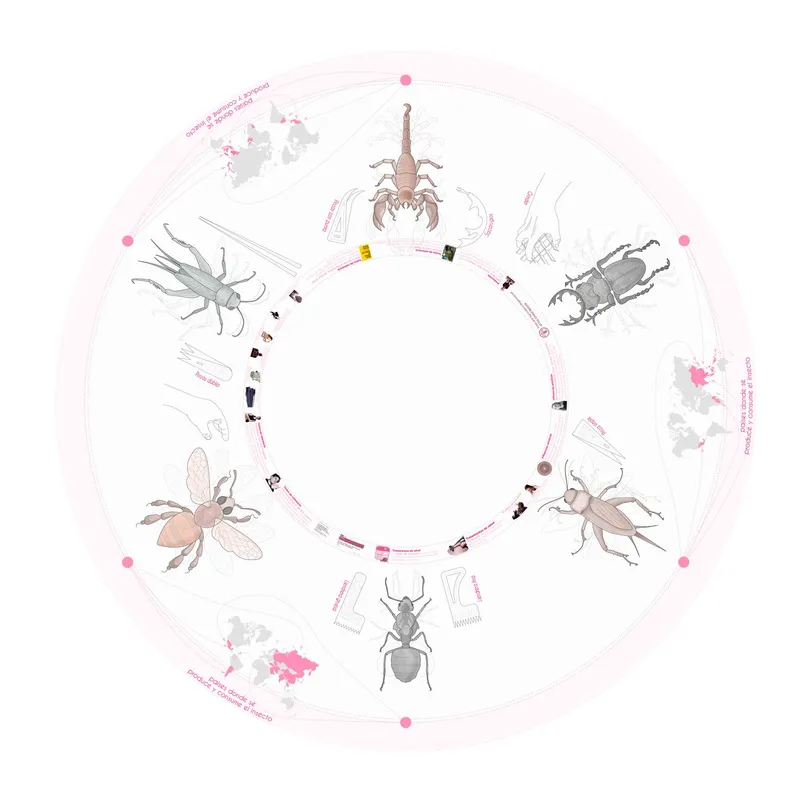
The radial diagram maps six insect species arranged around a central point with connecting paths and small human figures for scale. Each species implies different spatial requirements for breeding, different processing outputs, and different culinary applications. The project does not flatten insects into a single generic resource; it treats biodiversity as a design parameter. Mealworms, crickets, and other species each demand distinct environmental conditions, and the architecture must accommodate that variety.
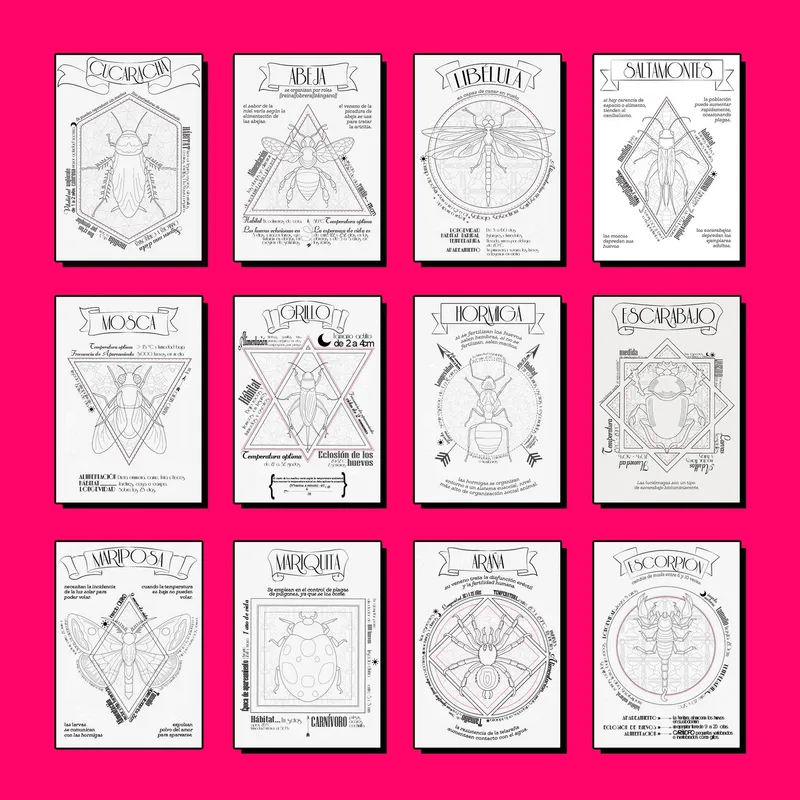
The grid of twelve framed insect illustration cards, displayed against a magenta gallery wall, pushes the cultural argument further. These are not scientific diagrams tucked into an appendix. They are designed objects, graphic systems meant to aestheticize entomophagy the way sushi culture elevated raw fish or lobster climbed from poverty food to luxury. Entomomaniac understands that acceptance is a design problem, not just an engineering one. Menus, spatial narratives, and visual branding are as integral to the thesis as ventilation calculations and waste-flow diagrams.
Why This Project Matters
Entomomaniac is valuable not because insect farming is a new idea but because it refuses to treat food production as someone else's problem. Most urban design proposals acknowledge food security in a diagram and then move on to the floor plan. Here, the floor plan is the food system. The closed-loop metabolism of waste to protein to fertilizer is embedded in every architectural decision, from the central atrium's passive ventilation to the rooftop terraces that distribute micro-production across the neighborhood. The project demonstrates that sustainable urban food architecture is not an add-on; it is a spatial discipline with its own typologies, circulation logics, and environmental performance criteria.
Equally important is the project's insistence that culture and logistics are inseparable. You cannot build an insect farm and expect people to show up. You have to design the restaurant, the market, the graphic identity, and the spatial experience that reframes an unfamiliar protein source as desirable. Entomomaniac treats architecture as an active agent in shaping taste, not just accommodating it. In a field that often defaults to neutral containers, that is a rare and necessary position.
View the Full Project
About the Designers
Designer: Entoarch
Enter a Design Competition on uni.xyz
uni.xyz runs architecture and design competitions year-round that reward proposals with spatial conviction and real site intelligence.
Project credits: Entomomaniac by Entoarch UnIATA ’18 (uni.xyz).


Popular Articles
Popular articles from the community


Opera on the Sea: Driftwood Logic Shapes a Timber Opera House on Estonia's Coast
Trevor Orgill's opera house translates the entangled drift of floating timber into a civic building where wood, water, and music converge.


ETEH Reworks the Shared Spaces of São Domingos School in Brazil Around Timber, Color and Hanging Plants
At São Domingos School in Brazil, 436 m² of hall, refectory and library are recast with timber joinery, a yellow and blue code and trailing greenery.

David Ortega Stacks a Two-Story Mexico City Penthouse Around a Steel Stair and a Pergola-Shaded Roof Terrace
In Colonia Roma, a 300 m² penthouse uses oak joinery, a planted steel stair and a slatted roof pergola to make a new-build apartment feel like a house.

Singing Woman: An Opera House That Performs Before the Curtain Rises
Ovidiu Cristian Pavel's conceptual opera house translates Estonia's choral identity into a sculpted waterfront landmark facing the Baltic Sea.

Similar Reads
You might also enjoy these articles

Yenisei Monitoring Center: A Sun-and-Moon Sphere Anchors a Research Campus on Siberia's Great River
In Krasnoyarsk, shifting square blocks, a glazed central sphere and descending window rhythms turn river science into a public spectacle on the Yenisei.

Andretta Artist's Village: A Node-Based Masterplan That Lets the Hills Write the Plan
A cultural landscape strategy for Palampur's artist colony threads studios, residences and stages along a porous spine shaped by the Dhauladhar terrain.

Street Children Rehabilitation Center: A Brick Campus That Eases Children From Street to Safety
A low-rise courtyard campus where learning streets, uthans and shaded verandahs stage a gradual passage from street into protective, family-scale life.

The NEON Culture: A Field of Pavilions Built for the 24-Hour City
Smaran Alva spreads galleries, stages, clubs and markets across a varied site, treating light, sound and ramped movement as the real building materials.

Explore Future of food Competitions
Discover active competitions in this discipline

Challenge to reimagine the Iron Throne

Photograph architecture without architects

Illustrate the lost glory of Angkor Wat - Render Challenge

Design challenge to reuse E-waste
Comments (0)
Please login or sign up to add comments
No comments yet. Be the first to comment!