

10x10 Future Factory: A Skyscraper That Merges Living, Working, and Manufacturing
A modular tower set in a canyon landscape reimagines the high-rise as a self-sufficient vertical community for 2040 and beyond.


What if the skyscraper stopped being a monument to corporate monoculture and became something closer to a village turned on its side? The 10x10 Future Factory proposes exactly that: a vertical structure where micro-living pods sit alongside production floors, food halls, education hubs, and cultural centers, all organized within a modular system that can expand or contract based on the needs of its inhabitants. It is not a mixed-use tower in the conventional sense. It is an argument that by 2040, the separation between where we live, where we work, and where we make things will be architecturally obsolete.
Designed by Özde Gürbüz, Klaudia K, Zosia Jaśniewicz, and Katarzyna Pieprzyk, the project received an Honorable Mention in the Breaking Work competition. Sited within a green yet raw canyon landscape, deliberately distant from the manicured surfaces of typical central business districts, the tower uses its environment as a design tool: the canyon setting enhances sensory stimulation while providing detachment from overwhelming urban noise. The result is a proposal that treats the skyscraper not as a symbol of economic ambition but as a responsive organism tuned to human comfort and ecological resilience.
A Tower Exploded into Programmable Layers


The axonometric drawing reveals the tower's organizational logic with striking clarity. Each floor plate reads as a discrete programmable layer: living cubics, office zones, logistics infrastructure, and cultural spaces stack vertically but remain independent enough to adapt over time. The exploded view exposes how the modular system works in practice, with residential units clustering at the edges while shared and productive functions occupy the core and intermediate levels. The surrounding canyon landscape is not ornamental; it wraps the base of the tower in topography that reinforces the building's detachment from conventional urban fabric.
The sectional drawing cuts through the heart of the proposal, exposing a central atrium that runs the full height of the tower. Residential units flank either side of this void, receiving natural light and visual connection to the communal spine. What stands out is the integration of downward-growing production systems, a factory logic embedded within the vertical structure itself. Manufacturing does not happen in a separate industrial zone; it coexists with housing, threaded into the same section. Light tubes and vertical gardens appear as recurring elements, channeling natural resources deep into the building's interior.
Chequered Skin and a Skyline Reimagined

The rendered elevation places the tower against a hazy sky populated with flying vehicles, a deliberate gesture toward the project's 2040 time horizon. The facade itself is composed of chequered panels that give the building a rhythmic, almost textile quality. This pattern is not purely decorative: it reflects the modular grid that governs the interior, where each unit can be reconfigured independently. The tower's silhouette avoids the sleek taper of conventional supertalls in favor of a more blunt, honest massing that communicates density and programmatic variety rather than corporate prestige.
Timber, Concrete, and the Scale of Domestic Life

Inside the micro-living units, the architectural language shifts from infrastructural to intimate. The interior rendering shows a double-height space where a timber staircase connects two levels, flanked by floor-to-ceiling windows that flood the room with light. Two figures occupy the space comfortably, and the proportions feel generous despite the micro-living label. The material palette, timber against what appears to be a concrete structural frame, balances warmth with industrial honesty. These are not capsule hotel rooms. They are small apartments designed with vertical generosity, using section rather than plan to create a sense of spaciousness.
Atrium as Village Green

The final interior renderings confirm the atrium as the social heart of the building. Planted trees grow at multiple levels, framed by concrete columns and timber partitions that define smaller gathering zones within the larger void. A sculptural ceiling treatment adds visual interest overhead, transforming what could be a sterile circulation space into something closer to a covered public garden. The combination of raw concrete structure with living greenery reinforces the project's thesis: that density and nature, production and domesticity, are not opposites but can be designed to coexist within a single vertical section.
It is worth noting how carefully the designers calibrate the atrium's role. It is not a lobby or a marketing amenity. It is the connective tissue that turns a stack of independent programs into a community. Residents encounter one another here. Workers pass through it. Cultural events happen within it. The atrium performs the function that a street or a plaza would in a horizontal city, compressed into the vertical dimension.
Why This Project Matters
The 10x10 Future Factory matters because it refuses the lazy binary that dominates high-rise design: towers are either offices or residences, either corporate or communal. By embedding manufacturing, housing, education, food production, and cultural space into a single modular framework, the project sketches a credible alternative to the zoning logic that fragments contemporary cities. The canyon siting is not escapism; it is a provocation, asking whether the next generation of skyscrapers even belongs in the city center at all.
What gives the proposal its strength is specificity. The downward-growing factory systems, the light tubes threading natural illumination through deep floor plates, the chequered facade grid that maps directly onto the modular interior: these are not vague gestures toward sustainability or flexibility. They are design decisions with spatial consequences. As the nature of work continues to fragment and densify simultaneously, projects like this offer a useful framework for thinking about what the high-rise can become when it stops serving a single function and starts serving a whole way of life.
View the Full Project
About the Designers
Designers: Özde Gürbüz, Klaudia K, Zosia Jaśniewicz, Katarzyna Pieprzyk
Enter a Design Competition on uni.xyz
uni.xyz runs architecture and design competitions year-round that reward proposals with spatial conviction and real site intelligence.
Project credits: 10x10 Future Factory – Micro Living Space Building by Özde Gürbüz, Klaudia K, Zosia Jaśniewicz, Katarzyna Pieprzyk Breaking Work (uni.xyz).


Popular Articles
Popular articles from the community


Faces of the Soviet Avant-Garde: Turning Moscow's Street Names into an Open-Air Museum
A network of sculptural installations across a Moscow residential district transforms forgotten architect names into spatial encounters with cultural memor

Tsunami Convergenics: Turning Catastrophic Ocean Forces into Underwater Housing Infrastructure
A speculative underwater settlement off the coast of Onagawa, Japan, treats tsunamis and typhoons as energy sources rather than threats.

Opera on the Sea: Driftwood Logic Shapes a Timber Opera House on Estonia's Coast
Trevor Orgill's opera house translates the entangled drift of floating timber into a civic building where wood, water, and music converge.

Manzana Morphosis: Stretching Barcelona's Grid into a Living Landscape for 2050
A radical reworking of the Eixample manzana turns density into a tool for generous public space, vertical ecology, and environmental performance.

Similar Reads
You might also enjoy these articles

Play: Fragments of Their World: Remembered Architecture Rebuilt as a Modular Playground for Refugee Camps
Tom Gardner abstracts domes, arches and towers from the homelands of displaced families into a kit of child-scaled play parts for camp settlements.

REBIRTH: A Circular Settlement Where Afghan Widows and Their Children Rebuild Life Together
A shortlisted Resile entry turns the circle into a protective ring of timber and brick, gathering homes, classrooms and gardens around a shared landscape.

The Main Dream: A Recycled Plastic Kit That Lets Refugee Children Build Their Own Playground
Thirty-centimetre interlocking cubes that connect on three axes turn play into construction, letting children author the spaces they occupy.
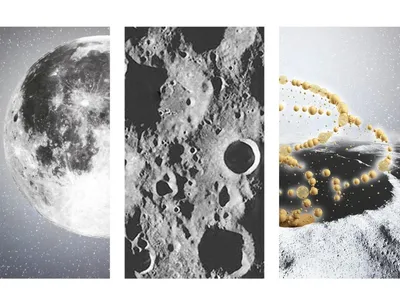
Lunar Spiral: A Fibonacci-Driven Moon Settlement Rising from Shackleton Crater
Golden-spiral geometry organises buried infrastructure and orbiting habitable spheres into a lunar base designed to grow as life on the Moon expands.

Explore Futuristic Workspaces Competitions
Discover active competitions in this discipline

Challenge to reimagine the Iron Throne

Photograph architecture without architects

Illustrate the lost glory of Angkor Wat - Render Challenge

Design challenge to reuse E-waste
Comments (0)
Please login or sign up to add comments
No comments yet. Be the first to comment!