
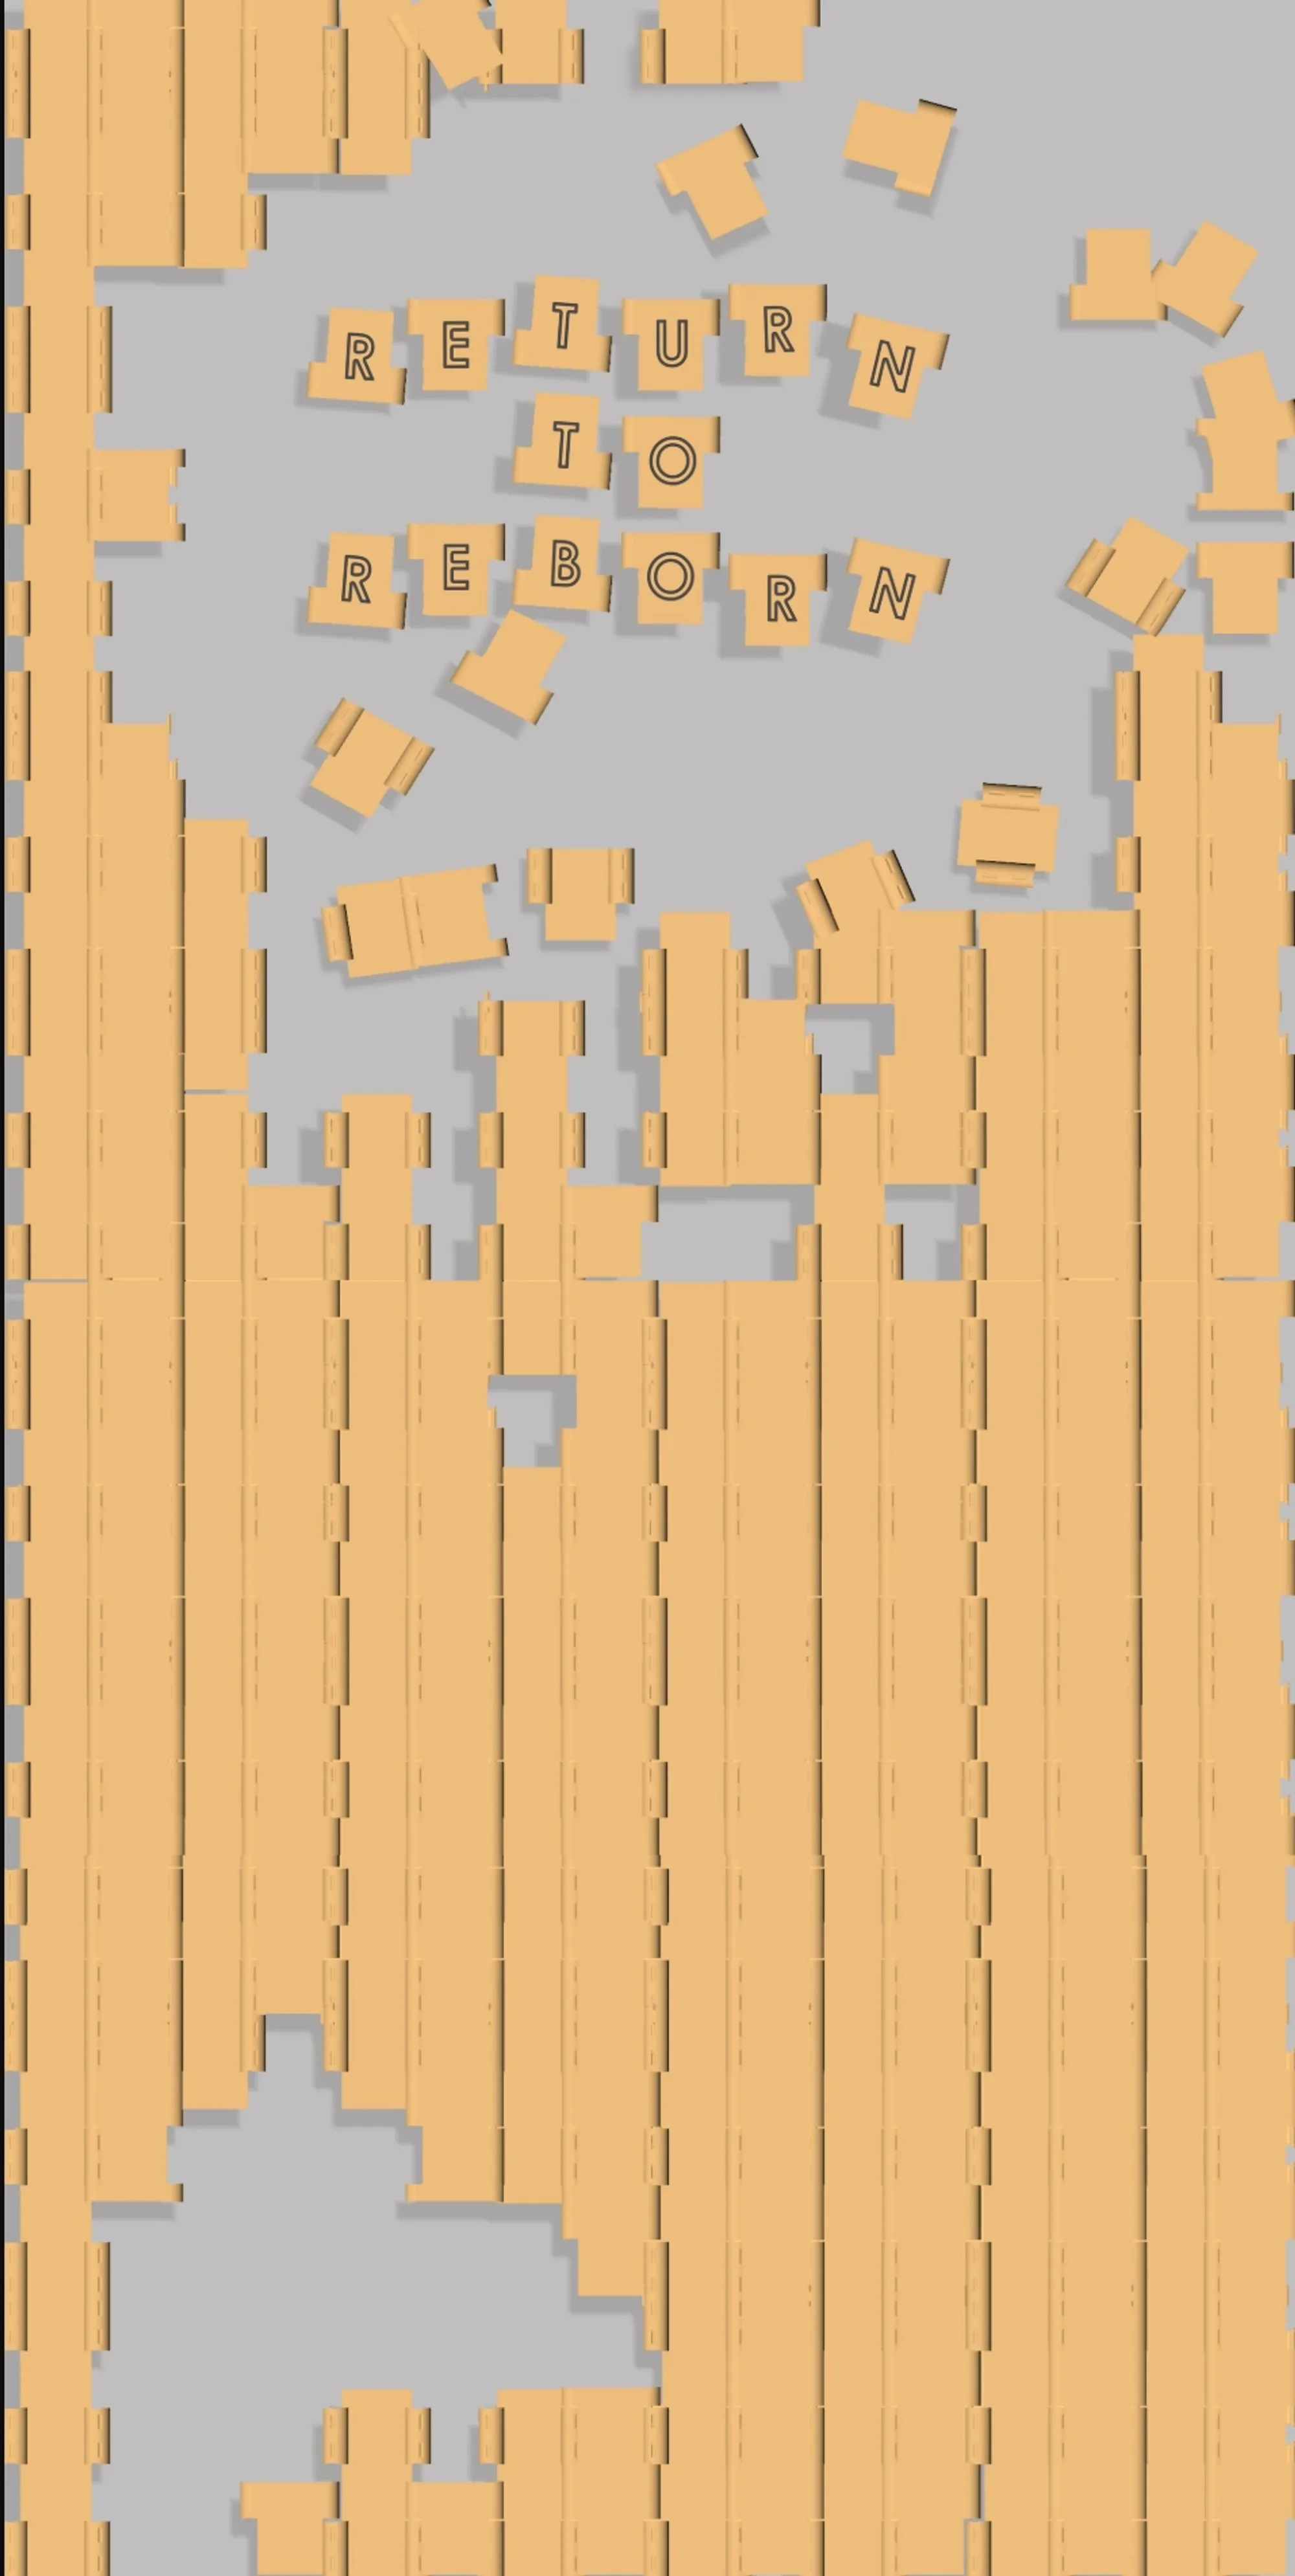
Return to Reborn: Earthquake Resistant Architecture Rooted in the Memory of Tabriz
Return to Reborn reimagines Tabriz, through earthquake resistant architecture, modular housing, bazaar culture, and civic recovery networks.


Project by: amir majd, me m, فاطمه شعبانپور, zhale rezvani
Recognition: People’s Choice Award entry of Reborn
A City Rebuilt Through Memory, Crisis, and Collective Strength
Return to Reborn is an architectural proposal that looks at disaster not only as a moment of destruction, but as a cultural, social, and urban condition that can shape a new model of recovery. Designed for Tabriz, the project uses earthquake resistant architecture as a framework to reconnect the city with its history, its patterns of social life, and its capacity to rebuild after crisis.
The proposal begins with a powerful idea: rebirth is one of the defining features of the people of Tabriz. Instead of treating earthquake recovery as a purely technical problem, the project returns to the deeper roots of the city. It studies anthropology, sociology, construction systems, disaster management, and local memory to understand how a city can respond to danger while preserving identity.
In this vision, architecture becomes more than shelter. It becomes a civic tool for protection, employment, education, community resilience, and long-term reconstruction.
Earthquake Resistant Architecture as an Urban System
The project studies Tabriz through multiple risk layers, including earthquake acceleration, seismic risk, building density, residential distribution, population density, distance from dangerous centers, building damage, and displacement during crisis time. These mappings establish the foundation for a responsive urban strategy.
Rather than proposing isolated emergency shelters, Return to Reborn imagines a connected disaster management district. Medical aid, public gathering, temporary housing, food distribution, firefighting, storage, cultivation, training, and psychological support are organized as part of a larger recovery network.
This makes the project especially relevant within the field of earthquake resistant architecture. The proposal does not focus only on structural survival. It considers what happens before, during, and after an earthquake. It asks how people move, where they gather, how they access help, how they resume work, and how damaged urban life can be repaired.
Learning From the Bazaar of Tabriz
One of the most important references in the project is the bazaar. In the proposal, the bazaar is not used only as a historical image. It becomes a spatial and social model for recovery.
The bazaar has long functioned as a collective space, a business route, a social connector, and a symbol of urban identity in Tabriz. Return to Reborn reinterprets this role for crisis conditions. After an earthquake, the bazaar-inspired system can support local employment, small-scale production, social exchange, and crisis management.
This is a critical strength of the design. Many disaster response models focus on survival, but this project also addresses livelihood. By re-establishing jobs and commercial relations, the proposal understands recovery as both physical and economic. The market becomes a place where the city starts functioning again.
From Emergency Shelter to Permanent Reconstruction
The project is structured around transition. It begins with emergency response and temporary shelter, then evolves into permanent housing, public infrastructure, and renewed urban life.
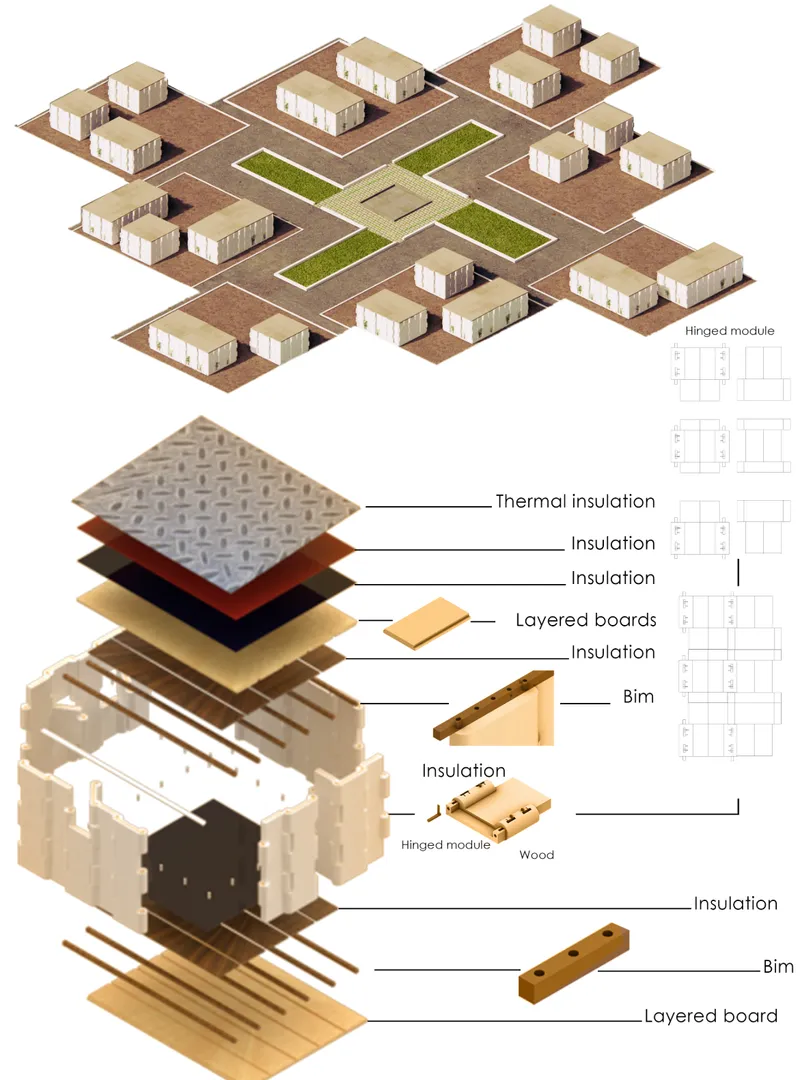
The modular units are designed for easy transportation, fast construction, compact storage, and repeated use across different stages of recovery. Their system allows horizontal and vertical expansion, giving the community flexibility as needs change over time.
The diagrams show a construction logic based on pinned connections, lightweight components, hinge modules, and interchangeable parts. These features support rapid assembly and future repair. Damaged elements can be replaced, modules can be extended, and the settlement can grow from a temporary emergency framework into a permanent neighborhood.
This gives the proposal a strong architectural argument: disaster housing should not be disposable. It should become the first phase of a durable and adaptable urban future.
Modular Building Technology and Local Participation
The building technology in Return to Reborn emphasizes simplicity, adaptability, and user participation. The system includes:
- Lightweight construction to reduce structural load
- Pinned and hinged connections for flexibility
- Modular openings selected by residents
- Easy horizontal and vertical expansion
- Compact storage for rapid deployment
- A construction process that can be taught to local people
- Components that can be repaired, reused, and reconstructed
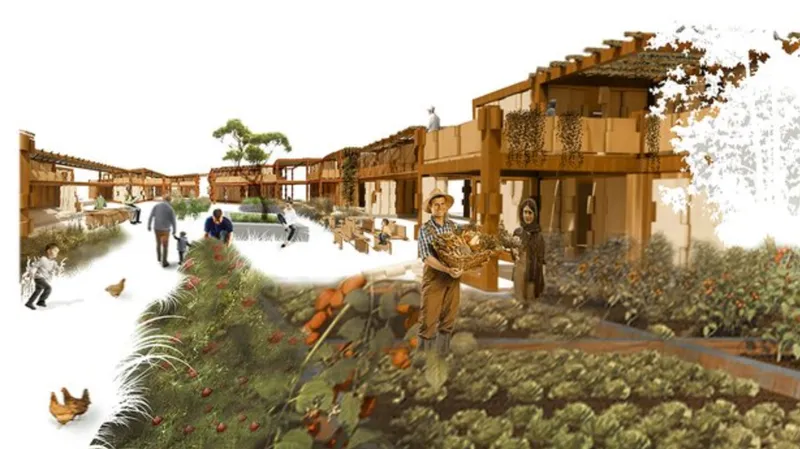
The project also pays attention to climatic and spatial comfort. Awnings, fenestration, center yards, and shaded openings create livable interior conditions. Courtyard layouts allow light, ventilation, and communal gathering, while also recalling traditional spatial patterns.
The result is a form of earthquake resistant architecture that is not only engineered, but also culturally grounded. It does not erase the identity of Tabriz in the name of efficiency. It uses local patterns, collective memory, and accessible construction systems to create a more resilient model.
Disaster Management as Civic Infrastructure
The project’s disaster management framework is broad and layered. It includes emergency routes, preparation zones, firefighting support, medical aid, basic needs distribution, post-disaster assistance, psychological care, cultivation, education, storage, and construction training.
This approach recognizes that an earthquake affects every part of urban life. People need more than a roof. They need food, care, information, emotional support, tools, repair skills, and places where community can reform.
The proposal therefore turns disaster management into civic infrastructure. It creates spaces where residents can learn how to assemble modules, rebuild damaged areas, cultivate food, distribute resources, and prepare for future emergencies.
In doing so, Return to Reborn shifts the role of architecture from object-making to system-making. It designs relationships, routes, training processes, and social support networks.
A Permanent Section of Resilience
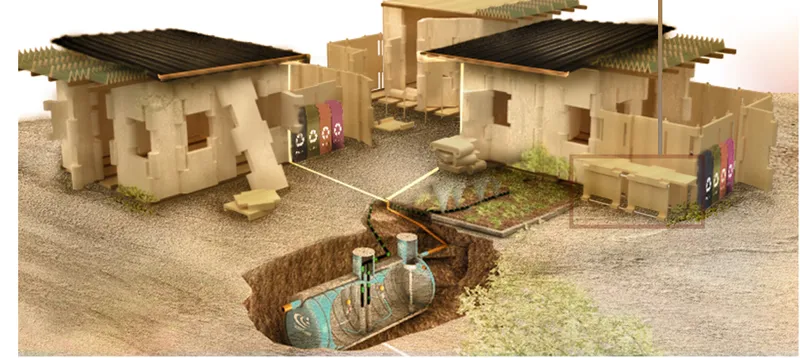
The permanent section reveals how the proposal moves beyond emergency conditions. Housing units, courtyards, water systems, sanitation, trees, storage, solar access, and public spaces are integrated into a continuous settlement.
The diagrams show neighborhoods growing through repeated modular clusters. Small units form larger groups. Groups form local areas. Local areas connect into a broader site plan. This scaling process allows the project to respond to both immediate displacement and long-term urban regeneration.
The design also introduces different land uses, including public green space, residential areas, commercial zones, service functions, cultivation areas, and gathering spaces. These layers create a neighborhood that can work socially, economically, and environmentally after the first emergency has passed.


Reborn as a Social and Architectural Concept
The title Return to Reborn carries the central meaning of the project. Rebirth is not treated as a metaphor alone. It becomes an architectural method.
The project returns to the cultural history of Tabriz, studies the city’s patterns of devotion, unity, independence, patriotism, and civic identity, then transforms those values into a practical reconstruction strategy. The result is an architecture that is both symbolic and operational.
As a People’s Choice Award entry of Reborn, the project stands out for its ability to connect emotional memory with disaster preparedness. It proposes a city that does not simply recover from an earthquake, but learns from it, organizes around it, and builds a stronger civic structure for the future.
Why Return to Reborn Matters
In many post-disaster scenarios, architecture arrives after the crisis as a temporary solution. Return to Reborn challenges that limitation. It imagines architecture as preparation, response, recovery, and permanent transformation.
By combining earthquake resistant architecture, modular construction, bazaar-inspired social life, and disaster management infrastructure, the proposal offers a deeply contextual model for Tabriz. It is not only about rebuilding buildings. It is about rebuilding confidence, work, memory, and community.
The project’s greatest contribution lies in this synthesis. It understands that resilience is structural, but also social. It is technical, but also cultural. It is immediate, but also generational.
Return to Reborn proposes a future where the city is not defined by collapse, but by its ability to return, repair, and be reborn.





Popular Articles
Popular articles from the community


AL-JANNAH: Sustainable Architecture and Permaculture for Afghan Widows
AL-JANNAH uses sustainable architecture and permaculture to create resilient oasis of housing, learning, work and renewal for Afghan widows.

Riyadh For All: Intergenerational Urban Design for Active Aging in Rabat
Riyadh For All reimagines urban design in Rabat with intergenerational co-living, adaptive courtyards, and Moroccan cultural exchange today.

The Ocean Hive: Sustainable Architecture for a Self-Sufficient Civilization at Sea
The Ocean Hive imagines sustainable architecture at sea, where modular habitats, algae, wave power and ocean waste sustain a growing colony.

Co-Life: Senior Housing Design That Reconnects Older Adults With the City
Co-Life reimagines senior housing design through healing gardens, shared streets, workshops, and a sustainable community across generations.


Similar Reads
You might also enjoy these articles


Eco Chapel: A Green Architecture Pavilion Designed in Symbiosis with the Forest
Eco Chapel uses green architecture to weave prayer, learning and reuse into a forest pavilion shaped by modular hexagonal canopies for life.

Kaffeebühnen: Coffee Shop Architecture Designed as a Civic Stage Between Vienna’s City and Park
Kaffeebühnen turns coffee shop architecture into a civic stage, linking Vienna’s park edge, urban life, warm timber yards, and coffee craft.

Healing Façade: Sustainable Architecture for Reforestation, Community, and Sacred Ecology in Ethiopia
Healing Façade reimagines sustainable architecture as a living wall that restores soil, catches water and renews Ethiopia's forest churches.


Urban Forest: A Vertical Ecosystem for 5,000 Workers in Singapore's Changi Business Park
Radially stacked pods and layered green decks turn a 7-acre plot into 47 acres of ecological workspace projected for 2040.


Explore Architecture Competitions
Discover active competitions in this discipline



Challenge to reimagine the Iron Throne


Photograph architecture without architects


Illustrate the lost glory of Angkor Wat - Render Challenge


Design challenge to reuse E-waste
Comments (0)
Please login or sign up to add comments
No comments yet. Be the first to comment!