

Revolutionary Wormhole Library Takes Reading to Another Dimension - Thanks to MAD Design!
Experience a Literary Escape like Never Before with the World's First Wormhole Library, Designed by MAD Architects

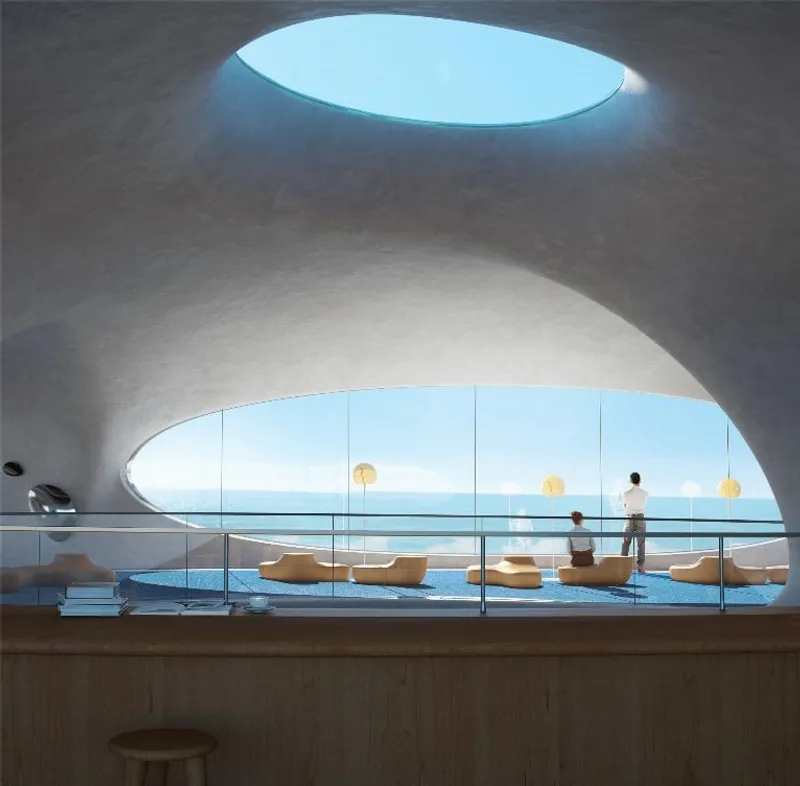
Haikou, China has been gifted with an astonishing new addition to their skyline. The Wormhole Library, designed by the acclaimed MAD architects, has reached a major milestone in construction - topping out at the end of January 2021. This unique structure is situated in Century Park, overlooking the China South Sea, and is set to serve as a multi-functional building offering visitors both a space for reading and a public rest area.

What makes the Wormhole Library so special is its intimately scaled structure, which is cast entirely in white concrete. The curved concrete walls create an organic architectural structure that connects the ceiling, ground, and walls together. Holes of varying sizes in the walls allow the architecture to breathe and flood the interior with natural light, while the grey spaces of the exterior corridors provide shaded spots for passers-by to stop and rest.
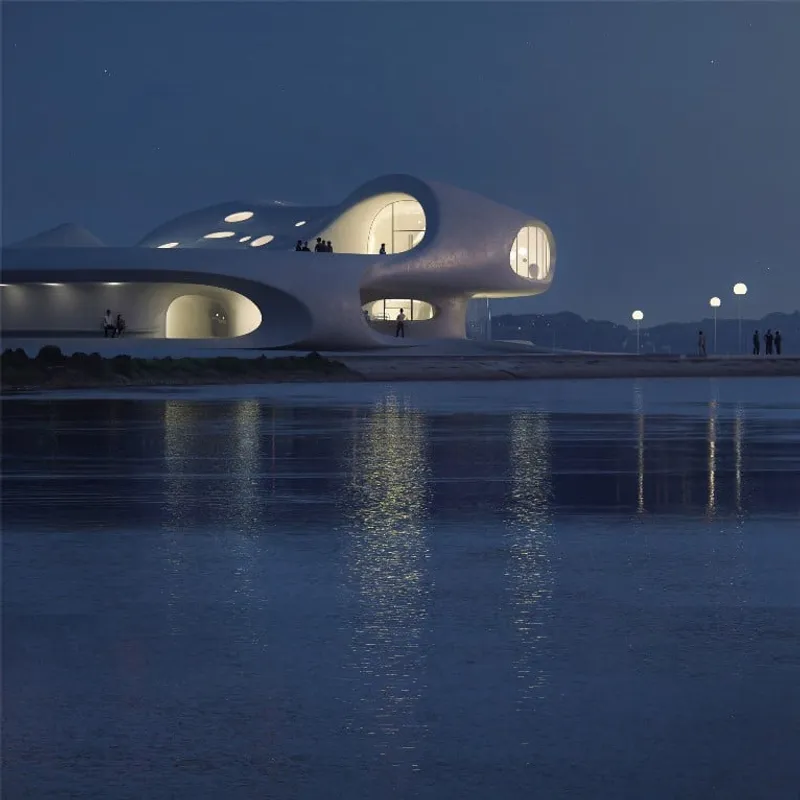

The design of the library is nothing short of awe-inspiring, offering visitors the chance to interact directly with both the sky and the sea. The experience is one of “a glimpse into the universe” - abstract, yet infinite. The Wormhole Library allows visitors to temporarily remove themselves from the hustle and bustle of everyday life, read, enjoy views of the sea, and attend open-air performances.
During a recent site visit, MAD partners Ma Yansong and Yosuke Hayano were on hand to inspect the progress of the Wormhole Library. They shared their enthusiasm for the project, stating that the library will bring layers of colour and activity to the city, and will undoubtedly become Haikou’s next energetic, popular public space.


As the Wormhole Library nears completion, its uniqueness and stunning design have captured the attention of architectural enthusiasts across the world. The structure is set to become a beacon of modern architecture, an embodiment of the possibilities of combining natural light, concrete, and a sense of infinite space.
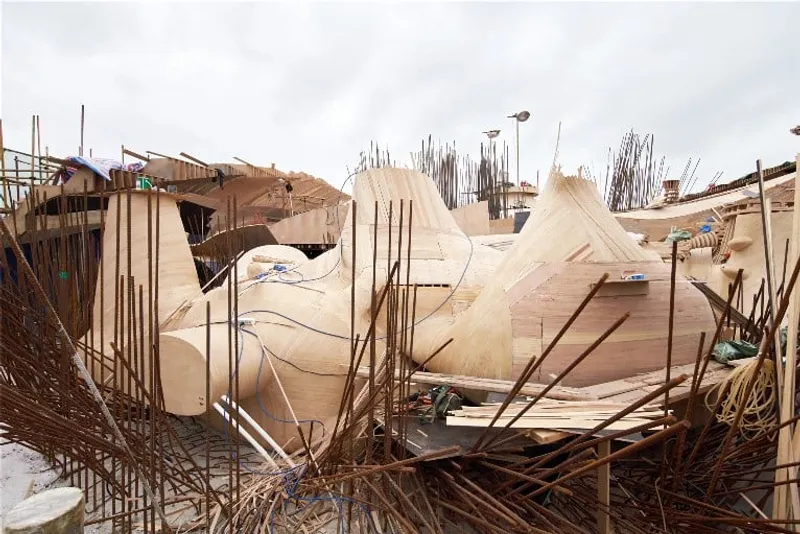
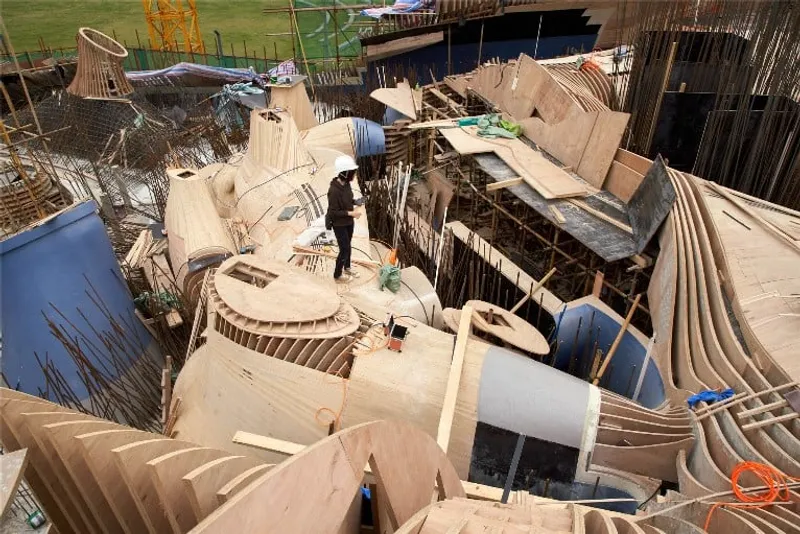


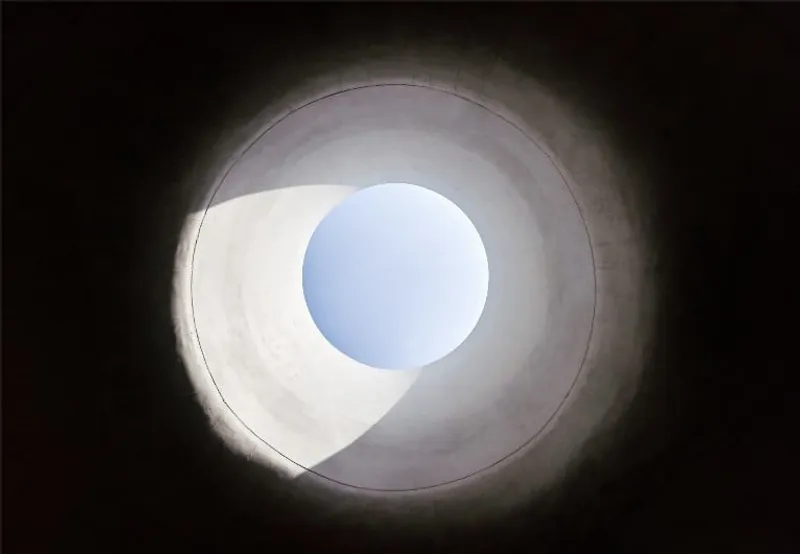

The Wormhole Library is set to open in Spring 2021, and visitors will have the opportunity to experience the innovative design of MAD architects first-hand. It’s a structure that will undoubtedly leave a lasting impression on anyone who has the privilege of visiting it.
In a world where design can often be overlooked, the Wormhole Library stands as a testament to the power of architecture to inspire and move us. Its combination of functionality and beauty makes it a building that is sure to be appreciated for generations to come.


Popular Articles
Popular articles from the community


The Amber Palace Opera: A Geological Fiction Surfaces on Tallinn's Baltic Waterfront
Pierre Brillard reimagines a Baltic legend as a public landscape, opera house, and waterfront promenade rooted in Tallinn's coastal identity.

Aquadapt: An Underwater Habitat That Rewrites Its Rooms by the Hour
Curved modules ring the seabed while one shell shifts from breakfast room to cinema, farm and football pitch as residents' needs change.


Juan García Correa, John González and Claudia Rueda Sink a Circular Amphitheater into a Manizales Engineering Building
On the La Nubia campus in Manizales, Colombia, the S1 Building folds labs and offices into a hillside of ramped lawns that double as a campus route.

Cube Design Draws an Ecological Corridor Between Two Shenzhen Hills with the Nankai Building
Beside Shenzhen's container docks, the Nankai Building pairs stacked balconies with a climbing green screen to connect two hillsides across its height.

Similar Reads
You might also enjoy these articles

Rede Arquitetos Turns Circulation into Civic Space at the Educar II SESC School in Fortaleza
In Fortaleza, Brazil, Educar II SESC-CE trades a signature form for mesh screens, yellow thresholds and courtyard walkways built for equatorial heat.

116 Rokeby Building, Collingwood
Sustainable Collingwood office building featuring double-skin façade, natural ventilation, rooftop amenities, and carbon-neutral design focused on wellbeing and longevity.

Contemporary Apartment Renovation in Spain: RV House by BIAN Opens Up to the Sea
A minimalist 1930s apartment in Santander is transformed into a flexible, sea-facing home through contemporary Spanish renovation.

3 Marías House: A Contemporary Mediterranean Courtyard Retreat by Bajet Giramé + Burckhardt
Mediterranean courtyard home blending traditional architecture with modern design, terracotta flooring, flexible interiors, sustainable climate strategies, and garden integration.

Explore Educational Building Competitions
Discover active competitions in this discipline


Challenge to design public laboratory

Challenge to reimagine the Iron Throne

Photograph architecture without architects

Illustrate the lost glory of Angkor Wat - Render Challenge
Comments (0)
Please login or sign up to add comments
No comments yet. Be the first to comment!