

Bauhaus Node: A Design School Built Around Courtyards, Water, and Collaborative Exchange
Winner of the Bauhaus Neue competition, this interconnected campus channels sustainability, adaptability, and open social space into a new model for design


Architecture schools love to talk about flexibility and interdisciplinary thinking, but rarely do their buildings practice what they preach. Bauhaus Node takes the opposite approach: it starts with the spatial conditions that make genuine exchange possible, then builds a pedagogical framework around them. The result is a campus of interconnected volumes organized around an oval courtyard and a central water body, where timber, glass, and open floor plans dissolve the boundary between learning, exhibition, and public life.
Designed by Aldo Vinciguerra, Urta Halili, and Kastriot Mavraj, Bauhaus Node is the winner of the Bauhaus Neue competition. The brief asked entrants to reimagine the legacy of the Bauhaus for a new era of digitalization and sustainable practice. Rather than producing a monument to nostalgia, the team delivered a campus that treats adaptability and social interaction as first-order design problems, embedding them into the structure itself.
Interconnected Volumes Around a Central Water Body
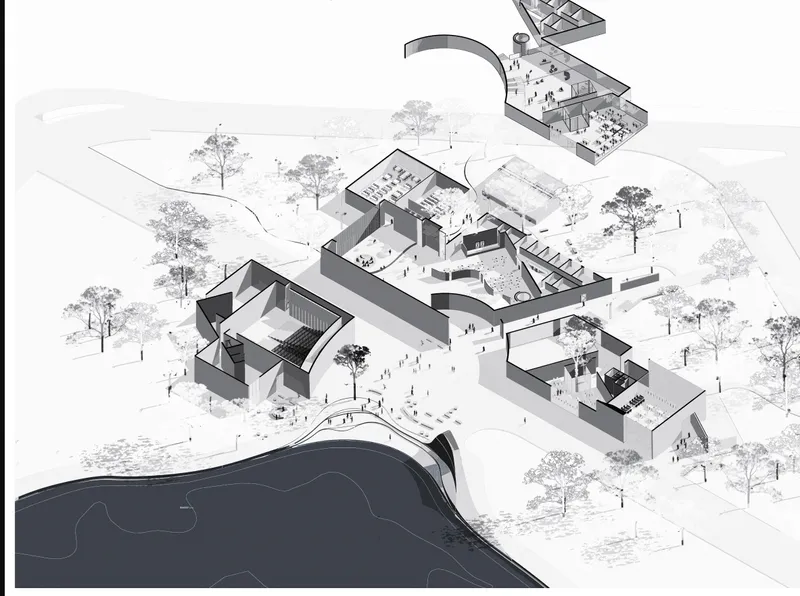
The campus reads as a constellation of distinct volumes clustered around a shared landscape of water and scattered trees. The axonometric drawing reveals how these blocks connect without merging into a single monolith: each retains its own roof profile and internal logic while linking to its neighbors through shared circulation routes. The central water body is not decorative. It acts as an organizing datum, pulling the program outward from a single building into a network of spaces that students, faculty, and the public can navigate on their own terms.
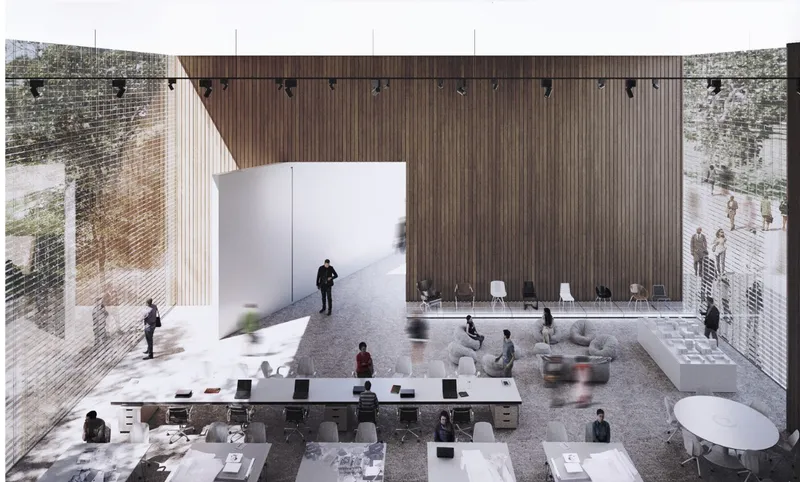
The overhead view of the double-height workspace shows this principle in action at the room scale. Timber-clad walls warm the interior, and visitors on the ground floor move freely beneath a generous vertical section that allows visual connections between levels. The workspace feels less like a classroom and more like a workshop commons, designed to host shifting configurations of people and activities.
Exploded Anatomy: Roof, Courtyard, and Floor Layers
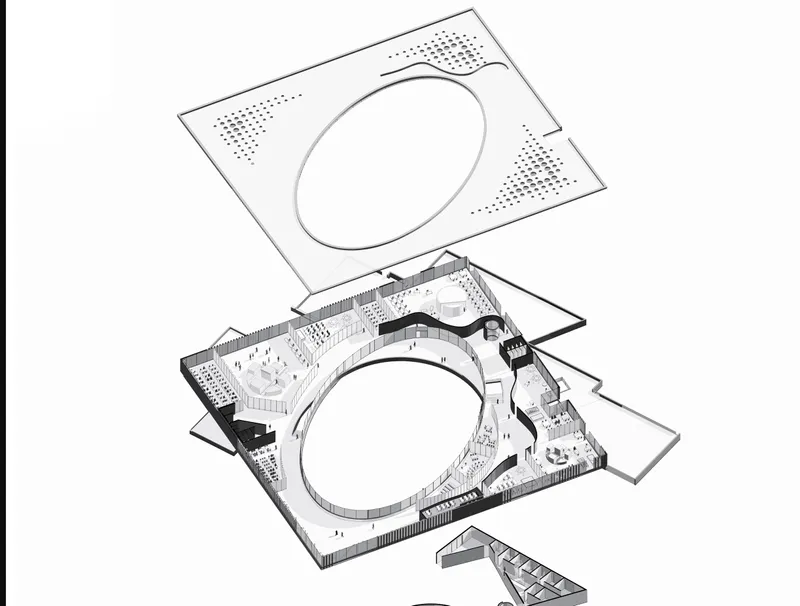
The exploded axonometric drawing is the most revealing sheet in the set. It peels apart the roof plan from the ground floor layout, exposing the oval courtyard at the heart of the composition. That void is the school's social engine. By pulling floor area away from the center, the designers guarantee that nearly every programmatic space has a visual or physical connection to a shared outdoor room. The roof plan shows how each volume caps itself independently, reinforcing the reading of the campus as a collection of linked pavilions rather than a singular mass.
A Gallery That Doubles as a Public Living Room
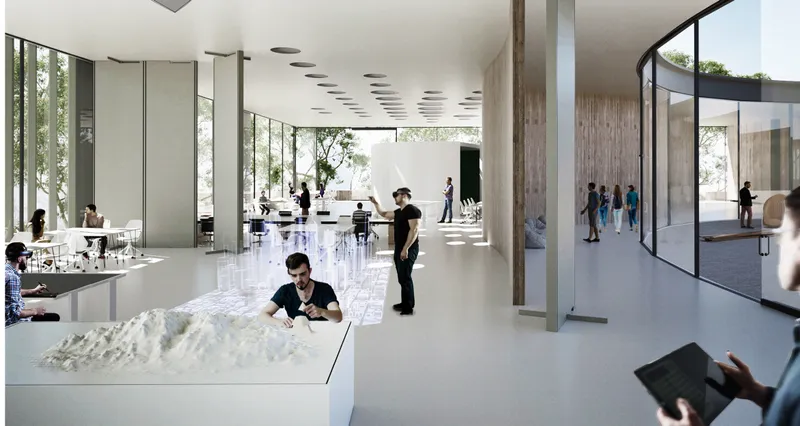
The interior gallery space pushes the campus beyond a purely educational program. White resin floors, cylindrical columns, and recessed ceiling lights create a clean, neutral backdrop for architectural models and exhibitions. The atmosphere is quiet but active: visitors gather around display tables, and the absence of heavy partitions lets sightlines travel the full length of the room. It is a space designed to draw non-students inside, converting the school's production into a public resource.
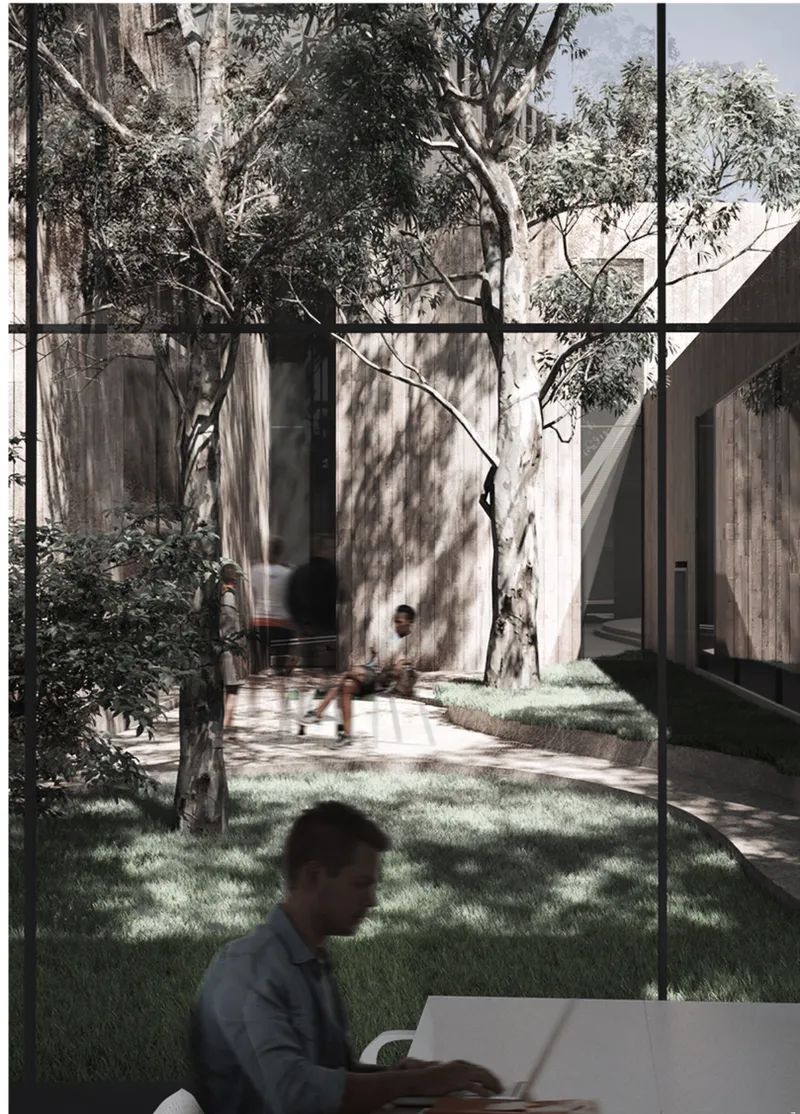
Step through the floor-to-ceiling glass on the courtyard side and the experience shifts entirely. Trees cast dappled shadows across grass and visitors, and the hard precision of the gallery gives way to a softer, more informal register. The glass wall does not just let in light; it stages a continuous dialogue between curated interior space and the looser landscape outside. For a school that claims community engagement as a core value, this threshold is where the claim gets tested and, convincingly, met.
Reading the Plans: Water, Voids, and Programmatic Overlap
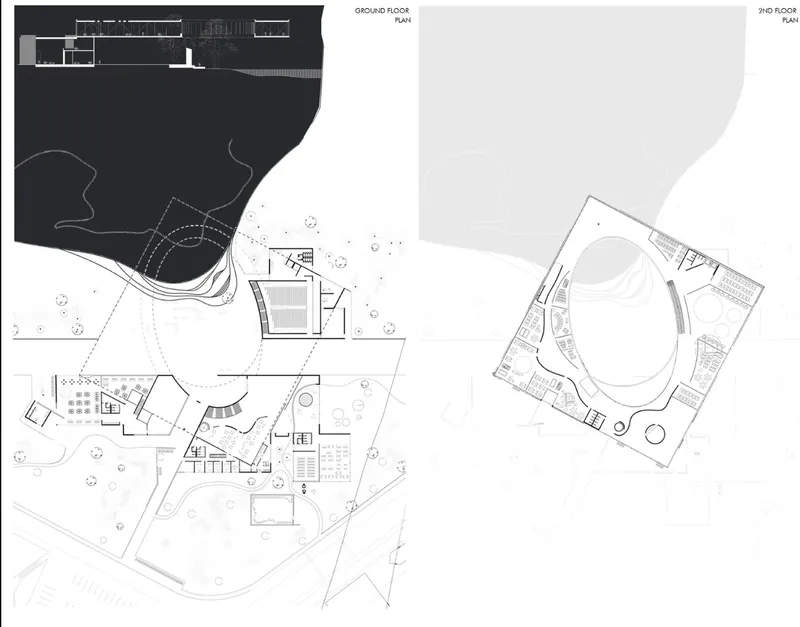
The floor plan drawings confirm what the perspectives suggest: the ground level wraps around the central water body, distributing studios, workshops, and public functions along its perimeter. On the second floor, an oval void punches through the slab to maintain the courtyard's vertical presence. That void keeps the upper-level studios connected to the campus's social heart, preventing the kind of dead corridors that plague conventional academic buildings. The plans show a clear hierarchy of served and servant spaces without locking any room into a single use, which is the operational definition of adaptability.
Why This Project Matters
Bauhaus Node does not invoke the Bauhaus through formal nostalgia or stylistic quotation. Instead, it returns to the original school's core proposition: that the physical environment of education should model the values it teaches. If the new demands are sustainability, digital integration, and cross-disciplinary collaboration, then the building needs to be materially responsible, spatially generous, and programmatically open. The team's use of timber cladding, energy-conscious layouts, green spaces, and a porous campus plan translates those abstractions into concrete architectural decisions.
What sets this entry apart from the typical competition submission is its restraint. There is no heroic gesture, no parametric spectacle. The architecture works through careful section, courtyard proportion, and threshold design. Vinciguerra, Halili, and Mavraj demonstrate that a school can be forward-looking without being formally extravagant, and that the most radical act in architectural education may simply be designing a building that encourages people to stay, talk, and make things together.
View the Full Project
About the Designers
Designers: Aldo Vinciguerra, Urta Halili, Kastriot Mavraj
Enter a Design Competition on uni.xyz
uni.xyz runs architecture and design competitions year-round that reward proposals with spatial conviction and real site intelligence.
Project credits: Bauhaus Node by Aldo Vinciguerra, Urta Halili, Kastriot Mavraj Bauhaus Neue (uni.xyz).


Popular Articles
Popular articles from the community


Temporary Home for Dogs: A Reversed Zoo Rethinks Animal Shelter Architecture
In Bucharest, a sinuous corridor and freed landscape flip the logic of containment, designing a shelter that works to make itself unnecessary.

The Amber Palace Opera: A Geological Fiction Surfaces on Tallinn's Baltic Waterfront
Pierre Brillard reimagines a Baltic legend as a public landscape, opera house, and waterfront promenade rooted in Tallinn's coastal identity.

Tsunami Convergenics: Turning Catastrophic Ocean Forces into Underwater Housing Infrastructure
A speculative underwater settlement off the coast of Onagawa, Japan, treats tsunamis and typhoons as energy sources rather than threats.

Singing Woman: An Opera House That Performs Before the Curtain Rises
Ovidiu Cristian Pavel's conceptual opera house translates Estonia's choral identity into a sculpted waterfront landmark facing the Baltic Sea.

Similar Reads
You might also enjoy these articles

Shakur's House: Exposed Brick as an Interior Organiser in a 168 m² Mashhad Residence
Brick moves indoors in this Mashhad residence, where masonry walls, glass partitions and teal planes sequence a compact home without closing it off.

Day and Night Park: A Time-Based Urban Newsstand in Beijing
A temporary urban newsstand in Beijing blending travel, light, and reading through poetic colors, compact form, and community-focused design.

Modernist Patio Renovation in El Masnou, Barcelona by Oliver Segura Arquitectura + Cebrià Arquitectura
Modernist patio renovation blending tradition and innovation with a movable pool, leveled floors, and Catalan materials in El Masnou.

Alto Residencial Coop: Cooperative Housing Development in Santiago de Compostela by Carbajo Barrios Arquitectos
A linear cooperative housing complex blending white volumes and perforated metal façades, enhancing community living, natural light, privacy, and urban integration.

Explore New Bauhaus Competitions
Discover active competitions in this discipline

Challenge to design public laboratory

Challenge to reimagine the Iron Throne

Photograph architecture without architects

Illustrate the lost glory of Angkor Wat - Render Challenge
Comments (0)
Please login or sign up to add comments
No comments yet. Be the first to comment!