Riad's: Senior Living Architecture Reimagining Elderly Care as a Moroccan TownRiad's: Senior Living Architecture Reimagining Elderly Care as a Moroccan Town

Riad's: Senior Living Architecture Reimagining Elderly Care as a Moroccan Town

UNI Editorial
UNI Editorial published Results under Residential Design, Senior Living on

Riad's challenges the conventional image of an elderly care center by asking a more fundamental architectural question: what if later-life housing felt less like an institution and more like a living town?

Designed by Mohamed Abdellatif, Serkan Taş, and Tuğçe Gül Yanar, the project approaches senior living architecture through community, familiarity, independence, and Moroccan spatial traditions. Rather than gathering residents inside a single institutional block, Riad's creates a dense network of homes, courtyards, gardens, pedestrian routes, public spaces, workshops, and gathering nodes.

The proposal was recognized as a Shortlisted entry of Co-Life.

At the center of the concept is the traditional Moroccan riad, a house organized around an interior garden or courtyard. The design expands this intimate domestic typology into an urban system, creating a settlement where architecture supports privacy while continuously encouraging social interaction.

The result is not simply accommodation for older people. It is a model of senior living architecture conceived as an active neighborhood.

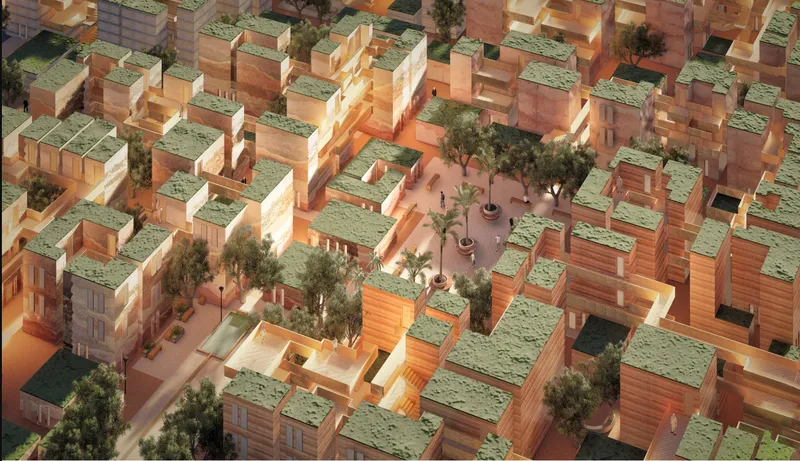
Aerial view of Riad’s, revealing its dense courtyard clusters, green roofs, shaded streets, and interconnected communal spaces.
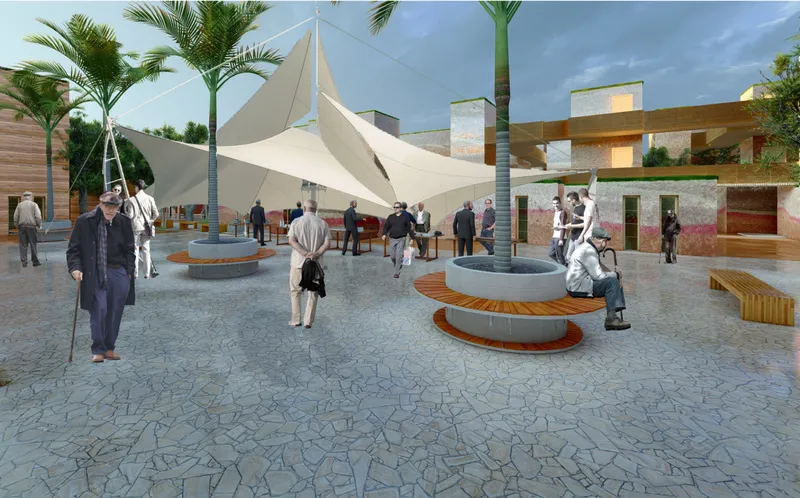
A lively public square designed for social gatherings, shaded seating, community events, and everyday interaction among residents.

From Elderly Care Center to Living Community

Conventional elderly care facilities are frequently organized around efficiency, supervision, and centralized services. While these requirements remain important, such models can unintentionally separate residents from the ordinary rhythms of urban life.

Riad's takes the opposite position.

The designers propose a community instead of an isolated elderly center, imagining a small town rather than a collection of care buildings. Residents remain surrounded by daily movement, gardens, streets, neighbors, visitors, commerce, activities, and opportunities to participate.

Architecture becomes an emotional framework for everyday life.

The project recognizes that aging should not automatically result in withdrawal from society. Instead, the built environment can maintain opportunities for curiosity, learning, making, meeting, walking, observing, and contributing.

This philosophy transforms senior living architecture from a system of accommodation into a platform for continued participation.

The Moroccan Riad as an Architectural Starting Point

The name Riad's refers directly to one of the most recognizable spatial traditions in Moroccan and Moorish domestic architecture.

A riad typically turns inward around a protected courtyard or garden. Instead of relying exclusively on outward-facing spaces, the house creates its own interior landscape. Rooms surround this central void, producing privacy, shade, natural ventilation, and a strong relationship between architecture and vegetation.

Riad's translates this principle from the scale of a house to the scale of a community.

Courtyards as Social Infrastructure

Small groups of rooms overlook intimate gardens, establishing identifiable residential clusters. These clusters are then connected to larger gardens and communal spaces, gradually expanding the resident's social environment.

The hierarchy allows multiple scales of interaction.

A resident may spend time immediately outside their room, meet a few neighbors in a small courtyard, walk toward a larger garden, or continue into the central public spaces of the settlement.

This creates a sequence from private to semi-private, communal, and public space without forcing residents into one type of social experience.

The courtyard therefore functions as more than an aesthetic reference to Moroccan architecture. It becomes social infrastructure.

Openness Instead of Isolation

One of the strongest strategies within the proposal is the deliberate opening of the development toward its surroundings.

The project seeks to soften the conventional boundary between an elderly residential complex and the wider city. Public areas are intended to attract visitors, bringing different generations into contact with residents.

This principle fundamentally changes the relationship between care architecture and urban life.

Instead of constructing an enclosed destination that residents rarely leave and outsiders rarely enter, Riad's becomes a neighborhood capable of receiving people.

Workshops, markets, exhibitions, events, public gardens, and shared spaces provide reasons for visitors to enter the community naturally.

This openness gives residents opportunities to remain visible participants in society.

Designing for Independence and Belonging

Successful senior living architecture requires a careful balance between support and autonomy.

Riad's does not frame older residents primarily through dependency. Its spatial organization instead emphasizes everyday independence, recognizable surroundings, accessible social opportunities, and a strong sense of place.

The architecture is organized at a human scale.

Buildings remain relatively compact, pathways pass through landscaped environments, and residential units are grouped around identifiable outdoor spaces. These decisions help prevent the development from feeling like a large institution.

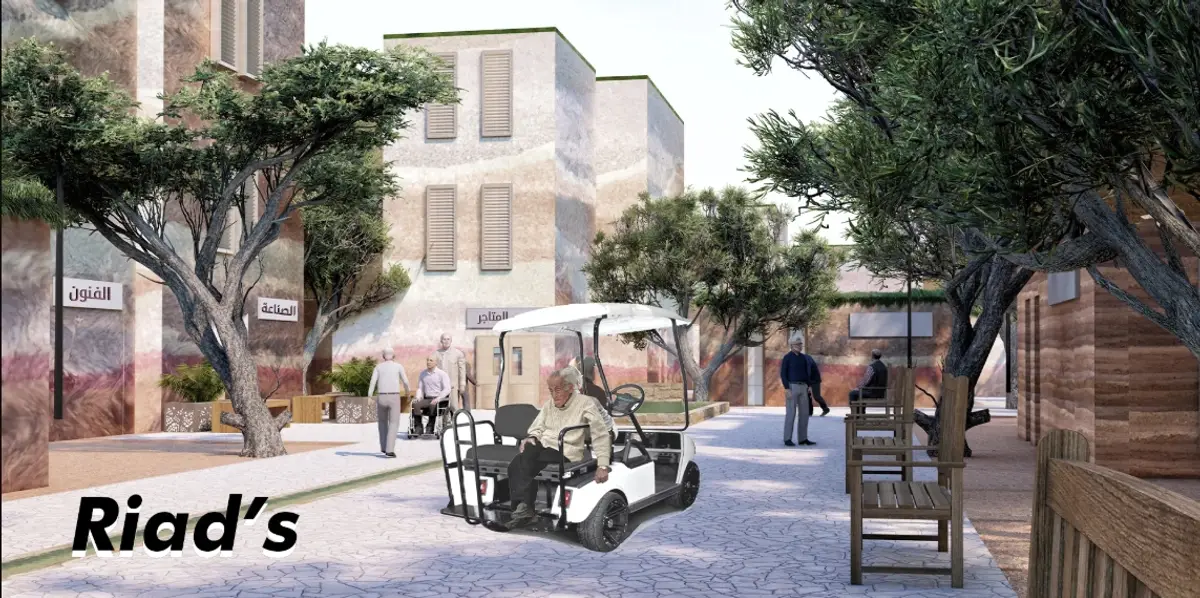
The visualizations reinforce this intention. Older residents move through shaded streets, gather beneath trees, sit in gardens, meet neighbors, and use small vehicles or mobility aids across the settlement.

Architecture supports movement without making mobility itself the defining feature of the environment.

Living as Part of a Neighborhood

A key objective is to allow residents to feel that they are leading ordinary lives.

There are streets instead of corridors.

Gardens instead of leftover landscaping.

Homes instead of repetitive institutional rooms.

Public squares instead of isolated recreation halls.

This vocabulary matters because the environment in which care occurs can substantially affect how that care is perceived.

Riad's uses architecture to preserve a sense of belonging.

Clustering Creates a Human-Scale Settlement

Rather than constructing a small number of oversized blocks, the proposal divides the program into clusters.

The result is a fragmented urban composition that resembles the grain of a traditional settlement.

Individual volumes come together around courtyards, routes, and gardens. Their arrangement creates a network of narrow streets and open spaces rather than monumental building fronts.

This clustering strategy allows the project to maintain density while retaining intimacy.

Small Communities Within a Larger Community

Residential rooms are grouped into smaller units overlooking local gardens.

Several groups then relate to larger communal spaces.

The larger settlement is connected through continuous landscaped routes and public nodes.

This creates multiple layers of belonging.

Residents can identify first with their immediate room cluster, then with a courtyard, then with a larger neighborhood, and finally with the whole settlement.

Such spatial hierarchy is particularly valuable in senior housing design because a large development can otherwise become difficult to understand and emotionally impersonal.

Activity Nodes Keep Daily Life Moving

Riad's is organized around the idea that later life should continue to involve discovery.

The project's activity nodes provide destinations throughout the landscape. Gardens contain seating areas and opportunities for informal interaction, while larger public spaces accommodate changing programs.

The central square can support exhibitions, seminars, markets, open-air cinema, informal gatherings, and other community activities.

These programs give residents reasons to move through the settlement.

Movement is not treated simply as circulation between a bedroom and a service area. Walking itself becomes part of the social experience.

A person may leave home to visit a garden, attend an event, meet someone at a market, participate in a workshop, or simply observe activity in the square.

This is an important distinction in community-centered senior living architecture. Good circulation does not merely connect rooms. It creates possibilities.

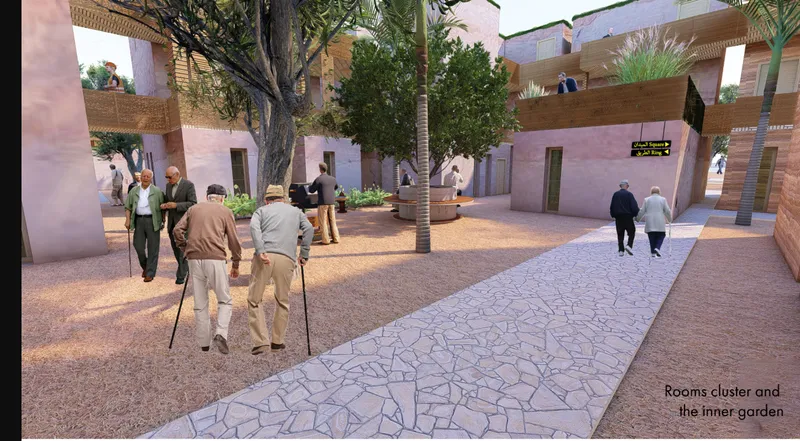
Residential clusters organized around an inner garden, creating intimate spaces for walking, meeting, resting, and social connection.
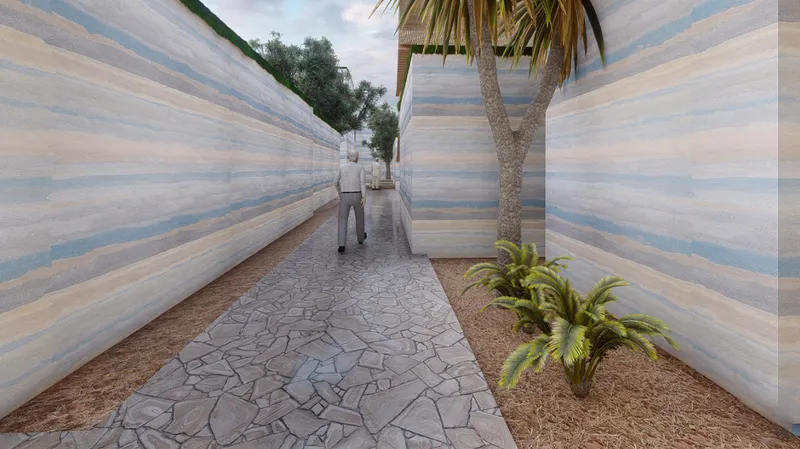
A narrow pedestrian lane framed by textured walls and greenery, reflecting the intimate scale of traditional Moroccan urban spaces.

Workshops, Markets, and Productive Aging

The proposal also introduces opportunities for residents to continue creating and contributing.

Workshops allow residents to participate in handicrafts and other activities, while temporary markets and exhibitions provide opportunities to present or potentially sell what they produce.

This productive dimension expands the meaning of community life.

Older residents are not positioned only as recipients of services. They can remain makers, teachers, sellers, participants, and contributors.

Visitors may enter the settlement to attend exhibitions, explore markets, volunteer, or participate in workshops.

Such encounters can help reduce the social separation that often develops between elderly communities and the surrounding city.

The architecture therefore supports both residence and exchange.

A Landscape of Gardens, Routes, and Water

Landscape is integrated deeply into the project's circulation system.

The masterplan identifies green roofs, pedestrian routes, water elements, courtyards, bridges, and landscaped nodes as interconnected components of the settlement.

Vegetation appears throughout the renderings, from substantial courtyard trees to smaller planted areas within residential clusters.

These spaces offer shade, seasonal variation, visual softness, and places to pause.

Nature as Everyday Experience

Rather than concentrating landscape in a single large park, Riad's distributes nature throughout the development.

Residents encounter planting as they move between homes and public spaces.

Trees frame pedestrian streets.

Courtyards become gardens.

Green roofs extend vegetation onto the architecture.

Water features establish additional focal points in public areas.

This distributed landscape makes contact with nature part of everyday life rather than a destination requiring a special journey.

Materiality Rooted in Moroccan Architecture

The architectural identity of Riad's draws strongly from its context.

Rammed earth is proposed as one of the principal materials, referencing a construction tradition with a long history in Moroccan architecture.

Timber is introduced for stairs and selected structural elements, adding warmth and tactile variation.

The exterior palette uses earthy reds, browns, muted yellows, whites, and lighter tones derived from the visual character of the surrounding context.

Pigmented earth allows different areas of the settlement to develop recognizable identities.

Color as Wayfinding

The designers divide the settlement into four color regions.

This is more than a decorative strategy.

Color can help residents recognize where they are within a complex environment, creating visual landmarks that complement streets, gardens, and courtyards.

Instead of relying entirely on signage, architectural materiality itself becomes part of the orientation system.

Different tones distinguish neighborhoods while maintaining an overall visual relationship with Moroccan earthen architecture.

Narrow Streets and Passive Environmental Thinking

The compact morphology has environmental advantages as well.

Narrow streets create shaded pedestrian routes and reduce exposure to intense sunlight. Courtyards allow buildings to organize around protected outdoor spaces, while openings can support airflow through the settlement.

The riad typology itself offers useful climatic principles.

Interior gardens, shaded walls, compact massing, and carefully controlled openings have long helped traditional courtyard architecture respond to warm environments.

Riad's adapts these principles to a contemporary elderly community.

Environmental performance therefore emerges through architectural form as well as technology.

Green Roofs and a More Integrated Urban Ecology

Green roofs appear throughout the masterplan, giving the development a distinctive aerial identity while expanding the project's ecological surface.

From above, the roofs create a patchwork of vegetation integrated with the compact building volumes.

Combined with trees, courtyards, planted gardens, and water elements, these roofs reinforce the idea that landscape is not separate from architecture.

The settlement becomes an interconnected environmental system.

This approach is particularly effective in dense senior living architecture, where access to planted space must be considered at multiple levels rather than reserved only for the edges of the site.

Flexible Residential Units

The floor plans show several room configurations, including units of approximately 16, 17, 18, and 22 square meters.

The variation avoids treating every resident as having identical spatial needs.

Different configurations can respond to individual requirements while remaining part of the same overall architectural language.

The rooms are integrated into clusters rather than arranged along endless institutional corridors.

This allows residential units to maintain a direct relationship with communal gardens, outdoor circulation, and neighborhood spaces.

Bridges and Layered Circulation

The project does not operate solely at ground level.

Upper-level connections and sky bridges create additional routes between clusters, producing a more layered pedestrian network.

These links contribute to the town-like quality of the development.

Rather than one central circulation spine, residents encounter multiple possible paths through gardens, bridges, streets, courtyards, and squares.

The system encourages exploration while maintaining recognizable architectural landmarks.

From an experiential perspective, this variety can make daily movement more engaging.

Hierarchy Without Institutional Monumentality

The settlement's hierarchy is created through space rather than monumental buildings.

Small residential clusters define the most intimate scale.

Gardens bring several rooms together.

Larger green spaces connect multiple clusters.

A central meeting and event area establishes the communal heart of the development.

This hierarchy allows the project to function as a coherent whole without requiring a dominant institutional block.

The architecture remains fragmented, porous, and domestic in character.

That quality is central to the project's reinterpretation of elderly care.

Phased Development as a Growth Strategy

The proposal also anticipates phased construction.

Rather than treating the entire complex as an indivisible object, the settlement can develop through multiple stages.

This strategy suits its clustered morphology.

Because the design is composed of smaller interconnected units, expansion can occur while preserving the overall spatial principles of courtyards, gardens, routes, and neighborhood identity.

Phasing also reinforces the conceptual idea of Riad's as a town.

Cities grow incrementally, and this project adopts a similarly adaptable logic.

Architecture That Encourages Curiosity

One of the ideas presented in the project is that aging should not be equated with an end to curiosity.

The spatial system supports this principle by offering residents many different destinations and experiences.

A garden may lead to a workshop.

A narrow street may open into a square.

A residential courtyard may connect to a bridge.

A public event may bring visitors into the settlement.

A market may transform an ordinary route into a social destination.

Architecture creates reasons to continue exploring.

This is where Riad's moves beyond the conventional parameters of elderly care architecture. It considers psychological and social experience alongside accommodation.

Reframing Senior Living Architecture

The most significant contribution of Riad's is its rejection of isolation as the default model for elderly care.

The project does not attempt to disguise an institution with residential finishes. It reorganizes the entire typology around the logic of a neighborhood.

Homes are clustered around gardens.

Routes behave like streets.

Shared areas operate like public squares.

Residents can participate in workshops and markets.

Visitors can enter the community.

Landscape extends throughout the site.

Architectural identity is derived from Moroccan materials, colors, courtyards, and urban morphology.

Together, these decisions create an environment that supports independence while retaining opportunities for care, connection, and community.

A Contemporary Interpretation of the Moroccan Riad

Riad's demonstrates how traditional architecture can inform contemporary social challenges without becoming a literal reproduction of historical form.

The designers extract the underlying intelligence of the riad: enclosure, shade, courtyard life, vegetation, privacy, climatic response, and social organization.

These principles are then expanded into an urban framework for elderly residents.

The result connects cultural context with contemporary requirements.

Traditional spatial knowledge becomes the foundation for a new model of senior living architecture.

Riad's proposes a clear shift in thinking about architecture for aging.

Instead of asking how an elderly care institution should look, the project asks what kind of place can allow older people to continue living meaningful, connected, and independent lives.

Its answer is a town.

A town of courtyards and gardens, small homes and shaded streets, bridges and workshops, markets and public squares. A place where residents can retreat when they want privacy and participate when they want company.

Through Moroccan riad principles, clustered planning, landscape integration, contextual materials, flexible residences, and active public spaces, the proposal demonstrates how senior living architecture can become both culturally grounded and socially progressive.

Designed by Mohamed Abdellatif, Serkan Taş, and Tuğçe Gül Yanar, Riad's ultimately reframes elderly care around a simple but powerful idea: growing older should not mean leaving everyday life behind.

As a Shortlisted entry of Co-Life, the project offers an alternative vision for elderly communities where architecture does not merely provide care. It creates belonging.

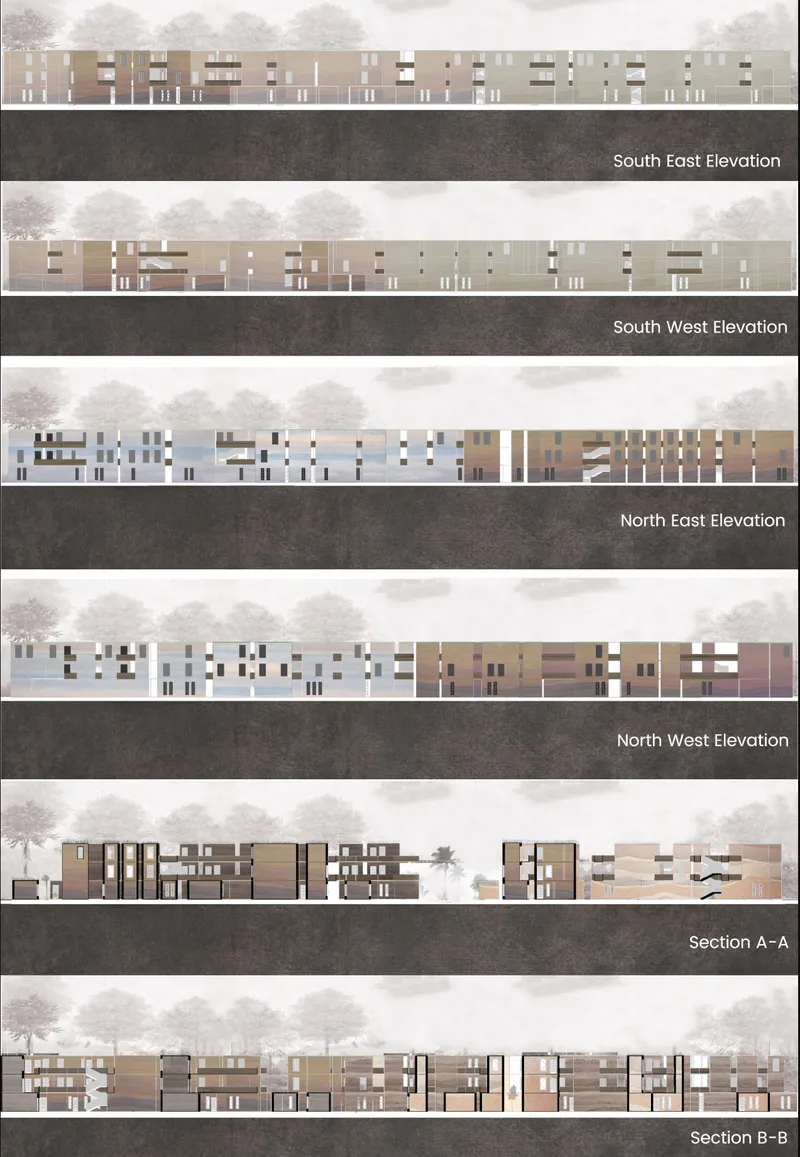
Architectural elevations and sections showing the project’s varied massing, material palette, circulation, and clustered spatial organization.
UNI Editorial

UNI Editorial

Where architecture meets innovation, through curated news, insights, and reviews from around the globe.

Share your ideas with the world

Share your ideas with the world

Write about your design process, research, or opinions. Your voice matters in the architecture community.

Comments (0)

No comments yet. Be the first to comment!

Similar Reads

You might also enjoy these articles

publishedResults2 months ago
Eco Chapel: A Green Architecture Pavilion Designed in Symbiosis with the Forest
publishedResults2 months ago
Kaffeebühnen: Coffee Shop Architecture Designed as a Civic Stage Between Vienna’s City and Park
publishedResults2 months ago
Healing Façade: Sustainable Architecture for Reforestation, Community, and Sacred Ecology in Ethiopia
publishedResults4 months ago
Urban Forest: A Vertical Ecosystem for 5,000 Workers in Singapore's Changi Business Park

Explore Residential Design Competitions

Discover active competitions in this discipline

UNI Editorial
1