

RIONIR: A Sunken Tunnel and Floating Bowl Reframe Our Place in the Ecosystem
A shortlisted entry for Athenaeum proposes an immersive passage beneath the sea and a communal shell on the water in Rio de Janeiro.


What if architecture could make you feel, physically and viscerally, that you are not the center of the world? RIONIR takes that provocation seriously. The project stages a literal descent beneath the ocean surface through a narrow, darkening tunnel, then releases visitors into a luminous white bowl floating on water. It is a spatial sequence designed not for comfort but for confrontation: first with ecological damage, then with the possibility of collective renewal. The name itself fuses RIO (river) with REUNIR (to gather), encoding the project's ambition to connect people to each other and to the marine systems they typically ignore.
Designed by David Kerrom and Luca Hupfer, RIONIR is a shortlisted entry in the Athenaeum competition. Sited in Rio de Janeiro, the installation occupies a curved peninsula that extends into the water, positioning itself at the threshold between urban coastline and open sea. The project treats this edge condition not as a boundary but as a site of transformation, where architecture mediates between the terrestrial world visitors know and the submarine world they have chosen to overlook.
A Peninsula as Threshold Between City and Sea
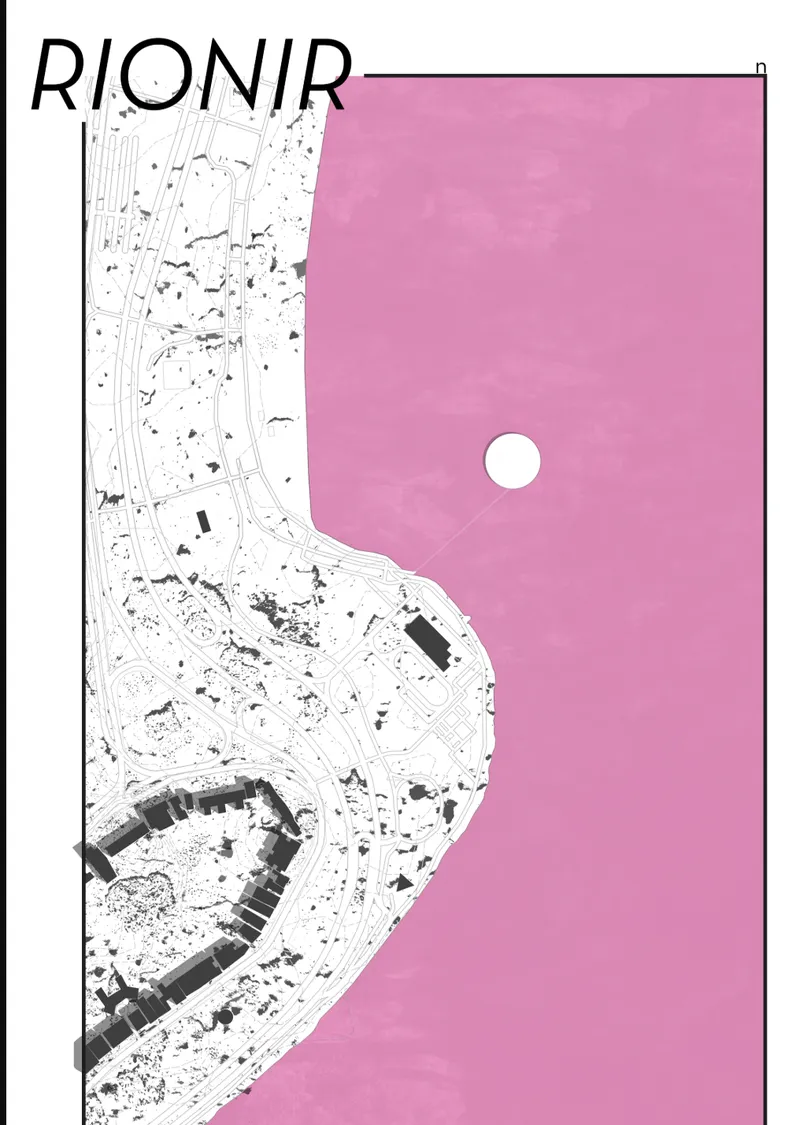
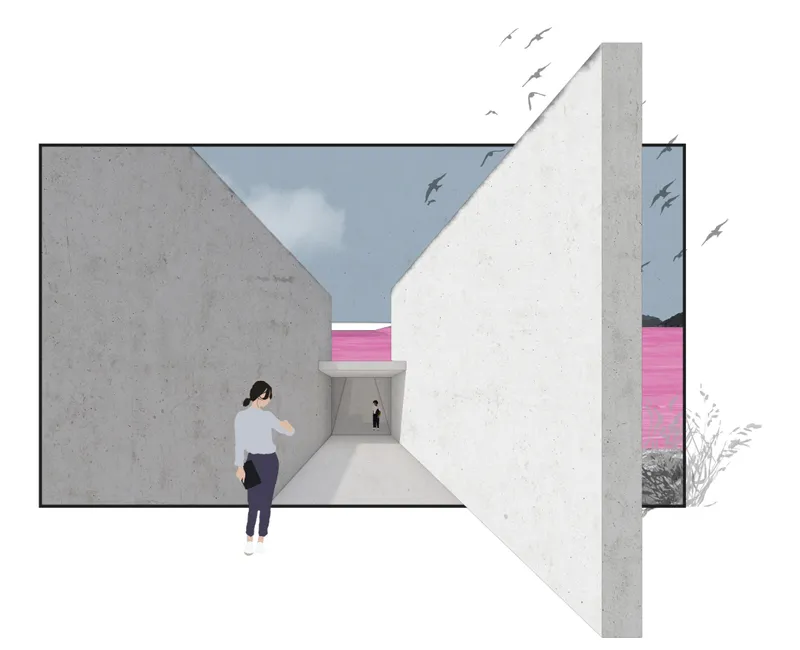
The site plan reveals the project's fundamental gesture: a curving landform that pushes out from Rio's coastline into pink-tinted water, with scattered vegetation and buildings anchoring its urban edge. The peninsula acts as an extension of the city's fabric, then dissolves into something else entirely. In the perspective section, concrete corridors converge toward a horizon line, channeling visitors inward and downward. The drawing's surreal palette, where the sky and water shift toward pink, signals that this is not a neutral landscape but a constructed atmosphere. Birds wheel overhead while figures walk the corridors, establishing the scale of the passage and the sense of gradual departure from familiar ground.
The Underwater Gallery: Glass Walls That Refuse to Beautify
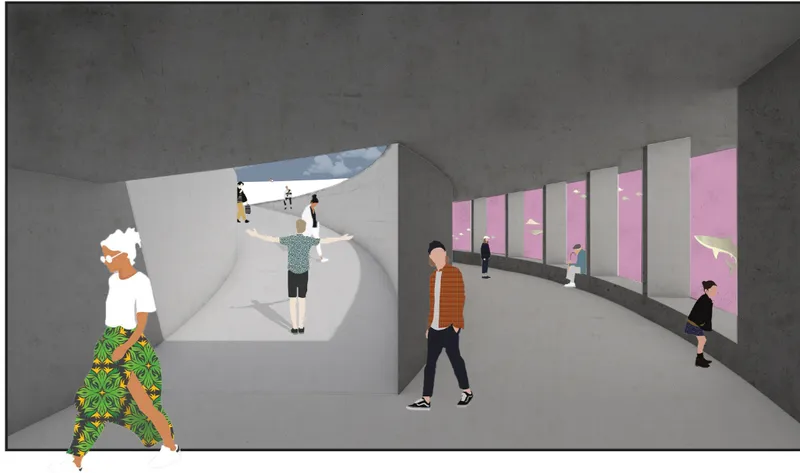
The interior perspective captures the tunnel's most charged moment. Visitors stand inside a curved gallery, looking through pink-hued window openings cut into thick concrete walls. These openings do not frame picturesque seascapes. They expose the sea habitat, including the ecological damage caused by consumption and pollution, that normally remains invisible beneath the water's surface. The glass ceiling above is designed to accumulate waste, plastics and debris that block light from entering the corridor. Only when sunlight breaks through this layer of refuse does illumination reach the interior, creating a stark visual metaphor: the quality of the visitors' experience depends entirely on the health of the ecosystem outside. The concrete enclosure feels deliberately heavy and confining, stripping away the comfort of the urban environment and placing the human body in a context where it is no longer dominant.
Folded Planes and the Compression Before Release
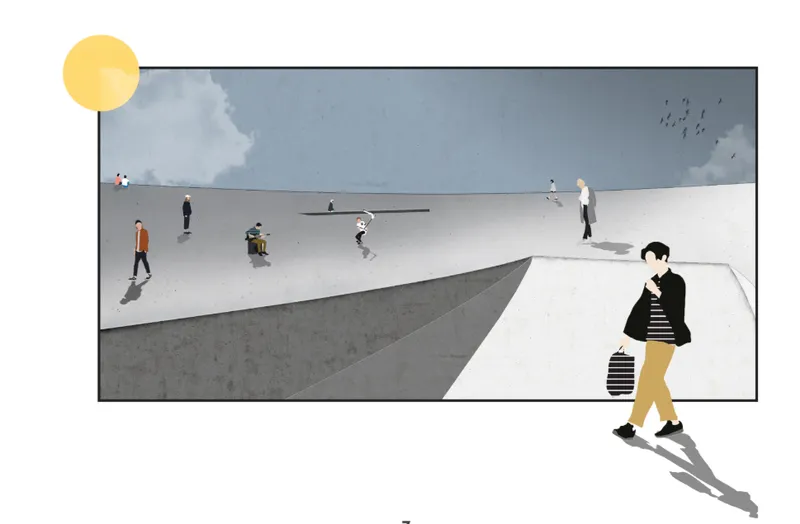
Above ground, folded concrete roof planes create a sequence of covered and open spaces where visitors gather under cloudy skies. The section perspective shows how the structure's angular geometry generates compression and expansion, guiding movement without walls. Figures are scattered across the plaza at different levels, reinforcing the project's commitment to a shared spatial origin: every visitor arrives at the white bowl having undergone the same path of descent and reflection. The roof planes also operate as environmental mediators, channeling light and air while shielding the gathering space below. There is restraint here. The architecture does not assert grandeur; it organizes experience.
The White Shell: Floating, Breathing, Equalizing
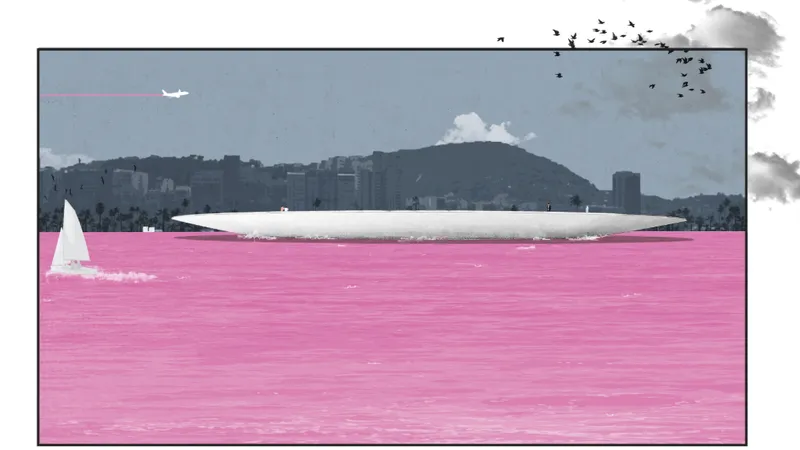
At the end of the tunnel lies the bowl, a pristine white shell that floats on the water's surface. The waterfront view shows the elongated roof hovering above the pink water, its horizontal profile so low and light that a sailboat and an airplane appear to share the same spatial register. The structure exhibits what Kerrom and Hupfer call architecture that can "float, breathe, and integrate without asserting dominance over its environment." Accessible via ramps, the bowl's circular geometry ensures that no vantage point is privileged. The gradient and structure remain consistent regardless of the direction from which one approaches, reinforcing the philosophical ambition to equalize individual perspectives.
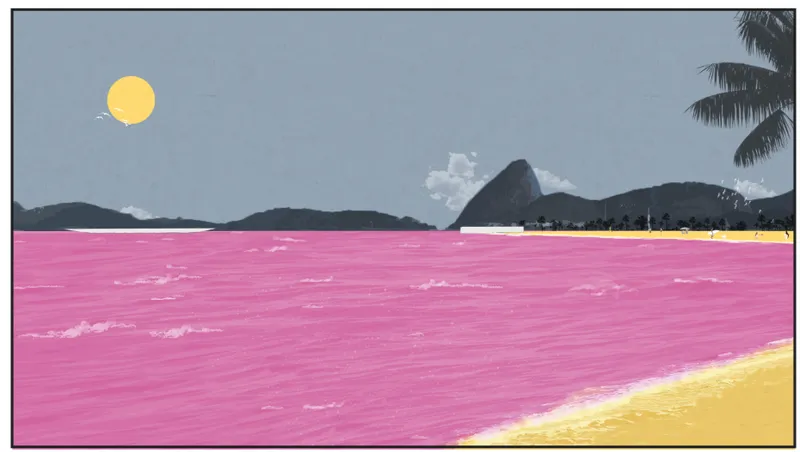
The beach perspective grounds the project in its Rio de Janeiro context: pink water meets yellow sand, palm trees frame the composition, and distant mountain peaks anchor the horizon. The bowl's function is deceptively simple. It is a place to gather, discuss, and exchange. It is also a monument of coexistence built through lightness rather than mass. After the tunnel's darkness and confrontation, the bowl offers openness, balance, and neutrality. Every visitor begins from the same spatial and psychological origin, carrying the weight of what they have seen below the surface.
Why This Project Matters
RIONIR operates on a register that most competition entries avoid: it asks architecture to change how people think, not just how they move. The tunnel-to-bowl sequence is more than spatial choreography. It is an argument that perception itself can be redesigned, that the act of walking through a darkened corridor with polluted glass overhead can genuinely reorient a visitor's sense of their place within ecological and social systems. The project does not rely on signage or didactic displays to communicate its message. The architecture is the message.
Kerrom and Hupfer demonstrate a mature understanding of experiential sequencing: compression before release, darkness before light, isolation before community. Their decision to suspend the gathering space on water, rather than anchoring it to land, extends the metaphor of vulnerability and interdependence that runs through every element of the design. RIONIR is not shelter. It is a medium for awareness, and that distinction, articulated with clarity in both concept and representation, is what makes the work worth studying.
View the Full Project
About the Designers
Designers: David Kerrom, Luca Hupfer
Enter a Design Competition on uni.xyz
uni.xyz runs architecture and design competitions year-round that reward proposals with spatial conviction and real site intelligence.
Project credits: RIONIR by David Kerrom, Luca Hupfer Athenaeum (uni.xyz).


Popular Articles
Popular articles from the community


Tsunami Convergenics: Turning Catastrophic Ocean Forces into Underwater Housing Infrastructure
A speculative underwater settlement off the coast of Onagawa, Japan, treats tsunamis and typhoons as energy sources rather than threats.

Opera on the Sea: Driftwood Logic Shapes a Timber Opera House on Estonia's Coast
Trevor Orgill's opera house translates the entangled drift of floating timber into a civic building where wood, water, and music converge.

Opera by the Sea Estonia: Three Shells Dissolving Architecture into Tallinn's Coastline
A winning opera house proposal replaces monumental form with interconnected shells that blur the boundary between building, park and Baltic Sea.

Temporary Home for Dogs: A Reversed Zoo Rethinks Animal Shelter Architecture
In Bucharest, a sinuous corridor and freed landscape flip the logic of containment, designing a shelter that works to make itself unnecessary.

Similar Reads
You might also enjoy these articles

Day and Night Park: A Time-Based Urban Newsstand in Beijing
A temporary urban newsstand in Beijing blending travel, light, and reading through poetic colors, compact form, and community-focused design.

Modernist Patio Renovation in El Masnou, Barcelona by Oliver Segura Arquitectura + Cebrià Arquitectura
Modernist patio renovation blending tradition and innovation with a movable pool, leveled floors, and Catalan materials in El Masnou.

Alto Residencial Coop: Cooperative Housing Development in Santiago de Compostela by Carbajo Barrios Arquitectos
A linear cooperative housing complex blending white volumes and perforated metal façades, enhancing community living, natural light, privacy, and urban integration.

Vil Genis School by BPA ARCHITECTURE – Massy, France
Vil Genis School in Massy, France, features sustainable design, south-facing classrooms, community integration, accessible spaces, and modern educational architecture.

Explore Experiential Architecture Competitions
Discover active competitions in this discipline

Design a brochure to showcase the effects of the technosphere

Challenge to illustrate ‘A tale of Two Cities’

Deconstructivism - Illustration Design Challenge
Comments (0)
Please login or sign up to add comments
No comments yet. Be the first to comment!