

Ruy Ohtake Shapes a 26,000 m² Aquarium as a River Flowing Through Campo Grande
Inside Brazil's Parque das Nações Indígenas, a zinc-clad ellipse and red steel ribs house 32 aquariums celebrating the Pantanal wetland.


The Pantanal is the world's largest tropical wetland, a 150,000 km² floodplain that pulses with seasonal water cycles, yet most Brazilians encounter it only through television footage. With the Pantanal Biopark, the late Ruy Ohtake set out to condense that ecosystem into a single building on the main avenue of Campo Grande, the capital of Mato Grosso do Sul. The result, inaugurated in March 2022, is a 26,000 m² elliptical volume sitting inside Parque das Nações Indígenas, one of the country's largest urban parks, containing 32 aquariums, nine open-air lagoons, a 240-seat auditorium, research laboratories, and exhibition galleries.
What makes the building genuinely interesting is not its programmatic ambition but the way Ohtake collapsed the boundary between architecture and landscape exhibit. The curving plan simulates the sinuous movement of Pantanal rivers, and the open-air central section drops caimans, otters, and giant otters into the middle of the building's circulation path. Visitors do not look at nature through a frame; they walk through a constructed version of it. The zinc-clad shell, red metallic ribs, and thick acrylic panels were all materials unusual for the region, imported technologies that Ohtake deployed to create an immersive environment rather than a conventional zoo enclosure.
An Ellipse on the Avenue
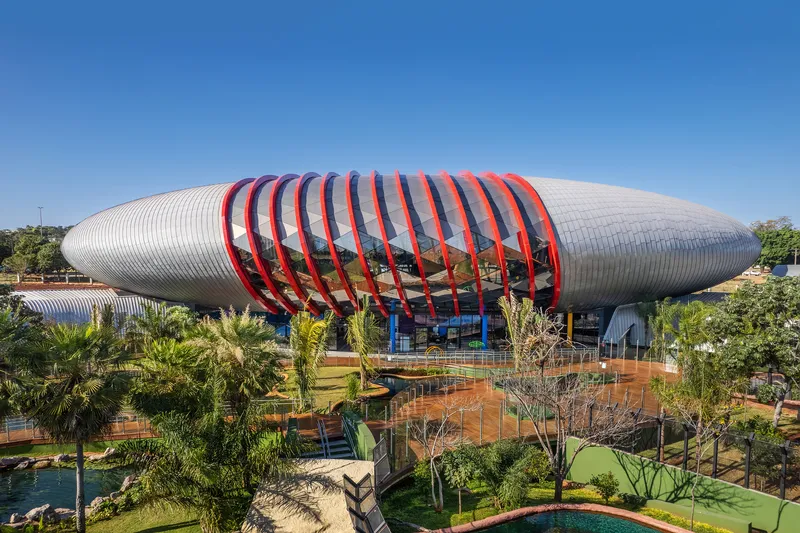
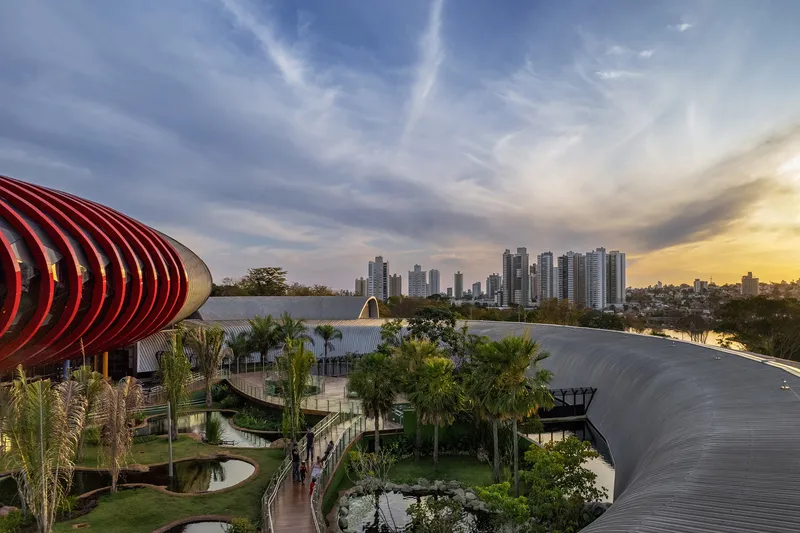
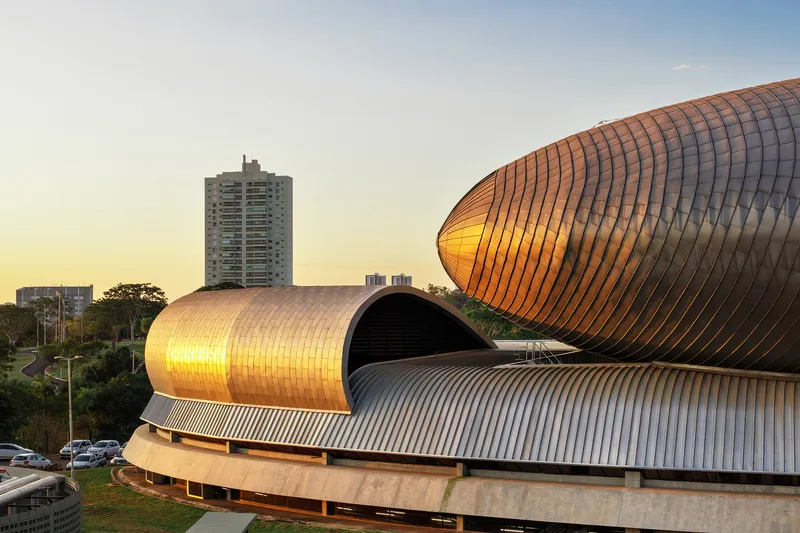
Seen from above, the building reads as a single elongated oval, its ribbed zinc roofing segmented into interlocking volumes that rise and fall like vertebrae. The form is emphatic, almost aggressive against the flat Cerrado landscape, yet the surrounding parkland of 1.2 million square meters absorbs it. The ribbed metal shells stack and interlock above a concrete base, creating a silhouette that registers at urban scale from the main avenue while remaining embedded in dense palm plantings at ground level.
Ohtake was never a minimalist. His buildings treat structure as spectacle, and the Biopark is no exception. The zinc cladding wraps the two ends of the ellipse, its corrugated surface catching golden-hour light in long horizontal bands. The central section opens to the sky, an architectural rupture that lets weather, light, and the sounds of animals penetrate the interior sequence.
Red Ribs and the Threshold
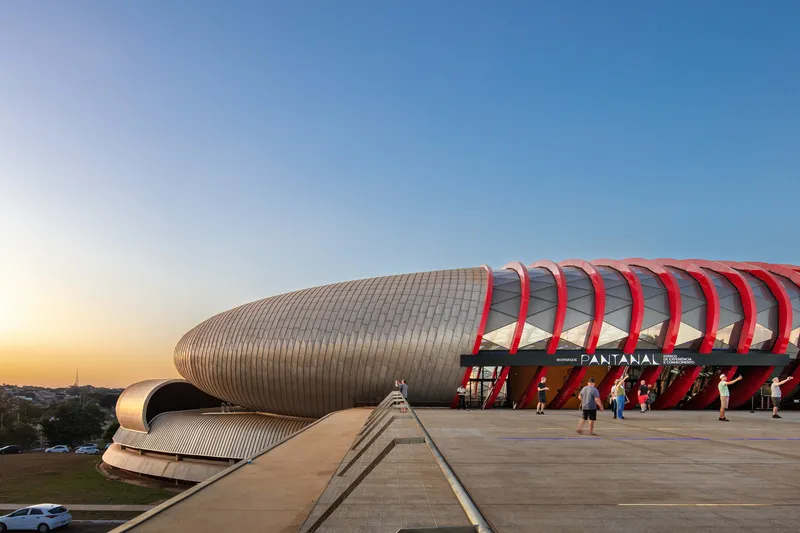

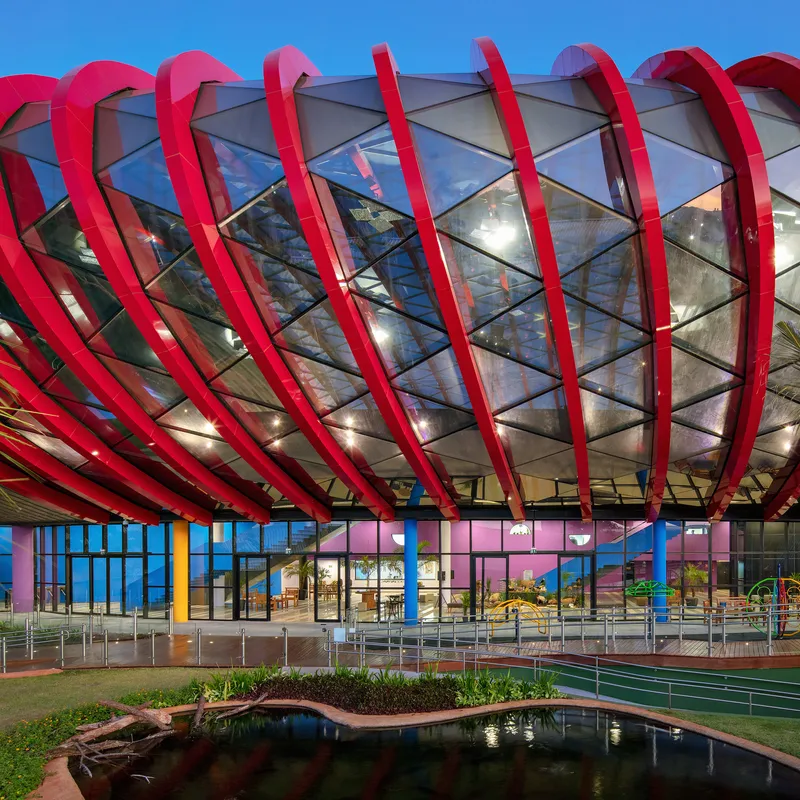
The red metallic structure is the building's signature gesture. Arched ribs wrap the glazed envelope of the central pavilion, creating an entry sequence that is both canopy and cage. At dusk, warm interior lighting bleeds through the glass, and the red steel frames glow against reflecting ponds, producing an image that is unapologetically theatrical. A long concrete ramp leads visitors up to the entrance, setting the approach at a deliberate pace that contrasts with the car-speed of the adjacent avenue.
The treated double-glazed panels between the ribs serve a practical role: they limit solar heat gain in a city where temperatures regularly exceed 35°C. But the decision to make the structural ribs red, not neutral, transforms engineering into iconography. The color references both the laterite soils of Mato Grosso do Sul and Ohtake's career-long fascination with saturated color as an architectural tool.
Interior Color and Spatial Drama
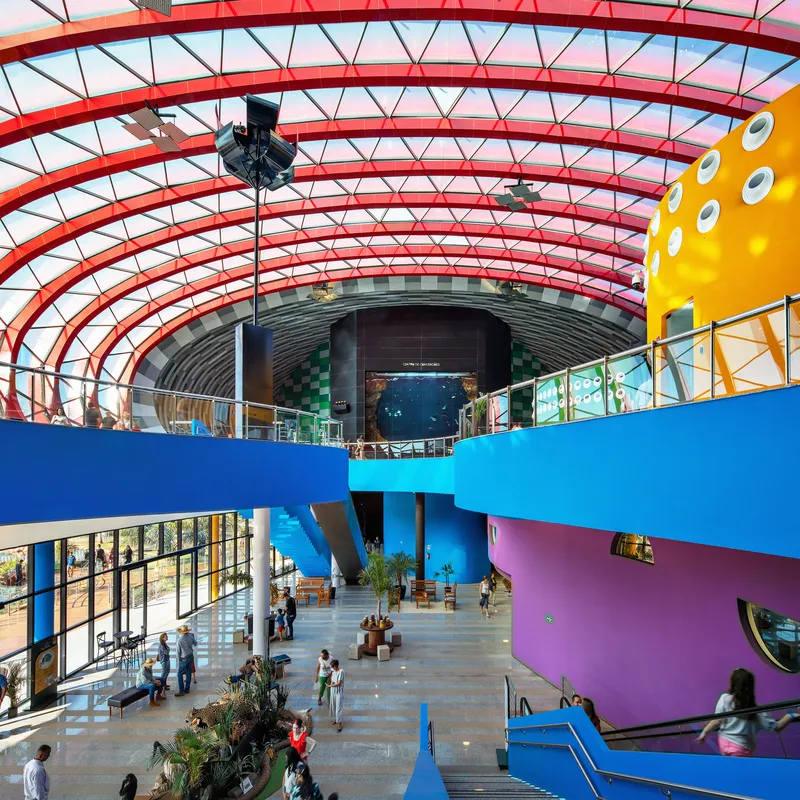


Inside the central pavilion, the red ribs continue overhead while the balcony levels shift to deep blues and purples, creating a chromatic gradient that pulls the eye upward into the glazed roof. The atrium is generous, almost operatic in its verticality, and the curved balconies introduce a sense of movement that echoes the elliptical plan. Visitors look down into the lobby through layered levels of color, an experience closer to entering a reef than a conventional museum.
A lime-green sculptural staircase in one foyer pushes the color logic further, its concentric ribbed ceiling creating a vortex effect overhead. Ohtake clearly saw each zone of the building as an opportunity for a distinct atmosphere. Whether this accumulation of color events coheres into a unified whole or reads as a series of set pieces depends on how generous you are feeling. Either way, it is never boring.
Aquariums and the Immersive Sequence


The 32 aquariums line the elliptical construction in dimly lit galleries where curved tanks, cylindrical columns of blue light, and backlit display cases create an environment that prioritizes atmosphere over didacticism. The engineering challenge was considerable: acrylic panels range from 7 cm to 40 cm thick, with the heaviest panels deployed in the auditorium zone, and a robust automated life support system maintains water quality for species native to Pantanal rivers.
The climax of the aquarium sequence is an arched acrylic tunnel where visitors walk beneath turquoise water as stingrays and fish swim overhead. It is a well-worn device in aquarium design, but the curvature of Ohtake's tunnel aligns with the building's overall formal language, so the effect feels integrated rather than borrowed. The green walls flanking the tanks in the gallery corridors reinforce the sense of being submerged in vegetation, collapsing the distinction between architectural surface and exhibit backdrop.
Open Air at the Core
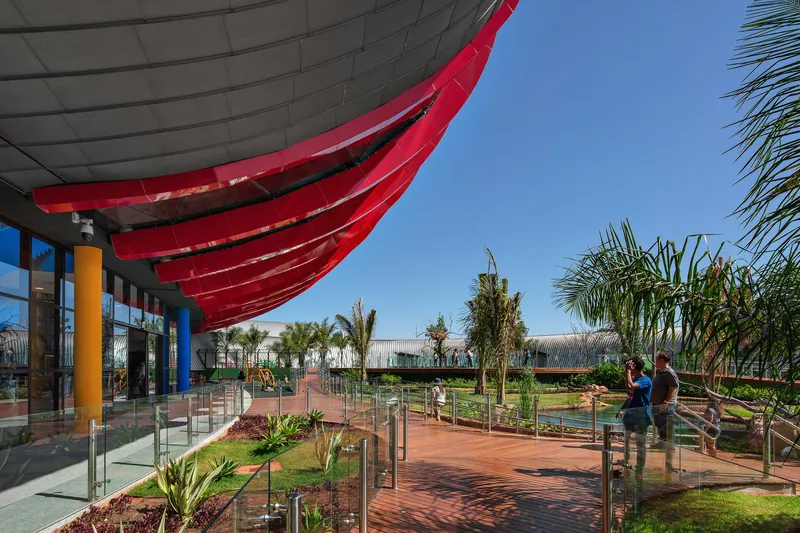
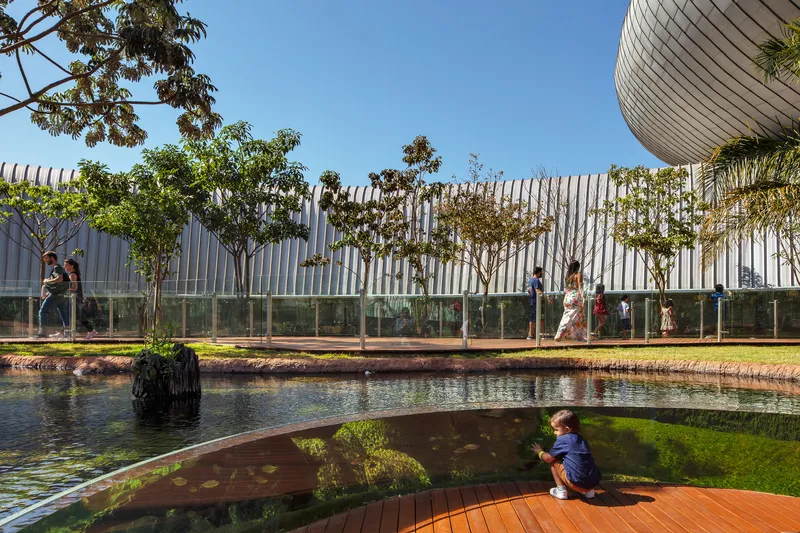
The most convincing section of the Biopark is its open-air center, where nine lagoons replicate the Pantanal's natural landscape within the building footprint. A covered terrace with red curved canopy hovers above water features and palm plantings, blurring the line between architecture and habitat. Children sit on timber decks beside reflecting pools while glass-backed promenades frame views of trees, creating a public park condition inside the building's perimeter.
Caimans, otters, and giant otters occupy this central zone, and their presence transforms the building from aquarium to something closer to a constructed wetland. The decision to rupture the roof and let the sky in is the project's best move: it prevents the ellipse from becoming a hermetic container and instead turns it into a frame for the very ecosystem it represents.
Program Beyond the Tanks


Ohtake loaded the Biopark with cultural and research programs that push it beyond a conventional aquarium. The 240-seat auditorium features red seating rows beneath a ribbed ceiling and a window wall with silhouette artwork, while a second auditorium-like space is framed by green checkered tile walls under a vaulted grey ceiling. The main hall of the Central Pavilion includes two spaces for visual arts and photography exhibitions, and a thematic library supports lectures and seminars.
Research laboratories for biodiversity study and a museum documenting the human trajectory in the Pantanal region round out the program. The ambition is to make the Biopark a year-round destination for education and science, not merely a tourist attraction. Whether the building's exuberant formal language supports or distracts from that mission is a question that will play out over years of operation.
Workspaces Inside the Curve

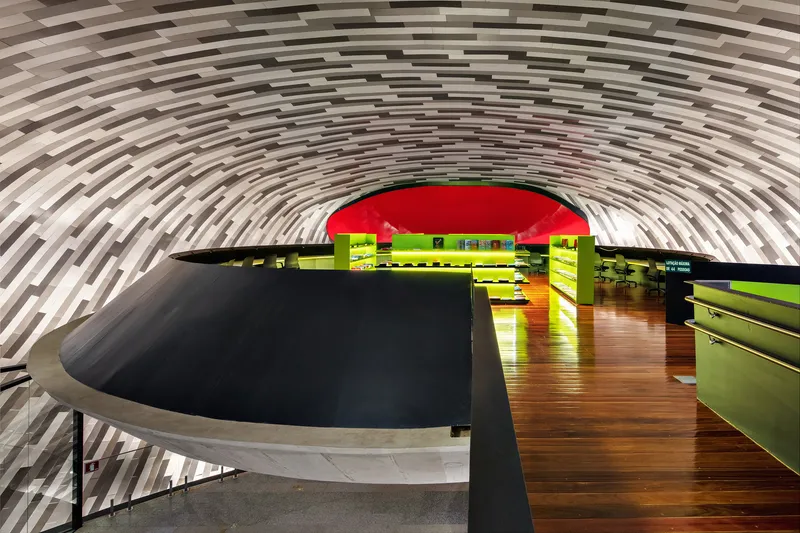
Even the service and workspace areas receive the full Ohtake treatment. A curved interior workspace is enclosed by red structural ribs and glazing panels that wrap overhead in a tunnel form, while a service counter with a chartreuse base sits beneath a striped grey vaulted ceiling. These back-of-house zones maintain the building's formal discipline: every surface curves, every ceiling is ribbed, and color is deployed as a wayfinding and identity device.
Plans and Drawings


The elevation drawing reveals the building as an oval volume elevated above grade, with concentric rings radiating outward from the central mass. The floor plan makes the aquarium logic legible: curved water channels and visitor circulation paths wrap the ellipse, with the open-air lagoons occupying the center. A section through the dome shows underground spaces accessed by ramps on either side, confirming that the building extends below ground to accommodate life support systems and service areas.
Read together, the drawings clarify what the photographs only suggest: that the building's apparent complexity resolves into a single geometric discipline. The ellipse governs everything, from the roof profile to the aquarium layout to the ramp geometry. It is a monomaniacal plan in the best sense, one idea pursued with total conviction.
Why This Project Matters
Ruy Ohtake, who passed away in November 2021 just months before the Biopark's inauguration, spent decades arguing that Brazilian architecture could be exuberant without being frivolous. The Pantanal Biopark is his late-career proof of concept: a building that deploys imported technologies (zinc cladding, metal structure, thick acrylic engineering) unusual for its region, in service of a deeply local subject. It asks whether a building can do for a wetland what an opera house does for music, making the intangible legible and giving it a civic address.
The answer is imperfect but compelling. The color palette risks overwhelming the aquatic life it frames. The formal exuberance occasionally competes with the research mission. But the open-air center, where architecture dissolves and the Pantanal itself takes over, shows what happens when a building trusts its subject enough to get out of the way. That tension between spectacle and ecology, between constructed environment and living system, is what makes the Biopark worth studying. It is not a neutral container, and it was never meant to be.
Pantanal Biopark, designed by ohtake (lead architect Ruy Ohtake), Campo Grande, Brazil. 26,000 m². Completed 2022. Photography by Nelson Kon.
About the Studio
Share Your Own Work on uni.xyz
If projects like this are the kind of work you want to make, uni.xyz is a place to publish your own, find collaborators, and enter design competitions.


Popular Articles
Popular articles from the community


Opera by the Sea Estonia: Three Shells Dissolving Architecture into Tallinn's Coastline
A winning opera house proposal replaces monumental form with interconnected shells that blur the boundary between building, park and Baltic Sea.

Cloaked Colonization: A Mobile Underwater Habitat That Moves Like a Fish
Micah Abaya's shortlisted EHC Pacific entry reimagines ocean settlement as a dispersed network of self-sustaining architectural organisms.

Extended Shell: Retrofitting Kolkata's Balconies as Living Urban Thresholds
A modular retrofit system recovers the social and environmental intelligence of Kolkata's historic verandas for contemporary Park Street residents.

Temporary Home for Dogs: A Reversed Zoo Rethinks Animal Shelter Architecture
In Bucharest, a sinuous corridor and freed landscape flip the logic of containment, designing a shelter that works to make itself unnecessary.

Similar Reads
You might also enjoy these articles

Pixel Gardens: One Repeated Module Stacked Into a Terraced Social Housing Tower for Famagusta
Salem Bader's shortlisted housing tower builds a vertical neighbourhood from one repeated module, offsetting units to carve terraces, light and air.

Bao Huynh Watercolor Atelier: A Serene Art Retreat in Hội An
Bao Huynh Watercolor Atelier in Hội An blends multifunctional art spaces, sustainable design, local materials, and family-friendly living in a serene environment.

Atelier Macri Concept Store Interior Design by CASE-REAL
Atelier Macri store features a "ko" counter, walnut wood details, cork displays, blending retail, gallery, and seamless customer experiences.

Manuel Vargas Izquierdo Stadium and High-Performance Sports Center: Architectural Excellence in Jalpa de Méndez
The Manuel Vargas Izquierdo Stadium blends sustainable design, inclusive sports facilities, and cultural-inspired architecture, revitalizing Jalpa de Méndez’s public spaces.

Explore Theme Park Competitions
Discover active competitions in this discipline

Challenge to reimagine the Iron Throne

Photograph architecture without architects

Illustrate the lost glory of Angkor Wat - Render Challenge

Design challenge to reuse E-waste
Comments (0)
Please login or sign up to add comments
No comments yet. Be the first to comment!