Saigon Pacemaker: Sustainable Architecture Reimagining the Future of the Saigon River
Saigon Pacemaker reimagines riverfront market through sustainable architecture, merging mangroves, aquaculture, work, learning and community
Saigon Pacemaker proposes precisely this possibility. Conceived by Waseda University, 功太 杉本, 震楠 呂, Daichi Muramatsu and Toshimasa KOMURO, the project rethinks the traditional urban market as an artificial ecological system where architecture, aquaculture, agriculture, tourism and public life operate together.
Recognized as an Editor's Choice entry of Street City Vietnam, Saigon Pacemaker responds to the environmental consequences of rapid urban and economic development in Ho Chi Minh City. Instead of treating ecological restoration and urban development as opposing objectives, the project combines them through sustainable architecture.
At its core is a Mangrove-Shrimp Farming-Field system. The market becomes part commercial space, part productive landscape, part environmental infrastructure and part educational institution. Its architecture follows the fluidity of the Saigon River while supporting a system intended to improve both environmental and economic conditions.
The result is not simply a building beside the river. It is a proposal for architecture that participates directly in the recovery of the river itself.


Responding to Ho Chi Minh City's Environmental Transformation
Vietnam's rapid economic development since the late twentieth century has dramatically transformed its cities. Ho Chi Minh City has expanded alongside new industries, infrastructure and urban districts, but this growth has also placed increasing pressure on natural systems.
The project identifies aquaculture as one example of this complicated relationship.
Intensive production contributes to the regional economy, yet poorly managed systems can accelerate coastal erosion, damage water quality and contribute to the deterioration of aquatic ecosystems. Saigon Pacemaker therefore begins from a fundamental premise: future economic development must operate within ecological limits.
Rather than removing productive activities from the city, the designers reorganize them.
Shrimp farming, fishing, agriculture, education, restaurants, exhibitions, offices, residences and markets are brought into a single interconnected environment. These functions are not enclosed within an isolated megastructure. Instead, they form a porous landscape of circular and organically shaped architectural volumes.
This approach positions sustainable architecture as an active mediator between environmental regeneration and economic activity.
From History to Present to Future
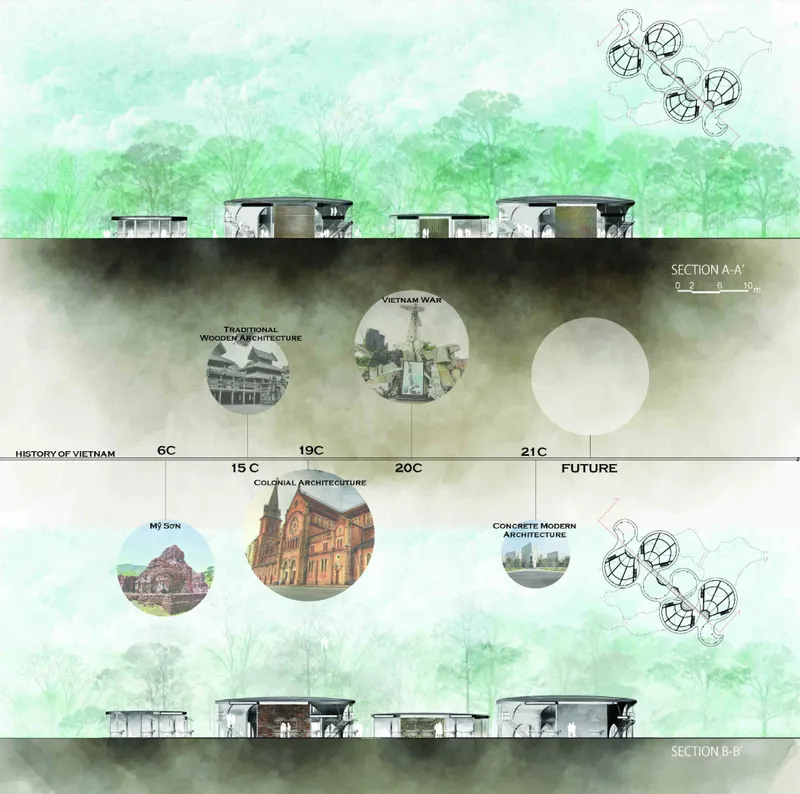
A central conceptual diagram organizes the proposal around three temporal conditions: history, present and future.
At the center sits the present, represented through mangroves, agriculture and fishery. Around this productive ecological core are larger social and economic systems including environment, economy, tourism and education.
The strategy recognizes that Ho Chi Minh City's future cannot be designed independently from its history.
One of the project's key gestures is a historical axis extending from the opposite bank of the river through the market. This axis connects the architecture conceptually to Vietnam's historical development while simultaneously projecting toward the future.
The architectural composition itself reflects this chronology.
Rather than presenting history as a static exhibition, the proposal integrates memory into circulation, structure and public space. Visitors move through spaces that reference different periods of Vietnamese architectural development while participating in contemporary activities such as markets, restaurants, fishing and education.
History becomes something experienced rather than simply observed.
A New Model for the Asian Marketplace
Saigon Pacemaker challenges the conventional definition of a market.
Buying and selling remain important, but commercial exchange represents only one component of a broader ecosystem.
The designers organize the program around eight principal functions: market, training, shrimp fishing, restaurant, shrimp farming, exhibition, residence and office. Functions are positioned according to their required degree of accessibility and openness.
Public programs operate close to the ground and remain visually connected to the surrounding landscape. More private and controlled programs occupy elevated areas.
This creates an architecture in which different types of users can coexist.
Local sellers can establish commercial activity. Fishermen can demonstrate aquaculture techniques. Visitors can experience shrimp fishing. Restaurants can serve products cultivated or harvested within the system. Students and professionals can learn about aquaculture, and tourists can encounter the productive landscape as part of their visit.
Instead of separating production from consumption, Saigon Pacemaker makes the relationship visible.
Visitors can understand where food comes from, how it is cultivated and how agricultural and aquatic systems depend on environmental conditions.
Mangroves as Environmental Infrastructure
Mangroves are fundamental to the project's ecological strategy.
Rather than treating vegetation as decorative landscaping around a completed building, the proposal incorporates mangroves into a larger system of water, soil, agriculture and aquaculture.
The landscape develops through several phases.
The first phase acknowledges existing environmental pollution. Mangroves are then introduced as part of a restoration strategy. Subsequent stages envision cleaner river water and, eventually, the replication of the method across a larger territory.
This phased strategy transforms the project from an isolated architectural object into a prototype for regional ecological regeneration.
The section drawings reveal the interconnected nature of the landscape.
The Saigon River feeds into areas of mangrove vegetation, shrimp farming environments, agricultural fields and a central lake. Shrimp farming pools, vegetable fields and rice fields operate between bands of vegetation.
Organic material circulates through the ecosystem while mangrove roots help stabilize soil and interact with water conditions.
Architecture therefore becomes one component of a much larger ecological machine.
Sustainable Architecture Through Productive Landscape
One of the strongest ideas in Saigon Pacemaker is its rejection of the boundary between building and landscape.
The architecture does not sit above a passive green setting. Production happens throughout the site.
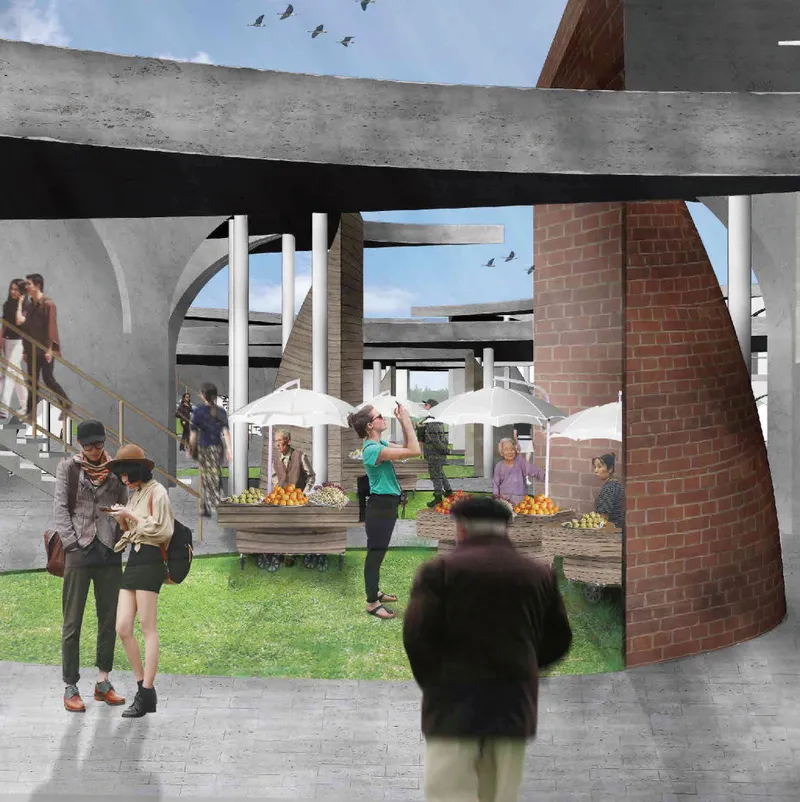
Shrimp farming ponds become public and educational environments. Agricultural zones operate alongside pedestrian circulation. Mangrove planting becomes environmental infrastructure. Markets occupy the spaces between architectural volumes.
This establishes a form of sustainable architecture in which ecological processes remain visible.
The landscape changes over time according to growing periods and environmental conditions. Mangroves mature over years, while vegetables, rice and shrimp operate according to much shorter cycles.
These overlapping ecological timelines introduce another dimension into the architecture.
The project is never completely finished.
Its appearance and function evolve with vegetation, agriculture, aquaculture, climate and human occupation.
Fluid Geometry Inspired by the Saigon River
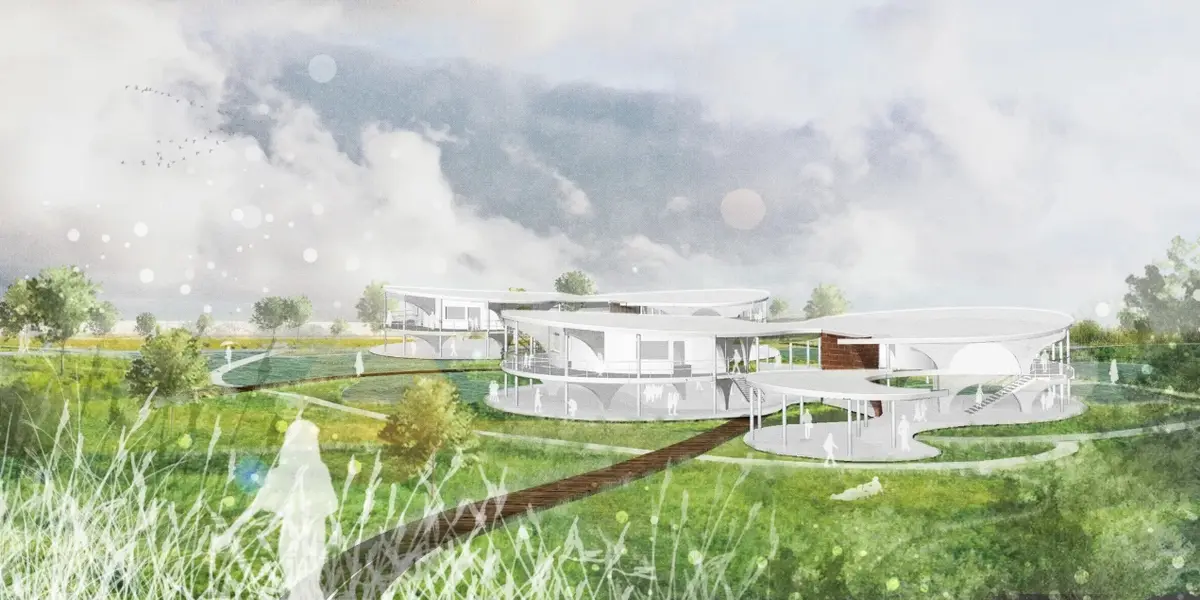
The architecture's distinctive curved geometry emerges from the river.
Rather than imposing a rigid orthogonal composition, the designers abstract the movement and shape of the Saigon River into a sequence of free-flowing spaces.
The resulting plan consists of rounded architectural clusters arranged along a central circulation axis. Market spaces, shrimp farming environments and public areas extend between them.
The geometry allows circulation to branch organically through the site.
Instead of directing visitors through a single controlled sequence, multiple paths and entrances create a more informal public environment. This reflects the spontaneity associated with traditional street markets while giving the project a recognizable architectural identity.
The circular and curved building forms also dissolve the conventional distinction between front and back.
Visitors can approach the market from different directions, reinforcing its role as open urban infrastructure rather than a closed commercial complex.
A Market Designed for Changing Weather
Climate plays an active role in the project.
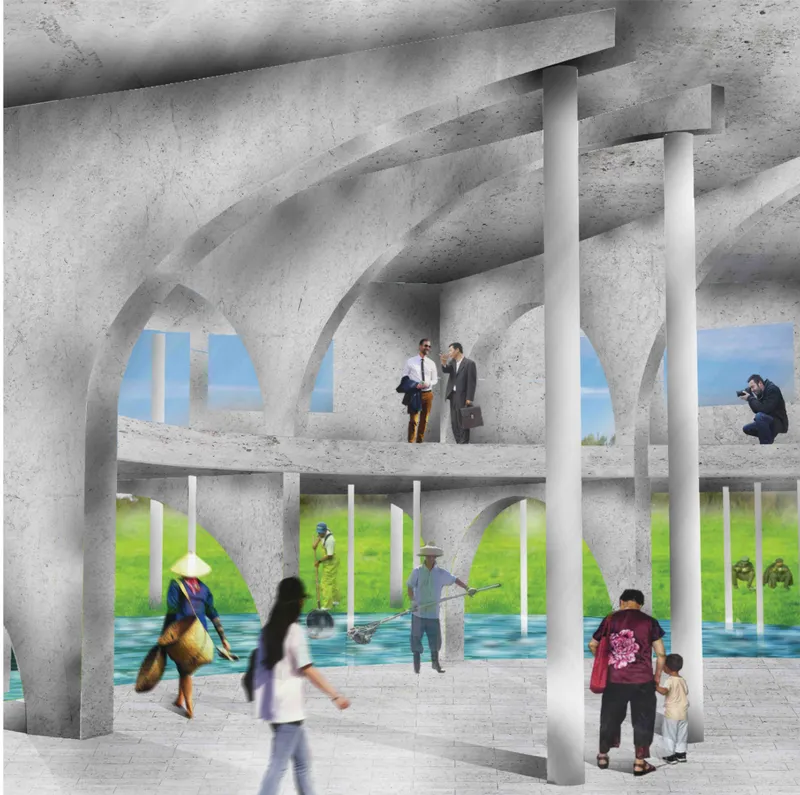
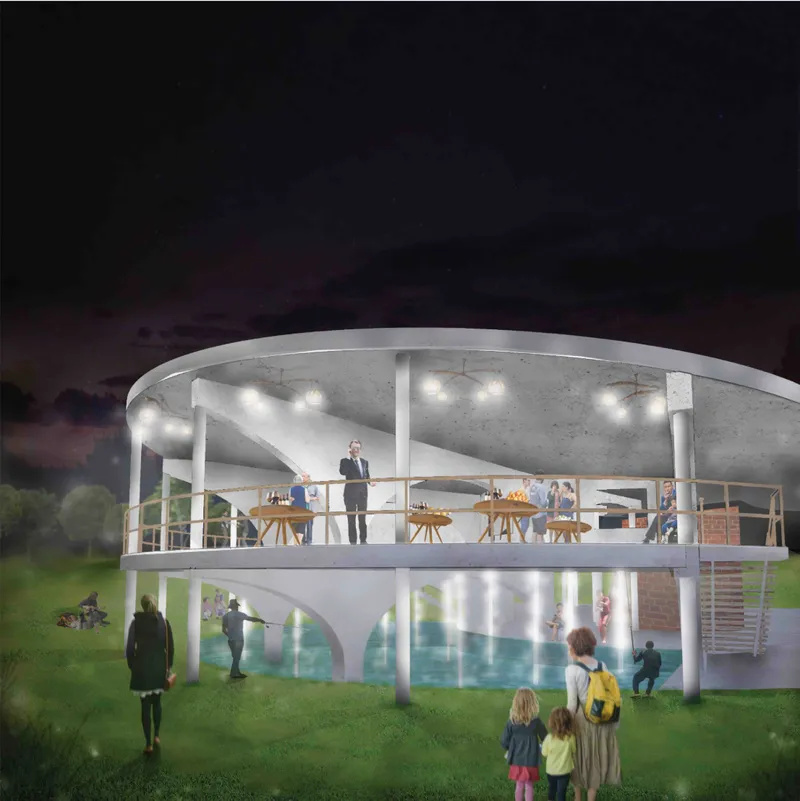
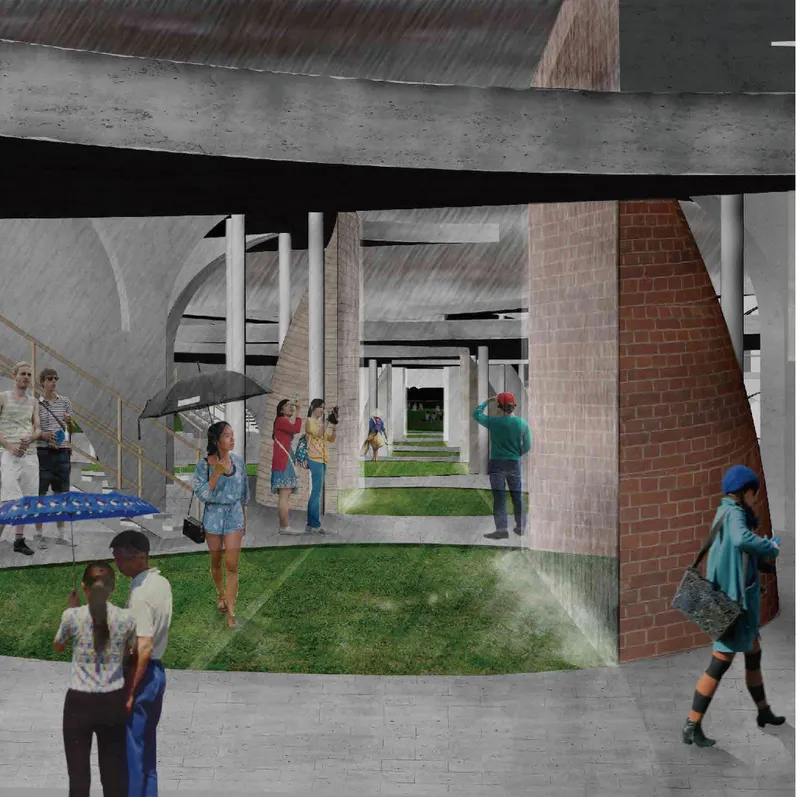
The ground floor is largely conceived as pilotis, creating a porous covered environment that allows views and movement through the building. These open spaces can accommodate different activities depending on weather conditions.
On sunny days, commercial and social activity can spread outward into the landscape.
When tropical rain arrives, activity moves beneath the architectural canopy and into sheltered circulation routes.
Rather than resisting seasonal weather, the project allows weather to reorganize occupation.
The designers describe this condition as part of the market's relationship with time. The same space can perform differently throughout the day and across changing climatic conditions.
This flexibility gives the architecture an intentionally unfinished quality.
Its program is not completely prescribed. Sellers, visitors and local residents can appropriate spaces according to changing needs.
Architecture That Makes Production Visible
Modern cities frequently conceal systems of production.
Food appears in stores and restaurants while the environmental and industrial processes behind it remain distant from consumers.
Saigon Pacemaker reverses that relationship.
Visitors can see shrimp farming, fishing and agricultural processes as part of the architectural experience. One visualization depicts people learning about shrimp seed farming within the structure. Another shows visitors fishing for shrimp before consuming the product in a restaurant located above the productive landscape.
These experiences transform infrastructure into public education.
The market therefore becomes a place where knowledge circulates alongside commodities.
For local fishermen, this educational component could support the exchange of more sustainable aquaculture practices. For visitors, it offers a clearer understanding of the relationship between consumption, farming and environmental health.


Structural Logic Behind the Organic Form
Although the architecture appears fluid and lightweight, the project develops a detailed structural strategy to support its curved geometry.
The design combines steel and concrete arched frames with reinforced concrete floor and roof slabs.
Curved structural elements define both the architecture's form and its interior spatial character. Slender columns support cantilevered portions of the building while maintaining the visual openness required at ground level.
The ceilings are designed so structural beams remain visually integrated rather than dominating the interior.
The structural system therefore supports two major architectural ambitions simultaneously: creating open public space at ground level and generating the project's continuous organic roofscape.
This technical resolution strengthens the project's ecological narrative by demonstrating that expressive form and structural planning can coexist.
The Marketplace as Social Infrastructure
Saigon Pacemaker is ultimately concerned with people as much as ecology.
The project imagines a marketplace capable of bringing together sellers, fishermen, residents, tourists, researchers and visitors.
Public engagement occurs through ordinary activities: walking, eating, buying food, fishing, learning and meeting others.
These seemingly simple programs create opportunities for knowledge exchange.
A fisherman may demonstrate a cultivation technique. A tourist may learn how shrimp farming affects water systems. A vendor may occupy an informal market space. A restaurant may connect consumption directly with production happening only meters away.
The architecture provides the framework, but human interaction completes the system.
This is an important distinction.
Rather than treating sustainability purely as a technical problem involving energy consumption or building materials, Saigon Pacemaker understands sustainability as environmental, economic and social interdependence.
Incremental Growth Instead of a Fixed Monument
The project's future vision extends beyond the original site.
Its urban strategy proposes multiple phases, beginning with environmental remediation and mangrove planting before gradually expanding the ecological network.
The designers imagine the initial marketplace acting as a demonstration project.
If successful, similar systems could appear elsewhere along the Saigon River, progressively creating a larger network of productive landscapes and water purification infrastructure.
This gives the term "Pacemaker" particular significance.
A medical pacemaker regulates rhythm within the body. Here, architecture becomes a metaphorical pacemaker for the river, initiating cycles of environmental recovery, production and economic exchange that could influence the surrounding territory.
The marketplace is therefore conceived less as a final destination and more as a catalyst.
Reconnecting the Saigon River With Everyday Life
Riverfront redevelopment often transforms waterways into scenic backgrounds for commercial or residential architecture.
Saigon Pacemaker proposes something substantially different.
The river is not scenery.
It becomes an active component of the architecture's environmental, cultural and economic systems.
Water moves through productive landscapes. Mangroves respond to hydrological conditions. Aquaculture depends upon ecological health. Visitors learn about these processes while moving through public space.
By making these relationships visible, the project restores the river's importance within everyday urban life.
The result suggests a different model for riverfront architecture, one in which ecological performance and public accessibility take precedence over visual exclusivity.
Saigon Pacemaker and the Future of Sustainable Architecture
Saigon Pacemaker presents an ambitious interpretation of sustainable architecture.
Its significance lies not in any single technological intervention, but in the connections it creates between systems that contemporary cities often separate.
Market and farm become one system.
Landscape and infrastructure overlap.
Production and consumption occur within sight of each other.
History participates in future development.
Architecture responds to weather rather than completely insulating occupants from it.
Ecological restoration becomes part of economic activity rather than a barrier to it.
Through these relationships, Waseda University, 功太 杉本, 震楠 呂, Daichi Muramatsu and Toshimasa KOMURO envision a marketplace capable of functioning simultaneously as commercial infrastructure, environmental infrastructure and civic space.
Its recognition as an Editor's Choice entry of Street City Vietnam reflects the project's broader relevance to discussions about the future of rapidly developing cities.
Saigon Pacemaker ultimately asks architecture to perform a more consequential role.
Instead of merely reducing environmental damage, architecture can participate in ecological repair. Instead of separating industry from public life, it can reveal how production works. Instead of preserving history as something frozen in time, it can allow memory to influence contemporary space.
And instead of treating the Saigon River as the edge of the city, it can place the river at the center of a new relationship between nature, economy and community.
That is the project's most compelling proposition: sustainable architecture can become not just a building strategy, but a mechanism for restoring the ecological and social rhythms of an entire urban landscape.

Popular Articles
Popular articles from the community
Riyadh For All: Intergenerational Urban Design for Active Aging in Rabat
Riyadh For All reimagines urban design in Rabat with intergenerational co-living, adaptive courtyards, and Moroccan cultural exchange today.
The Ocean Hive: Sustainable Architecture for a Self-Sufficient Civilization at Sea
The Ocean Hive imagines sustainable architecture at sea, where modular habitats, algae, wave power and ocean waste sustain a growing colony.
The Musturak Paradise: Senior Living Architecture for a Connected Future in Temara, Morocco
The Musturak Paradise reimagines senior living architecture in Temara via private homes, social spaces, culture, community, and shared care.
Co-Life: Senior Housing Design That Reconnects Older Adults With the City
Co-Life reimagines senior housing design through healing gardens, shared streets, workshops, and a sustainable community across generations.
Similar Reads
You might also enjoy these articles

Eco Chapel: A Green Architecture Pavilion Designed in Symbiosis with the Forest
Eco Chapel uses green architecture to weave prayer, learning and reuse into a forest pavilion shaped by modular hexagonal canopies for life.
Kaffeebühnen: Coffee Shop Architecture Designed as a Civic Stage Between Vienna’s City and Park
Kaffeebühnen turns coffee shop architecture into a civic stage, linking Vienna’s park edge, urban life, warm timber yards, and coffee craft.
Healing Façade: Sustainable Architecture for Reforestation, Community, and Sacred Ecology in Ethiopia
Healing Façade reimagines sustainable architecture as a living wall that restores soil, catches water and renews Ethiopia's forest churches.
Urban Forest: A Vertical Ecosystem for 5,000 Workers in Singapore's Changi Business Park
Radially stacked pods and layered green decks turn a 7-acre plot into 47 acres of ecological workspace projected for 2040.
Explore Sustainable Architecture Competitions
Discover active competitions in this discipline
Challenge to reimagine the Iron Throne
Photograph architecture without architects
Illustrate the lost glory of Angkor Wat - Render Challenge
Design challenge to reuse E-waste
Comments (0)
Please login or sign up to add comments
No comments yet. Be the first to comment!