
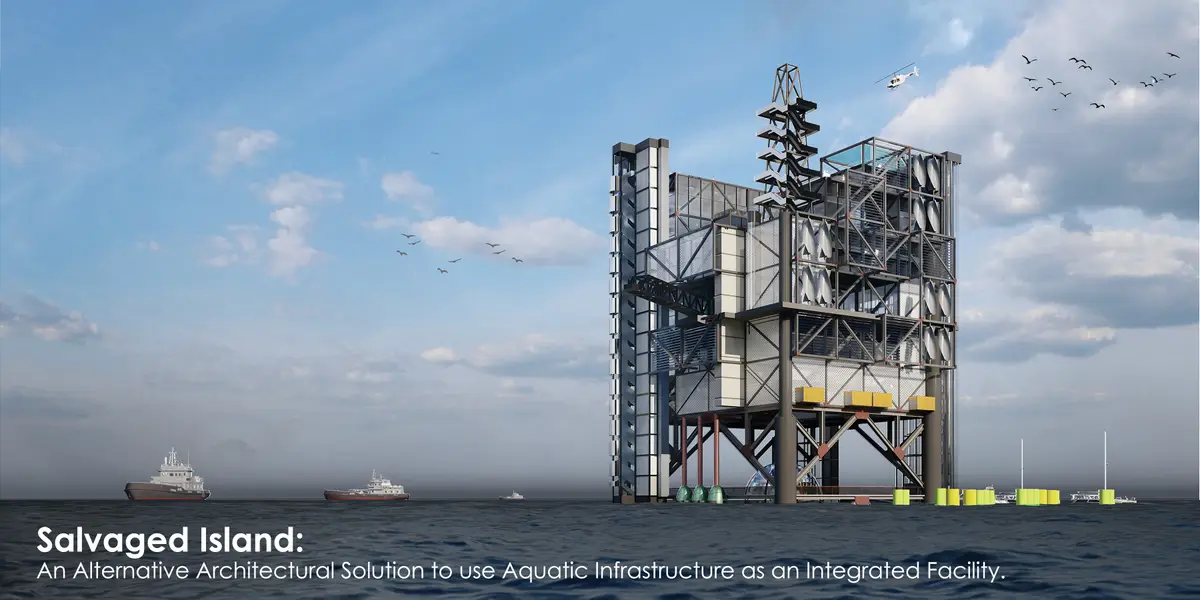
Salvaged Island
An Alternative Architectural Solution to use Aquatic Infrastructure as an Integrated Facility.

Sangu-A is the first offshore Gas Rig project in Bangladesh. This gas field was discovered in 1996 in the Bay of Bengal 35-40 km away from the land near Salimpur, Chattogram, Bangladesh. In 1998 the offshore Gas Rig was built by Petrobangla with the help of two international companies Cairns ltd and Santos Ltd. Later in 2013 due to lack of Gas production the offshore Gas Rig was decommissioned and abandoned.
An oil platform, offshore platform, or offshore drilling rig is a large structure with facilities for well drilling to explore, extract, store, and process petroleum and natural gas that lies in rock formations beneath the seabed. There are about 175 offshore Rigs in the Gulf of Mexico and 184 in the northern sea. After these gas reservoirs run out of gas the Rig structures are abandoned in the middle of the sea as the cost of removing a shallow water Rig is almost around 5-20 million USD varying in size.
An official of Petrobangla, seeking anonymity, said: “Though the Sangu gas field has not been used since its shut down, Tk1 crore is being spent for its maintenance every year.”
So, The aim of this study/project is to show how architecture can revive such an aquatic infrastructure like Sangu-A through an adaptive reuse, which will define a starting point for a long term strategy of reusing designated abandoned aquatic infrastructures as an alternative to demolishing.
Considering the unique geographical location of the existing structure, a concept behind this adaptive re-use can be generated. Concept: Satellite of the Sea.
The adaptive re-use of Sangu-A will also act like a satellite placed distant in the sea yet it will provide important information and provide communication. This will become a station which will investigate the sea and sea life and also promote tourism and education signifying the presence of Bangladesh in the middle of the Bay of Bengal. The structure will house a Marine and Oceanographic Research Station with supervision of BORI(Bangladesh Oceanographic Research institute), a Visitors Center for tourism and a Coast Guard check post to enhance ocean security.
The massing has been generated through Wind data simulation as the wind is an important issue in this site and also proper screening is provided in the structure to resist Wind flow, Sunlight and Heat.
In the docking zone researchers, visitors and service goods are divided using 3 different vertical circulations. On the upper floors, under the existing platform the admin and service zones of the facility is placed. And from the floors situated over the platform Laboratories, Restaurants, Exhibition Space, Visitor accommodation etc have been placed. There are 4 types of Marine Laboratories here, Marine Physics, Marine Chemistry, Marine Biology and Marine Geology which are all designed with proper sanitation, documentation and leisure zone. Also for visitors and Researchers accommodation a total of 48 rooms have been provided. Proper fire safety, helipad etc is also a part of the facility.
Electricity will be generated from Solar Energy through photovoltaic panels in the façade. Using 150w solar panels in the south façade almost 15% of the facilities total consumption can be generated.
As Wind speed is more than usual here electricity will also be generated here through Vertical Axis Wind Turbines (VAWT) in the facades. Almost 18% of the total electricity consumption is generated from Vertical Wind Turbines situated in the North and South façade as Wind in summer comes from south and in winter comes from north.
Electricity will also be generated here through the use of Floating Modular Wave Generators generate electricity from the up-down motion of waves. 4-5 generators of 750kW can generate total energy of the facility.
The project shows how a multistoried building can be designed using an existing structure in the sea. The adaptive re-use of the Gas Rig provides new life to an old structure rather than demolishing it and also creates an example of how a building can be run through sustainable energy which also creates new opportunity in research and tourism.


Popular Articles
Popular articles from the community


Manzana Morphosis: Stretching Barcelona's Grid into a Living Landscape for 2050
A radical reworking of the Eixample manzana turns density into a tool for generous public space, vertical ecology, and environmental performance.

Opera on the Sea: Driftwood Logic Shapes a Timber Opera House on Estonia's Coast
Trevor Orgill's opera house translates the entangled drift of floating timber into a civic building where wood, water, and music converge.

Tsunami Convergenics: Turning Catastrophic Ocean Forces into Underwater Housing Infrastructure
A speculative underwater settlement off the coast of Onagawa, Japan, treats tsunamis and typhoons as energy sources rather than threats.

Singing Woman: Contemporary Architecture Inspired by Estonia’s Voice and the Sea
Singing Woman turns Estonia’s song culture into flowing opera house architecture, blending public life, landscape, sea, and national memory.

Similar Reads
You might also enjoy these articles

Day and Night Park: A Time-Based Urban Newsstand in Beijing
A temporary urban newsstand in Beijing blending travel, light, and reading through poetic colors, compact form, and community-focused design.

Modernist Patio Renovation in El Masnou, Barcelona by Oliver Segura Arquitectura + Cebrià Arquitectura
Modernist patio renovation blending tradition and innovation with a movable pool, leveled floors, and Catalan materials in El Masnou.

Alto Residencial Coop: Cooperative Housing Development in Santiago de Compostela by Carbajo Barrios Arquitectos
A linear cooperative housing complex blending white volumes and perforated metal façades, enhancing community living, natural light, privacy, and urban integration.

Vil Genis School by BPA ARCHITECTURE – Massy, France
Vil Genis School in Massy, France, features sustainable design, south-facing classrooms, community integration, accessible spaces, and modern educational architecture.

Explore Conservation Architecture Competitions
Discover active competitions in this discipline


Challenge to reimagine the Iron Throne

Photograph architecture without architects

Illustrate the lost glory of Angkor Wat - Render Challenge

Design challenge to reuse E-waste
Comments (0)
Please login or sign up to add comments
No comments yet. Be the first to comment!