
San Michele Bar Installation: A Masterpiece of Sculptural Stone Architecture
This article explores the San Michele Bar Installation, a striking example of sculptural stone architecture, blending history, craftsmanship, and contemporary design.


The Fusion of Craftsmanship and Minimalist Design
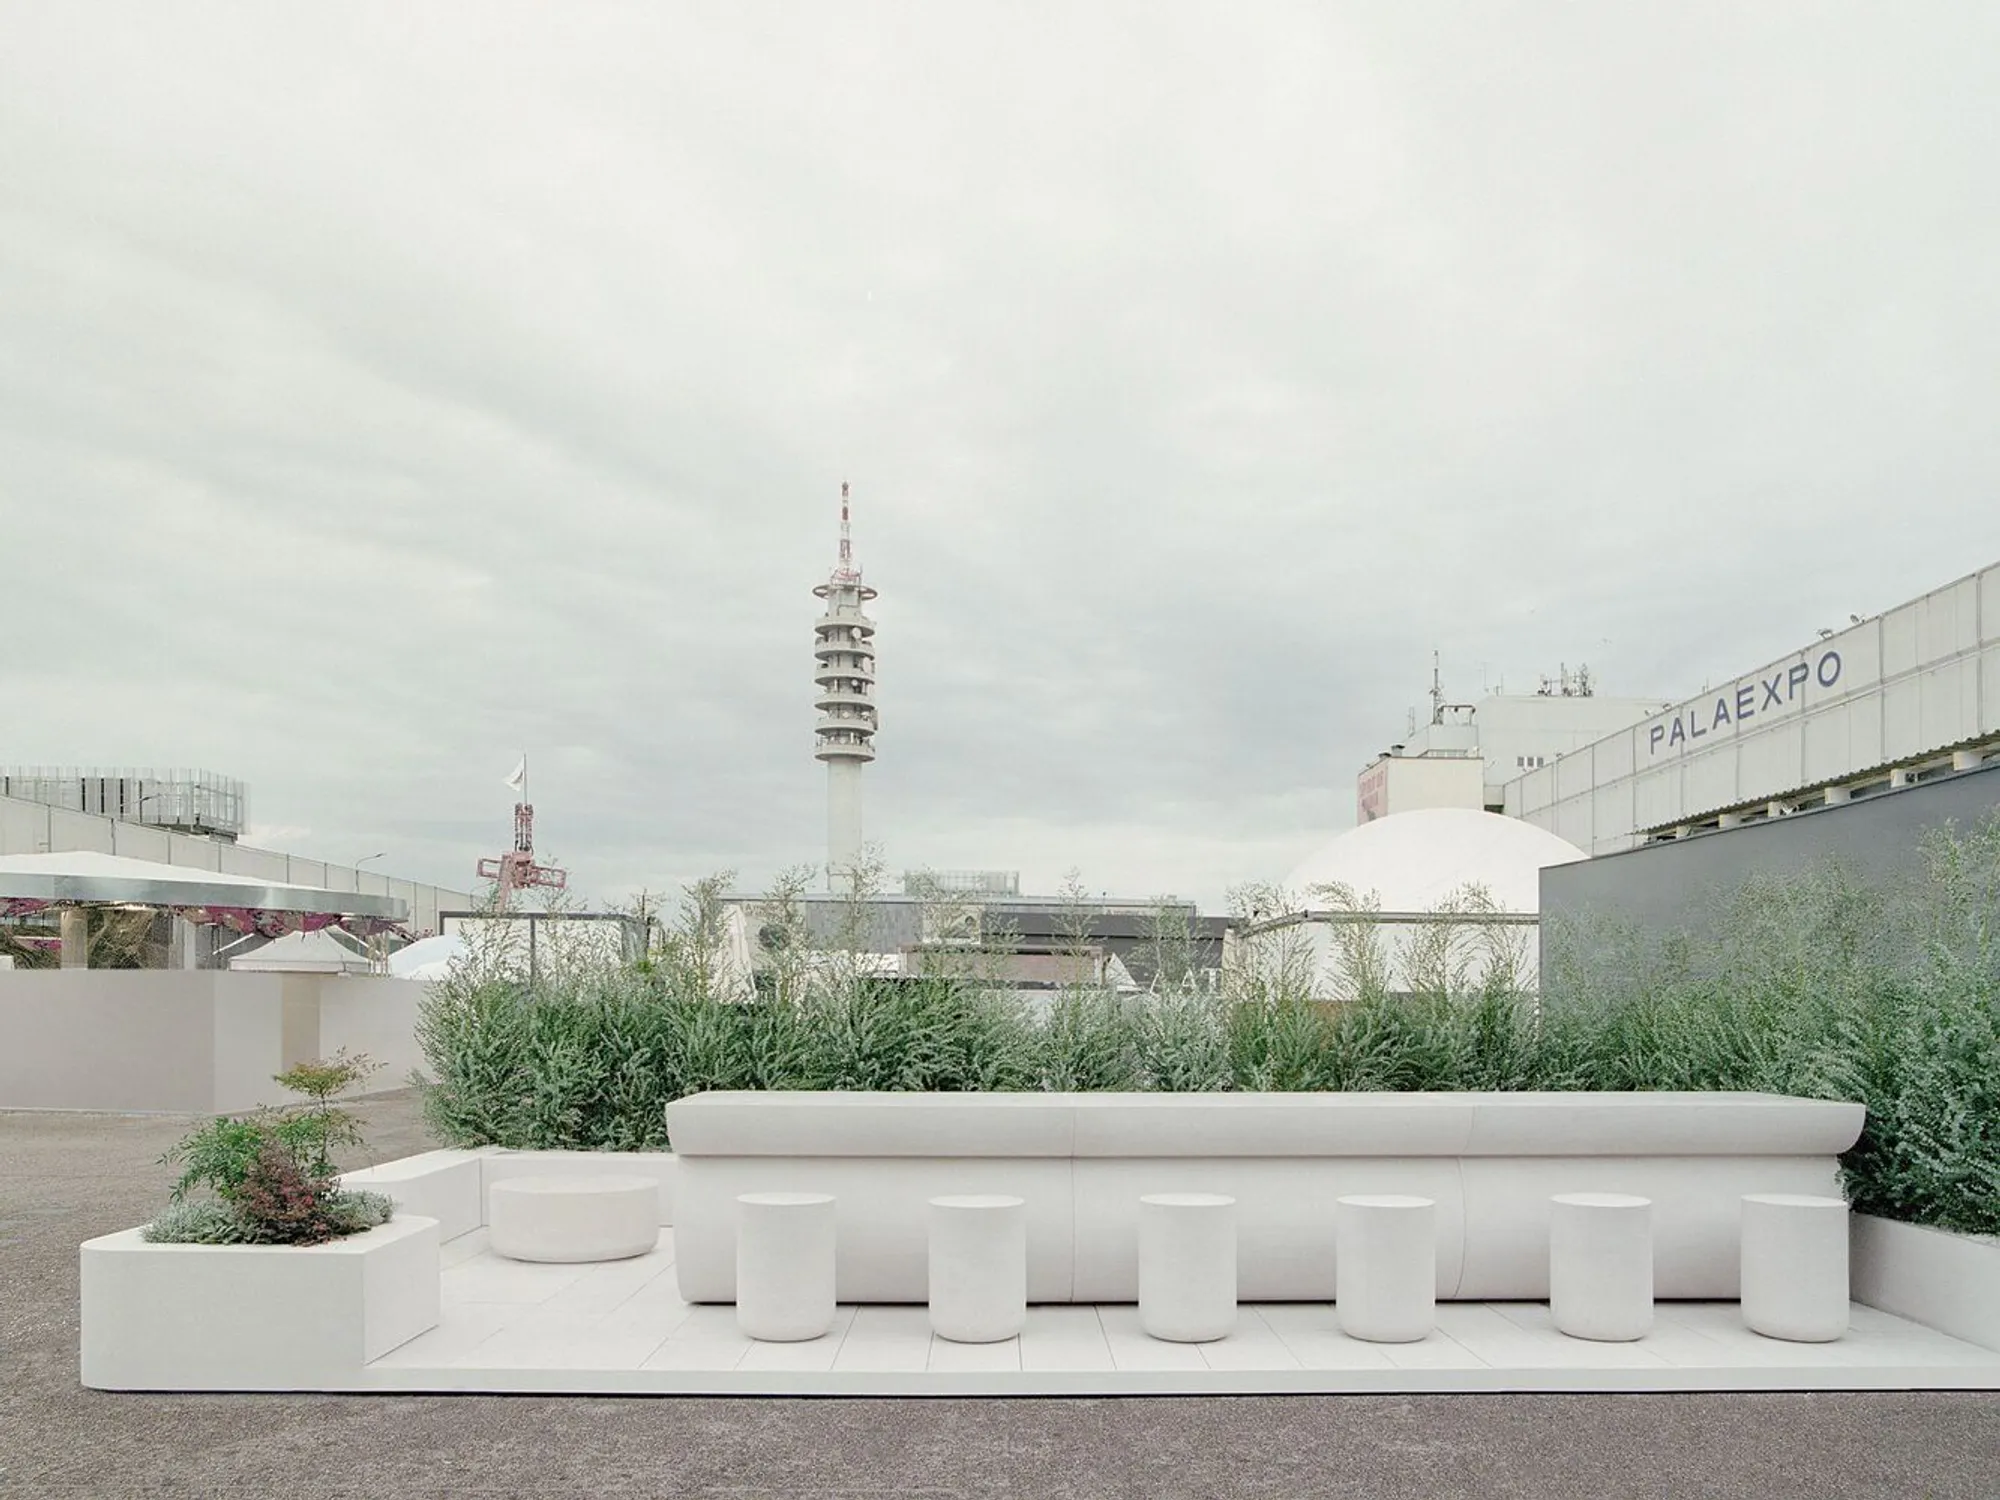
San Michele Bar Installation, designed by Trewhela Williams in collaboration with Etraterra, is a striking example of sculptural stone architecture. Created for Marmi Faedo, the project was conceived as an immersive Grolla stone installation at a trade fair in Verona. The stand was designed to offer a serene contrast to the bustling exhibition environment, emphasizing the natural beauty and technical strength of Grolla limestone.
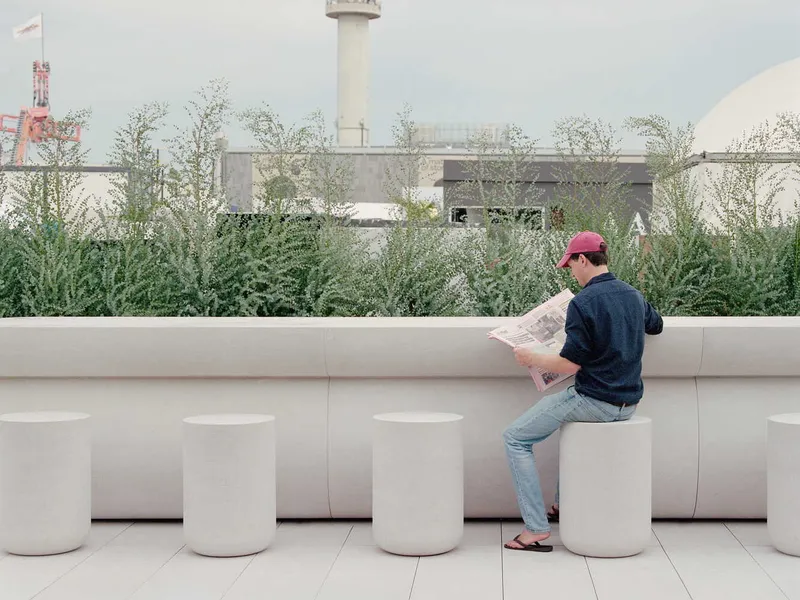
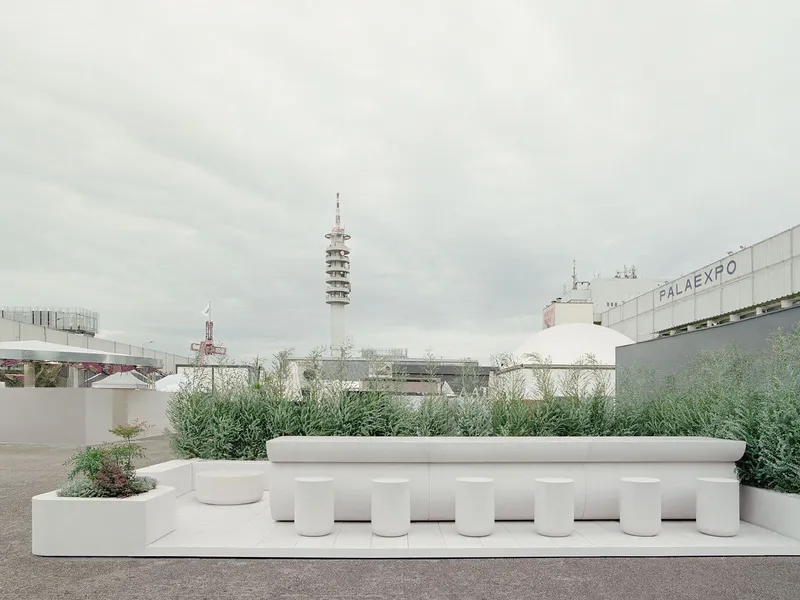
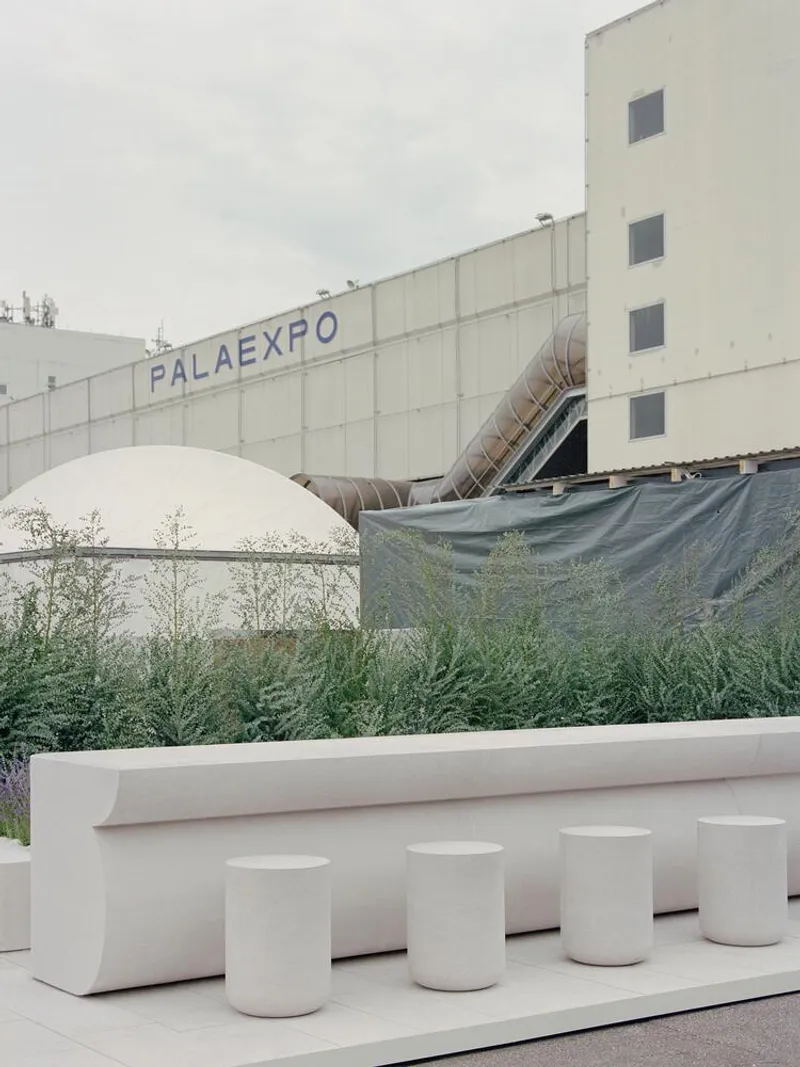
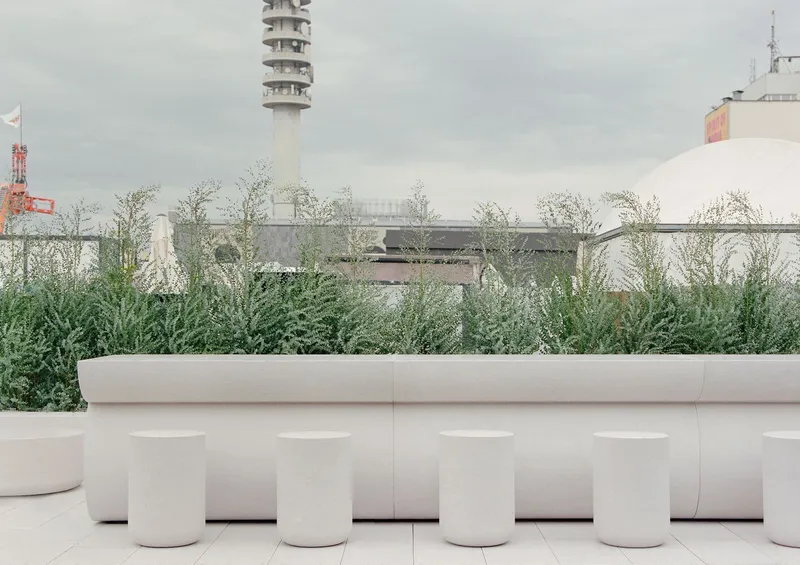
Grolla stone has been used for centuries across Northern Italy in civic buildings, fountains, and bridges, including the historic balustrades of the San Michele Bridge in Vicenza, carved in 1621. Inspired by this legacy, the installation reinterprets the bridge’s curvature into a monumental six-meter-long bar, creating an architectural form that is both sculptural and functional.
A Monumental Expression in Stone
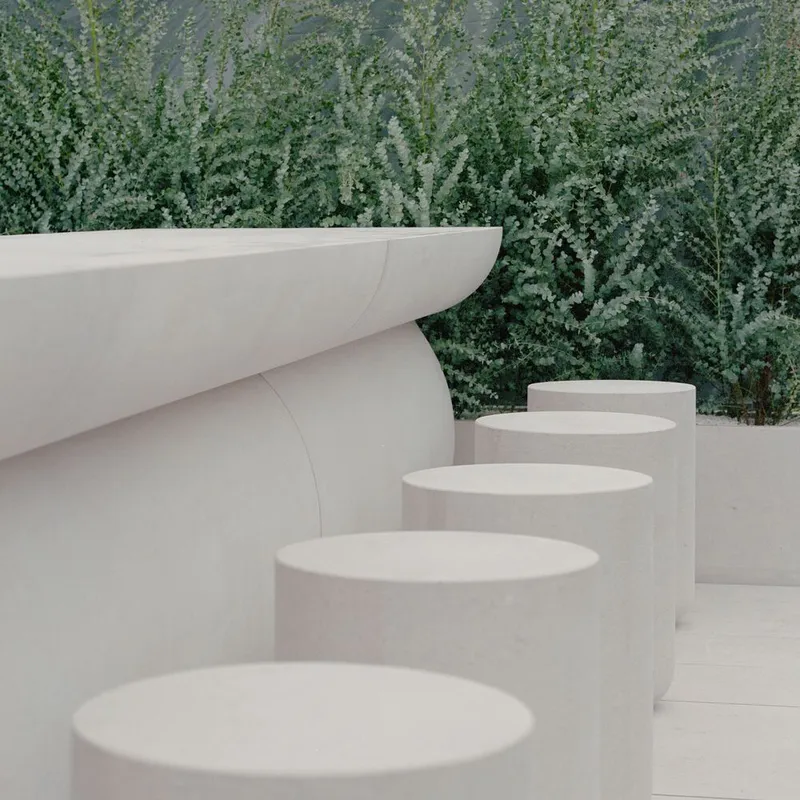
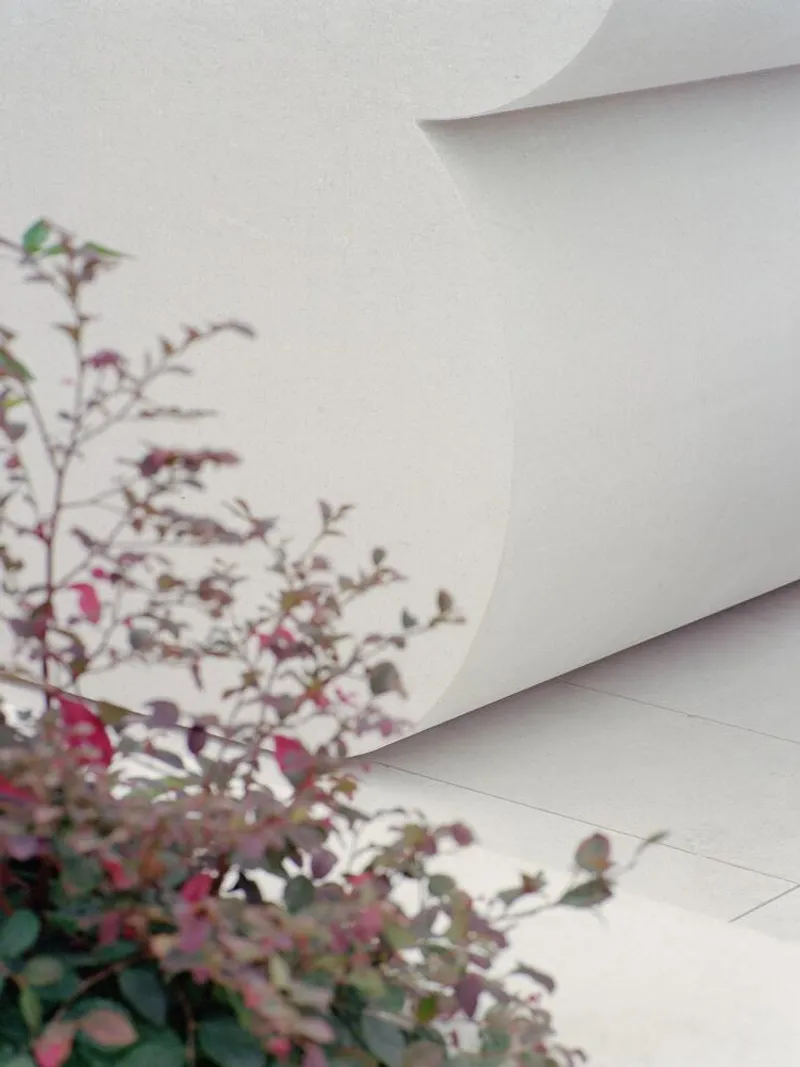
The bar’s design is characterized by a seamless blend of mass and lightness. The base of the monolithic structure appears to peel away from the ground, creating a pronounced belly that transforms into a cantilevered countertop. Composed of three massive carved sections of Grolla Beige and Rosato, each weighing 4.9 tonnes, the bar required meticulous craning and positioning. Structural engineers from Bailiss & Co refined the geometry to ensure lateral stability, accommodating the live loads of users leaning against the cantilevered edge.
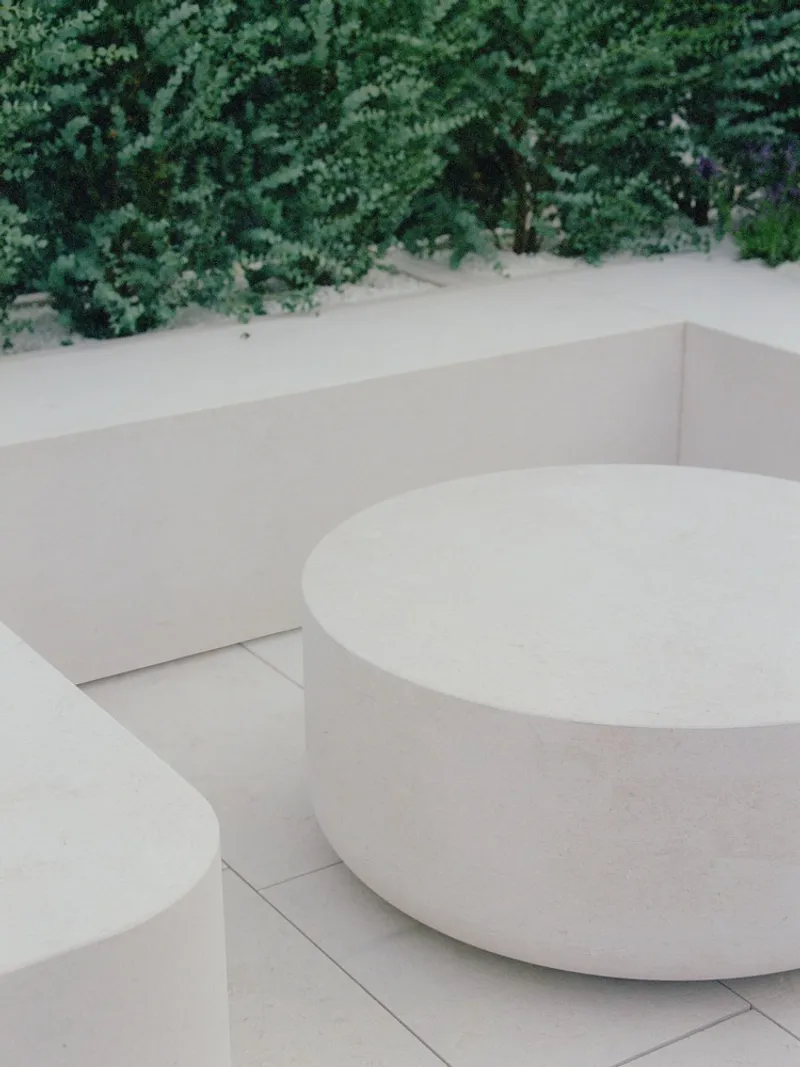
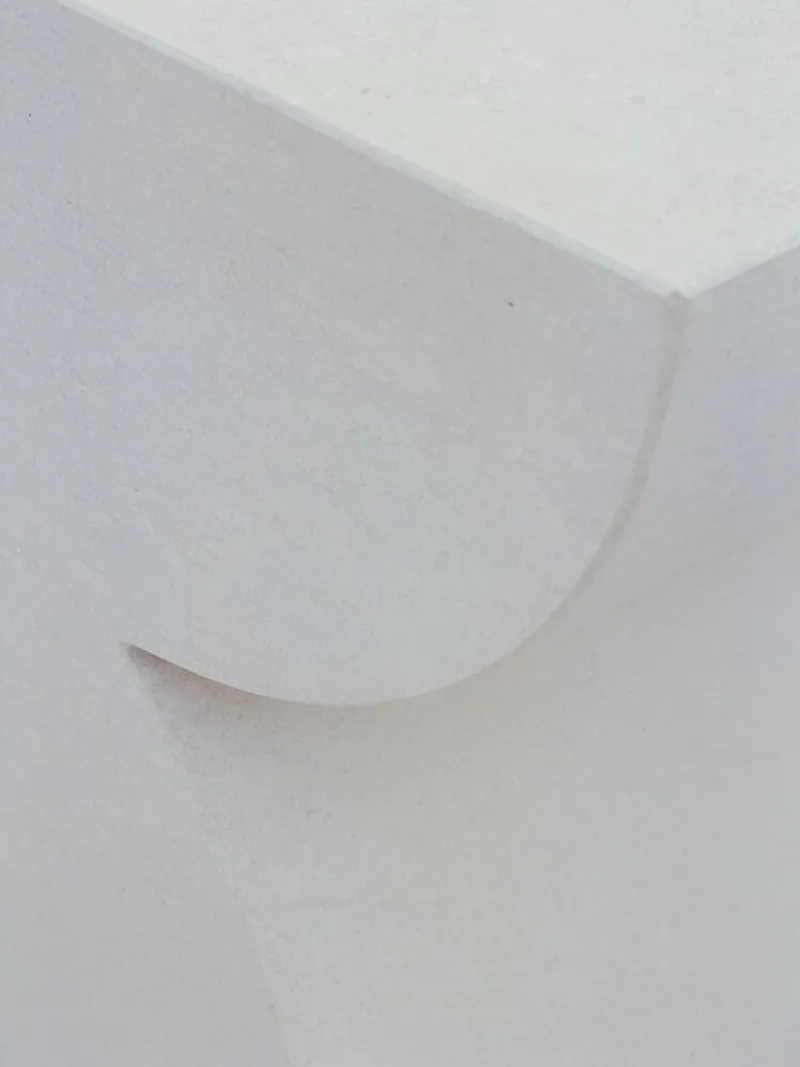
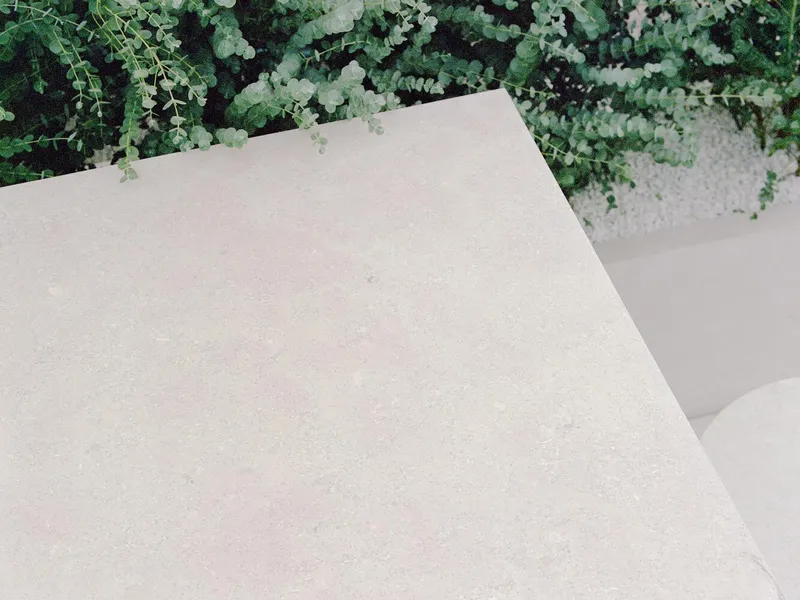
The absence of fixed anchoring due to the temporary nature of the installation necessitated an innovative approach to balance and stability. The sculptural simplicity of the design enhances the raw elegance of the stone, showcasing its natural veining and subtle tonal variations in pink and beige hues.
A Harmonious Composition of Stone and Landscape
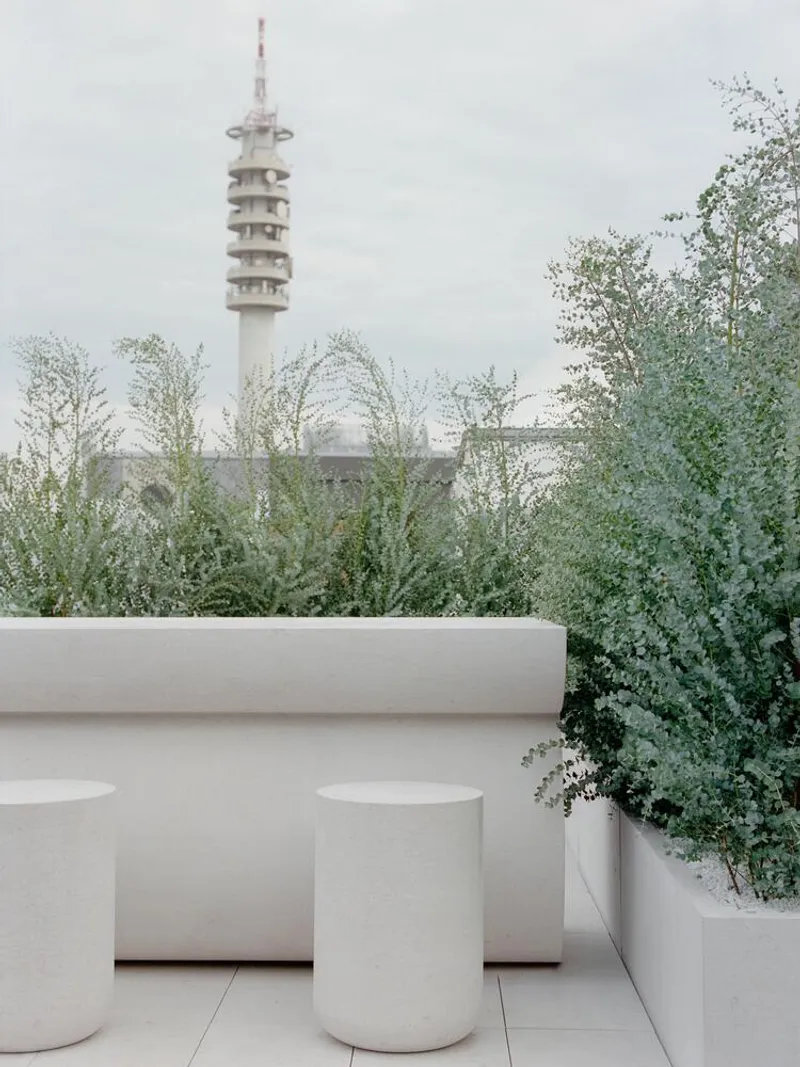
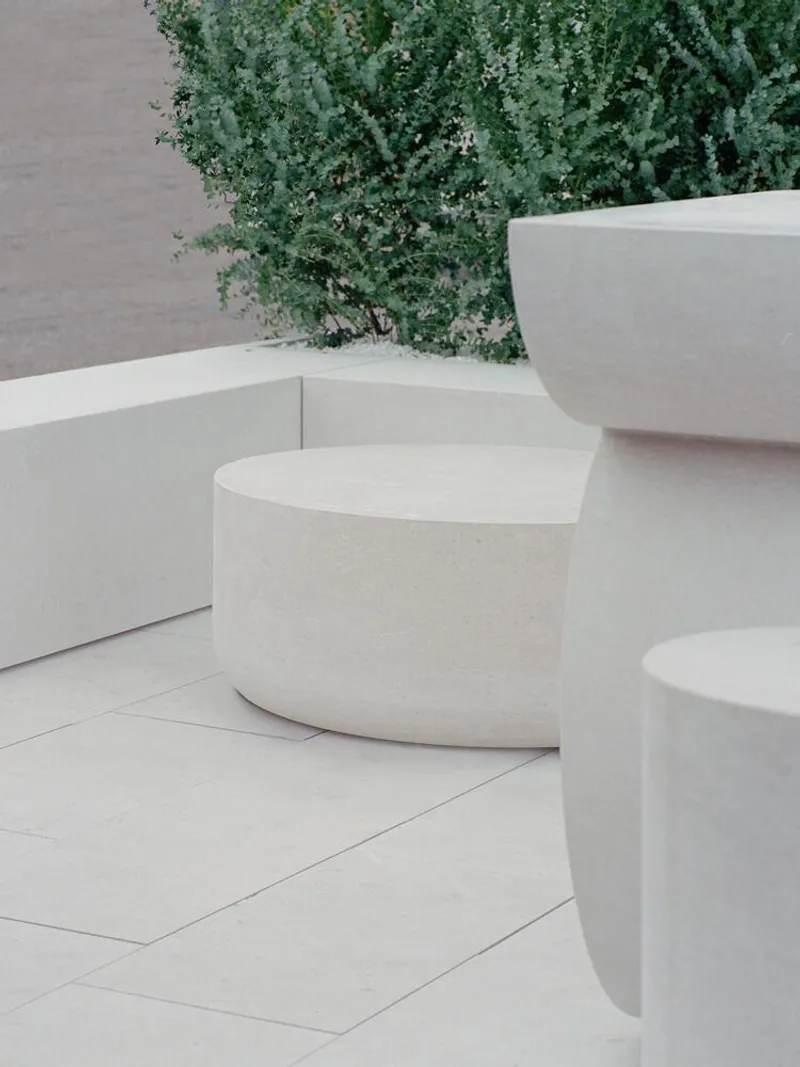
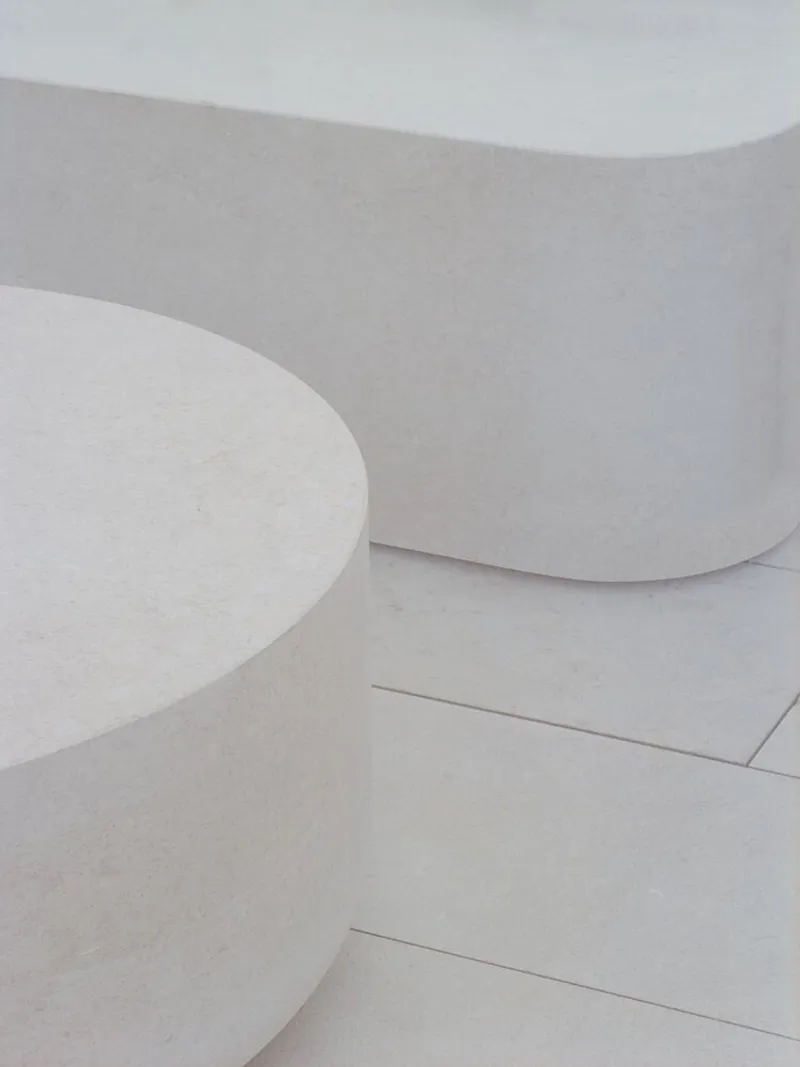
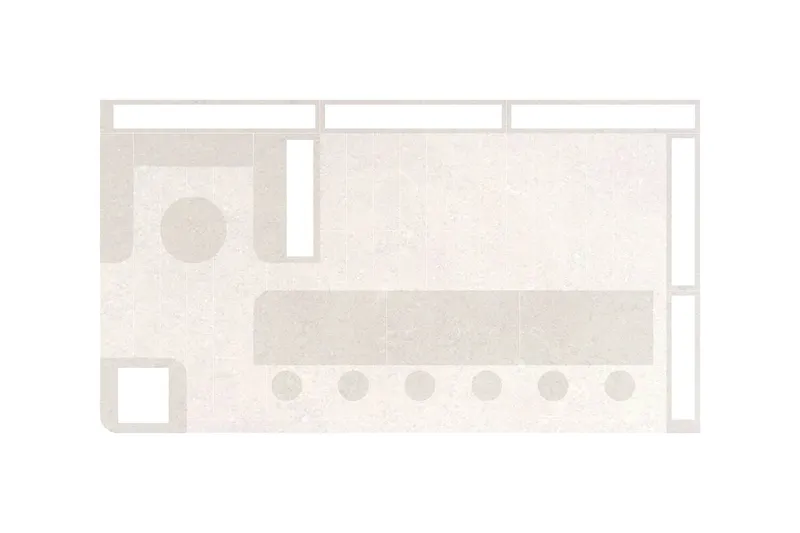
Beyond the bar itself, the installation extends into a carefully curated ensemble of supporting elements, including bar stools, a coffee table, bench seating, and plant troughs, all carved from Grolla stone. These pieces contribute to a cohesive spatial experience, reinforcing the monumental quality of the installation.
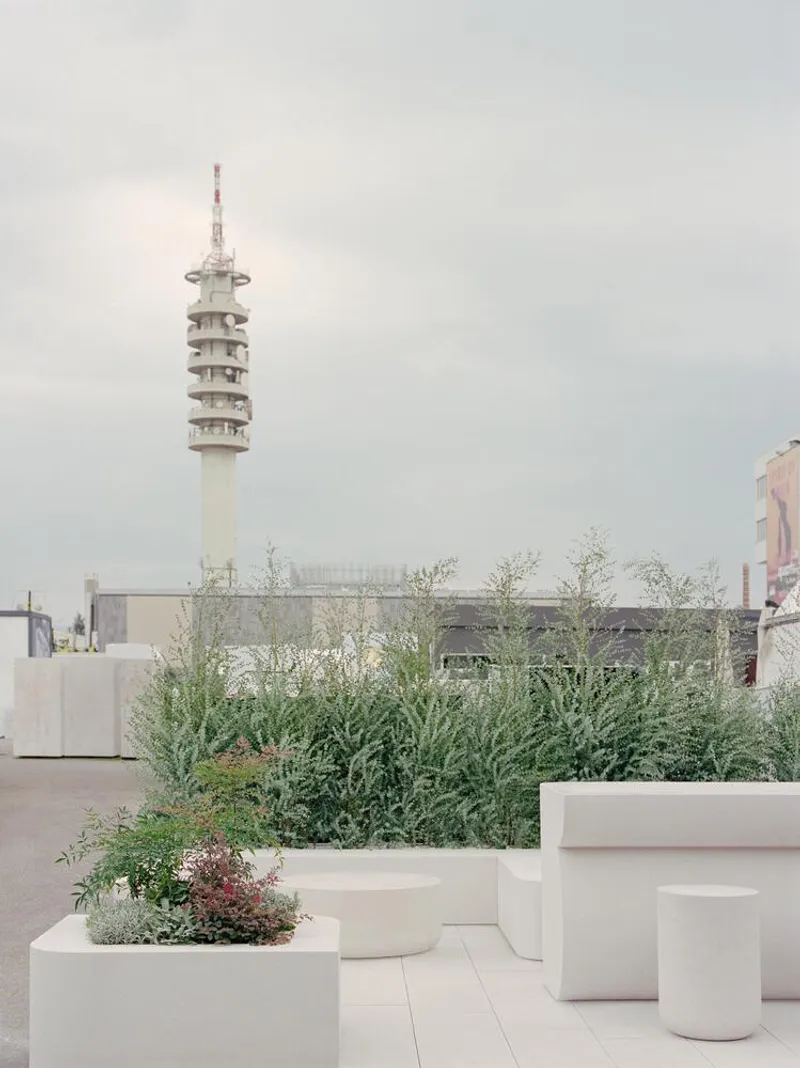
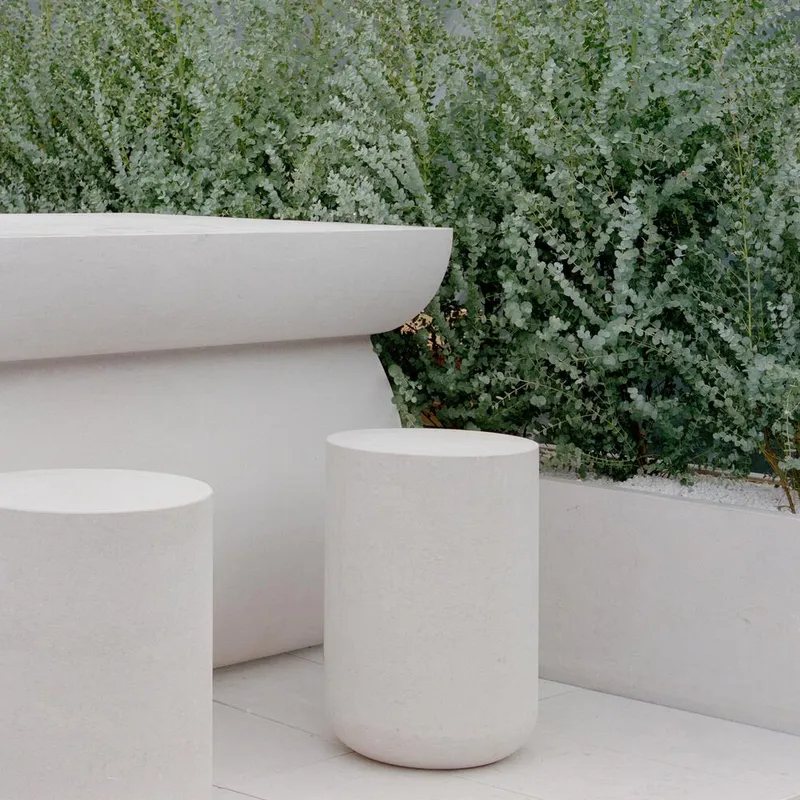
The weighty solidity of the limestone structures is juxtaposed with the organic informality of Eucalyptus Gunnii bushes, which enclose the installation in a soft, natural perimeter. The stone elements feature a variety of finishes, from honed countertops to sawn sides and flamed floor tiles, demonstrating the versatility of Grolla limestone in architectural applications.
A Sustainable Approach to Temporary Architecture
Following the conclusion of the trade fair, the installation was dismantled and transported back to Marmi Faedo’s workshop. Rather than being discarded, the elements were reassembled to form a permanent bar for the craftsmen who originally shaped them. This cyclical approach to design ensures that the installation continues to serve a meaningful purpose, reinforcing the enduring qualities of both material and craftsmanship.
San Michele Bar Installation stands as a powerful testament to the possibilities of sculptural stone architecture. By blending historical references, technical precision, and a profound respect for materiality, the project redefines how natural stone can be used in contemporary spatial design.
All Photographs are works of Marcello Mariana




Popular Articles
Popular articles from the community


Hill & Cross Opera: Sculptural Opera House Architecture Shaped by Tallinn’s Landscape and Identity
Hill & Cross Opera reimagines opera house architecture in Tallinn through its sculptural hill, civic plaza, glass wave and a luminous cross.

The Musturak Paradise: Senior Living Architecture for a Connected Future in Temara, Morocco
The Musturak Paradise reimagines senior living architecture in Temara via private homes, social spaces, culture, community, and shared care.

Riyadh For All: Intergenerational Urban Design for Active Aging in Rabat
Riyadh For All reimagines urban design in Rabat with intergenerational co-living, adaptive courtyards, and Moroccan cultural exchange today.

Conexión: Biophilic Design Reimagines High-Rise Living in Hong Kong
Conexión reimagines high-rise living in Hong Kong through biophilic design, green facades, shared spaces, daylight, water and nature within.


Similar Reads
You might also enjoy these articles


Hodi-Mandai Geram
Project Function: Preservation and revitalization of the Intangible heritage and socio-spatial identity of the Hodi by Housing, Cultural Memory Center, Sacred Grove, landscape, local tourism economy


Olio Towers: A Mid-Rise for Performers That Fuses Housing, Rehearsal, and Stage
Located blocks from Houston's Theater District, this modular tower stacks living units around a central performance atrium.

Oasis: Modular Green Housing Carved into Dhaka's Urban Fabric
A shortlisted Plugin Housing entry reclaims unauthorized settlements in Dhaka with stepped concrete volumes, green roofs, and ventilation-driven design.

Black Hole: A Floating Megastructure for the Post-Physical Era
Emiliano Mazzarotto envisions a spherical, self-scaling arena where e-sports, digital hotels, and holographic stadiums replace traditional public space.


Explore Architecture Competitions
Discover active competitions in this discipline



Challenge to reimagine the Iron Throne


Photograph architecture without architects


Illustrate the lost glory of Angkor Wat - Render Challenge


Design challenge to reuse E-waste
Comments (0)
Please login or sign up to add comments
No comments yet. Be the first to comment!