
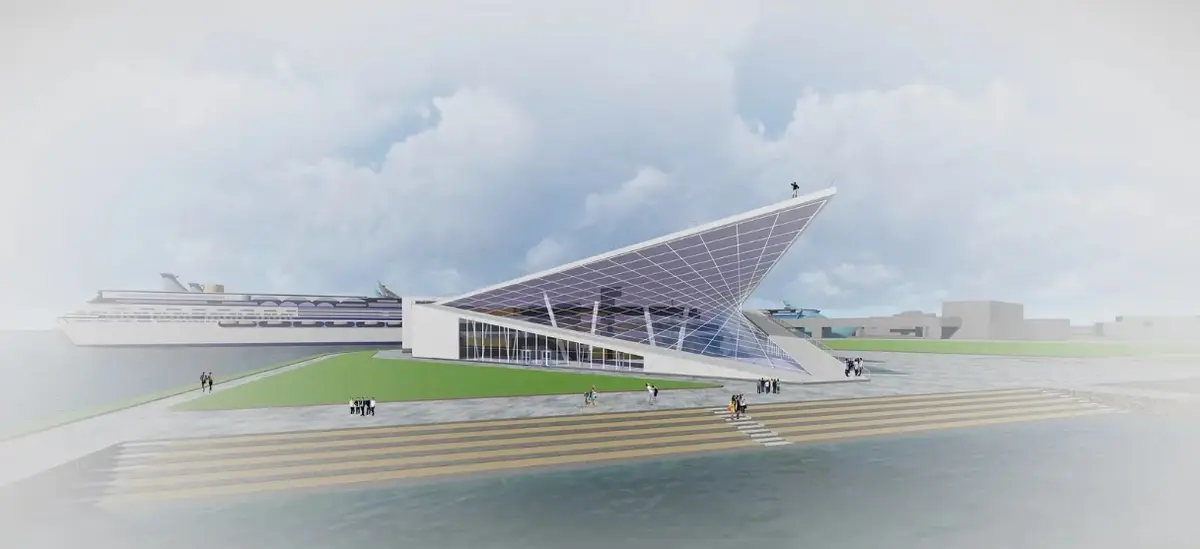
Seaside Opera: A Walkable Roof Turns Tallinn's Waterfront into a Civic Stage
Jaakko Kaarala's Estonian National Opera House proposal fuses performance venue, public promenade, and harbor landmark into one sweeping form.


What if an opera house didn't end at its walls? Seaside Opera answers that question by tilting the entire building skyward, transforming its roof into a public landscape that connects Tallinn's waterfront to an elevated terrace overlooking the Baltic Sea. The proposal recasts the opera house typology: rather than a sealed cultural monument, it offers a continuous surface of civic life where performances, exhibitions, congress events, and casual strolls coexist within a single, sharply geometric silhouette.
Designed by Jaakko Kaarala, the project positions a new Estonian National Opera House beside Tallinn's harbor, where the city meets the sea. The building's inclined roof rises dramatically toward the water, creating an architectural marker visible from a significant distance offshore. For passengers arriving by ferry, the form would announce Tallinn itself. On the ground, two auditoriums seating approximately 2,000 and 700 people anchor a program that also includes exhibition halls, cafés, offices, production zones, and outdoor terraces, all woven into the building's triangular geometry.
A Cantilever That Glows Against the Harbor
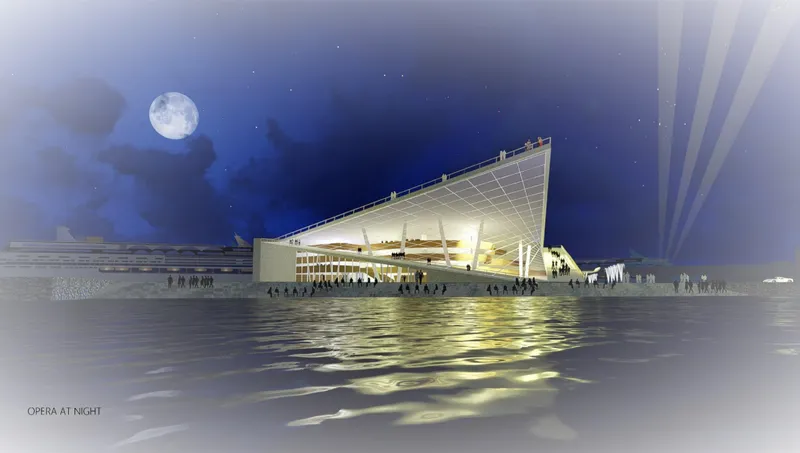
The night rendering captures the building's most assertive gesture: a cantilevered roof plane extending over a fully glazed facade, its warm glow doubling in the still harbor water below. The low horizontal massing suddenly sweeps upward at the waterfront edge, giving the opera house a clear directional energy. It reads simultaneously as architecture and landform, a geological slab peeled back from the coastline. The transparency of the ground level dissolves the boundary between interior and city, letting the lobby operate as an illuminated public room visible from the promenade.
From this vantage, the building's ambition to function as a waterfront landmark is immediately legible. The silhouette is simple enough to register at a distance yet specific enough to feel purposeful against Tallinn's skyline. Rather than relying on ornament or historical quotation, the form communicates through proportion and profile, an expression Kaarala describes as capturing Estonian vitality and the forward-looking identity of a modern democratic nation.
Triangular Logic Across Five Levels
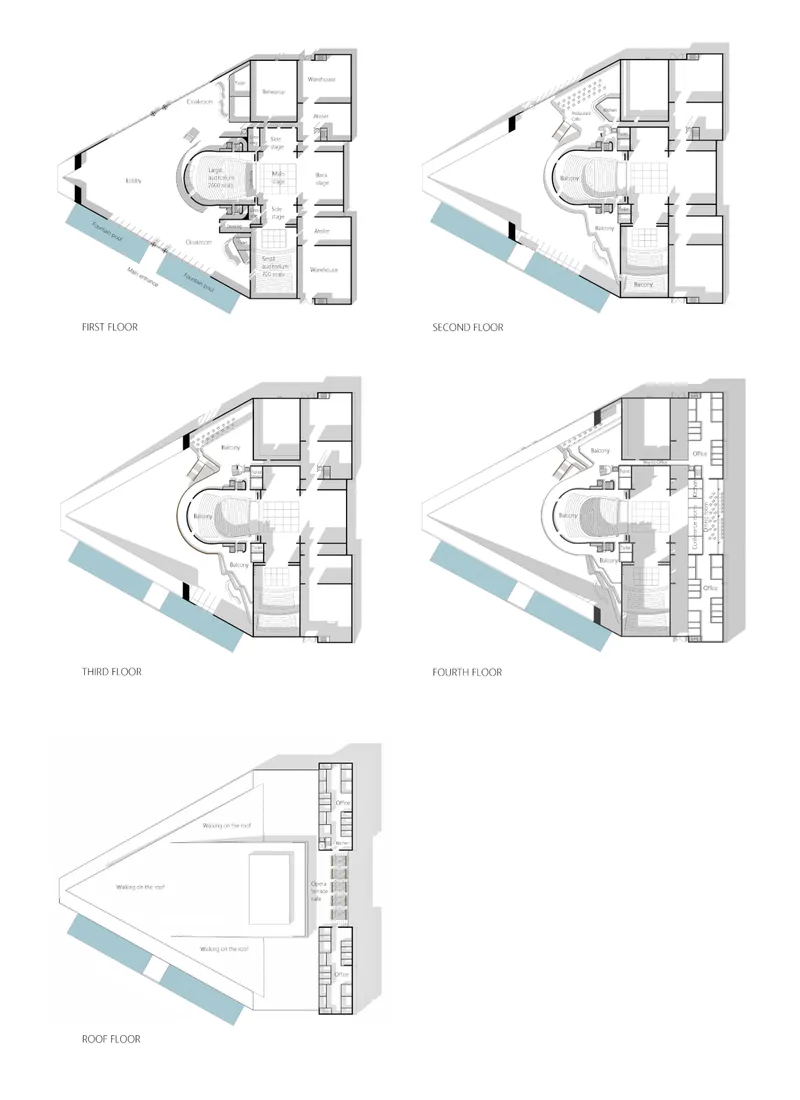
The floor plans reveal how the building's distinctive exterior translates into internal organization. Five levels are governed by a triangular geometry, with a curved core element threading vertically through the structure. The main and smaller auditoriums sit within this framework, connected by a large central lobby that enables simultaneous programming: an opera in one hall while a conference or exhibition occupies another. Production zones, offices, and back-of-house facilities are distributed without dominating the public-facing spaces.
What makes the plans compelling is their refusal to treat circulation as leftover space. Movement through the building is the program. Lobbies, ramps, and connective zones are scaled generously enough to function as public rooms in their own right, independent of any scheduled performance. The triangular plan also ensures that sight lines and spatial sequences shift continuously as visitors move through the building, avoiding the symmetrical formality that can make traditional opera houses feel ceremonial to the point of exclusion.
A Roof Terrace Open to the Baltic Sky
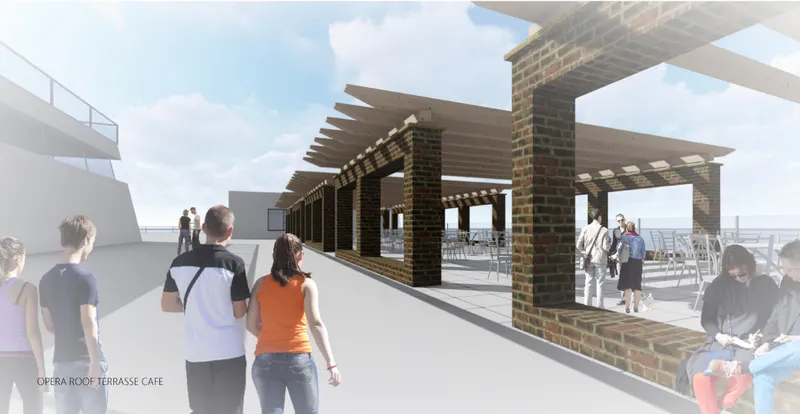
The walkable roof is arguably the proposal's strongest idea. The rendering shows visitors gathering on an elevated terrace beneath a brick-clad pergola structure, the Baltic sky spreading overhead. This is the culmination of a spatial sequence that begins at the waterfront, continues through the building, and ends with panoramic views across the harbor. A proposed opera terrace café occupies part of this surface, embedding everyday social life into the roof plane itself.
By turning the roof into occupied territory, Kaarala collapses the distinction between building and landscape. The inclined surface is not merely a covering for the auditoriums below; it is a public promenade, a viewing platform, and a gathering space that can operate whether or not a performance is underway. The brick cladding of the pergola gives the terrace a material warmth that grounds the otherwise abstract geometry, suggesting a space meant for lingering rather than passing through.
An Interior Lobby Scaled for the City
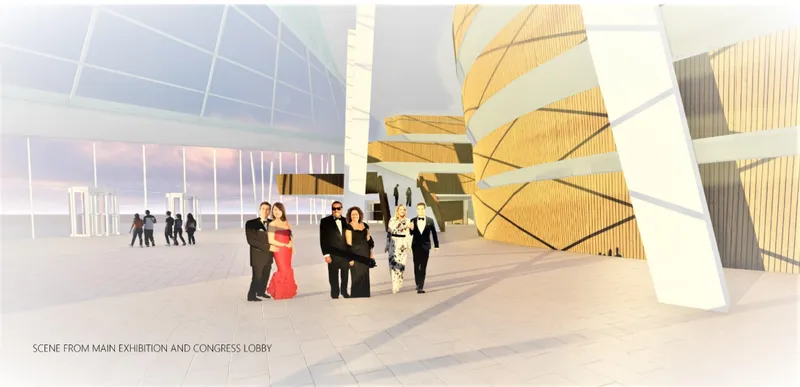
Inside, the lobby interior is defined by angled timber-clad wall panels that lend the space a tactile grain against the scale of the hall. The rendering shows formally dressed guests circulating through a bright, expansive volume shaped by substantial structural elements, glazed surfaces, and the sculptural masses of the auditorium enclosures pushing into the space. Light enters generously, reinforcing the sense that this is not a backstage anteroom but a civic room scaled for Tallinn.
The material palette matters here. Timber cladding introduces warmth without nostalgia, and the angled panels create visual rhythm that guides movement through the hall. Kaarala envisions this lobby as an important public space in its own right, one that can host exhibitions, gatherings, and informal encounters independently of the performance schedule. It is this ambition, treating the interstitial zones as primary rather than secondary, that separates the proposal from conventional opera house design.
Why This Project Matters
Seaside Opera succeeds because it takes the most inward-looking building type, the opera house, and turns it inside out. The walkable roof, the transparent lobby, the programmatic layering of congress, exhibition, and performance spaces: each decision pushes against the assumption that cultural institutions must be hermetic. Kaarala's proposal argues that an opera house gains civic relevance not by broadcasting exclusivity but by absorbing the rhythms of the city around it.
For Tallinn specifically, the design responds to a condition that many port cities face: the waterfront as a threshold between urban identity and open horizon. By orienting the building's most dramatic gesture toward the sea and making its roof a continuation of the public ground plane, the proposal turns arrival by water into an architectural event and daily life into something worth framing. It is a building designed to be walked on, looked through, and inhabited long after the curtain falls.
View the Full Project
About the Designers
Designer: Jaakko Kaarala
Enter a Design Competition on uni.xyz
uni.xyz runs architecture and design competitions year-round that reward proposals with spatial conviction and real site intelligence.
Project credits: Seaside Opera by Jaakko Kaarala.


Popular Articles
Popular articles from the community


David Macias Steps a Doorless Stone and Plaster House Down a Tropical Colombian Hillside
In the humid hills of Colombia, Threshold House replaces the front door with an open void and terraces its 850 m² down the slope instead of fighting it.

longwave studio Reorganizes a 112 m² Tainan Apartment Around the Daily Routines of a Family and Two Cats
In Tainan, Taiwan, birch plywood, rust-red furniture and a freestanding plaster wall link arrival, storage, work and family life in one apartment.

U.GA Architects Wraps an Oval Rooftop Pool in Curved Board-Formed Concrete on Busan's Jeollidan-gil
In Busan's Jeonpo-dong, a 454 m² mixed-use block stacks a neighborhood facility, guest rooms and an oval rooftop pool inside spiraling concrete walls.

Jaramillo Van Sluys Arquitectura and Urbanismo Turn a Demolished Registry Lot in Quito into an Orchard Plaza
In Quito's Centro Histórico, a 2,800 m² plaza exposes the San Agustín convent wall and redraws its lost Augustinian orchard in volcanic stone.

Similar Reads
You might also enjoy these articles

Healing Façade: A Modular Chapel System That Restores Ethiopia's Sacred Forests
Winner of the Eco-Chapel competition, this circular timber façade collects water from air to rebuild soil and reforest degraded Ethiopian landscapes.

Kaffeebühnen: Where Coffee Shop Architecture Becomes a Civic Stage in Vienna
A linear sequence of timber boxes, transparent shells, and open yards turns the Viennese café tradition into a public performance space.

Eco Chapel: A Modular Forest Pavilion That Grows Like the Landscape It Protects
Hexagonal timber modules weave through existing trees, turning a chapel into a living system for prayer, education, and reforestation.


Urban Forest: A Vertical Ecosystem for 5,000 Workers in Singapore's Changi Business Park
Radially stacked pods and layered green decks turn a 7-acre plot into 47 acres of ecological workspace projected for 2040.

Explore Seaside Architecture Competitions
Discover active competitions in this discipline

Challenge to reimagine the Iron Throne

Photograph architecture without architects

Illustrate the lost glory of Angkor Wat - Render Challenge

Design challenge to reuse E-waste
Comments (0)
Please login or sign up to add comments
No comments yet. Be the first to comment!