

Serail Annas: A Limestone Block Fractured Open to Hold Aleppo's Memory
A civic cultural complex in Aleppo splits a monolithic limestone form into four programmatic zones anchored by a vertical Memory Tower.


Start with a single block of limestone. It is the material that built Aleppo's ancient walls, souks, and citadels. Now crack it open, lift its fragments, and fill the gaps with light, public life, and collective memory. That is the operative logic behind Serail Annas, a civic cultural complex that treats architecture as both wound and suture, splitting a monolithic form to create space for healing in a city scarred by a decade of war.
Designed by Kawtar Rochd as a shortlisted entry in the Memory competition on uni.xyz, Serail Annas (translated as "People's Palace") proposes a multi-use cultural landmark rooted in Aleppo's heritage materials and urban typologies but oriented firmly toward the city's future. Four distinct programmatic zones, a Cultural Centre, a Public Space, a Modern Agora, and a Memory Tower, are woven into a cohesive layout that supports exhibitions, craft training, civic dialogue, and vertical spatial storytelling. The project positions architecture not as monument but as active infrastructure for emotional and social reconstruction.
Splitting the Monolith: From Limestone Block to Civic Landscape


The physical model reveals the project's generative move with clarity. Angular volumes with slanted roof planes sit on a landscaped base, their white facades suggesting the limestone that anchors the design in local material tradition. The form reads as a single block that has been burst apart and lifted, a deliberate fragmentation that opens the mass to diverse spatial functions. The axonometric drawing alongside maps this strategy in section: layered tower floors carry labeled programmatic zones inside a glazed enclosure, showing how the splitting and lifting operations produce a vertical sequence of public rooms rather than a sealed object.
The conceptual process moves through three stages. First, the limestone block establishes material and cultural continuity with Aleppo's ancient building practices. Second, strategic fractures open the monolith, introducing voids that become circulation, courtyards, and gathering spaces. Third, transparent elements and open access routes reduce the visual mass, invite pedestrian movement, and improve environmental performance. The result is an architectural language that mirrors the emotional landscape of a post-conflict society: fragmented yet actively seeking reintegration.
Site Plan and Massing: Orienting Civic Life in Aleppo

The master plan and paired elevation drawings show how Serail Annas sits within its urban context. Trees frame the building's perimeter, mediating between the civic interior and the city beyond. The elevations reveal a stepped massing that rises toward the Memory Tower at the project's heart, while lower volumes along the edges house the Cultural Centre and Modern Agora. The site layout positions public space as connective tissue between these zones, featuring open platforms, water fountains, and gathering areas designed for informal encounters, performances, and spontaneous expression. It is an urban arrangement that treats the ground plane as a social stage, not merely a plinth.
Diagonal Bracing and Glass: Structure as Civic Invitation


The rendered perspective of the glazed pavilion introduces a structural character that distinguishes Serail Annas from the heavy masonry it references. Diagonal bracing crosses the glass curtain wall in bold geometries, filtering daylight while expressing the forces that hold the fractured volumes together. The pavilion sits surrounded by trees, with birds overhead suggesting a landscape that has begun to recover. This lightness is not decorative; it directly serves the project's environmental strategy of reducing visual weight and inviting the public inward.
Inside, the multi-level atrium confirms that the transparency is spatial, not just material. A spiral stair threads through tiered floors where human figures occupy overlapping levels, visible to one another across the void. The glass curtain wall dissolves the boundary between interior and exterior, pulling the city into the building. Here the Cultural Centre's Heritage and Crafts Museum, Tourist Hub, Modern Souk, and Training and Research Centre find their collective address: a shared atrium that makes every programmatic zone legible from any vantage point. The architecture insists that citizens see one another, a deliberate civic posture.
Narrow Passages and the Memory Tower's Vertical Narrative

The final rendered views capture two conditions that define the experiential range of Serail Annas. A narrow passage between buildings compresses the visitor's field of vision, recalling the tight alleyways of Aleppo's historic fabric and evoking the sublevel entry of the Memory Tower, where darkness and confinement represent trauma. At plaza level, the glazed pavilion with its diagonal columns opens the view wide, offering a spatial release that parallels the tower's upper levels: a journey from darkness to light, from confinement to panoramic hope.
The Memory Tower itself rises at the heart of the project as a spiritual and mnemonic anchor. Visitors ascend through curated spaces representing distinct emotional stages, moving vertically from grief through reflection toward testimony and transformation. It is monumental without being static, a vertical path rather than a pedestal. Combined with the Modern Agora's Open Assembly Atrium and Laboratory of Ideas, the tower ensures that Serail Annas operates simultaneously as archive, workshop, and public forum.
Why This Project Matters
Post-conflict architecture faces a persistent tension between preservation and progress. Reproduce the past too faithfully, and you risk building a museum of loss. Ignore it entirely, and you erase the continuity that makes recovery meaningful. Serail Annas navigates this tension by making the act of breaking open its own formal strategy. The limestone block carries cultural weight; its fracture carries historical truth; the light and program filling the gaps carry civic ambition. That three-part logic gives the project a conceptual coherence that holds across scales, from material choice to urban plan.
What makes Rochd's proposal compelling is its insistence that memory is not a static exhibit but an active civic process. The four zones are not isolated galleries; they are functionally interdependent spaces where craft training feeds the Modern Souk, civic dialogue in the Agora informs the Research Centre, and the Memory Tower provides the emotional through-line connecting them all. As a shortlisted entry in the Memory competition, Serail Annas demonstrates that cultural architecture at its most rigorous does not simply house memory. It puts memory to work.
View the Full Project
About the Designers
Designer: Kawtar Rochd
Enter a Design Competition on uni.xyz
uni.xyz runs architecture and design competitions year-round that reward proposals with spatial conviction and real site intelligence.
Project credits: Serail Annas by Kawtar Rochd Memory (uni.xyz).


Popular Articles
Popular articles from the community


Temporary Home for Dogs: A Reversed Zoo Rethinks Animal Shelter Architecture
In Bucharest, a sinuous corridor and freed landscape flip the logic of containment, designing a shelter that works to make itself unnecessary.

Cloaked Colonization: A Mobile Underwater Habitat That Moves Like a Fish
Micah Abaya's shortlisted EHC Pacific entry reimagines ocean settlement as a dispersed network of self-sustaining architectural organisms.

Manzana Morphosis: Stretching Barcelona's Grid into a Living Landscape for 2050
A radical reworking of the Eixample manzana turns density into a tool for generous public space, vertical ecology, and environmental performance.

Extended Shell: Retrofitting Kolkata's Balconies as Living Urban Thresholds
A modular retrofit system recovers the social and environmental intelligence of Kolkata's historic verandas for contemporary Park Street residents.

Similar Reads
You might also enjoy these articles

Day and Night Park: A Time-Based Urban Newsstand in Beijing
A temporary urban newsstand in Beijing blending travel, light, and reading through poetic colors, compact form, and community-focused design.

Modernist Patio Renovation in El Masnou, Barcelona by Oliver Segura Arquitectura + Cebrià Arquitectura
Modernist patio renovation blending tradition and innovation with a movable pool, leveled floors, and Catalan materials in El Masnou.
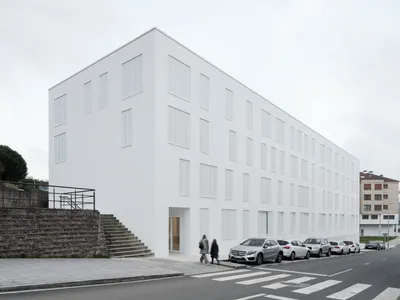
Alto Residencial Coop: Cooperative Housing Development in Santiago de Compostela by Carbajo Barrios Arquitectos
A linear cooperative housing complex blending white volumes and perforated metal façades, enhancing community living, natural light, privacy, and urban integration.
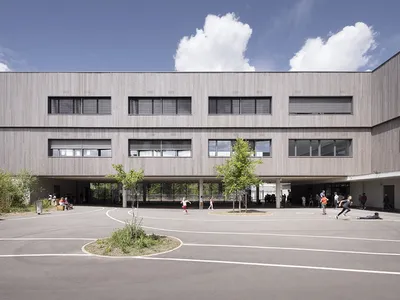
Vil Genis School by BPA ARCHITECTURE – Massy, France
Vil Genis School in Massy, France, features sustainable design, south-facing classrooms, community integration, accessible spaces, and modern educational architecture.


Comments (0)
Please login or sign up to add comments
No comments yet. Be the first to comment!