

Shubh-Ritu: Climate as Curriculum in a Children's Campus for Bhubaneswar
Laterite, bamboo, and broken massing translate Odisha's cyclonic climate into a sequence of child-scaled courtyards and learning spaces.


What if the harshest forces acting on a building site became the primary generators of its form? In Bhubaneswar, where cyclonic winds, monsoon flooding, intense summer heat, and relentless humidity define daily life, Shubh-Ritu answers that question by refusing to fight the climate and instead allowing it to shape every wall, courtyard, and roofline. The result is a children's campus that reads less like an institution and more like a sequence of sheltered outdoor rooms, each tuned to the sun angle, wind direction, and rainfall pattern of eastern coastal India.
Shortlisted in the Form Follows Climate 2020 competition, the project is the work of Mani Makhija and Meshullam Nongsteng. Their approach starts with forensic environmental analysis of the site's tropical dry-wet climate, then translates each data point into a spatial strategy: orientation, massing, material selection, and passive ventilation all derive directly from measurable climatic forces rather than stylistic preference.
Reading the Site Through Sun Paths and Cyclone Corridors
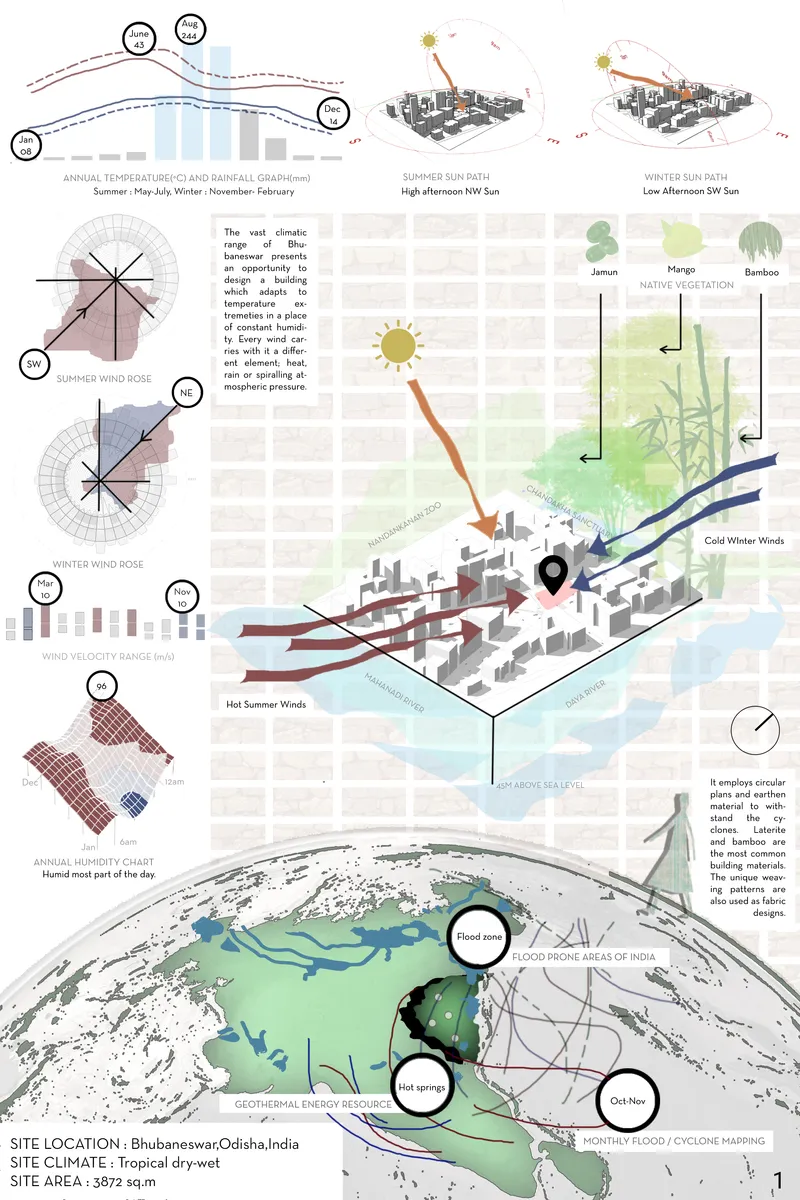
The site analysis diagram lays bare the environmental pressures that informed every subsequent design decision. Wind roses, solar exposure charts, temperature ranges, and geographic context along the Odisha coast are mapped together, revealing a place where prevailing south-west monsoon winds carry both relief and destruction. Rather than treating this data as background research, the designers use it as the project's generative engine. Longer facades are aligned along the north-south axis to minimize punishing east-west solar exposure, while building curves are introduced specifically to diffuse wind pressure during cyclonic events. The diagram makes clear that nothing in the final form is arbitrary.
Broken Massing and Circular Performance Volumes
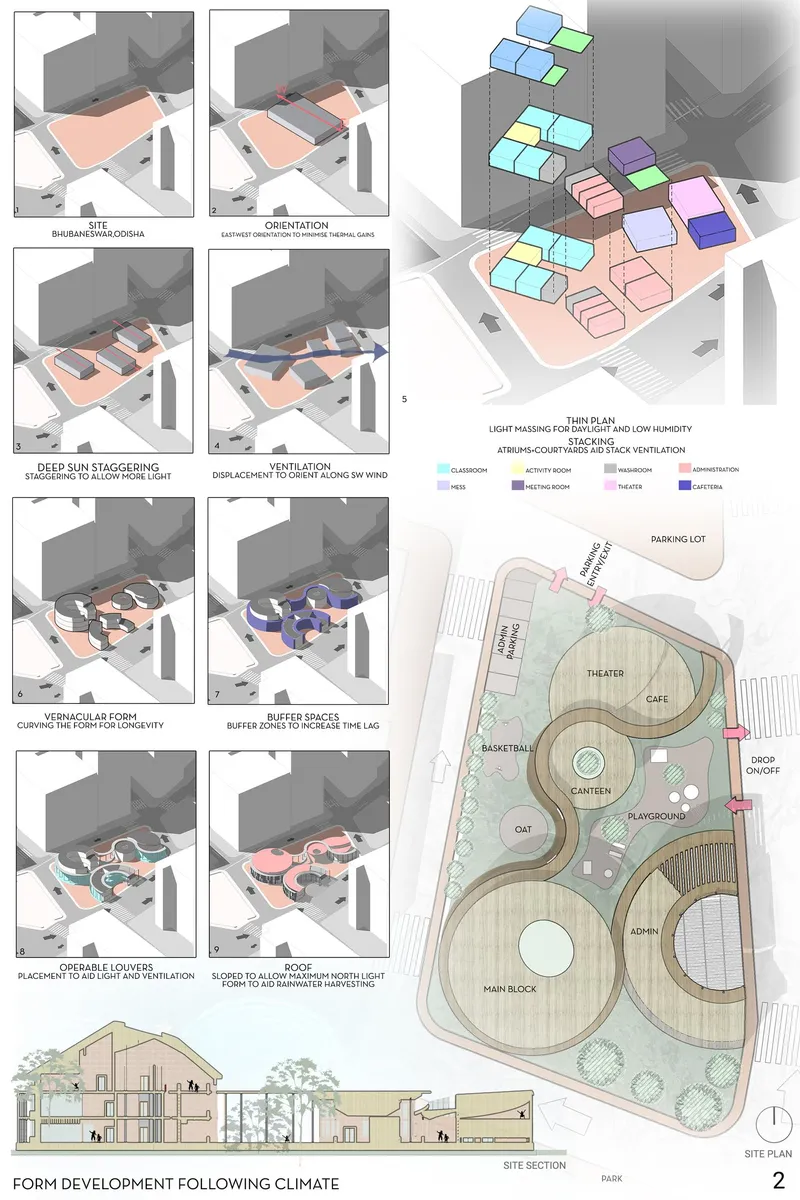
The isometric massing studies and site plan reveal how the campus is intentionally fragmented into human-scaled clusters connected by a continuous internal pathway. Three circular performance spaces anchor the plan, their curved geometries doing double duty: they create aerodynamic profiles that reduce cyclonic wind loads and they give children legible landmarks within the campus. The staggered configuration between volumes opens channels for prevailing south-west winds to filter through shaded buffer zones and courtyards before reaching interior learning spaces.
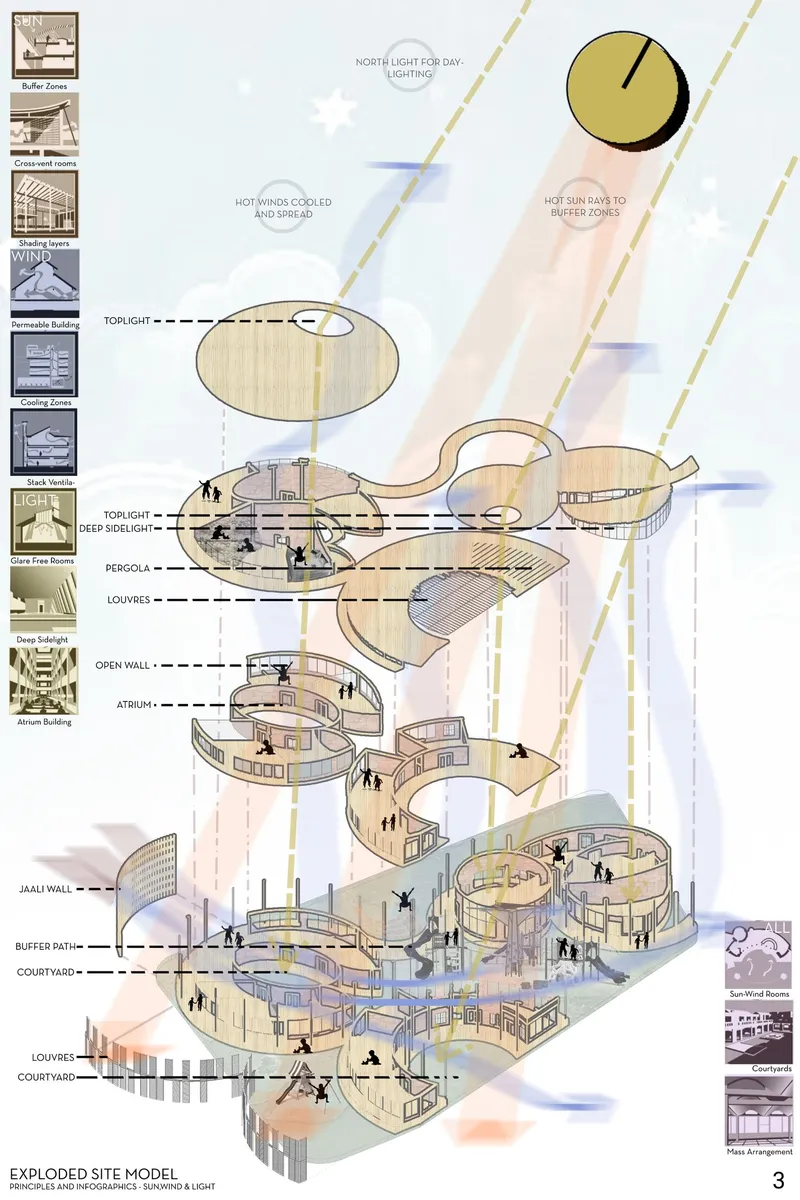
The exploded axonometric peels back the layers of a typical building volume, exposing multilevel interior spaces linked by stairs, double-height courtyards, and curved roof light wells. These light wells are not merely formal gestures; they drive stack ventilation by pulling warm air upward and out, while drawing soft north light deep into classrooms below. The section confirms that every vertical connection in the building serves both a climatic and a pedagogical purpose, giving children a spatial experience that shifts between compression and release, shade and brightness, enclosure and open sky.
Laterite Walls Meet Bamboo Ceilings
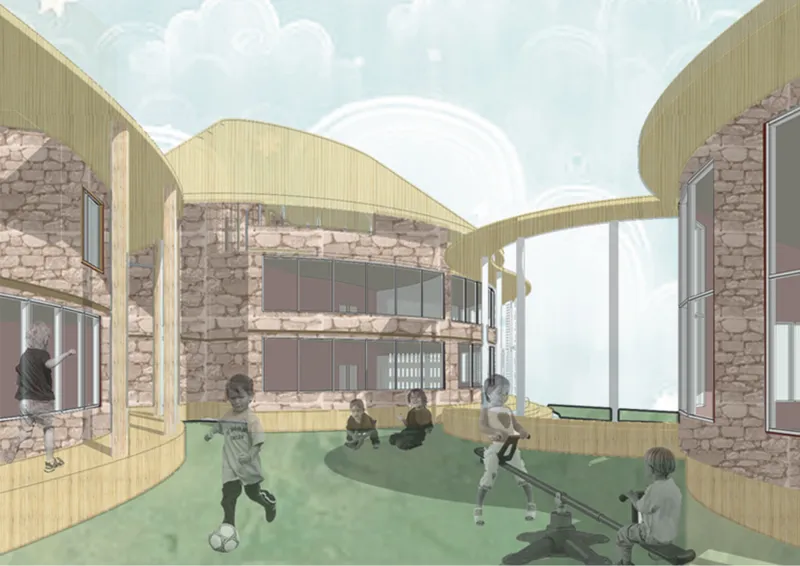
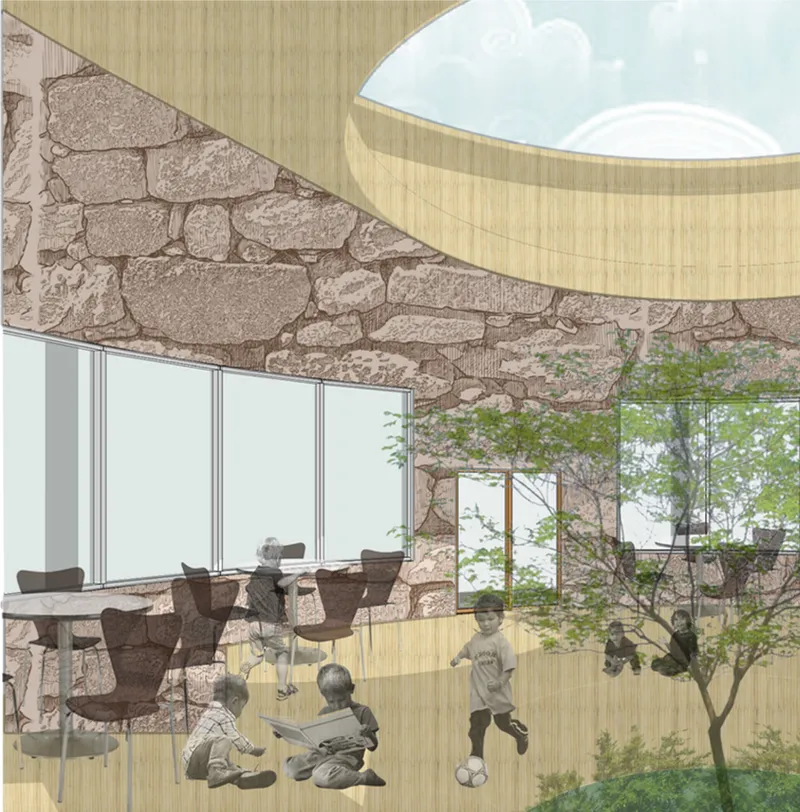
The interior perspective captures children playing in a double-height space bounded by locally sourced laterite stone walls and sheltered by a sweeping curved bamboo ceiling. The material pairing is precise: laterite's thermal mass absorbs and slowly releases heat, moderating indoor temperatures without mechanical cooling, while bamboo's lightness and structural flexibility make it ideal for spanning curved roof forms. Permeable jaali walls, deep louvers, and pergolas layer additional shading, casting dynamic patterns of light and shadow that transform throughout the day. These are not decorative additions; they are calibrated passive cooling devices that reduce reliance on mechanical systems.
The section perspective drives the point home, showing a planted tree growing within an interior courtyard where a thick laterite wall transitions into the bamboo-clad curved ceiling above. Rainwater collected from roof slopes is channeled through vertical columns into courtyard reservoirs, supporting groundwater recharge and future reuse. The courtyard functions simultaneously as social condenser, climate moderator, and water management infrastructure. For children, it is simply a room with a tree and a sky. That simplicity is the project's greatest achievement: complex environmental engineering rendered invisible by architecture that feels intuitive and playful.
Why This Project Matters
Shubh-Ritu demonstrates that climate-responsive design need not result in austere or technically forbidding architecture. By grounding every decision in site-specific environmental data and then expressing those decisions through vernacular materials and child-scaled spatial sequences, Makhija and Nongsteng produce a campus that is simultaneously rigorous and joyful. The building does not lecture its young occupants about sustainability; it simply keeps them cool, dry, safe from cyclones, and surrounded by natural light.
In a broader disciplinary context, the project pushes back against the tendency to treat climate analysis as a compliance exercise appended to a predetermined form. Here, the form is the climate analysis. Sun paths become orientations, wind data becomes massing strategy, rainfall becomes courtyard infrastructure, and thermal performance becomes material selection. It is a convincing argument that the most honest architecture emerges when designers stop imposing shapes on sites and start listening to the forces already acting on them.
View the Full Project
About the Designers
Designers: Mani Makhija, Meshullam Nongsteng
Enter a Design Competition on uni.xyz
uni.xyz runs architecture and design competitions year-round that reward proposals with spatial conviction and real site intelligence.
Project credits: Shubh‑Ritu by Mani Makhija, Meshullam Nongsteng Form Follows Climate 2020 (uni.xyz).



Popular Articles
Popular articles from the community


Co-life: Sustainable Architecture for Age-Friendly Community Living
Co-life reimagines sustainable architecture for seniors through courtyards, rammed earth, shared gardens, and spaces designed for belonging.

AL-JANNAH: Sustainable Architecture and Permaculture for Afghan Widows
AL-JANNAH uses sustainable architecture and permaculture to create resilient oasis of housing, learning, work and renewal for Afghan widows.

Co-Life: Senior Housing Design That Reconnects Older Adults With the City
Co-Life reimagines senior housing design through healing gardens, shared streets, workshops, and a sustainable community across generations.

Conexión: Biophilic Design Reimagines High-Rise Living in Hong Kong
Conexión reimagines high-rise living in Hong Kong through biophilic design, green facades, shared spaces, daylight, water and nature within.


Similar Reads
You might also enjoy these articles

The Musturak Paradise: Senior Living Architecture for a Connected Future in Temara, Morocco
The Musturak Paradise reimagines senior living architecture in Temara via private homes, social spaces, culture, community, and shared care.

The Leaf Center: Cultural Center Architecture for Social Integration in Amsterdam
Cultural center architecture becomes a bridge at The Leaf Center, connecting international students with Amsterdam through art and exchange.
Conexión: Biophilic Design Reimagines High-Rise Living in Hong Kong
Conexión reimagines high-rise living in Hong Kong through biophilic design, green facades, shared spaces, daylight, water and nature within.

Wander to Wonder: Modular Playground Design for Children in Kutupalong Refugee Camp
Wander to Wonder uses modular playground design to create flexible, imaginative play spaces for children in Kutupalong refugee camp.


Comments (0)
Please login or sign up to add comments
No comments yet. Be the first to comment!