
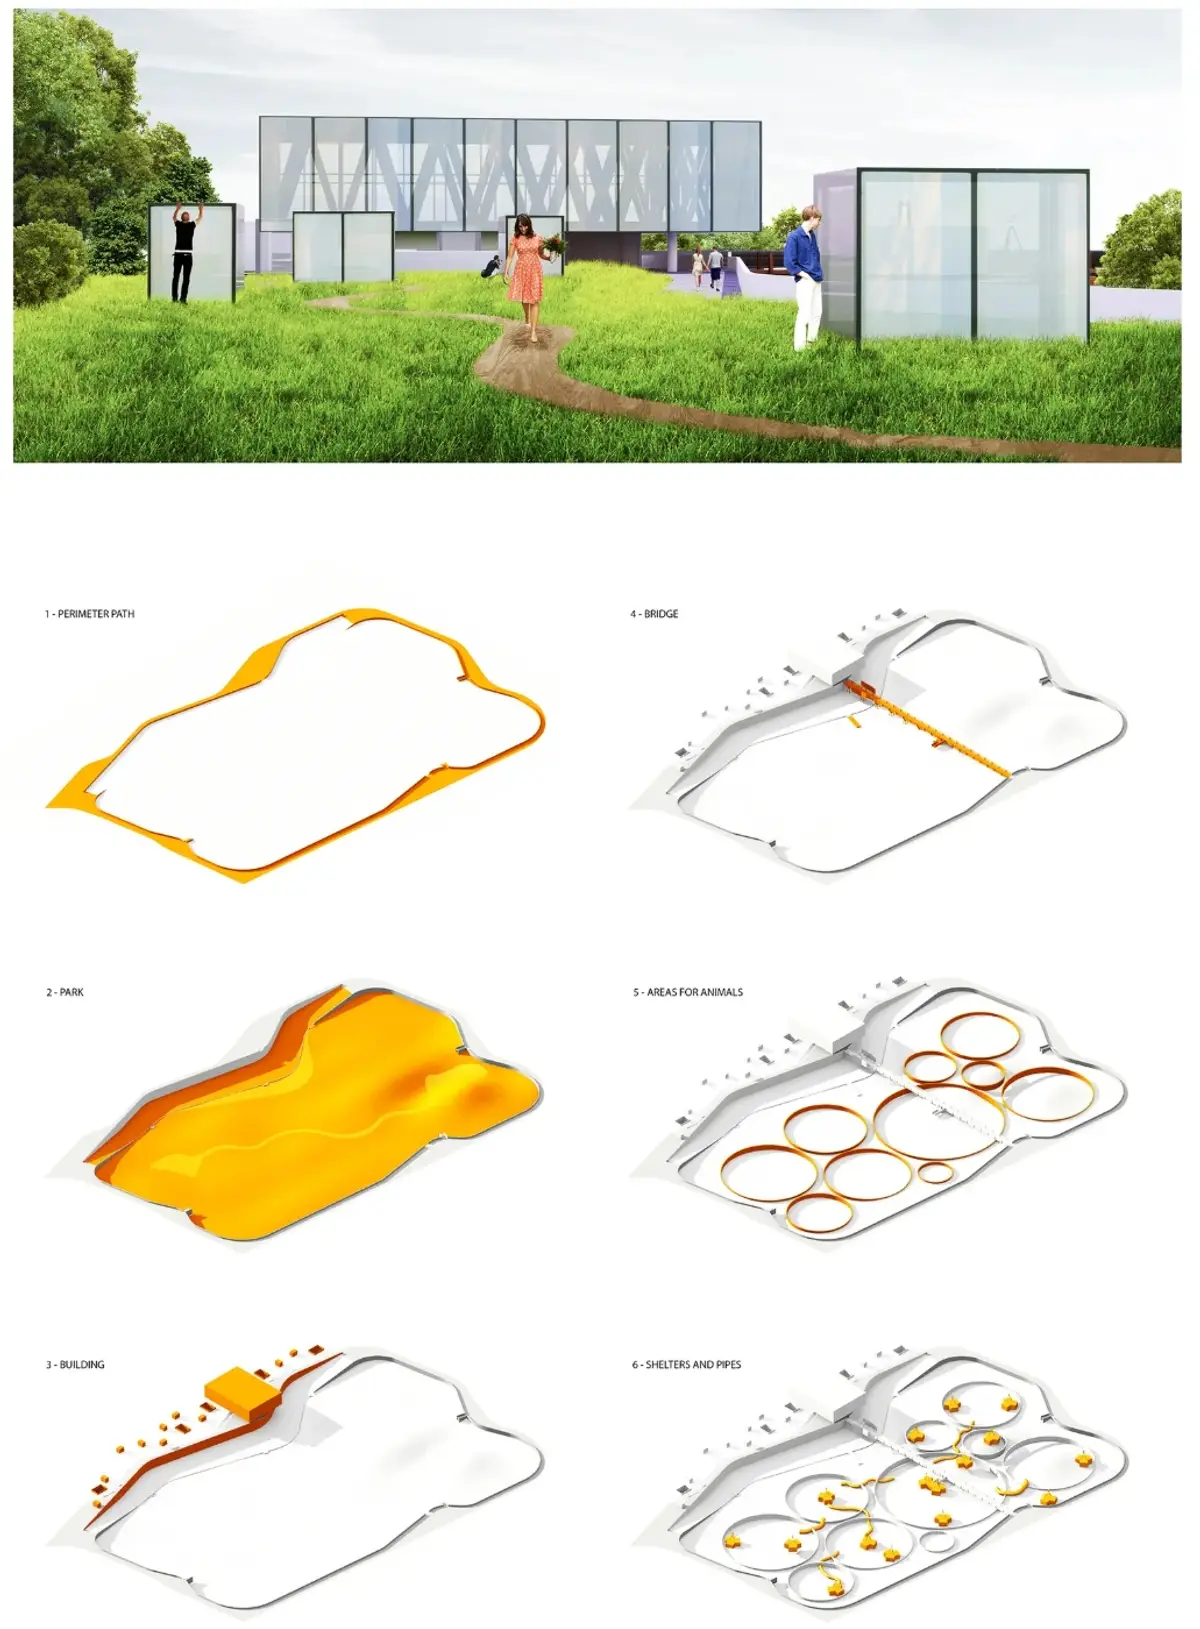
Social Nature: Replacing Fences with Landscape to Rethink Animal Shelter Architecture
A layered system of habitats, elevated walkways, and modular pavilions creates a gradient from public park to protected animal territory.


What if an animal shelter didn't look or feel like a shelter at all? SOCIAL NATURE starts from the premise that the conventional compound of fences, kennels, and concrete runs fails both the animals it houses and the communities it serves. In its place, the project proposes a landscape park threaded with overlapping circular habitats, elevated observation paths, and modular timber structures that establish a careful gradient between public space and protected animal territory. Architecture here is less about containment and more about mediation: controlling proximity, visibility, and encounter through terrain, vegetation, and spatial layering rather than through walls.
Designed by Carlo Alberto Guerriero and Andrea Bordi, SOCIAL NATURE was recognized as an Editor's Choice entry in Strays 2020, a competition that asked designers to reimagine the architecture of animal welfare. The project rejects the institutional isolation typical of stray animal facilities and instead builds a connected system where shelter, ecology, education, recreation, and community life occupy the same ground. Animals are not displayed; they inhabit a landscape that visitors move through on different terms.
Overlapping Habitats Instead of Enclosed Compounds
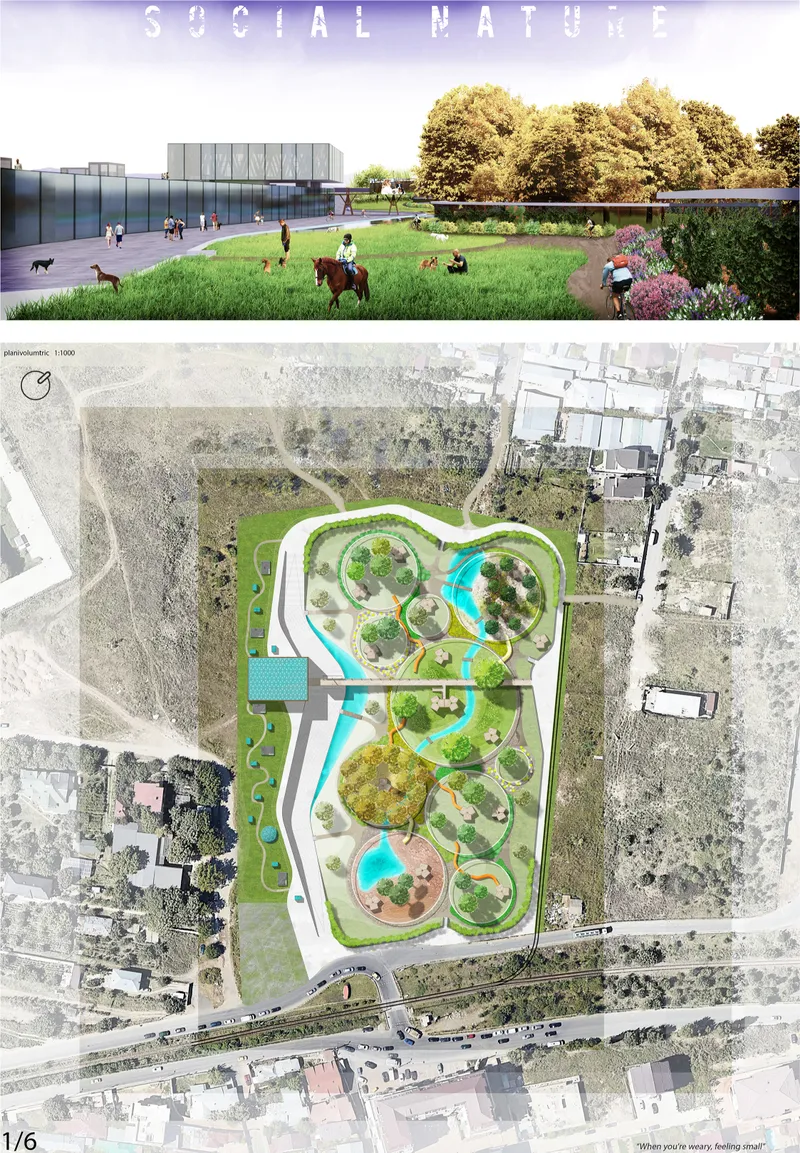
The aerial site plan reveals the project's core organizational logic: a field of overlapping circular and lobed landscape zones distributed across a larger green site, interspersed with water features, planted areas, and existing buildings. Each zone supports a different ecological or social function while remaining connected to the broader park. Rather than one uniform enclosure, the designers introduce distinct landscape identities referencing conditions such as mountain, prairie, woodland, and desert. These varied environments give animals different spatial experiences while helping visitors understand the relationship between habitat, behavior, vegetation, and climate.
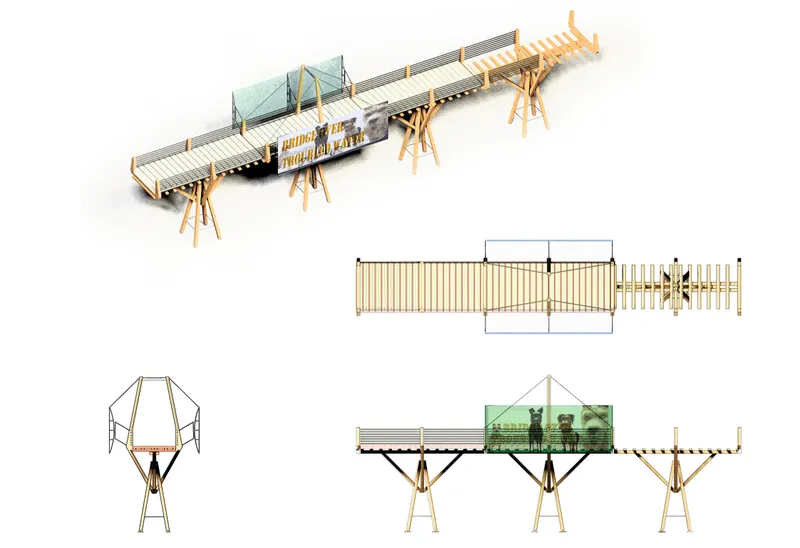
Critically, conventional barriers are replaced wherever possible. Natural escarpments, planted buffers, changes in terrain, and water features define boundaries without making the facility feel carceral. The timber-framed elevated walkway, visible in the axonometric and elevation drawings, illustrates how human circulation is lifted above the animal landscape. Glazed enclosures and mesh screens allow observation while maintaining a physical separation that protects both species. People look across and down into habitats; animals are not cornered or confronted.
A Gradient from Public Park to Protected Territory
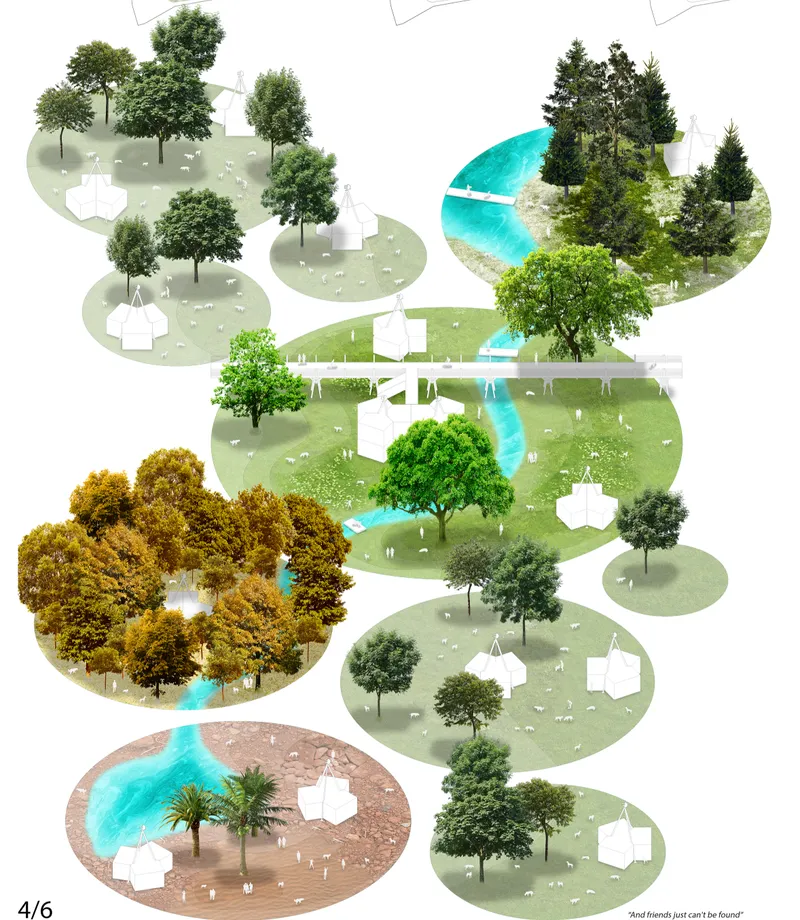
The isometric diagram makes the layering strategy legible. Blue waterways thread through seasonal tree clusters, animal figures populate distinct lobed zones, and the overall composition reads less like an institutional facility plan and more like a landscape ecology diagram. The designers divide the site into environments with different levels of accessibility: open public landscape, controlled interaction areas where humans and animals can meet under supervised conditions, and dedicated sheltering zones where compatible social groups form without public intrusion.
This gradient is the project's strongest conceptual move. Instead of a binary division between accessible and inaccessible, SOCIAL NATURE produces a spectrum of encounter. Some paths bring visitors close to animal communities; others maintain deliberate distance. The result is that interaction with people does not define every part of an animal's environment. Animals can retreat, socialize, rest, and explore on their own terms, while the architecture quietly mediates the moments when the two populations overlap.
Modular Timber Pavilions That Adapt to Need
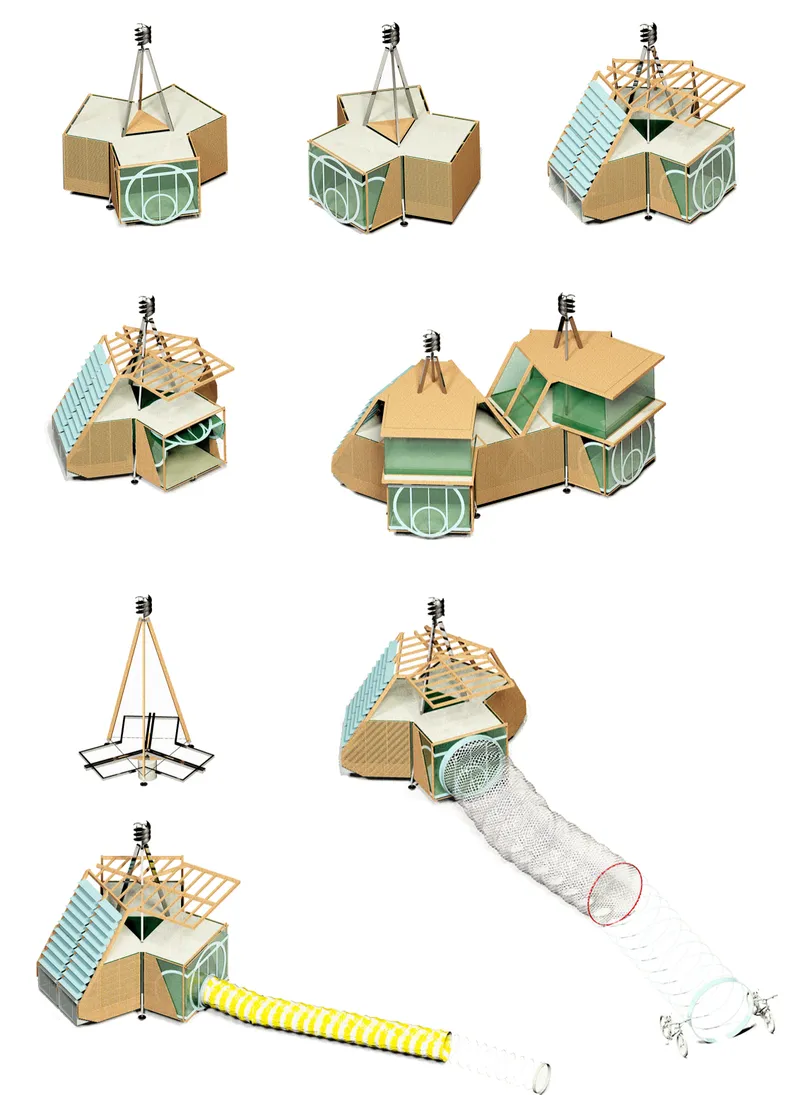
The axonometric sequence of modular pavilion configurations demonstrates a building system designed for flexibility. Folding roof panels, mesh tube extensions for animals, and reconfigurable plan layouts allow the structures to serve different programmatic needs: sheltering, veterinary care, supervised interaction, or education. The modular construction logic means pavilions can be added, removed, or reconfigured as the animal population changes or as the facility's relationship with the surrounding community evolves.
Materially, the timber framing keeps the structures visually light within the landscape. The mesh extensions are particularly clever: they provide enclosed movement corridors for animals between pavilions and habitat zones without resorting to solid walls. Animals move through tubes that sit within, not against, the landscape. The architecture is legible as infrastructure, not as cage.
Linear Buildings and Curving Paths: The Site as a Whole
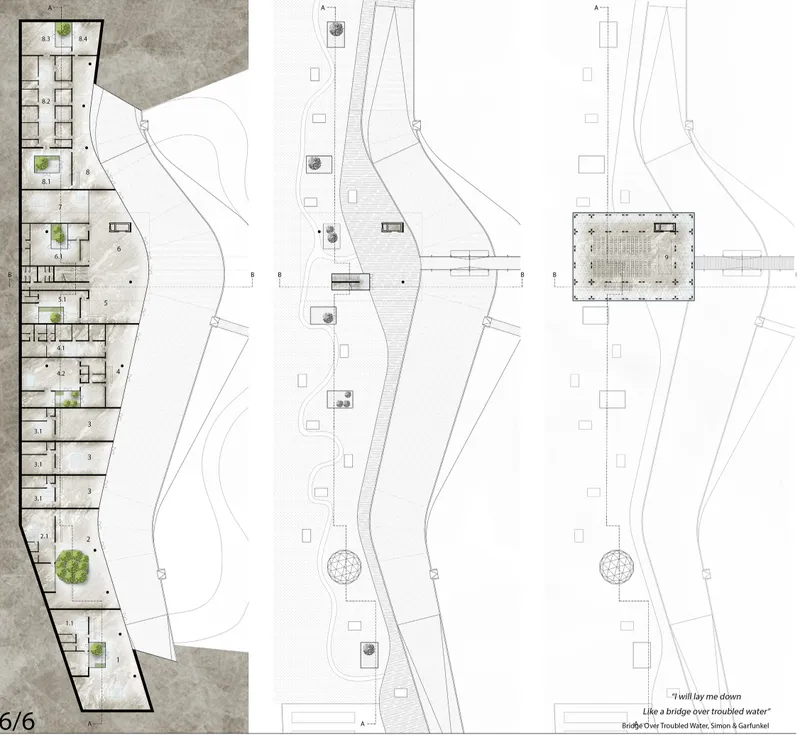
The floor plans and site drawings show how a linear building with interior courtyards anchors one edge of the site while curving pathways and circular gathering spaces organize the surrounding landscape. The linear building likely houses the facility's more conventional functions: administration, veterinary care, storage, and supervised adoption areas. Its courtyard typology introduces protected outdoor space within the building footprint, giving animals access to daylight and air without full exposure to the public park.
The curving pathways that branch outward from this spine connect visitors to the various habitat zones and gathering spaces. The geometry is deliberate: circular forms soften the distinction between path and destination, encouraging exploration rather than directed movement. Visitors drift through the landscape at their own pace, encountering different habitats, different animal communities, and different levels of proximity. The entire site operates as a coherent system where architecture, landscape, and program reinforce the same idea of respectful coexistence.
Why This Project Matters
SOCIAL NATURE matters because it refuses to accept that animal welfare architecture must look and feel institutional. By replacing barriers with landscape, lifting human circulation above animal habitats, and introducing a gradient of accessibility rather than a binary division, Guerriero and Bordi demonstrate that the design of animal shelters is a legitimate and urgent field of architectural investigation. The project treats ecology, behavior, and spatial experience as design parameters with the same weight as structure and program.
More broadly, the project asks a question that extends well beyond animal welfare: how does architecture mediate the relationship between species that share territory? The answer proposed here, through terrain, vegetation, elevation, modularity, and carefully calibrated proximity, offers a model that is transferable to urban wildlife corridors, conservation facilities, and any context where human and non-human communities overlap. That ambition, grounded in specific spatial strategies rather than abstract idealism, is what makes this entry worth studying.
View the Full Project
About the Designers
Designers: Carlo Alberto Guerriero, Andrea Bordi
Enter a Design Competition on uni.xyz
uni.xyz runs architecture and design competitions year-round that reward proposals with spatial conviction and real site intelligence.
Project credits: SOCIAL NATURE by Carlo Alberto Guerriero, Andrea Bordi Strays 2020 (uni.xyz).


Popular Articles
Popular articles from the community


Aquadapt: An Underwater Habitat That Rewrites Its Rooms by the Hour
Curved modules ring the seabed while one shell shifts from breakfast room to cinema, farm and football pitch as residents' needs change.

Singing Woman: An Opera House That Performs Before the Curtain Rises
Ovidiu Cristian Pavel's conceptual opera house translates Estonia's choral identity into a sculpted waterfront landmark facing the Baltic Sea.

Manzana Morphosis: Stretching Barcelona's Grid into a Living Landscape for 2050
A radical reworking of the Eixample manzana turns density into a tool for generous public space, vertical ecology, and environmental performance.


FCC Arquitectura Expands a Portuguese Granite House with a Board-Marked Concrete Wing
In Portugal, JV House pairs a cleaned-up whitewashed and granite dwelling with a timber-shuttered concrete extension, courtyards and a garden pool.

Similar Reads
You might also enjoy these articles

Healing Façade: A Modular Chapel System That Restores Ethiopia's Sacred Forests
Winner of the Eco-Chapel competition, this circular timber façade collects water from air to rebuild soil and reforest degraded Ethiopian landscapes.

Kaffeebühnen: Where Coffee Shop Architecture Becomes a Civic Stage in Vienna
A linear sequence of timber boxes, transparent shells, and open yards turns the Viennese café tradition into a public performance space.

Eco Chapel: A Modular Forest Pavilion That Grows Like the Landscape It Protects
Hexagonal timber modules weave through existing trees, turning a chapel into a living system for prayer, education, and reforestation.


Urban Forest: A Vertical Ecosystem for 5,000 Workers in Singapore's Changi Business Park
Radially stacked pods and layered green decks turn a 7-acre plot into 47 acres of ecological workspace projected for 2040.

Comments (0)
Please login or sign up to add comments
No comments yet. Be the first to comment!