

SOLAR and Marta Jarabo Turn a Madrid Barracks' Former Stables into a Mirror-Lined Exhibition
Beneath the 18th-century Conde Duque barracks, mirrored surfaces dissolve five brick vaults into an immersive video art experience.


Two levels below the street, in the former stables of Madrid's 18th-century Conde Duque barracks, thirteen video artists occupy five brick vaults that were never designed to hold contemporary art. The building, commissioned by King Philip V in 1717 and designed by Pedro de Ribera, gives the exhibition UNA VOZ, UNA IMAGEN a host space that is as assertive as the work itself: barrel vaults reaching eight meters high, rough masonry walls, and an unshakable sense of weight. SOLAR and Marta Jarabo chose not to compete with that weight. Instead, they introduced its opposite.
The single governing material is the mirror. Every piece of furniture is clad in it, and reflective floor panels turn the vaults into bottomless shafts of light and brick. Where a conventional exhibition design would erect temporary walls to create neutral backdrops, this scheme does the reverse: it doubles reality, letting the architecture dilute and expand alongside the projected images. Graphics and architecture operate as one integrated layer rather than as separate systems, which is the real intellectual move here. The result is a 504 square meter exhibition that feels twice its size without adding a single wall.
Dissolving the Stables
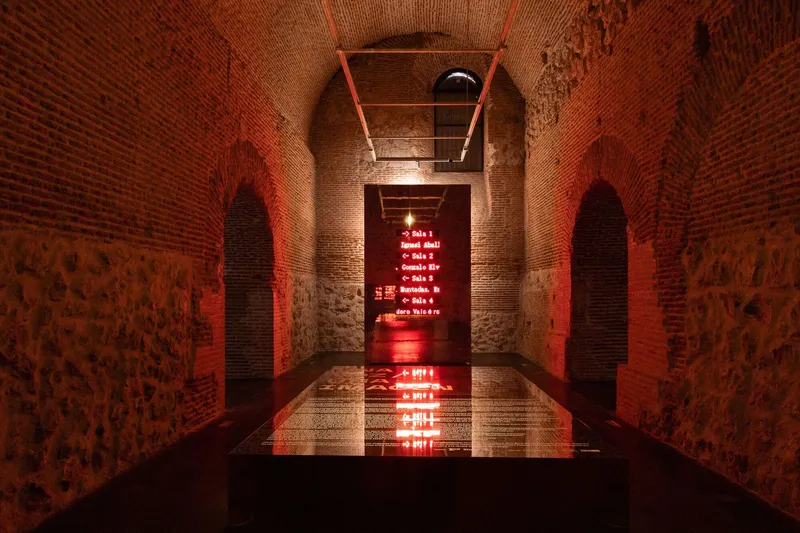
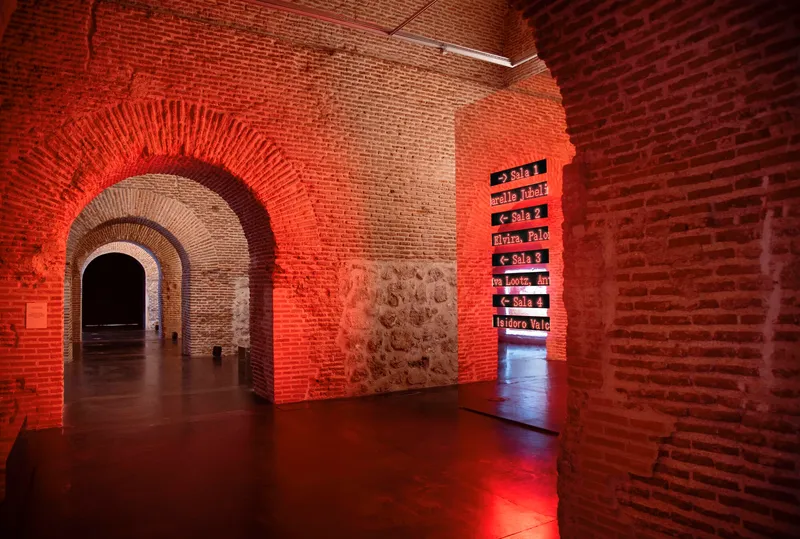
The Sala de las Bóvedas at Conde Duque is a linear sequence of five independent vaults connected by a narrow circulation spine, plus a sixth entrance vault that acts as the threshold between the street-level world and the subterranean gallery. At fifteen meters long and five and a half meters wide, the largest vault is imposing, but the real spatial drama comes from the repetition: arch after arch, each framing a deep red glow that pulls visitors forward. A water channel running down the center of one corridor catches that red light and stretches it into infinity, a simple trick that converts a service corridor into something closer to a James Turrell installation.
Red LED signage, reversed in the reflective surface, reinforces the sense that every element here has a double. The exhibition's title, 'one voice, one image,' becomes ironic in this context. Nothing here is singular. Every surface, every projection, every visitor is twinned.
The Entrance Threshold
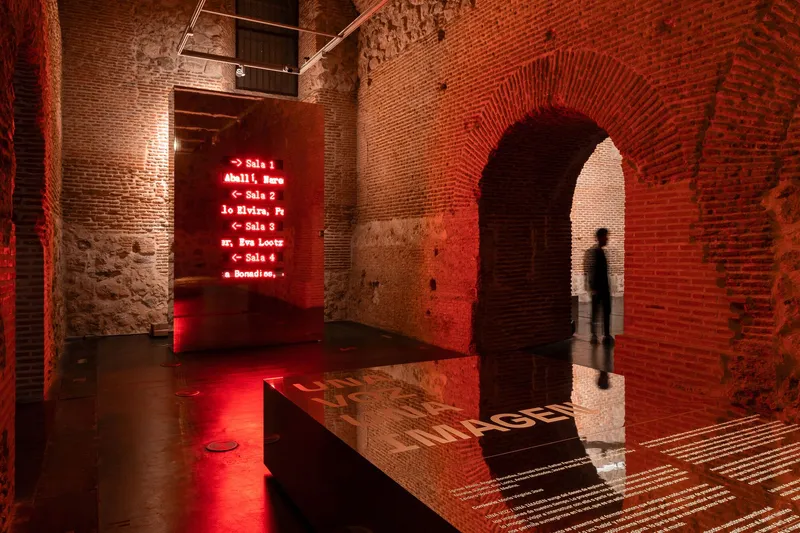
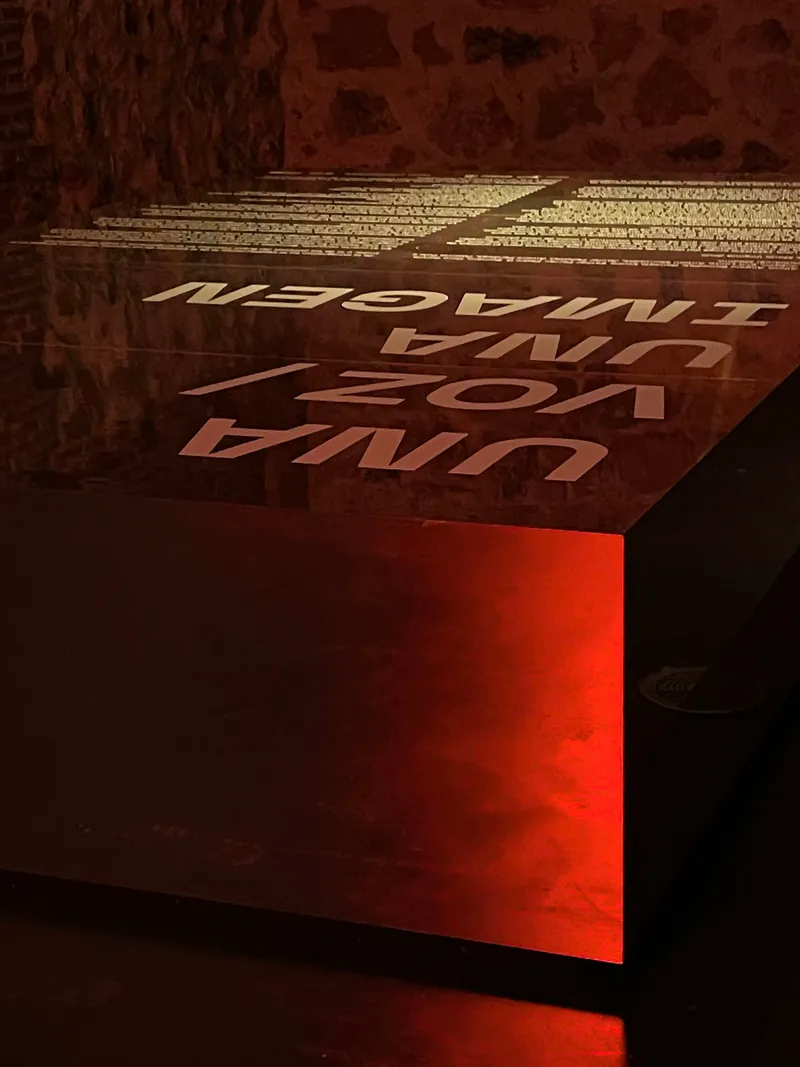
The access vault houses the only conventional architectural objects in the entire scheme: two abstract volumes of equal size, one oriented vertically and the other horizontally, positioned to greet the visitor and provide orientation information. These are blunt, minimal forms, but their role is precise. They slow the visitor down at exactly the moment when the transition from daylight to subterranean darkness is most disorienting. The red acrylic panel visible through the archway signals the tone of what lies ahead.
An illuminated metal panel with reversed text sits angled against the rough masonry wall, its crimson glow spilling onto the adjacent stone. There is no reception desk, no standard exhibition typography pinned to a foam board. The graphic identity of the show is physically embedded in the architecture, a deliberate rejection of the layered approach where wayfinding is bolted on as an afterthought.
Mirror as Architecture
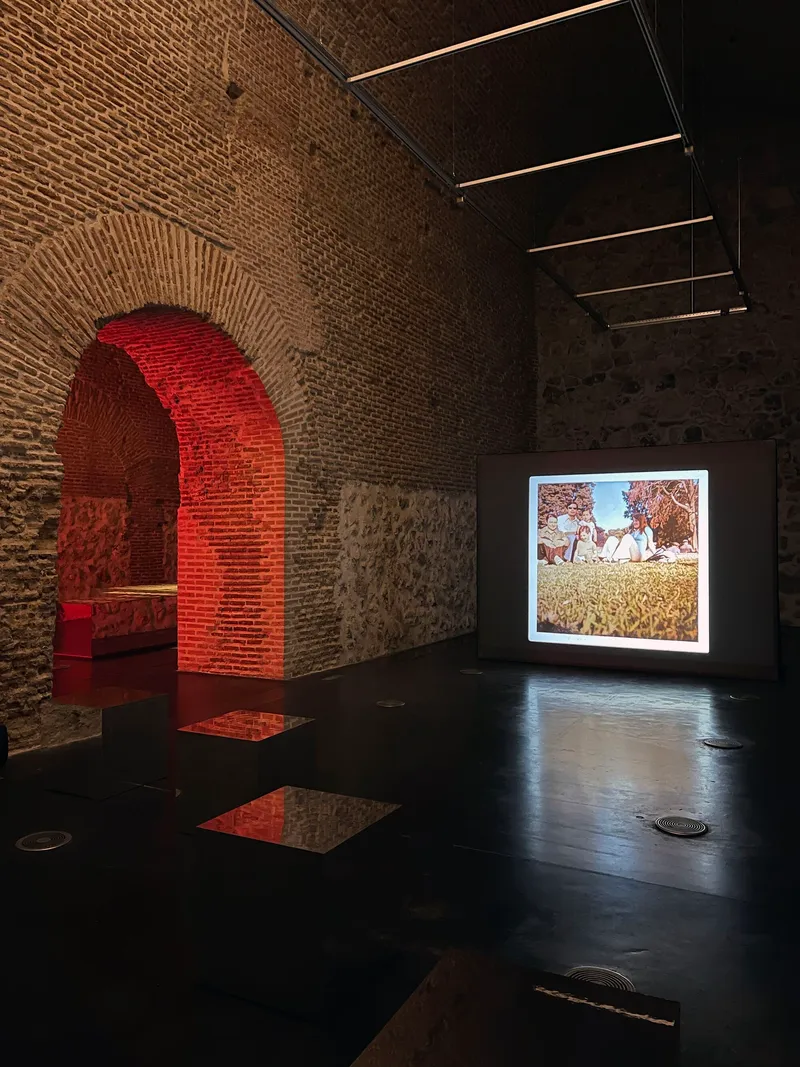
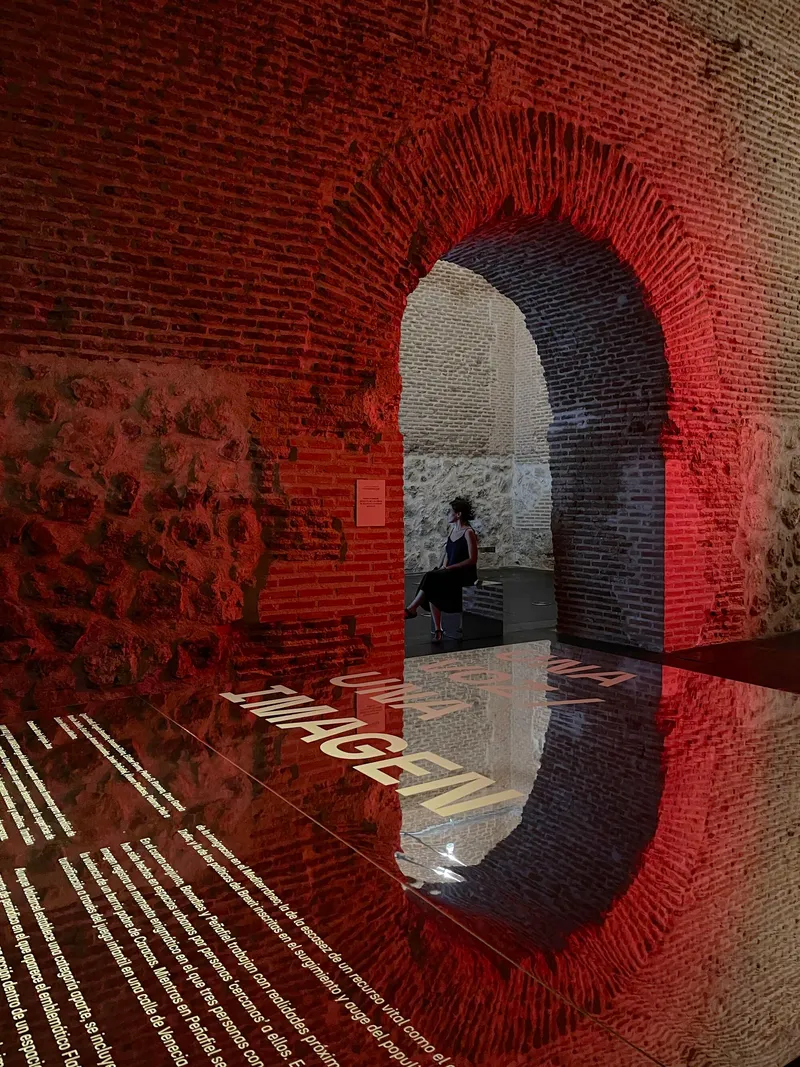
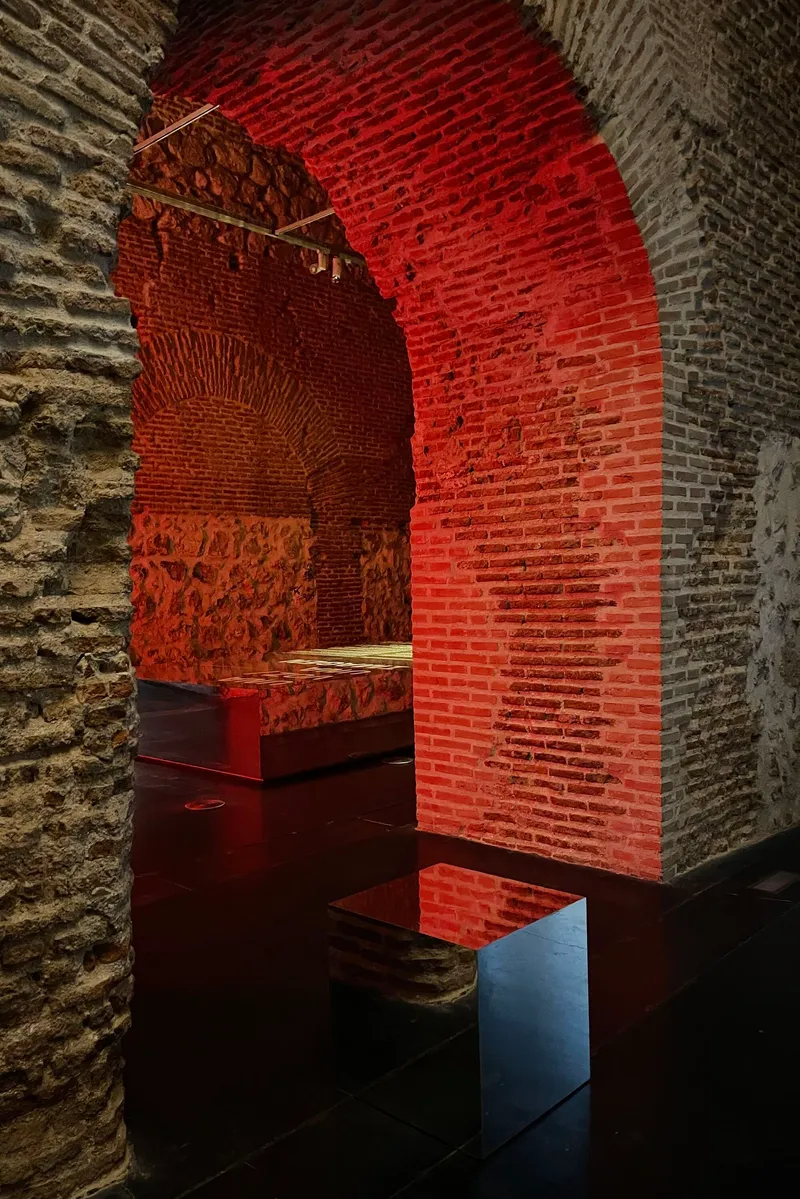
In the rooms where the artists' works are installed, the design team's intervention is deliberately restrained: mirrored furniture and polished floor panels, nothing more. But restraint does not mean timidity. The mirrors create a condition of immateriality that makes the heavy brick vaults feel weightless. A single projected image, thrown against a back wall, lights up the dark polished floor and doubles itself in the reflection, so that the viewer cannot easily locate where the image ends and the room begins.
The close-up view through a brick arch reveals how the transition from red illumination to shadow is not a lighting effect alone. It is a spatial boundary. The mirrored floor captures the underside of the vault and folds it downward, collapsing the room's eight-meter height into a symmetrical void. For a video art exhibition, this is remarkably generous: the architecture amplifies the projected content without competing for attention.
Plans and Drawings
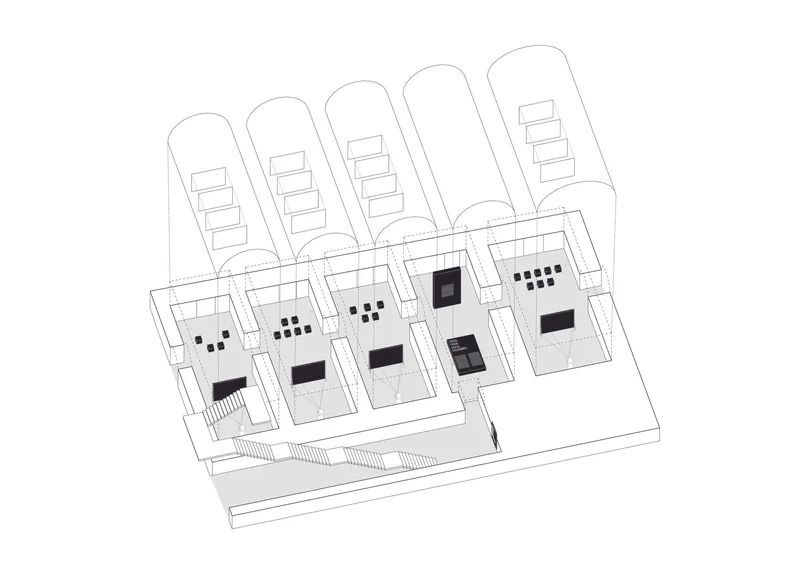
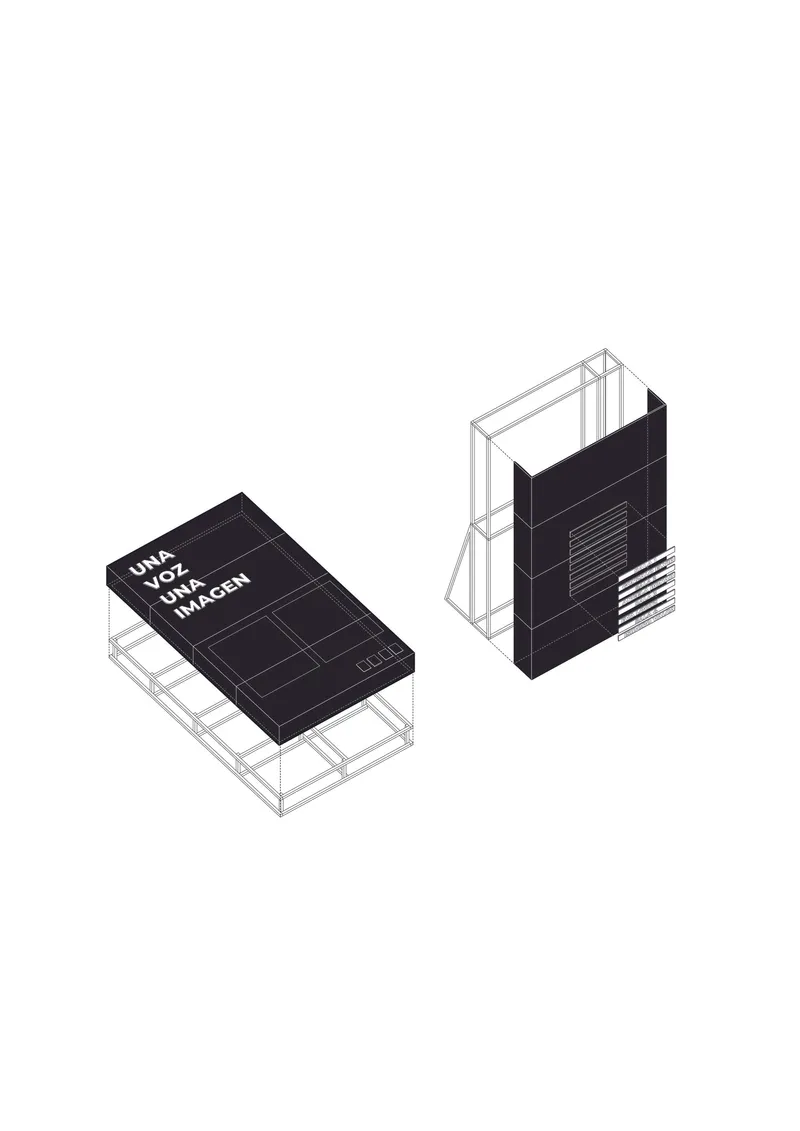
The axonometric drawing reveals the full layout: five vaulted chambers arranged along a central spine, with scattered interior blocks marking the mirrored furniture and the two entrance volumes. What becomes clear in this view is how little has been added. The designers occupy the perimeter of each vault and leave the center open, allowing the video projections to command the room without obstruction.
The isometric detail of the entrance volumes shows their exposed structural frames clad in solid black panels. These are the only opaque, non-reflective objects in the scheme, which makes their presence almost confrontational. They exist to anchor the visitor before the mirrored rooms take over. The contrast between their material solidity and the immaterial reflections in every other room is the hinge on which the entire exhibition turns.
Why This Project Matters
Exhibition design too often defaults to one of two modes: the pristine white cube that erases context, or the spectacle pavilion that overwhelms the art. SOLAR and Marta Jarabo find a third path. By choosing a single material, the mirror, and applying it with discipline, they let a powerful historic space remain visible while fundamentally altering how it feels to stand inside it. The 18th-century stables do not disappear; they multiply.
More importantly, the project demonstrates that integrating graphic design and spatial design from the outset produces something richer than either discipline achieves alone. The reversed red text, the illuminated panels, the reflective floors: these are not decorations layered onto architecture. They are the architecture. For a temporary installation in a city that sees dozens of exhibition fit-outs each year, UNA VOZ, UNA IMAGEN sets a high bar for how lightly, and how intelligently, a designer can intervene.
UNA VOZ, UNA IMAGEN Exposition by SOLAR and Marta Jarabo. Located in the Sala de las Bóvedas, Centro de Cultura Contemporánea Conde Duque, Madrid, Spain. 504 m². Completed 2022. Photography by Patricia Nieto and Aurea Rodríguez.
About the Studio
Marta Jarabo
Official website of Marta Jarabo, one of the studios behind this project.
martajarabo.comShare Your Own Work on uni.xyz
If projects like this are the kind of work you want to make, uni.xyz is a place to publish your own, find collaborators, and enter design competitions.


Popular Articles
Popular articles from the community


Tsunami Convergenics: Turning Catastrophic Ocean Forces into Underwater Housing Infrastructure
A speculative underwater settlement off the coast of Onagawa, Japan, treats tsunamis and typhoons as energy sources rather than threats.

Temporary Home for Dogs: A Reversed Zoo Rethinks Animal Shelter Architecture
In Bucharest, a sinuous corridor and freed landscape flip the logic of containment, designing a shelter that works to make itself unnecessary.

Cloaked Colonization: A Mobile Underwater Habitat That Moves Like a Fish
Micah Abaya's shortlisted EHC Pacific entry reimagines ocean settlement as a dispersed network of self-sustaining architectural organisms.

Singing Woman: An Opera House That Performs Before the Curtain Rises
Ovidiu Cristian Pavel's conceptual opera house translates Estonia's choral identity into a sculpted waterfront landmark facing the Baltic Sea.

Similar Reads
You might also enjoy these articles

Pixel Gardens: One Repeated Module Stacked Into a Terraced Social Housing Tower for Famagusta
Salem Bader's shortlisted housing tower builds a vertical neighbourhood from one repeated module, offsetting units to carve terraces, light and air.

Bao Huynh Watercolor Atelier: A Serene Art Retreat in Hội An
Bao Huynh Watercolor Atelier in Hội An blends multifunctional art spaces, sustainable design, local materials, and family-friendly living in a serene environment.

Atelier Macri Concept Store Interior Design by CASE-REAL
Atelier Macri store features a "ko" counter, walnut wood details, cork displays, blending retail, gallery, and seamless customer experiences.

Manuel Vargas Izquierdo Stadium and High-Performance Sports Center: Architectural Excellence in Jalpa de Méndez
The Manuel Vargas Izquierdo Stadium blends sustainable design, inclusive sports facilities, and cultural-inspired architecture, revitalizing Jalpa de Méndez’s public spaces.

Explore Exhibition Competitions
Discover active competitions in this discipline

Challenge to reimagine the Iron Throne

Photograph architecture without architects

Illustrate the lost glory of Angkor Wat - Render Challenge

Bring back Drive In's
Comments (0)
Please login or sign up to add comments
No comments yet. Be the first to comment!