
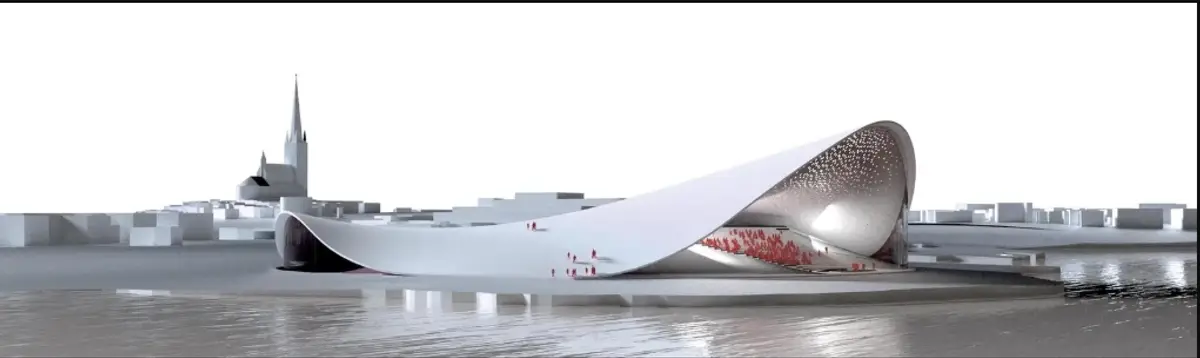
Sound Waves: An Opera House That Opens Its Stage to the Baltic Sea
A shortlisted proposal for Tallinn's waterfront dissolves the boundary between auditorium, public hill, and Baltic horizon.


What happens when you remove the back wall of an opera house and replace it with the Baltic Sea? The stage set becomes weather. The backdrop becomes a living horizon of shifting clouds, sunset color, and open water. Sound Waves takes this provocation seriously, proposing an opera house on Tallinn's waterfront where the building is not a sealed container for illusion but a frame through which landscape, performance, and public life converge into a single spatial experience.
Designed by Guenter Barczik and HMGB Architects, Sound Waves was shortlisted in Opera by the Sea, a competition for a new cultural venue on Tallinn's Baltic shoreline. Rather than treating the opera house as a monumental object dropped onto the coast, the project develops the building as an artificial landform: a low hill rising from the shore, topped by sweeping roof surfaces that double as public terrain. The auditorium, restaurants, exhibition spaces, conference areas, and civic plazas are all woven into this topography, making the opera house as much a piece of urban landscape as a performance venue.
The Horizon as Stage Set
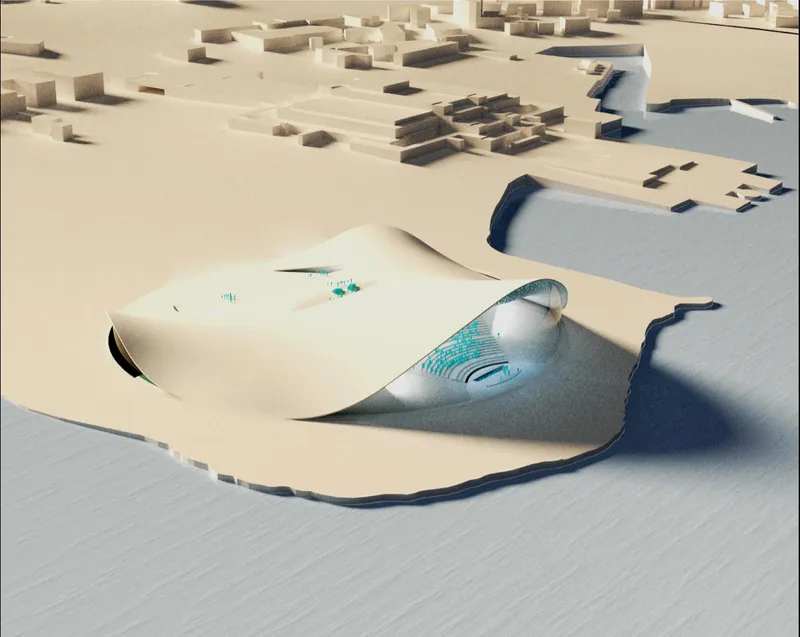
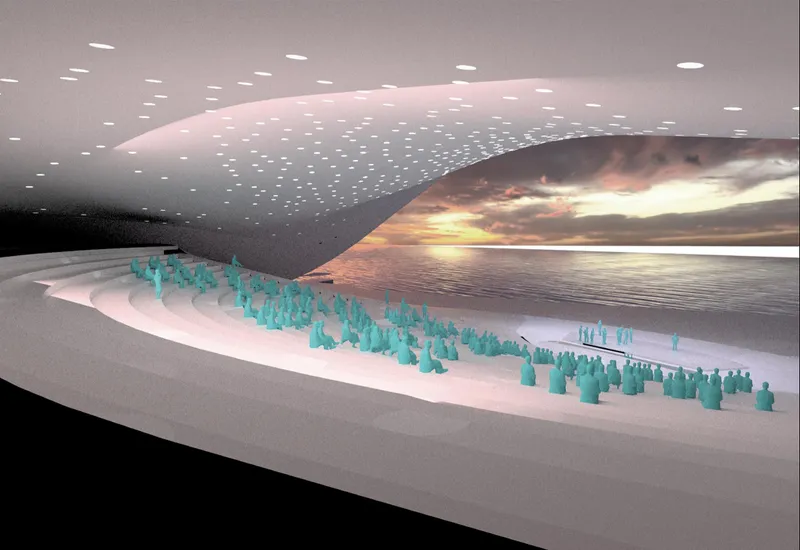
The physical model reveals the project's defining move: three large roof surfaces sweep upward from a low hill along the shore, their undulating profiles punctured by circular openings that bring daylight deep into the interior. The main auditorium sits beneath the most prominent of these roof forms, oriented so that its performance space looks directly out across the Baltic. The interior rendering makes the result visceral. Rows of spectators sit beneath a perforated ceiling canopy while a dramatic sunset sky fills the stage opening behind the performers. Sea, weather, and changing light are not merely visible from the building; they are compositional elements of every performance.
This is a genuine inversion of operatic tradition. The conventional opera house manufactures its atmosphere through stage machinery, curtains, and enclosed scenery. Sound Waves strips that apparatus away on one axis, letting the natural panorama do the work. The risk is obvious: you cannot control a sunset. But the reward is an opera house whose identity is inseparable from its site, a building that could only exist on this particular stretch of coastline.
Building as Landform, Roof as Public Ground
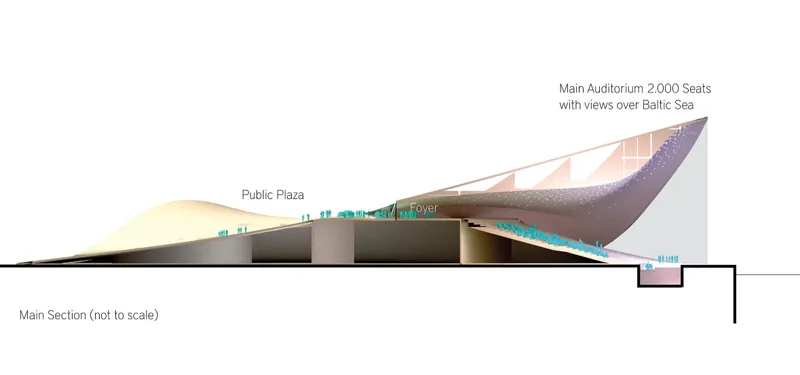
The section drawing clarifies how the building dissolves into its site. Instead of presenting a singular facade to the city, the structure reads as a continuation of the shoreline: a low artificial hill from which the roof surfaces emerge. Below, the section reveals the auditorium, foyers, and support spaces nested inside the topography, with technical and back-of-house functions embedded deeper within the mass. Above, the roof becomes publicly accessible terrain, functioning as a viewing platform, gathering place, and extension of Tallinn's waterfront promenade.
The dual life of the roof is the project's most pragmatic insight. An opera house that only activates during scheduled performances is a cultural monument for a few hours a week and dead space the rest of the time. By turning the roof into a public plaza and hill, Sound Waves keeps the building populated with walkers, viewers, and casual visitors throughout the day. Cultural architecture becomes civic infrastructure, available regardless of the evening's program.
Layered Programs Within the Topography
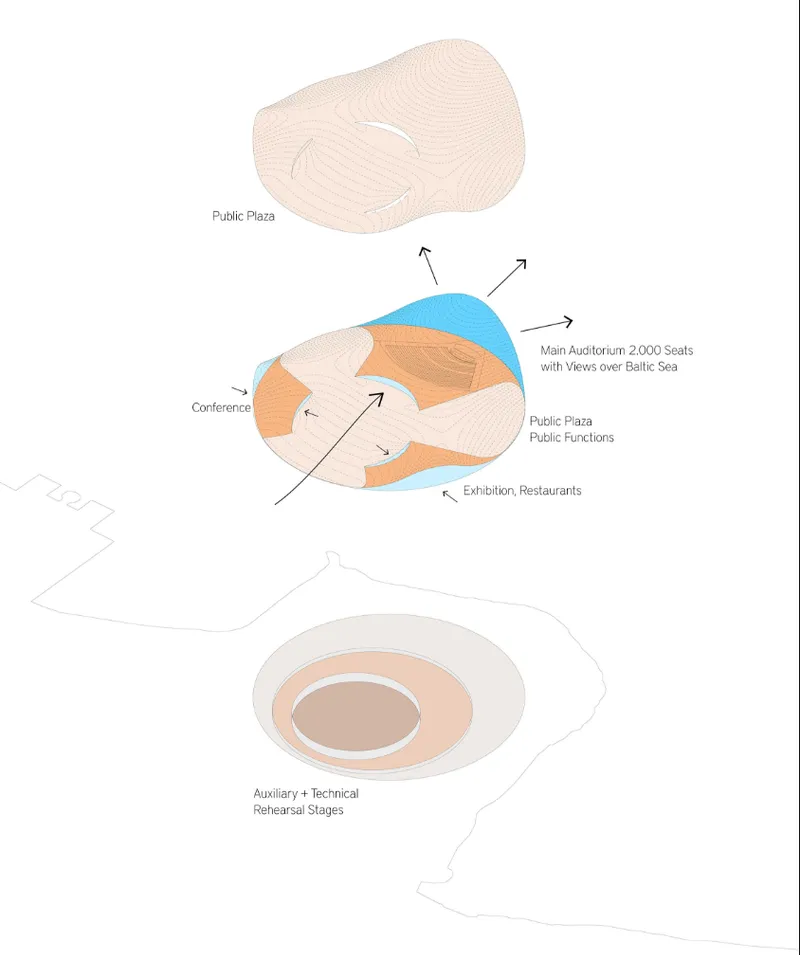
The axonometric diagram peels back the layers. The auditorium occupies the primary volume, flanked by conference spaces, exhibition areas, restaurants, and foyers that each find their position within the hill's topography. The stacking is deliberate: public programs sit closest to the surface, where they can engage with views of the sea and the city, while technical functions descend into the base of the landform. Visitors move through these layers along terraces and internal routes that maintain visual connection to both the water and the urban context beyond.
This layered organization responds to a broader argument about cultural buildings in an age of digital consumption. The designers frame Sound Waves as a counterpoint to the isolation of entertainment consumed through personal screens. Every programmatic layer is designed to encourage encounter: people passing through a restaurant catch a glimpse of rehearsal activity below; visitors on the rooftop plaza watch ships cross the horizon; concertgoers share the foyer with conference attendees. The opera house becomes a social condenser, not just a vessel for ticketed events.
Why This Project Matters
Sound Waves matters because it refuses the false choice between cultural monument and public landscape. Most waterfront opera house proposals land on one side or the other: either a sculptural icon that asserts its presence against the skyline, or a low-profile landscape intervention that risks disappearing entirely. By developing the building as a hill whose roof surfaces lift into legible architectural forms, the project achieves presence without blockage. Tallinn's relationship to its shoreline remains continuous, and the opera house gains its identity from that continuity rather than from opposition to it.
The open stage is the gesture that will stay with you. It is a spatial commitment to the idea that performance does not need to be hermetically sealed from the world to be powerful. By letting the Baltic Sea into the auditorium, Sound Waves proposes that the most compelling stage design might be the one architecture cannot fully control: weather, light, the slow arc of a northern European sunset reflected across open water.
View the Full Project
About the Designers
Designer: guenter barczik
Enter a Design Competition on uni.xyz
uni.xyz runs architecture and design competitions year-round that reward proposals with spatial conviction and real site intelligence.
Project credits: SOUND WAVES by guenter barczik Opera by the Sea (uni.xyz).


Popular Articles
Popular articles from the community


Aquadapt: An Underwater Habitat That Rewrites Its Rooms by the Hour
Curved modules ring the seabed while one shell shifts from breakfast room to cinema, farm and football pitch as residents' needs change.


FCC Arquitectura Expands a Portuguese Granite House with a Board-Marked Concrete Wing
In Portugal, JV House pairs a cleaned-up whitewashed and granite dwelling with a timber-shuttered concrete extension, courtyards and a garden pool.

Manzana Morphosis: Stretching Barcelona's Grid into a Living Landscape for 2050
A radical reworking of the Eixample manzana turns density into a tool for generous public space, vertical ecology, and environmental performance.

David Ortega Stacks a Two-Story Mexico City Penthouse Around a Steel Stair and a Pergola-Shaded Roof Terrace
In Colonia Roma, a 300 m² penthouse uses oak joinery, a planted steel stair and a slatted roof pergola to make a new-build apartment feel like a house.

Similar Reads
You might also enjoy these articles

Healing Façade: A Modular Chapel System That Restores Ethiopia's Sacred Forests
Winner of the Eco-Chapel competition, this circular timber façade collects water from air to rebuild soil and reforest degraded Ethiopian landscapes.

Kaffeebühnen: Where Coffee Shop Architecture Becomes a Civic Stage in Vienna
A linear sequence of timber boxes, transparent shells, and open yards turns the Viennese café tradition into a public performance space.

Eco Chapel: A Modular Forest Pavilion That Grows Like the Landscape It Protects
Hexagonal timber modules weave through existing trees, turning a chapel into a living system for prayer, education, and reforestation.


Urban Forest: A Vertical Ecosystem for 5,000 Workers in Singapore's Changi Business Park
Radially stacked pods and layered green decks turn a 7-acre plot into 47 acres of ecological workspace projected for 2040.
Explore Seaside Architecture Competitions
Discover active competitions in this discipline

Challenge to reimagine the Iron Throne

Photograph architecture without architects

Illustrate the lost glory of Angkor Wat - Render Challenge

Design challenge to reuse E-waste
Comments (0)
Please login or sign up to add comments
No comments yet. Be the first to comment!