

Soundwave: Wave-Inspired Opera House Architecture Connecting Tallinn to the Sea
Soundwave reimagines opera house architecture in Tallinn through wave-inspired forms, public plazas, cultural spaces and coastal identity.


Architecture for the performing arts has the potential to do more than enclose a stage and an audience. It can become part of a city's identity, reshape its public realm, and establish a stronger relationship between culture and place. Soundwave, a conceptual project by Florian Pommer and Elvis Icanovic, explores this potential through an expressive approach to opera house architecture on Tallinn's waterfront.
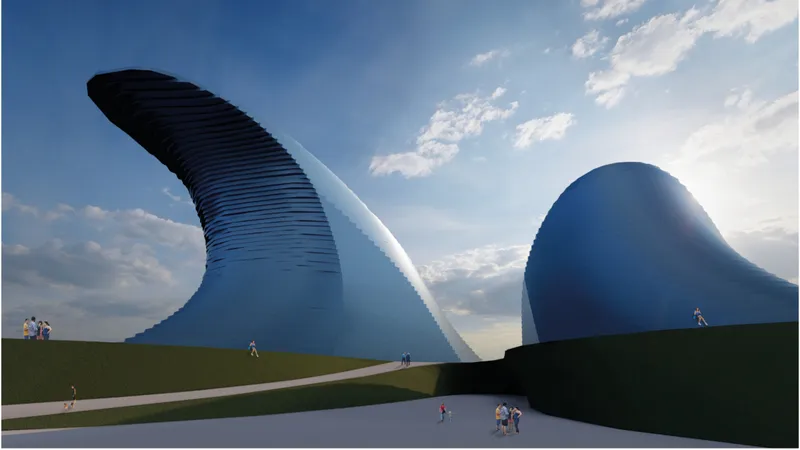
Inspired by the image of waves breaking against the shore, Soundwave transforms the movement of the sea into a monumental architectural composition. Two sculptural volumes rise from a broad, organic plinth, creating an unmistakable silhouette while connecting the building physically and symbolically to Tallinn's coastal setting.
Rather than treating the opera house as an isolated cultural monument, the proposal integrates performance spaces, restaurants, a museum, public terraces, gathering areas and a landscaped plaza. The result is conceived as a cultural destination that remains relevant beyond scheduled performances.
Opera House Architecture Inspired by Tallinn's Waterfront
Soundwave begins with two primary architectural elements: a plinth and the sculptural objects emerging from it.
The plinth establishes the building's relationship with the ground. Its rounded, amorphous geometry responds to the shoreline and takes contextual cues from Tallinn's Linnahall. It contains much of the functional program while simultaneously becoming an elevated public landscape.
Above this horizontal base, two dramatically vertical forms rise toward the sky.
Their geometry is inspired by waves breaking along the coast. Instead of literally reproducing a wave, the architecture translates its movement, curvature and changing profile into built form. Horizontal layers wrap the structures, accentuating their upward sweep and giving the elevations a rhythmic quality.
The contrast is deliberate.
The plinth appears grounded, broad and comparatively restrained. The wave-like volumes are light in expression, highly visible and dramatically vertical. Together, these components produce a singular architectural composition in which landscape, building and symbolism become closely interconnected.
Translating the Movement of Water into Architecture
The sea is central to the identity of Soundwave.
Tallinn's location on the Baltic Sea gives the waterfront significant cultural and geographical importance. The proposal uses that relationship as the basis for its architectural language.
Like waves repeatedly transforming a shoreline, the project imagines the opera house as a catalyst capable of changing perceptions of its surroundings. Its architecture therefore becomes both contextual and symbolic.
From a distance, the two major volumes create a recognizable coastal silhouette. As visitors approach, the architecture gradually shifts in scale. The monumental curved forms give way to pedestrian paths, landscaped surfaces and openings that lead toward the building's public spaces.
This transition between monument and landscape is critical to the proposal. Soundwave is not conceived simply as an object beside the sea. The broader ambition is to make the coastline part of the visitor's architectural experience.
The Plinth as a Public Landscape
One of the strongest aspects of the project is its treatment of the opera house as public space architecture.
A large plaza extends across the amorphous plinth and is intended to remain accessible to the public. Rather than restricting the site to ticket holders, the elevated landscape allows people to walk around the building, gather, experience views and engage with the waterfront.
This approach expands the traditional role of an opera house.
Visitors might arrive specifically for a performance, but they could equally come to meet friends, visit the museum, have a meal, explore the plaza or simply experience the architecture and surrounding landscape.
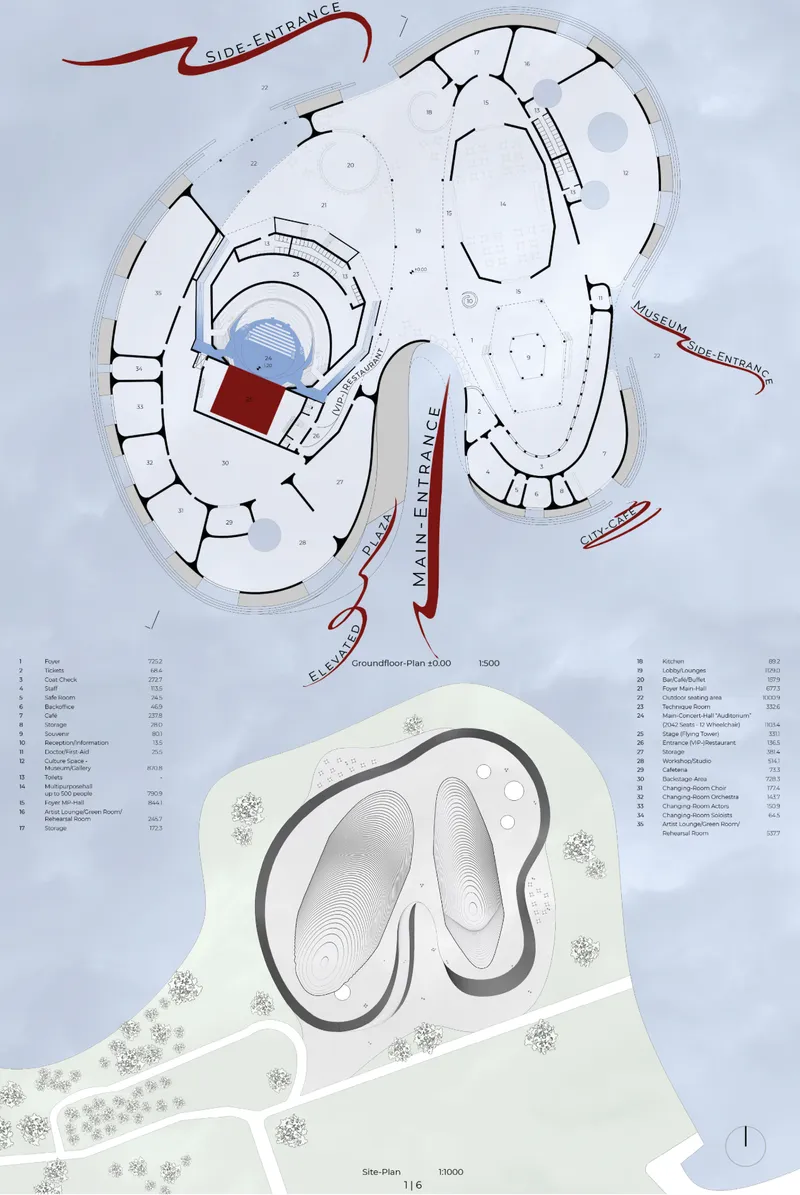
The site plan reinforces this accessibility through multiple points of arrival. A main entrance establishes the principal approach, while additional side entrances connect different parts of the complex to its surroundings. Routes move around and between the two major volumes, producing multiple ways of experiencing the project.
As a result, Soundwave operates at two scales simultaneously: as a destination for international cultural events and as an everyday public place for Tallinn.
A Cultural Program Beyond Opera
The ground floor demonstrates how extensively the proposal expands the conventional opera-house program.
Alongside the principal performance facilities are a museum and gallery, café and restaurant areas, lounges, visitor information, outdoor seating, public amenities and a multipurpose hall.
The multipurpose venue is designed to support a range of events beyond traditional opera, allowing the complex to host exhibitions, conventions, fairs, celebrations and other gatherings.
Supporting facilities are distributed throughout the building, including rehearsal areas, workshops, studios, backstage spaces, changing facilities and artist lounges. These spaces reveal the considerable technical infrastructure required to operate a contemporary performing arts venue.
Public uses are deliberately mixed with cultural functions. Restaurants and cafés help activate the architecture outside performance hours, while museum and exhibition spaces broaden the reasons for visiting.
Through this combination, Soundwave becomes more than an auditorium. It is conceived as a cultural center and urban gathering place.
A 2,042-Seat Main Auditorium
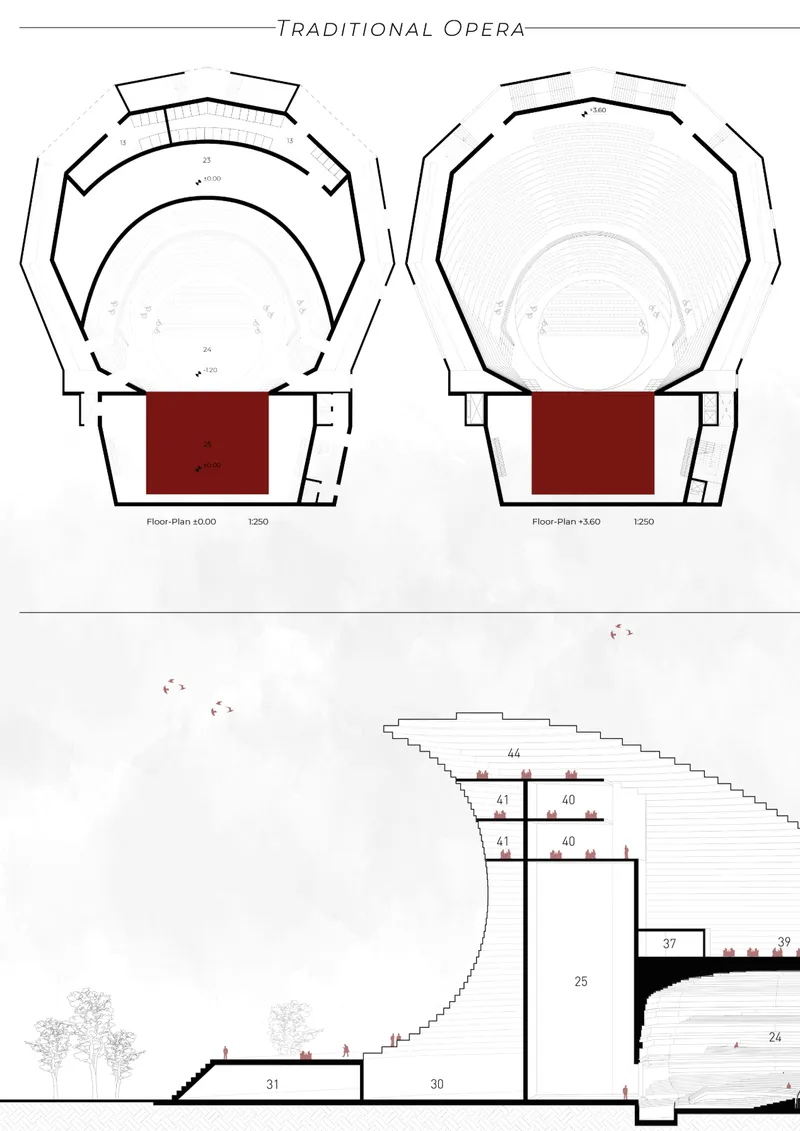
At the center of the project is the main concert hall and auditorium, designed for approximately 2,042 spectators, including accessible seating.
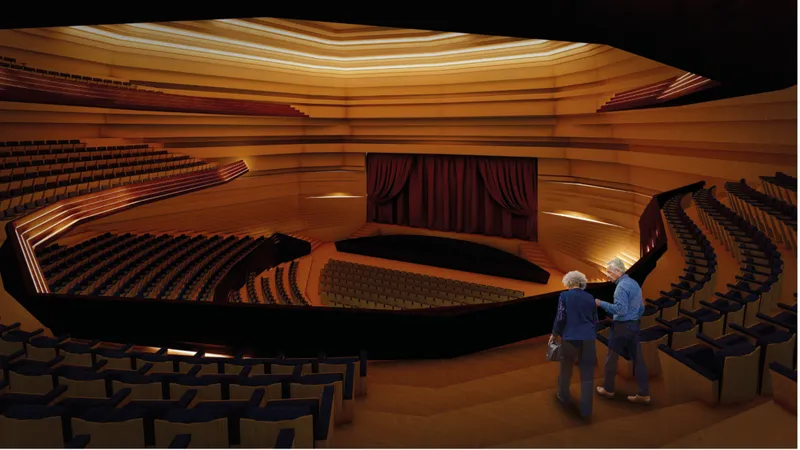
The plans show a compact auditorium organized around the stage, with multiple seating levels wrapping around the performance space. Rather than relying only on a conventional frontal relationship between performer and audience, the proposal investigates different spatial configurations.
The traditional arrangement positions the stage at one end of the auditorium, surrounded by curved tiers of seating.
Alternative layouts explore more experimental relationships.
One configuration places the performance area between sections of the audience, producing a more immersive space-theatre arrangement. Another introduces an orchestra into the center of the hall, further transforming the conventional division between spectator and performance.
This adaptability allows the auditorium to accommodate opera while opening possibilities for orchestral performances and alternative theatrical formats.
An Interior Shaped Around Performance
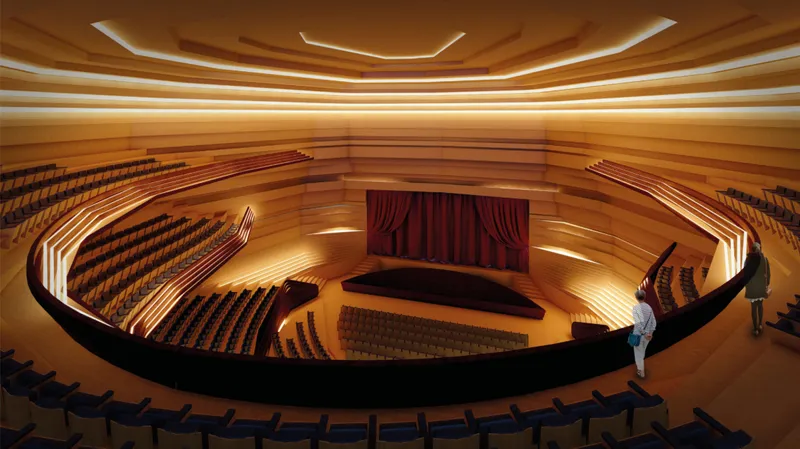
The auditorium's interior continues the architectural language established by the exterior.
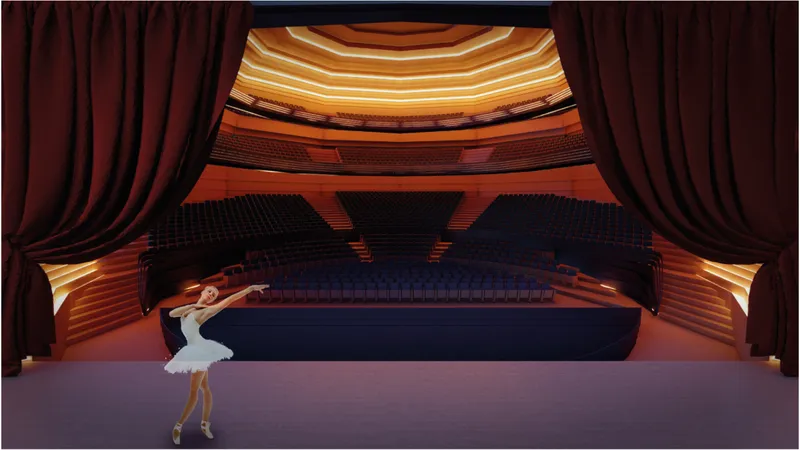
Layered horizontal surfaces wrap around the audience chamber, forming balconies, circulation edges and illuminated architectural bands. Warm timber tones contrast with dark seating and deep red stage curtains, creating an atmosphere associated with traditional performance architecture while maintaining a distinctly contemporary geometry.
Lighting is integrated into the layered surfaces rather than treated as an independent decorative element. Illuminated lines emphasize the contours of the auditorium and visually reinforce its concentric organization.
From upper seating levels, the curved balconies frame the stage while creating a strong sense of enclosure. From the stage, the audience becomes part of a continuous architectural surface surrounding the performer.
The result is an interior conceived around both spectacle and collective experience.
Restaurants Above the Cultural Complex
Soundwave also introduces hospitality spaces into the upper levels of its wave-like forms.
Floor plans at approximately +17.50, +30.00 and +35.00 meters contain restaurant, bar, kitchen, storage and VIP dining functions. These elevated venues extend occupation vertically through the building and create destinations separate from the main auditorium.
Their position within the sculptural volumes also suggests a different way of experiencing the waterfront.
Rather than limiting panoramic views to circulation spaces, the proposal incorporates restaurants and terraces into the upper architecture, potentially allowing visitors to experience Tallinn and the sea from elevated vantage points.
This vertical layering reinforces the idea that the building should remain active beyond the duration of an opera performance.
Responding to Linnahall Through Contrast
Soundwave's relationship with Tallinn's existing architecture is particularly important.
The nearby Linnahall informs the conception of the plinth. Its low, expansive and strongly horizontal character provides a contextual reference for the base of the proposal.
The rising waves, however, intentionally establish a contrasting architectural identity.
Horizontal meets vertical. Heavy meets visually light. Existing monumental architecture meets a more fluid contemporary expression.
Rather than imitating its neighbor, Soundwave seeks a dialogue between the two. The familiarity of the plinth anchors the project within its context, while the dramatic upper volumes establish a new landmark.
This relationship allows the proposal to acknowledge Tallinn's existing urban fabric without sacrificing architectural individuality.
Connecting the City and the Sea
A central objective of the project is to strengthen the connection between Tallinn and its waterfront.
The elevated plaza plays a major role in this strategy. Like a viewing platform, it creates a place from which visitors can experience both the city and the sea.
Pedestrian movement across the site reinforces this relationship. Visitors do not simply enter through a door and disappear inside the building. They move across a constructed landscape, between sculptural forms and along spaces oriented toward the coast.
Architecture therefore becomes a transitional condition between urban fabric and natural landscape.
This approach is particularly important for waterfront cultural projects, where the public realm surrounding a landmark can become as significant as the building itself.
A Sculptural Landmark for Tallinn
The exterior renders illustrate the project's ambition clearly.
One wave rises dramatically from the landscape, bending as it reaches upward. The second remains lower and broader, creating a deliberate imbalance between the two volumes. Their differing heights prevent the composition from becoming symmetrical or static.
Horizontal bands emphasize their curvature and generate changing shadows across the façades.
From some perspectives, the taller structure appears almost vertical. From others, its curvature becomes dominant and creates the impression of movement frozen at a specific moment.
At sunset, the forms read as silhouettes against the sea and sky, reinforcing the project's intention to establish a recognizable identity on Tallinn's coastline.
Reconsidering the Opera House as Everyday Urban Infrastructure
Perhaps the most significant idea behind Soundwave is not its sculptural form, but the way the proposal reconsiders the civic role of opera house architecture.
Major cultural buildings have historically operated as symbols of prestige. Soundwave retains that monumental quality while attempting to make the building more socially accessible.
The plaza does not depend on a performance schedule.
The restaurants provide independent destinations.
The museum and gallery introduce additional cultural programming.
The multipurpose hall supports events beyond opera.
Outdoor areas turn the site into a recreational landscape.
Together, these elements challenge the idea that a performing arts venue should become inactive between performances.
Instead, Soundwave proposes an opera house that participates continuously in urban life.
Architecture as a Symbol of Change
The wave metaphor ultimately carries meaning beyond formal inspiration.
A breaking wave is dynamic. It approaches the shore, transforms and reshapes its boundary. Soundwave uses this phenomenon as a metaphor for the impact a major cultural institution could have on Tallinn.
The building emerges from its plinth in the same way that its concept emerges from the physical characteristics of the site. Landscape and architecture are therefore designed as parts of the same system rather than independent objects.
The project also demonstrates how contemporary opera house design can balance apparently contradictory requirements: monumentality and accessibility, performance and public life, context and contrast, horizontal landscape and vertical icon.
Soundwave and the Future of Cultural Architecture
Soundwave by Florian Pommer and Elvis Icanovic presents a bold vision for Tallinn's waterfront.
Its wave-inspired towers give the project an immediately recognizable architectural identity, but beneath the expressive exterior lies a broader urban proposition. A public plaza, museum, restaurants, multipurpose spaces, performance facilities and landscape are brought together within one cultural complex.
At its core, Soundwave asks what an opera house should represent in the contemporary city.
Its answer is not simply a building dedicated to performance. It is a landscape, meeting place, cultural institution, public platform and potential city landmark combined.
By translating the movement of Tallinn's coastline into architecture, Soundwave transforms opera house architecture into a physical connection between culture, city and sea.


Popular Articles
Popular articles from the community


Opera on the Sea: Driftwood Logic Shapes a Timber Opera House on Estonia's Coast
Trevor Orgill's opera house translates the entangled drift of floating timber into a civic building where wood, water, and music converge.

Tsunami Convergenics: Turning Catastrophic Ocean Forces into Underwater Housing Infrastructure
A speculative underwater settlement off the coast of Onagawa, Japan, treats tsunamis and typhoons as energy sources rather than threats.

Temporary Home for Dogs: A Reversed Zoo Rethinks Animal Shelter Architecture
In Bucharest, a sinuous corridor and freed landscape flip the logic of containment, designing a shelter that works to make itself unnecessary.

Cloaked Colonization: A Mobile Underwater Habitat That Moves Like a Fish
Micah Abaya's shortlisted EHC Pacific entry reimagines ocean settlement as a dispersed network of self-sustaining architectural organisms.

Similar Reads
You might also enjoy these articles


Eco Chapel: A Green Architecture Pavilion Designed in Symbiosis with the Forest
Eco Chapel uses green architecture to weave prayer, learning and reuse into a forest pavilion shaped by modular hexagonal canopies for life.

Kaffeebühnen: Coffee Shop Architecture Designed as a Civic Stage Between Vienna’s City and Park
Kaffeebühnen turns coffee shop architecture into a civic stage, linking Vienna’s park edge, urban life, warm timber yards, and coffee craft.

Healing Façade: Sustainable Architecture for Reforestation, Community, and Sacred Ecology in Ethiopia
Healing Façade reimagines sustainable architecture as a living wall that restores soil, catches water and renews Ethiopia's forest churches.


Urban Forest: A Vertical Ecosystem for 5,000 Workers in Singapore's Changi Business Park
Radially stacked pods and layered green decks turn a 7-acre plot into 47 acres of ecological workspace projected for 2040.

Explore Nordic Sustainable Architecture Competitions
Discover active competitions in this discipline

Challenge to reimagine the Iron Throne

Photograph architecture without architects

Illustrate the lost glory of Angkor Wat - Render Challenge

Design challenge to reuse E-waste
Comments (0)
Please login or sign up to add comments
No comments yet. Be the first to comment!