

Ascension: A Sensory Architecture Tribute to Apollo 11's Legacy
A boomerang-shaped immersive building in Washington D.C. simulates an astronaut's journey from launch to ocean reentry across three subterranean levels.


What if a building could replicate the full arc of a space mission, from the thrust of launch to the quiet splash of ocean reentry? Ascension attempts exactly that: a boomerang-shaped structure that rises and descends across three programmatic levels, turning visitors into surrogate astronauts through indoor skydiving chambers, G-force simulators, and a planetarium buried deep below grade. The architecture is not a container for exhibits. It is the exhibit, a spatial sequence engineered to produce the physical and emotional transitions of spaceflight.
Designed by Eduardo Sanchez and Fernanda SG, the project won the People's Choice Award in the Moontrip 2019 competition. Sited in Washington D.C., Ascension was conceived as a tribute to the 50th anniversary of the Apollo 11 mission. Its curving, boomerang-like form references the poetic trajectory of a space shuttle: departure, orbit, return. A surrounding water element completes the narrative, evoking the capsule's ocean splashdown and adding a sensory layer to the building's symbolic program.
Ground Level: Zero Gravity and Open Sky
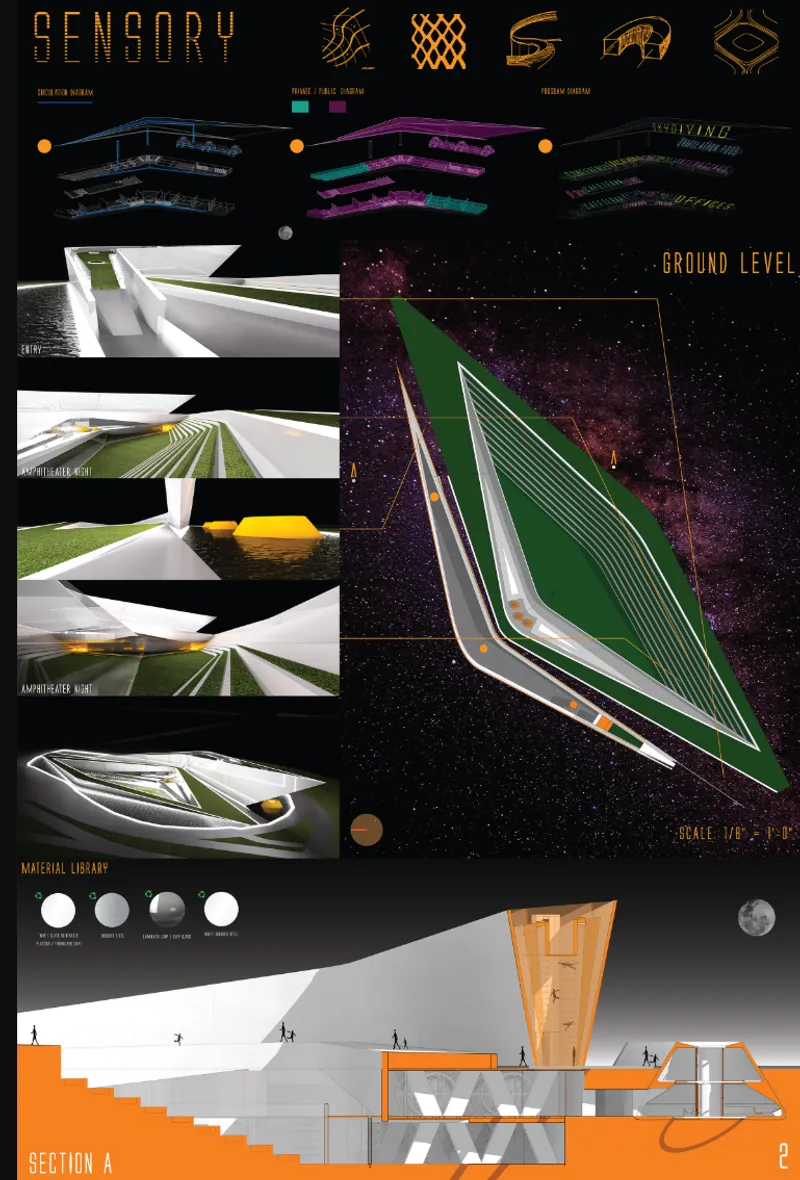
The ground level presentation board reveals how the journey begins. An indoor skydiving chamber anchors this floor, simulating zero-gravity conditions while offering uninterrupted rooftop views of the D.C. skyline. The axonometric plan and section drawing show visitors entering an open, flowing environment that gradually guides them downward, into the building's subterranean levels. An outdoor amphitheater sits adjacent, providing a public gathering space for live demonstrations and performances. The material palette visible in the board, dominated by warm oranges borrowed directly from the color of space suits, establishes the project's visual identity from the first encounter.
Sub Level -1: Simulation Chambers and Reflective Learning

Descending one level, the program splits into two complementary zones. The presentation board for Sub Level -1 displays interior renderings saturated in orange and yellow finishes, with geometric patterns lining walls and ceilings. On one side: G-force simulators, mission control stations, and rock-climbing walls deliver visceral, physical learning. On the other: lecture halls and conference spaces support slower, reflective engagement. The pairing is deliberate. Sanchez and SG treat the visitor's body as a learning instrument, toggling between adrenaline and contemplation to simulate the full psychological range of astronaut training.
The interactive philosophy here is straightforward: learning by doing. Visitors activate walls with touch, interact with simulation chambers, and move through architectural volumes that function like compartments of a spacecraft. Indoor and outdoor ramps link the levels, reinforcing both accessibility and the storytelling of ascent and descent.
Sub Level -2: Deep Space Below Grade

The lowest level is where the immersion becomes total. The board for Sub Level -2 shows curved ceilings, exhibition spaces, and reflective orange surfaces that dissolve boundaries between floor, wall, and ceiling. A planetarium occupies the center of the program, surrounded by a space-themed cafeteria, interstellar pit stops, and a recreation station. Details like zero-gravity chairs and neon-lit modules reinforce the sensation of life aboard a vessel drifting through deep space. Being buried furthest from the surface is the point: visitors are meant to feel the distance from Earth.
Symbolism That Operates at Every Scale
What elevates Ascension beyond spectacle is the consistency of its symbolic logic. The boomerang form speaks of return and continuity. The water element surrounding the structure is not decorative but narrative, grounding the building's conclusion in the historical reality of capsule recovery. The orange palette is not aesthetic preference; it is a direct material citation of the suits that kept astronauts alive. Even the programmatic layering, moving from open sky at ground level to enclosed darkness at Sub Level -2, mirrors the spatial compression of leaving Earth's atmosphere. Every decision reinforces a single story.
Why This Project Matters
Space architecture as a discipline tends to focus on the extraterrestrial: habitats for Mars, lunar stations, orbital shelters. Sanchez and SG redirect that energy toward Earth, asking what space architecture can teach us about designing for human sensation and memory. Ascension treats the body as its primary audience, orchestrating physical experiences (freefall, pressure, enclosure) to communicate ideas that no plaque or projection screen could convey as effectively.
The People's Choice recognition feels appropriate. The project's strength lies in its accessibility, not just in ramps and circulation, but in the fundamental premise that anyone can understand spaceflight if architecture lets them feel it. Fifty years after Apollo 11, Ascension argues that the most powerful tribute to exploration is not a monument but a machine for producing wonder.
View the Full Project
About the Designers
Designers: Eduardo Sanchez, Fernanda SG
Enter a Design Competition on uni.xyz
uni.xyz runs architecture and design competitions year-round that reward proposals with spatial conviction and real site intelligence.
Project credits: Ascension by Eduardo Sanchez, Fernanda SG Moontrip 2019 (uni.xyz).


Popular Articles
Popular articles from the community


Tsunami Convergenics: Turning Catastrophic Ocean Forces into Underwater Housing Infrastructure
A speculative underwater settlement off the coast of Onagawa, Japan, treats tsunamis and typhoons as energy sources rather than threats.

The Amber Palace Opera: A Geological Fiction Surfaces on Tallinn's Baltic Waterfront
Pierre Brillard reimagines a Baltic legend as a public landscape, opera house, and waterfront promenade rooted in Tallinn's coastal identity.

Extended Shell: Retrofitting Kolkata's Balconies as Living Urban Thresholds
A modular retrofit system recovers the social and environmental intelligence of Kolkata's historic verandas for contemporary Park Street residents.

Opera by the Sea Estonia: Three Shells Dissolving Architecture into Tallinn's Coastline
A winning opera house proposal replaces monumental form with interconnected shells that blur the boundary between building, park and Baltic Sea.

Similar Reads
You might also enjoy these articles

Shakur's House: Exposed Brick as an Interior Organiser in a 168 m² Mashhad Residence
Brick moves indoors in this Mashhad residence, where masonry walls, glass partitions and teal planes sequence a compact home without closing it off.

Day and Night Park: A Time-Based Urban Newsstand in Beijing
A temporary urban newsstand in Beijing blending travel, light, and reading through poetic colors, compact form, and community-focused design.

Modernist Patio Renovation in El Masnou, Barcelona by Oliver Segura Arquitectura + Cebrià Arquitectura
Modernist patio renovation blending tradition and innovation with a movable pool, leveled floors, and Catalan materials in El Masnou.

Alto Residencial Coop: Cooperative Housing Development in Santiago de Compostela by Carbajo Barrios Arquitectos
A linear cooperative housing complex blending white volumes and perforated metal façades, enhancing community living, natural light, privacy, and urban integration.

Explore Experiential Architecture Competitions
Discover active competitions in this discipline

Challenge to design luxury tourism on rails

VR headsets Storefront design competition

Designing a staircase for a client
Comments (0)
Please login or sign up to add comments
No comments yet. Be the first to comment!