

Sports Hall Wangen by Steimle Architekten: A Sustainable and Functional Landmark
Sports Hall Wangen by Steimle Architekten is a sustainable, multifunctional sports facility integrating urban connectivity, timber construction, and eco-friendly design.


Innovative Sports Architecture in Germany
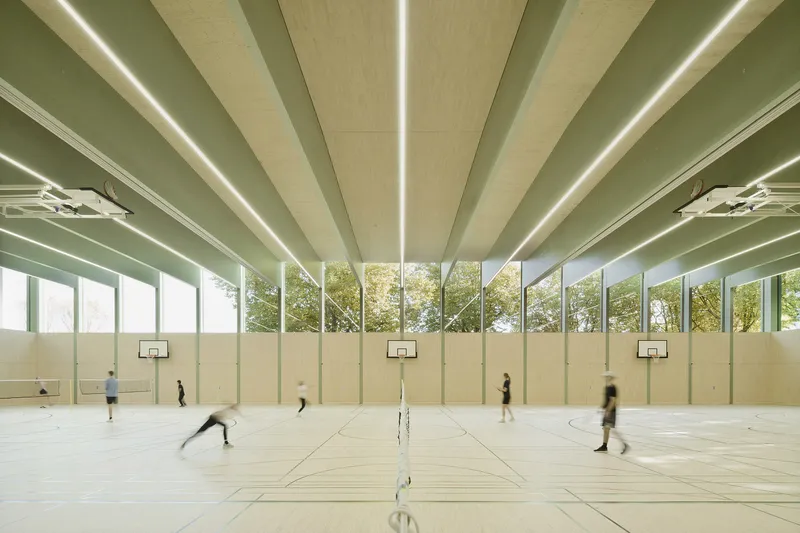
The Sports Hall Wangen, designed by Steimle Architekten, is a striking example of modern sports architecture that seamlessly integrates with its urban surroundings. Located in Germany, this 3,700 m² sports facility is more than just an athletic venue; it serves as a dynamic hub that connects the vocational school center, old town hall, grammar school, and fairground. The building’s intelligent design fosters both visual and functional connectivity, reinforcing its role as a key element of the campus.
Urban Integration and Spatial Connectivity
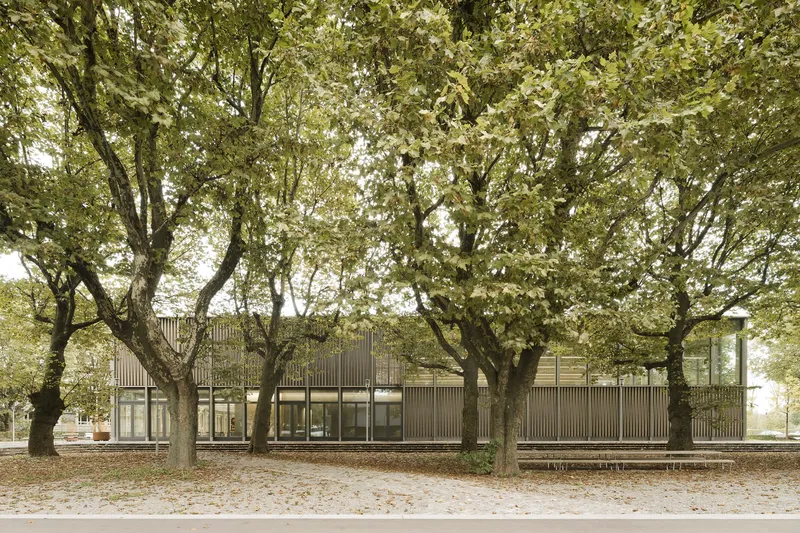
Designed with a deep understanding of urban context, the hall creates a seamless transition between different public spaces. The north-facing campus square welcomes students with a broad entrance, harmonizing with the neighboring plane tree hall to the west. The spatial openness continues onto the car-free fairground, visually linking the site to the historic old town. Meanwhile, the southern plaza, designed for outdoor events, is directly connected to the hall through six large gates, reinforcing its multifunctional nature.
Architectural Design: Simplicity Meets Functionality
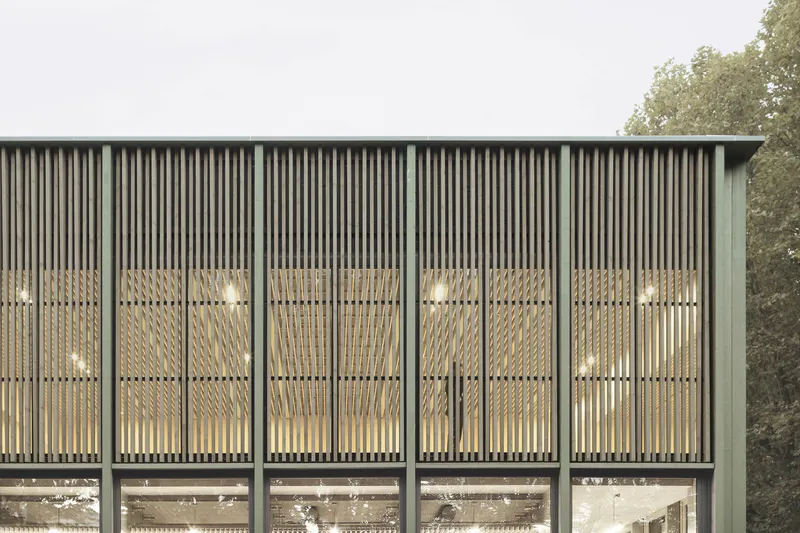
The two-story, three-court sports hall follows a rational and minimalist aesthetic, complementing the existing architectural language of Wangen. Its façade design plays with contrasts—closed surfaces enclosing the sports hall for functional privacy, while expansive glazing at the main entrance fosters transparency. The upper level features a wooden louvre façade, balancing natural light intake with privacy. The east and west façades continue this rhythm, ensuring a cohesive and contemporary architectural expression.
A Multifunctional and Community-Oriented Space
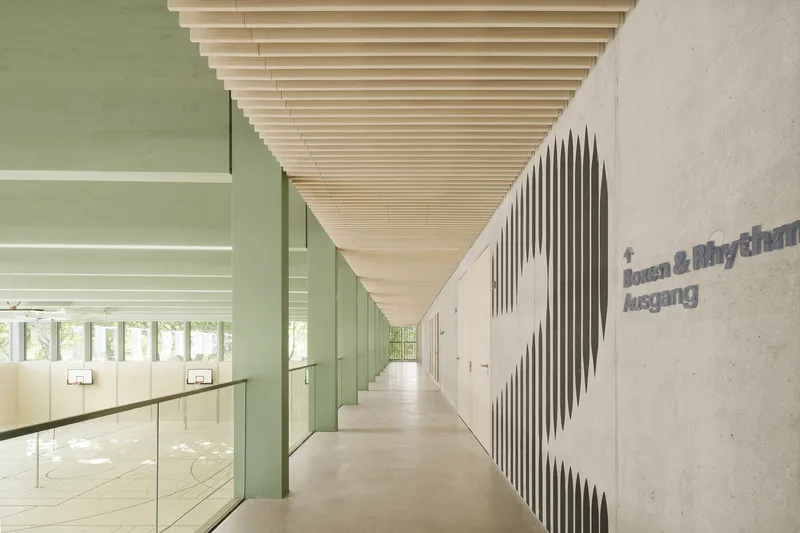
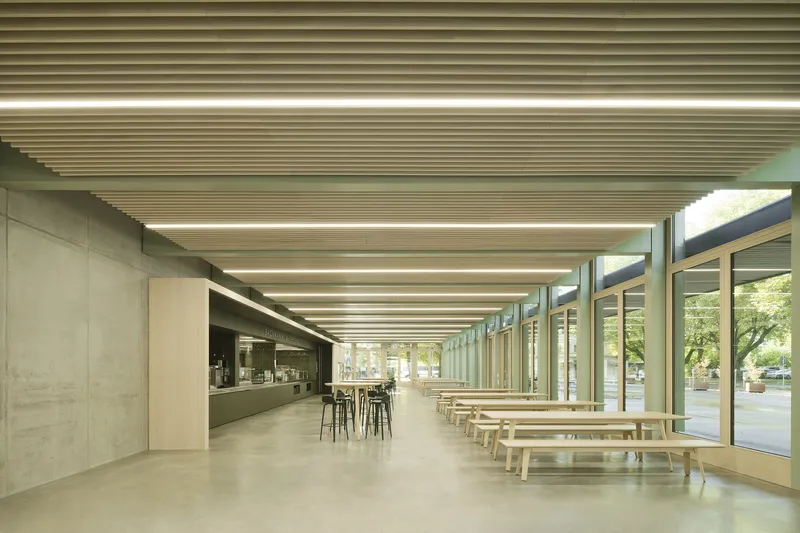
The ground-floor foyer serves as more than just an entryway; it is a lively, multifunctional space featuring an integrated cafeteria. Designed for students, faculty, and visitors, this area enhances the building’s role as a social and communal hub. Adjacent to the sports hall, a series of functional support spaces—including a kitchen, changing rooms, equipment storage, and technical rooms—ensure seamless operations. Two staircases provide access to the upper floor, where two spacious gymnastics rooms offer additional athletic facilities, each benefitting from natural daylight through strategically placed windows.
Sustainable Construction and Eco-Friendly Design
The Sports Hall Wangen exemplifies sustainable architecture, utilizing a hybrid construction method that combines a reinforced concrete core with a timber supporting structure. The façade design showcases vertically tapered wooden louvres, crafted from local timber, which not only enhance natural ventilation but also contribute to energy efficiency.
The project follows the sustainability guidelines of Ravensburg District, incorporating:
- Regional and renewable materials to minimize environmental impact
- Pollutant-free construction to ensure healthy indoor air quality
- Biodiversity-focused landscaping, preserving existing trees and integrating a green roof for ecological benefits
- Reduction of sealed surfaces to support natural water absorption
A Benchmark in Sustainable Sports Architecture
The Sports Hall Wangen by Steimle Architekten is more than just a sports facility—it is a thoughtfully designed, environmentally conscious, and community-driven space that enhances urban connectivity. With its climate-friendly construction, multifunctional design, and seamless integration into the urban fabric, the hall sets a new benchmark in modern sports architecture.
All Photographs are works of Brigida González


Popular Articles
Popular articles from the community


Juan García Correa, John González and Claudia Rueda Sink a Circular Amphitheater into a Manizales Engineering Building
On the La Nubia campus in Manizales, Colombia, the S1 Building folds labs and offices into a hillside of ramped lawns that double as a campus route.

FCC Arquitectura Expands a Portuguese Granite House with a Board-Marked Concrete Wing
In Portugal, JV House pairs a cleaned-up whitewashed and granite dwelling with a timber-shuttered concrete extension, courtyards and a garden pool.

Cube Design Draws an Ecological Corridor Between Two Shenzhen Hills with the Nankai Building
Beside Shenzhen's container docks, the Nankai Building pairs stacked balconies with a climbing green screen to connect two hillsides across its height.

David Ortega Stacks a Two-Story Mexico City Penthouse Around a Steel Stair and a Pergola-Shaded Roof Terrace
In Colonia Roma, a 300 m² penthouse uses oak joinery, a planted steel stair and a slatted roof pergola to make a new-build apartment feel like a house.

Similar Reads
You might also enjoy these articles


Hodi-Mandai Geram
Project Function: Preservation and revitalization of the Intangible heritage and socio-spatial identity of the Hodi by Housing, Cultural Memory Center, Sacred Grove, landscape, local tourism economy


Olio Towers: A Mid-Rise for Performers That Fuses Housing, Rehearsal, and Stage
Located blocks from Houston's Theater District, this modular tower stacks living units around a central performance atrium.

Oasis: Modular Green Housing Carved into Dhaka's Urban Fabric
A shortlisted Plugin Housing entry reclaims unauthorized settlements in Dhaka with stepped concrete volumes, green roofs, and ventilation-driven design.

Black Hole: A Floating Megastructure for the Post-Physical Era
Emiliano Mazzarotto envisions a spherical, self-scaling arena where e-sports, digital hotels, and holographic stadiums replace traditional public space.

Explore Sports Architecture Competitions
Discover active competitions in this discipline

Challenge to design a barrier free sports center

Challenge to design an outdoor ice-rink and park

Challenge to reimagine the Iron Throne

Photograph architecture without architects
Comments (0)
Please login or sign up to add comments
No comments yet. Be the first to comment!