STELLAR-1: Space Architecture for a Temporal Civilization Beyond Earth
STELLAR-1 reimagines space architecture as a self-sufficient orbital refuge, using biomimicry, solar energy, and a path back to Earth again.
A Temporal Space Colonization
STELLAR-1 is a speculative space architecture project that asks a difficult question: what happens to architecture when Earth can no longer sustain human civilization?
Rather than imagining extraterrestrial settlement as a permanent rejection of Earth, STELLAR-1 proposes an orbital refuge designed to preserve human life, knowledge, resources, and ecological potential until humanity is capable of returning home. The project transforms the familiar idea of a space station into an immense architectural ecosystem where transportation, habitation, energy generation, food production, research, and environmental protection operate as parts of a single interconnected structure.
Designed by Wunghee Lee, Matthew Bong, Do Yeun Kim, and Ahmed Al Yaseen, STELLAR-1 was the Winner entry of Architecture of the Apocalypse 2020.
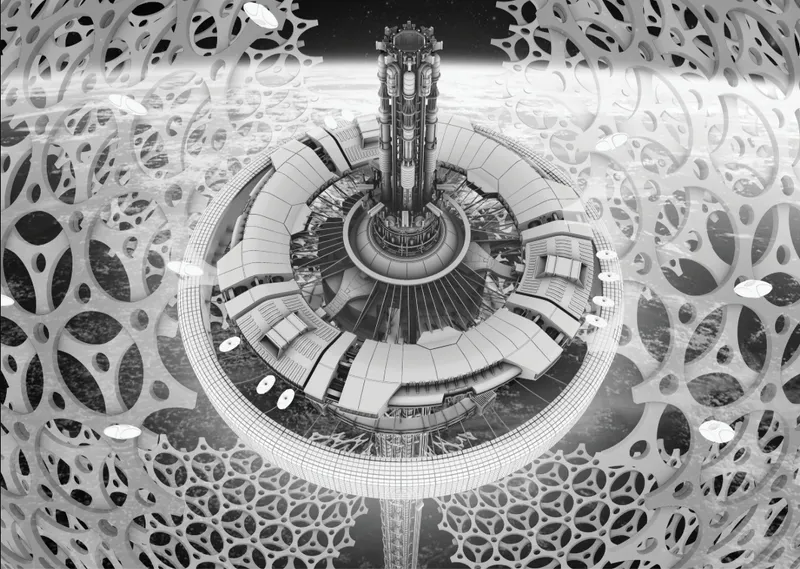
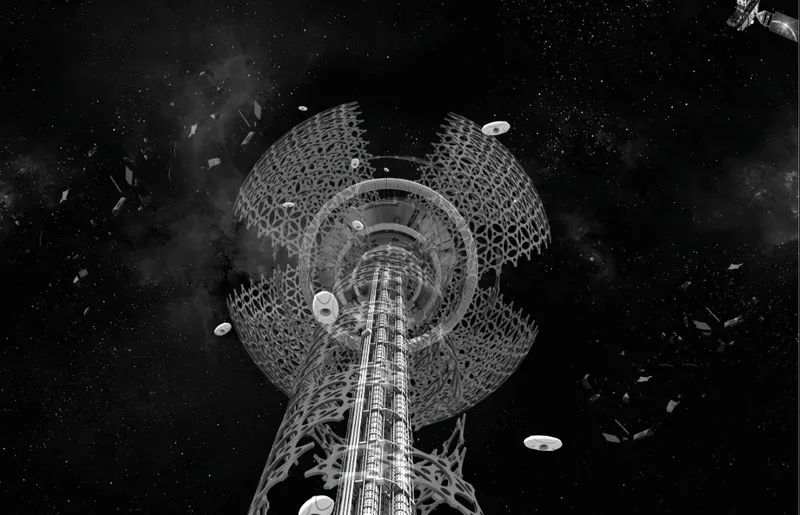
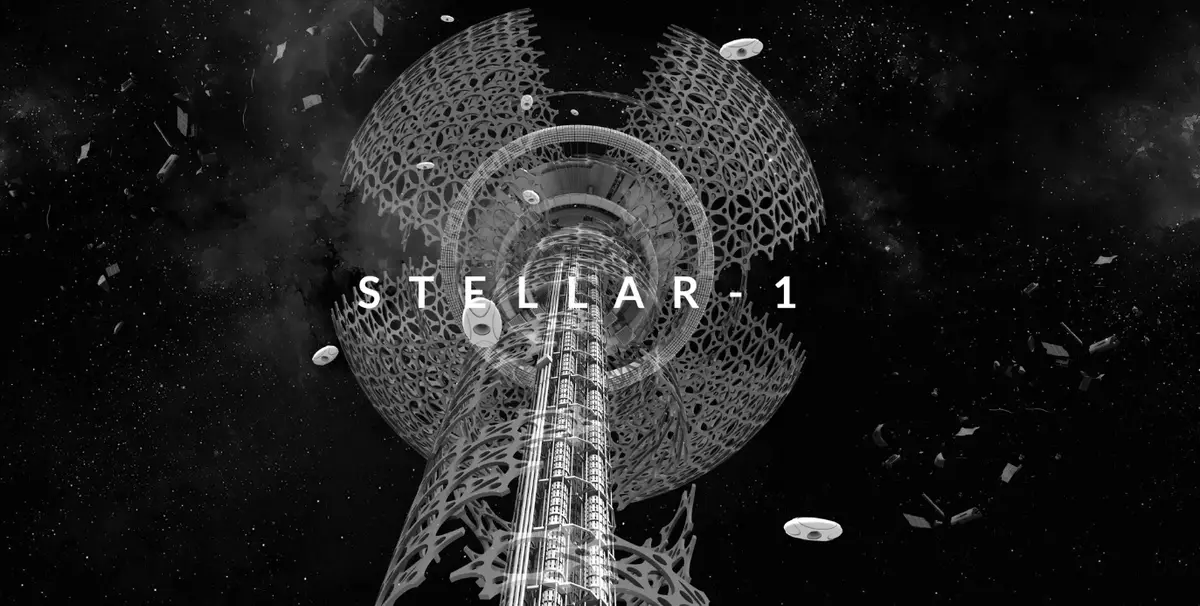
Its visual language is simultaneously biological and mechanical. A monumental space elevator rises from the damaged Earth toward a circular orbital settlement, while enormous, perforated shells unfold around the colony like fragments of a floating organism. Behind this dramatic imagery is a larger architectural proposition: survival in space depends not on a single building, but on a carefully coordinated network of systems.


When Earth Becomes Uninhabitable
The narrative behind STELLAR-1 begins with a civilization in crisis.
The designers imagine a future shaped by pandemic, social distrust, geopolitical instability, technological escalation, and ultimately catastrophic warfare. Earth becomes increasingly hostile to human habitation, forcing the remaining population to search beyond the planet for temporary safety.
In this scenario, escaping Earth is not presented as an act of conquest or expansion. It is an emergency response.
That distinction gives the project its emotional foundation.
Many visions of space architecture focus on establishing humanity permanently on another planet. STELLAR-1 instead treats orbital habitation as a temporary phase between destruction and recovery. Its inhabitants are not abandoning Earth. They are waiting for the possibility of returning to it.
The resulting architecture becomes both refuge and infrastructure. It must keep people alive while simultaneously preserving what they will need to rebuild civilization in the future.
Space Architecture as a Bridge Back to Earth
The project is organized around a powerful contradiction.
Humanity must leave Earth in order to eventually return to it.
STELLAR-1 therefore operates less like a conventional colony and more like a transitional civilization. It creates a closed-loop environment where people can inhabit space while monitoring the condition of their damaged planet below.
This concept fundamentally influences the architecture. Instead of separating housing, transportation, research, agriculture, and energy production into isolated structures, the proposal combines them around a centralized orbital system.
At its core is a monumental vertical infrastructure connected conceptually to Earth through a space elevator. Around this axis are circular habitation zones, research facilities, resource systems, energy infrastructure, and protective shells.
The architecture becomes a machine for survival, but also a machine for return.
Biomimicry Inspired by the Dandelion
One of the most distinctive elements of STELLAR-1 comes from an unexpectedly delicate source: the dandelion.
The designers studied the structure and movement of a dandelion seed, particularly the lightweight pappus that allows the seed to travel through air. Rather than forming a dense parachute, the tiny filaments create a porous structure through which air can move.
This biological principle becomes the conceptual basis for the project.
A dandelion seed leaves its original environment, travels across a distance, adapts to a new location, and creates the possibility of new growth. STELLAR-1 translates that cycle into an architectural narrative.
Humanity leaves an uninhabitable Earth, establishes a temporary habitat elsewhere, survives, adapts, and waits for conditions that might allow life to flourish again.
The biomimetic strategy also influences the visual character of the station. Large porous surfaces envelop the orbital settlement, creating a shell that appears somewhere between a technological megastructure and the microscopic geometry of a seed.
This relationship between nature and machinery gives the space architecture proposal much of its identity.
The Stellar Shell: Protection Becomes Architecture
Surrounding the orbital settlement is an immense cellular shell composed of repeating perforated elements.
The shell performs several conceptual functions.
First, it acts as a defensive envelope. In the project narrative, the structure is intended to help protect the colony from orbital debris and incoming objects. Rather than enclosing the station within a completely opaque mass, the designers develop an open cellular structure.
This porosity is significant.
The shell does not simply separate humanity from space. It creates a mediated boundary between the inhabited environment and the cosmos beyond.
Second, portions of the envelope operate as stellar panels, allowing the exterior surface to participate in the energy strategy of the colony.
The architecture therefore avoids treating enclosure, energy, structure, and visual identity as separate problems. The shell becomes all of them simultaneously.
Its enormous spherical geometry also gives STELLAR-1 a recognizable silhouette. Seen against the Earth, the porous envelope appears almost organic, reinforcing the project's central connection between biological adaptation and technological survival.
The Space Elevator as Planetary Infrastructure
At the center of STELLAR-1 is perhaps its most ambitious element: the space elevator.
The proposal imagines a vertical transportation system extending from an anchor point on Earth toward geostationary orbit, with a counterweight stabilizing the structure beyond the orbital point.
Climbers would travel along the cable, providing a continuous connection between terrestrial infrastructure and the orbital colony.
Architecturally, the elevator is more than transportation.
It becomes the central spine of the entire project.
Research facilities, habitation zones, mechanical systems, command functions, and transportation infrastructure accumulate around this axis. Rather than designing a collection of independent spacecraft, STELLAR-1 imagines an inhabited vertical territory extending from Earth into orbit.
The space elevator also carries a symbolic meaning within the project.
Moving upward represents the crossing of several boundaries: Earth and space, destruction and survival, familiar environments and unknown territories. The long journey becomes a period of transition in which inhabitants gradually move from terrestrial civilization into an entirely different spatial condition.
In this sense, the elevator is both engineering infrastructure and architectural procession.
An Orbital Colony Organized Around Survival
At orbital level, STELLAR-1 expands into a circular colony organized around the central tower.
The drawings identify a series of interconnected programs including a command center, research facilities, mechanical operating systems, fabrication laboratories, seed banks, farming facilities, food-production laboratories, supply depots, energy systems, and residential space pods.
Each program responds to a basic requirement of long-term human survival.
The command center coordinates operations.
Research and fabrication facilities support technological development and maintenance.
Agricultural systems produce food.
Seed storage protects biological diversity.
Energy infrastructure powers the settlement.
Residential pods create smaller individual environments within the enormous megastructure.
Together, these spaces demonstrate an important principle of futuristic space architecture: architecture cannot function independently from its environmental systems.
Every inhabited space depends on energy, food, water, oxygen, waste recovery, maintenance, transportation, and resource management.
STELLAR-1 makes those systems visible rather than hiding them.

Seed Banks and the Architecture of Preservation
The seed bank is one of the quieter but most important components of the project.
In a future where Earth's ecosystems have suffered catastrophic damage, preserving genetic diversity becomes essential. The station therefore acts not only as an ark for people, but also as an archive for biological life.
Seeds can be stored under controlled conditions until they are required for food cultivation or eventual ecological restoration.
This transforms the habitat into a form of planetary memory.
Architecture is no longer protecting only human bodies. It is protecting possibilities.
A seed stored within STELLAR-1 represents a future forest, field, food source, or ecosystem that might eventually return to Earth.
The project consequently extends the concept of shelter far beyond conventional habitation.
Farming Beyond Earth
Food production becomes another critical component of the orbital settlement.
STELLAR-1 includes controlled space farming environments where crops can be cultivated within a closed habitat. Agriculture becomes part of the architecture rather than something located outside it.
This is particularly important in an environment where conventional farmland no longer exists.
The designers also incorporate cellular meat-production facilities into their self-sufficiency strategy. Instead of depending entirely on livestock systems, the proposal explores forms of controlled food production suited to the restricted conditions of orbital habitation.
Together, these systems attempt to reduce the settlement's dependency on continuous supplies from Earth.
The colony must function as a largely self-contained ecosystem because the planet that once supported it can no longer reliably provide its resources.
Water, Oxygen and Closed-Loop Life Support
Water scarcity presents another fundamental challenge.
The project proposes a life-support infrastructure centered on water recovery and Sabatier-based systems, accompanied by oxygen-generation equipment and resource circulation networks.
These systems reflect one of the central realities of designing architecture beyond Earth: waste must increasingly become resource.
Water cannot simply disappear into drainage infrastructure. Air cannot be treated as an unlimited environmental condition. Materials cannot routinely be discarded.
Everything becomes part of a loop.
For STELLAR-1, this closed-loop approach influences the entire architectural organization. Mechanical infrastructure is not secondary to the design. It becomes part of the design language itself.
Pipes, structural systems, service cores, energy networks, transportation shafts, and life-support technology form the visual and spatial identity of the habitat.
The Solar Ring and Stellar Energy
Energy production is incorporated through a large solar ring surrounding the colony.
Positioned in orbit, the proposal imagines photovoltaic surfaces collecting solar energy and distributing electricity throughout the settlement. Battery systems integrated into the ring store excess energy for mechanical operations and other essential functions.
The concept turns the circular architecture into infrastructure.
The ring is not simply a formal gesture. Within the project's speculative system, it contributes directly to the colony's ability to sustain itself.
This integration of architecture and energy is particularly important to STELLAR-1.
The station cannot depend on the conventional energy networks that supported terrestrial cities. It must effectively become its own utility system.
Power generation, storage, distribution, habitation, transportation, food production, and environmental management all converge within one architectural organism.
Space Pods as Personal Architecture
Against the monumental scale of the orbital megastructure, STELLAR-1 introduces a much smaller architectural unit: the individual space pod.
These mobile residential enclosures provide inhabitants with private living environments while maintaining a relationship with the larger colony.
The pods contain essential habitable functions and can move within controlled zones around the station. Their form again reflects the project's dandelion concept, suggesting small units capable of moving away from a central organism while remaining part of a larger ecological system.
This creates an interesting scale contrast.
STELLAR-1 operates simultaneously as planetary infrastructure and personal shelter.
One moment the project is dealing with a space elevator stretching toward geostationary orbit. The next, it is considering the compact environment occupied by an individual resident.
That range of scales helps transform the proposal from a sculptural object into a more comprehensive vision of space habitat design.
Daily Life Inside STELLAR-1
Life within the colony is imagined as highly organized around collective survival.
In the project's scenario, each inhabitant assumes responsibilities related to maintaining the closed-loop settlement.
Scientists monitor farming systems, food production, environmental processes, and research programs. Engineers and technicians maintain the mechanical infrastructure. Explorers investigate surrounding space for usable materials and resources.
Individual freedom exists, but within the limits imposed by survival.
Residents can move around the colony and potentially use personal pods for limited exploration, yet their lives remain connected to the functioning of the larger system.
This social model reflects the architectural structure itself.
Every individual module is independent enough to perform a specific function, but no component can survive entirely alone.
Mechanical Aesthetics as Architectural Language
Visually, STELLAR-1 rejects the smooth minimalism often associated with speculative spacecraft.
Instead, the project embraces complexity.
Structural lattices, cables, mechanical cores, circular platforms, exposed systems, cellular shells, docking elements, energy infrastructure, and enormous vertical components dominate its imagery.
The architecture communicates its technological character openly.
That visual strategy was specifically recognized by juror Pieter Mathews, who described the project as:
“Visually striking presentation and daring concept. Good grasp on mechanical aesthetic. Well through through scheme.”
The comment reinforces two qualities that are immediately visible throughout the submission: the confidence of its speculative vision and the deliberate use of mechanical systems as part of the project's architectural expression.
Space Architecture That Does Not Forget Earth
Perhaps the most compelling idea within STELLAR-1 is that the station is not intended to replace Earth.
Its ultimate objective is recolonization.
While the habitat provides shelter, food, water, energy, research facilities, and technological infrastructure, its inhabitants continue observing the planet below and waiting for conditions that might permit their return.
Eventually, the orbital colony could evolve from an emergency refuge into a permanent research center.
The architecture therefore carries two timelines simultaneously.
In the short term, it preserves humanity.
In the long term, it preserves knowledge.
Its laboratories, fabrication facilities, agricultural systems, seed banks, energy technologies, and life-support infrastructure are not merely tools for surviving in orbit. They represent technologies and knowledge that could later assist in rebuilding civilization on Earth.
From Apocalypse to Regeneration
STELLAR-1 begins with destruction, but its architecture is fundamentally concerned with regeneration.
The dandelion becomes an appropriate metaphor for that transition.
A seed does not survive by remaining fixed to the place where it originated. It detaches, travels, adapts, and waits for the conditions necessary to grow again.
Humanity follows the same conceptual trajectory in STELLAR-1.
Earth becomes temporarily uninhabitable. Civilization moves outward. A new habitat is established. Biological resources are preserved. Knowledge continues to develop. Eventually, attention turns toward home once again.
This cycle distinguishes the project from many visions of extraterrestrial colonization.
The objective is not to escape Earth forever.
It is to survive long enough to deserve another opportunity there.
STELLAR-1 and the Future of Space Architecture
As speculative space architecture, STELLAR-1 operates at the intersection of biomimicry, megastructure design, orbital infrastructure, environmental systems, and post-apocalyptic storytelling.
Its architecture grows from a simple natural observation into a complex technological ecosystem.
The dandelion inspires the porous shell.
The shell becomes protection and energy infrastructure.
The central tower becomes transportation and structural organization.
The orbital rings become habitation and resource networks.
Seed banks preserve biological futures.
Agricultural laboratories support food security.
Life-support systems circulate critical resources.
Residential pods introduce a human scale within an otherwise monumental machine.
Together, these elements create an architecture that is not conceived as an isolated object, but as a complete survival framework.
The project's recognition as the Winner entry of Architecture of the Apocalypse 2020 reflects the ambition of that vision. UNI's project record identifies STELLAR-1 as the winning entry and credits Wunghee Lee, Matthew Bong, Do Yeun Kim, and Ahmed Al Yaseen as its four-member project team.
Ultimately, STELLAR-1 asks architecture to operate at its most fundamental level: keeping life possible.
Yet it also pushes that responsibility beyond shelter. It asks architecture to preserve culture, biodiversity, food, energy, technology, knowledge, and the possibility of ecological recovery.
Its orbital civilization may be enormous in scale, but the project's final ambition remains focused on a familiar destination.

Popular Articles
Popular articles from the community
Co-Life: Senior Housing Design That Reconnects Older Adults With the City
Co-Life reimagines senior housing design through healing gardens, shared streets, workshops, and a sustainable community across generations.
EW PARK: Sustainable Architecture Reimagines the Future of Urban Parking
EW PARK reimagines city parking as a modular wooden tower combining automation, solar energy, electric mobility, and adaptable urban design.
Hill & Cross Opera: Sculptural Opera House Architecture Shaped by Tallinn’s Landscape and Identity
Hill & Cross Opera reimagines opera house architecture in Tallinn through its sculptural hill, civic plaza, glass wave and a luminous cross.
Conexión: Biophilic Design Reimagines High-Rise Living in Hong Kong
Conexión reimagines high-rise living in Hong Kong through biophilic design, green facades, shared spaces, daylight, water and nature within.
Similar Reads
You might also enjoy these articles

Eco Chapel: A Green Architecture Pavilion Designed in Symbiosis with the Forest
Eco Chapel uses green architecture to weave prayer, learning and reuse into a forest pavilion shaped by modular hexagonal canopies for life.
Kaffeebühnen: Coffee Shop Architecture Designed as a Civic Stage Between Vienna’s City and Park
Kaffeebühnen turns coffee shop architecture into a civic stage, linking Vienna’s park edge, urban life, warm timber yards, and coffee craft.
Healing Façade: Sustainable Architecture for Reforestation, Community, and Sacred Ecology in Ethiopia
Healing Façade reimagines sustainable architecture as a living wall that restores soil, catches water and renews Ethiopia's forest churches.
Urban Forest: A Vertical Ecosystem for 5,000 Workers in Singapore's Changi Business Park
Radially stacked pods and layered green decks turn a 7-acre plot into 47 acres of ecological workspace projected for 2040.
Explore Cosmic Architecture Competitions
Discover active competitions in this discipline
Challenge to reimagine the Iron Throne
Photograph architecture without architects
Illustrate the lost glory of Angkor Wat - Render Challenge
Design challenge to reuse E-waste
Comments (0)
Please login or sign up to add comments
No comments yet. Be the first to comment!