

Stoenix: A Stadium That Sheds Its Walls to Become the City
A geodesic dome and modular urban programming dissolve the boundary between sports venue and civic infrastructure in this Staydium 2020 entry.


Most stadiums are islands. They sit in seas of parking, animated for a few hours on game day and dormant the rest of the week. Stoenix takes the opposite stance: it imagines a stadium that has, in the designer's words, "rid itself of all burdens to realize its true potential as a central piece of the city's infrastructure." The result is a geodesic dome threaded with tram routes, cycling pathways, and pedestrian zones, where the act of watching a match is only one layer in a stack of civic programs that run continuously.
Designed by Maab Abdulrahman, Stoenix was selected as an Editor's Choice entry for Staydium 2020, a competition that challenged participants to rethink the stadium as an urban typology. Abdulrahman's proposal layers public spaces, commercial districts, and recreational areas into a single structure, arguing that a modern stadium should function as a socio-cultural hub rather than an isolated enclosure.
A Multi-Level Atrium Where the City Walks Through the Stadium


The interior atrium reveals the project's core ambition. Diagonal white structural bracing creates a lattice that is simultaneously load-bearing and spatial, framing views across multiple levels where pedestrians, cyclists, and scattered trees coexist. This is not a concourse designed to funnel crowds toward their seats; it is a fragment of city, complete with ground-level planting and generous sightlines. The juxtaposition with a historical engraving of a public square surrounded by buildings and gathered crowds is deliberate. Abdulrahman positions Stoenix within a lineage of civic gathering spaces, suggesting that the stadium's ancestry lies not in 20th-century concrete bowls but in the Roman forum and the Renaissance piazza.
The Bowl as Green Room: Daylight, Turf, and Tiered Seating


From the spectator's perspective, the playing field reads as a vivid green plane framed by tiered seating and open sky. The geodesic dome overhead is layered with adjustable panels that regulate natural light, letting the interior feel alive rather than sealed. This light-management strategy doubles as an energy play: by calibrating daylight admission, the design reduces the need for artificial illumination during daytime events. The accompanying site plan diagram maps the stadium's footprint against the surrounding infrastructure, making visible the tram connections, cycling paths, and pedestrian corridors that feed into the structure. Accessibility here is not an afterthought appended to a loading dock; it is the organizing logic of the plan.
Sectional Logic: A Dome That Contains an Entire District


The section drawing is where Stoenix's ambition becomes most legible. A lattice framework arcs over multiple interior program levels stacked beneath the dome: seating tiers, commercial zones, public walkways, and service infrastructure all occupy distinct bands within the same envelope. The triangulated roof structure visible from the stands in the corresponding interior view confirms that this lattice is not decoration. It distributes load across the dome while defining the spatial character of every seat in the house. Eco-friendly materials and modular design principles inform the structural system, allowing components to be adapted or replaced as the city's needs evolve over decades.
Layered Walkways and the Diagonal Grid

A second interior rendering reinforces the experience of moving through the stadium as a continuous urban promenade. Figures traverse layered walkways at different elevations, with the same diagonal structural bracing visible from the atrium views acting as a unifying motif. The repetition is intentional: it gives orientation in a complex, multi-level environment and produces a rhythm of light and shadow that changes as the sun tracks across the adjustable dome panels above. Classical architectural order, reinterpreted through a 21st-century structural vocabulary, keeps the vast interior legible and human-scaled.
Why This Project Matters
Stoenix matters because it refuses the premise that a stadium is a single-use building. By weaving transit, commerce, recreation, and sport into one geodesic envelope, Abdulrahman proposes a typology that earns its footprint every day of the week. The design does not merely add a café to a concourse and call it mixed-use; it restructures the section so that public life flows through the building at every level, with the playing field as one attraction among many.
For the broader discourse around sustainable stadium architecture, the project offers a useful provocation. Energy-efficient light regulation, modular construction, and multimodal transit integration are not radical ideas individually, but combining them into a coherent spatial narrative is harder than it looks. Stoenix demonstrates that the next generation of stadium design may not be about bigger roofs or flashier facades. It may be about dissolving the boundary between the stadium and the city until the two become, structurally and socially, the same thing.
View the Full Project
About the Designers
Designer: Maab Abdulrahman
Enter a Design Competition on uni.xyz
uni.xyz runs architecture and design competitions year-round that reward proposals with spatial conviction and real site intelligence.
Project credits: Stoenix by Maab Abdulrahman Staydium 2020 (uni.xyz).


Popular Articles
Popular articles from the community


Tsunami Convergenics: Turning Catastrophic Ocean Forces into Underwater Housing Infrastructure
A speculative underwater settlement off the coast of Onagawa, Japan, treats tsunamis and typhoons as energy sources rather than threats.

Faces of the Soviet Avant-Garde: Turning Moscow's Street Names into an Open-Air Museum
A network of sculptural installations across a Moscow residential district transforms forgotten architect names into spatial encounters with cultural memor

Opera on the Sea: Driftwood Logic Shapes a Timber Opera House on Estonia's Coast
Trevor Orgill's opera house translates the entangled drift of floating timber into a civic building where wood, water, and music converge.

Singing Woman: Contemporary Architecture Inspired by Estonia’s Voice and the Sea
Singing Woman turns Estonia’s song culture into flowing opera house architecture, blending public life, landscape, sea, and national memory.

Similar Reads
You might also enjoy these articles

Day and Night Park: A Time-Based Urban Newsstand in Beijing
A temporary urban newsstand in Beijing blending travel, light, and reading through poetic colors, compact form, and community-focused design.

Modernist Patio Renovation in El Masnou, Barcelona by Oliver Segura Arquitectura + Cebrià Arquitectura
Modernist patio renovation blending tradition and innovation with a movable pool, leveled floors, and Catalan materials in El Masnou.
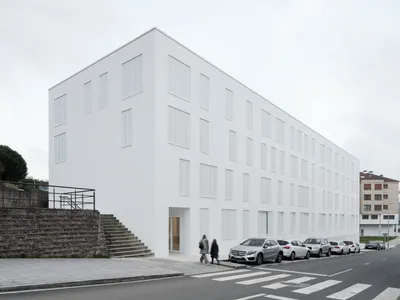
Alto Residencial Coop: Cooperative Housing Development in Santiago de Compostela by Carbajo Barrios Arquitectos
A linear cooperative housing complex blending white volumes and perforated metal façades, enhancing community living, natural light, privacy, and urban integration.
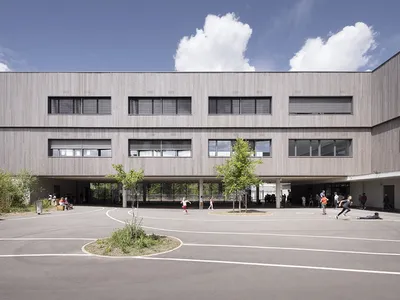
Vil Genis School by BPA ARCHITECTURE – Massy, France
Vil Genis School in Massy, France, features sustainable design, south-facing classrooms, community integration, accessible spaces, and modern educational architecture.

Explore Sports Architecture Competitions
Discover active competitions in this discipline

Challenge to design a barrier free sports center

Challenge to design an outdoor ice-rink and park
Comments (0)
Please login or sign up to add comments
No comments yet. Be the first to comment!