
Submersion: A Modular Kit for Building Communities Beneath the Ocean
A scalable underwater habitat system organized around repeatable hubs, standardized connections, and renewable infrastructure for long-term subsea living.


What if the future of urban expansion points downward? Submersion sidesteps the familiar rhetoric of floating cities and seasteading platforms to propose something more structurally committed: a modular architectural system designed to operate entirely beneath the ocean surface. The project does not pitch a singular heroic structure. Instead, it develops a kit of repeatable components, a centralized community hub, sleeping units, airlocks, and expansion links, that can be assembled, extended, and networked into settlements ranging from 50 residents to 5,000.
Designed by Benjamin Hansen, Brett Snyder, and Nolan Sullivan, Submersion was shortlisted in the EHC - Pacific competition. The entry refuses to treat the ocean as scenery for a speculative object. It treats it as a site with real constraints, pressures, and spatial possibilities, and responds with an architectural framework that prioritizes adaptability over monumentality.
Hexagonal Clusters That Read as Urban Fabric, Not Isolated Capsules
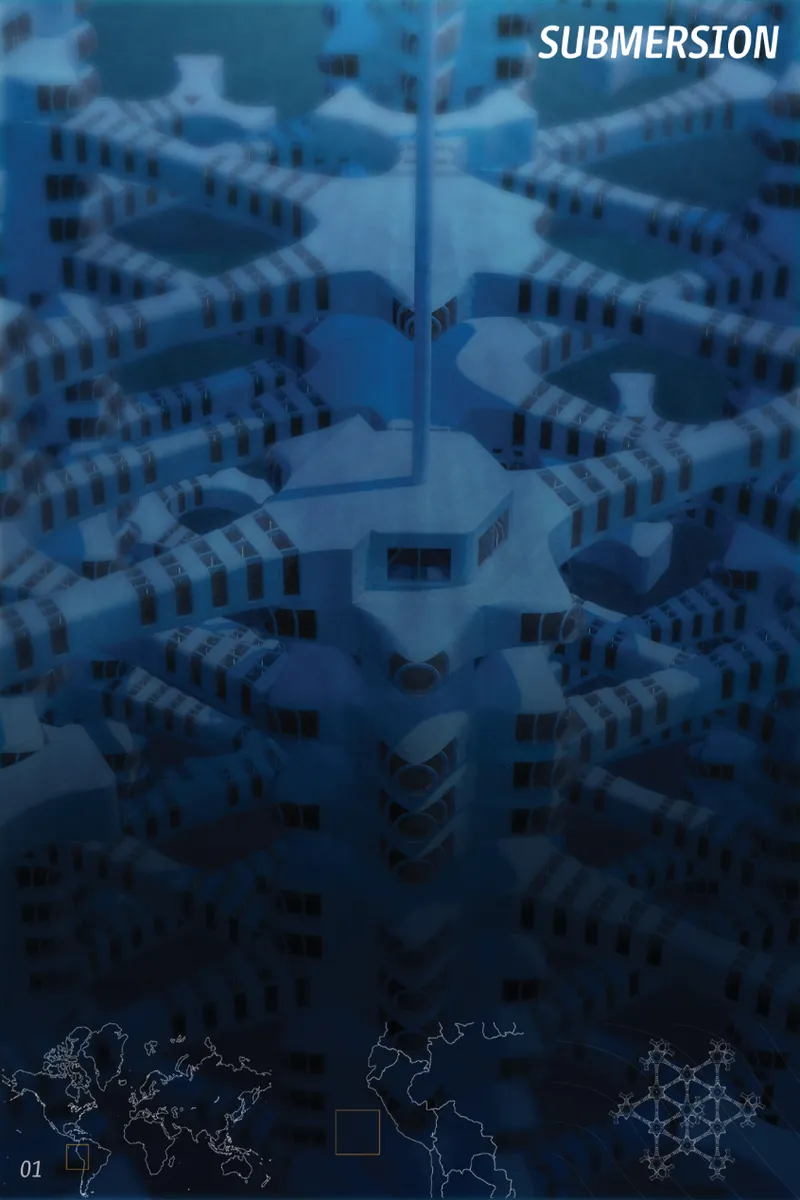
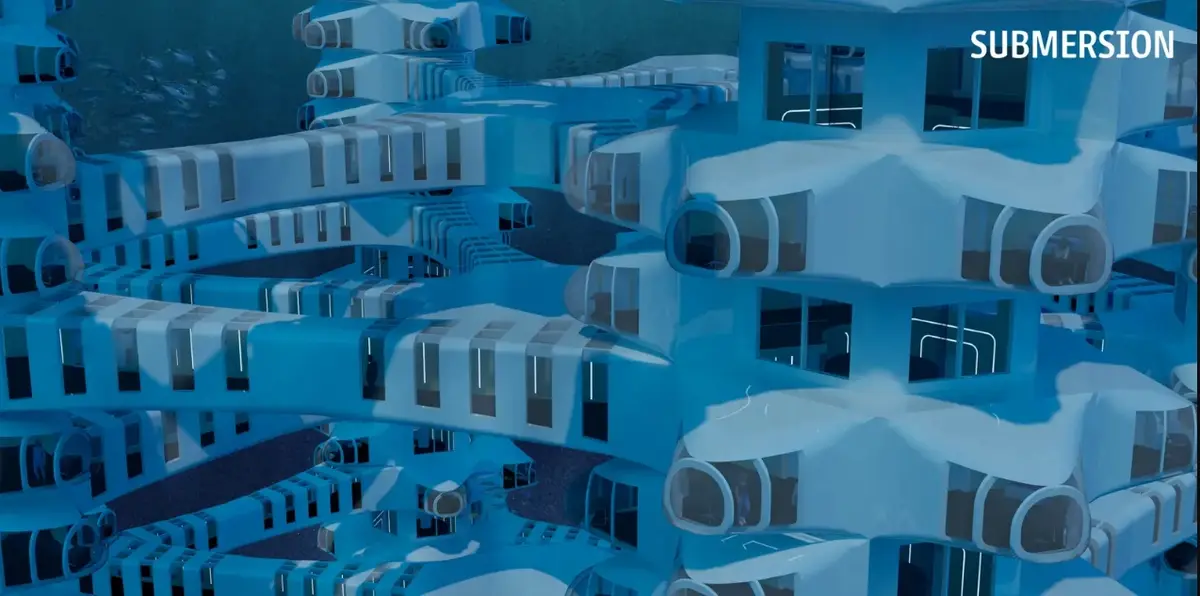
The aerial view reveals the project's foundational logic: hexagonal housing units cluster tightly together beneath blue water, their banded facades catching filtered light. The geometry is not arbitrary. Hexagonal packing allows dense aggregation without dead corners, and the radial organization means every unit maintains a direct connection back to a central community hub. Six primary links extend outward from each hub toward residential and supporting modules, producing a plan that is legible at the scale of a single cluster and scalable across an entire settlement network.
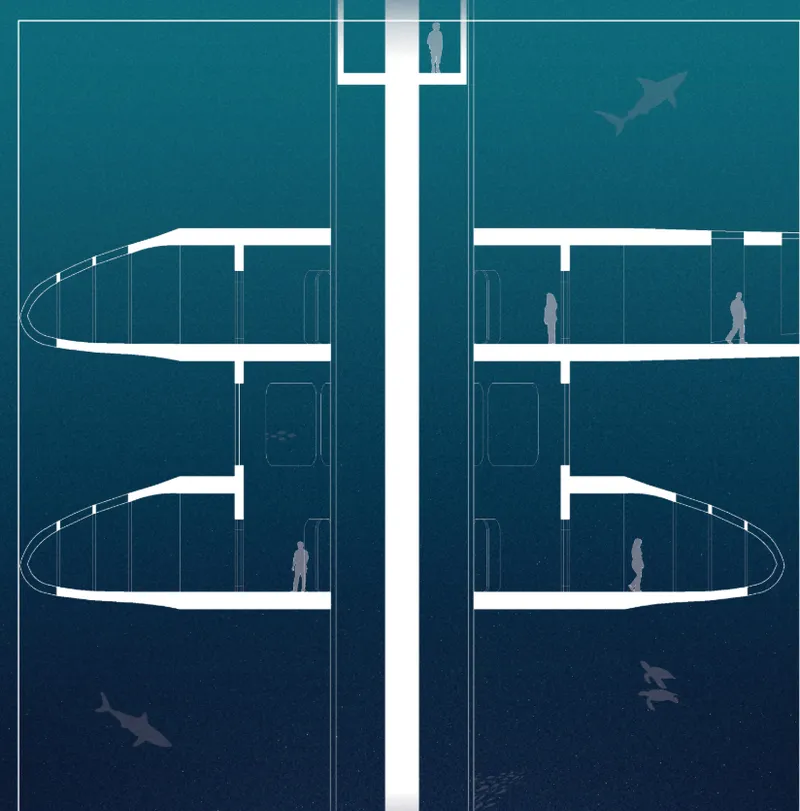
The section drawing makes the vertical ambition clear. Curved floor plates stack across multiple levels, with human figures occupying domestic and communal spaces while sharks drift past at the same depth. The drawing communicates something essential about the project's posture: this is not a sealed bunker hiding from the ocean. It is an inhabited structure that acknowledges its aquatic context at every level, using the water column as both environment and spectacle.
Corridors and Thresholds That Make Circulation an Experience
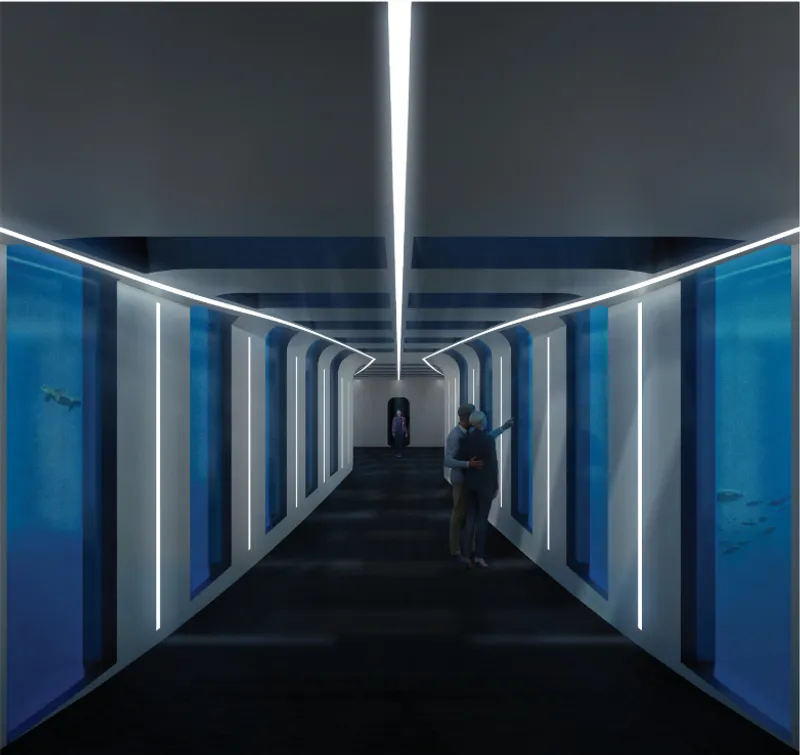
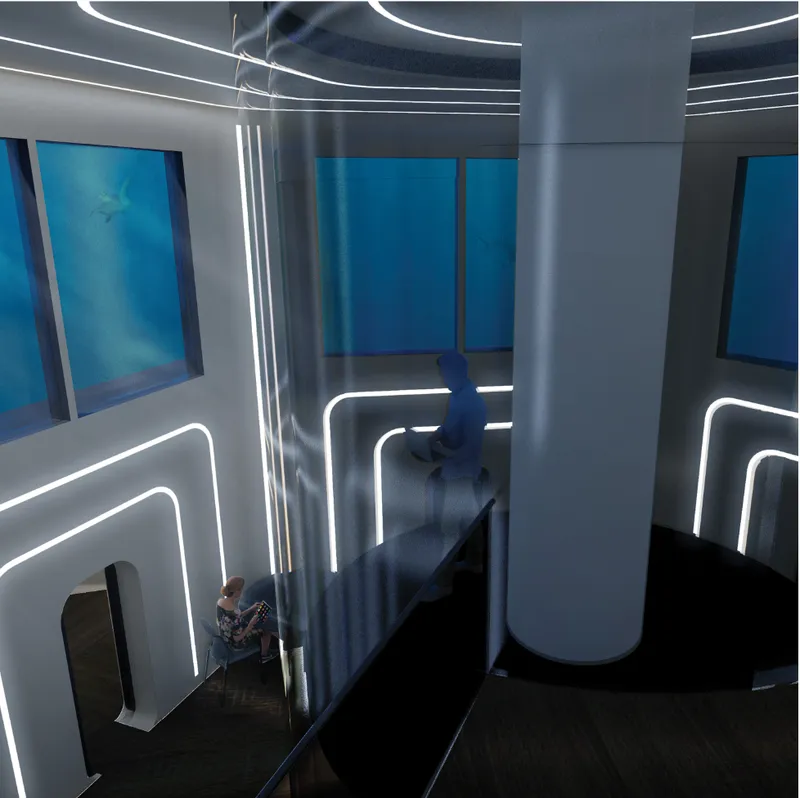
A linear corridor glows with backlit vertical panels and blue-tinted viewing windows, two visitors pausing mid-conversation as the ocean presses against the glass. The image captures the quality the designers are after in the connective tissue between modules. Circulation is not merely functional; it is atmospheric. The expansion units that link hubs to one another double as immersive passages, turning the act of moving through the settlement into a continuous encounter with the surrounding water.
The double-height interior with its curved white railings and large aquarium windows reinforces this strategy. Shared spaces, including kitchens, dining facilities, workspaces, and research areas, occupy the community hub and benefit from generous vertical proportions and direct visual access to the ocean. The curved geometry softens what could feel claustrophobic, while the transparency of the envelope keeps residents oriented within the underwater landscape rather than sealed away from it.
Living Alongside Sharks: Structure Meets Marine Ecology
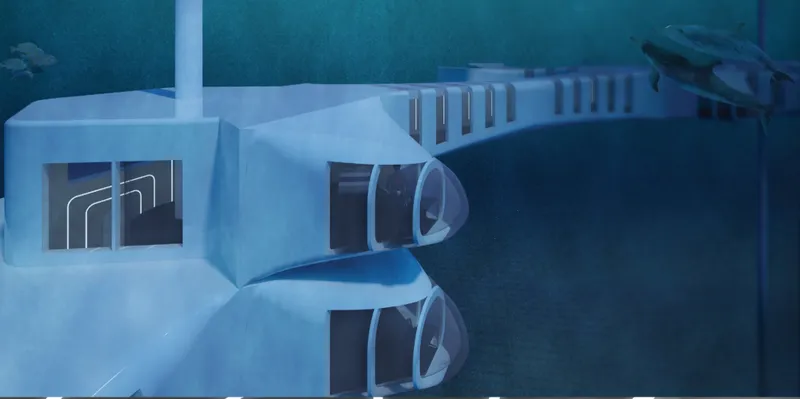
The exterior view is perhaps the project's most striking image. White volumetric forms punctuated by circular openings sit in open water as sharks glide past, indifferent to the architecture. The rendering does real work here: it establishes that the settlement is not a hermetic container but a porous structure that coexists with marine life. Airlock units provide controlled transition points for submarine docking and scuba diving, meaning the boundary between habitation and ocean is designed as a series of graduated thresholds rather than a single hard edge.
Work Spaces Framed by the Deep Blue
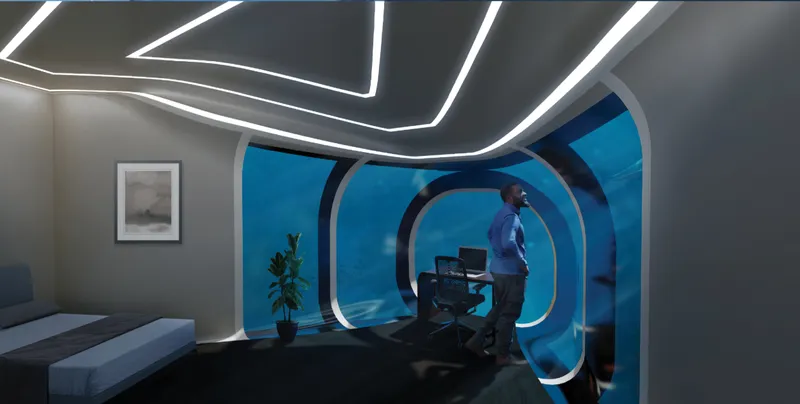
A solitary figure works at a desk framed by a rounded viewing window, the ocean filling the aperture with a dense, luminous blue. The image speaks to the project's ambition beyond survival: Submersion is not designed as an emergency shelter or temporary research outpost. It accommodates the full rhythm of daily life, including focused work, and the designers use the ocean view not as decoration but as a spatial resource that defines the character of every room. The decision to keep individual spaces responsive to their specific functions while standardizing the connections between them allows moments like this, where a workspace feels calibrated to its purpose rather than stamped from the same mold as every other module.
Why This Project Matters
Submersion earns attention not because it proposes living underwater, a trope with decades of speculative precedent, but because it takes the logistics seriously. The three-component system of sleeping units, airlocks, and expansion modules is specific enough to be evaluated and flexible enough to generate real variety. The scalability studies, illustrating configurations for 50, 500, and 5,000 inhabitants, move the project past the single-object stage and into the territory of genuine urban planning, even if that planning happens beneath the waves.
The deeper contribution is conceptual. By treating buildings as frameworks that evolve over time rather than static forms delivered in a single gesture, Hansen, Snyder, and Sullivan align their underwater proposition with a principle that applies just as powerfully on land: sustainable architecture is architecture that can change. Submersion makes that argument in the most extreme context imaginable, and the clarity of its system gives the argument real weight.
View the Full Project
About the Designers
Designers: Benjamin Hansen, Brett Snyder, Nolan Sullivan
Enter a Design Competition on uni.xyz
uni.xyz runs architecture and design competitions year-round that reward proposals with spatial conviction and real site intelligence.
Project credits: Submersion by Benjamin Hansen, Brett Snyder, Nolan Sullivan EHC - Pacific. (uni.xyz).


Popular Articles
Popular articles from the community


ETEH Reworks the Shared Spaces of São Domingos School in Brazil Around Timber, Color and Hanging Plants
At São Domingos School in Brazil, 436 m² of hall, refectory and library are recast with timber joinery, a yellow and blue code and trailing greenery.


Aquadapt: An Underwater Habitat That Rewrites Its Rooms by the Hour
Curved modules ring the seabed while one shell shifts from breakfast room to cinema, farm and football pitch as residents' needs change.

The Amber Palace Opera: A Geological Fiction Surfaces on Tallinn's Baltic Waterfront
Pierre Brillard reimagines a Baltic legend as a public landscape, opera house, and waterfront promenade rooted in Tallinn's coastal identity.

Manzana Morphosis: Stretching Barcelona's Grid into a Living Landscape for 2050
A radical reworking of the Eixample manzana turns density into a tool for generous public space, vertical ecology, and environmental performance.

Similar Reads
You might also enjoy these articles

Healing Façade: A Modular Chapel System That Restores Ethiopia's Sacred Forests
Winner of the Eco-Chapel competition, this circular timber façade collects water from air to rebuild soil and reforest degraded Ethiopian landscapes.

Kaffeebühnen: Where Coffee Shop Architecture Becomes a Civic Stage in Vienna
A linear sequence of timber boxes, transparent shells, and open yards turns the Viennese café tradition into a public performance space.

Eco Chapel: A Modular Forest Pavilion That Grows Like the Landscape It Protects
Hexagonal timber modules weave through existing trees, turning a chapel into a living system for prayer, education, and reforestation.


Urban Forest: A Vertical Ecosystem for 5,000 Workers in Singapore's Changi Business Park
Radially stacked pods and layered green decks turn a 7-acre plot into 47 acres of ecological workspace projected for 2040.

Explore Sustainable Architecture Competitions
Discover active competitions in this discipline

Challenge to reimagine the Iron Throne

Photograph architecture without architects

Illustrate the lost glory of Angkor Wat - Render Challenge

Design challenge to reuse E-waste
Comments (0)
Please login or sign up to add comments
No comments yet. Be the first to comment!