

SURROUNDED BY PAPER
How does paper affect you and the surrounding?
The library is a place where we go and surround ourselves with books and the stories that they bring. Thinking about the micro-library and what can be expected from such a library we focused on catching the character of the interior that resembles peace and tranquility. We really focused on the shape of the library that would give any person a private space to read a book. However we do realize that not everyone wants to be confined in 4 walls so that is where we came up with the idea of a half-oval shape. Thanks to the natural lightning that will be prominent throughout the library the feeling of warmth and coziness will be notable.
Before we managed to reach our final design, we had foretaken a long trip where we tested different shapes through doing many sketches and models by hand as well as those done in computer programs. Our trial buildings had different heights, shapes and overall different characters to one another. Nonetheless, the one we decided upon was the closest to our imagined design that's why we spent most of our time perfecting this design.

A large portion of our attention was given to the construction and materials of which the building was made of. We designed the building so that the whole thing was made up of the skeleton and segments on runners that can be manipulated. Through manipulation we mean adapting their spacing to the needs of the users as well as the amount of people that will be using it. It allows for a stacking effect of usable areas or completely the opposite, depending on the needs.
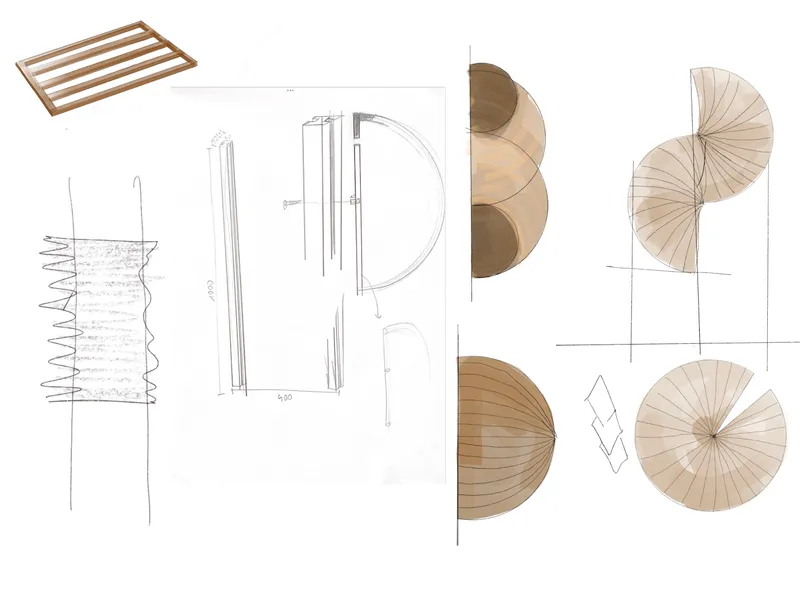
A characteristic thing in our project are the covers that are situated on the runners, this allows the users of the library to open and close the “walls” of the library. Thanks to this, in a matter of moments we can isolate ourselves from noise, people, wind, rain and overall everything.
The material that we have chosen for the covers has a couple of vital functions. With its structure and looks it reminds us of paper, which nicely cooperates with the books. It’s waterproof and transparent which means that we have access to natural light even during the rain. This gives the library functionality despite the weather.
The construction of the library is going to be made from wood, wood is a very handy material and also it’s a very eye pleasing material as well as it doesn’t conduct much cold. In turn we don’t have to worry where we sit. The runners, where the pleats are fastened to, are made of metal, which works well with wood to create a very pleasant environment to be in.
Firstly, we would like to point out that the world is ever changing and so should the architecture of buildings. People have new ideas, new passions, new trends and this changes their expectations for different things. With certainty we would like to add-on to the functionality and comfort of our micro-library to the expectations of present and future people but this effect shouldn’t be obvious as discovering something that is helpful and beautiful to us is amazing and rewarding.

Popular Articles
Popular articles from the community


Juan García Correa, John González and Claudia Rueda Sink a Circular Amphitheater into a Manizales Engineering Building
On the La Nubia campus in Manizales, Colombia, the S1 Building folds labs and offices into a hillside of ramped lawns that double as a campus route.


Singing Woman: An Opera House That Performs Before the Curtain Rises
Ovidiu Cristian Pavel's conceptual opera house translates Estonia's choral identity into a sculpted waterfront landmark facing the Baltic Sea.

Aquadapt: An Underwater Habitat That Rewrites Its Rooms by the Hour
Curved modules ring the seabed while one shell shifts from breakfast room to cinema, farm and football pitch as residents' needs change.

David Ortega Stacks a Two-Story Mexico City Penthouse Around a Steel Stair and a Pergola-Shaded Roof Terrace
In Colonia Roma, a 300 m² penthouse uses oak joinery, a planted steel stair and a slatted roof pergola to make a new-build apartment feel like a house.

Similar Reads
You might also enjoy these articles

Vereda Arquitetos Renovates a 40-Square-Meter Apartment Inside Niemeyer's Copan Building
A compact unit in São Paulo's most iconic residential tower gets a material overhaul that pairs exposed concrete with bold blue Formica.

Shakur's House: Exposed Brick as an Interior Organiser in a 168 m² Mashhad Residence
Brick moves indoors in this Mashhad residence, where masonry walls, glass partitions and teal planes sequence a compact home without closing it off.

Day and Night Park: A Time-Based Urban Newsstand in Beijing
A temporary urban newsstand in Beijing blending travel, light, and reading through poetic colors, compact form, and community-focused design.

Modernist Patio Renovation in El Masnou, Barcelona by Oliver Segura Arquitectura + Cebrià Arquitectura
Modernist patio renovation blending tradition and innovation with a movable pool, leveled floors, and Catalan materials in El Masnou.

Explore Urban Design Competitions
Discover active competitions in this discipline


Challenge to design a portable theatre

Challenge to design a portable music platform

Challenge to design an open learning module for the elderly
Comments (0)
Please login or sign up to add comments
No comments yet. Be the first to comment!