

SUSA Threads a Curved Armature Through a 1907 Toronto Candy Factory Loft
A 1,100-square-foot renovation in the historic Candy Factory Lofts replaces walls with a single continuous curve of white oak, travertine, and marble.


The Candy Factory Lofts in downtown Toronto have one of the more layered backstories in the city's adaptive reuse canon. The building started life in 1907 as a confectionery plant, later served as a textile mill, and was a site of labor activism before its conversion in the 1990s into one of Toronto's first major loft-to-residential projects. The site itself sits on the Carrying Place, an Indigenous trade route used by the Wendat, Seneca, and Mississaugas of the Credit. When SUSA, the practice led by Sara and Suzan Ibrahim, took on a 1,100-square-foot unit inside the building, they inherited not just timber columns and factory beams but a thick stratigraphy of use, conversion, and meaning.
What makes the project worth studying is the specific tactic SUSA chose: rather than subdividing the loft into conventional rooms, they ran a single continuous curved armature the full length of the apartment, threading it through the heritage-protected timber columns without ever touching them. The curve defines zones of use, sleeping, working, bathing, cooking, without sealing any of them off. It is a renovation strategy built on revelation rather than replacement, and on the idea that the choreography of a factory production line can find a second life in domestic space.
The Curve as Organizational Spine
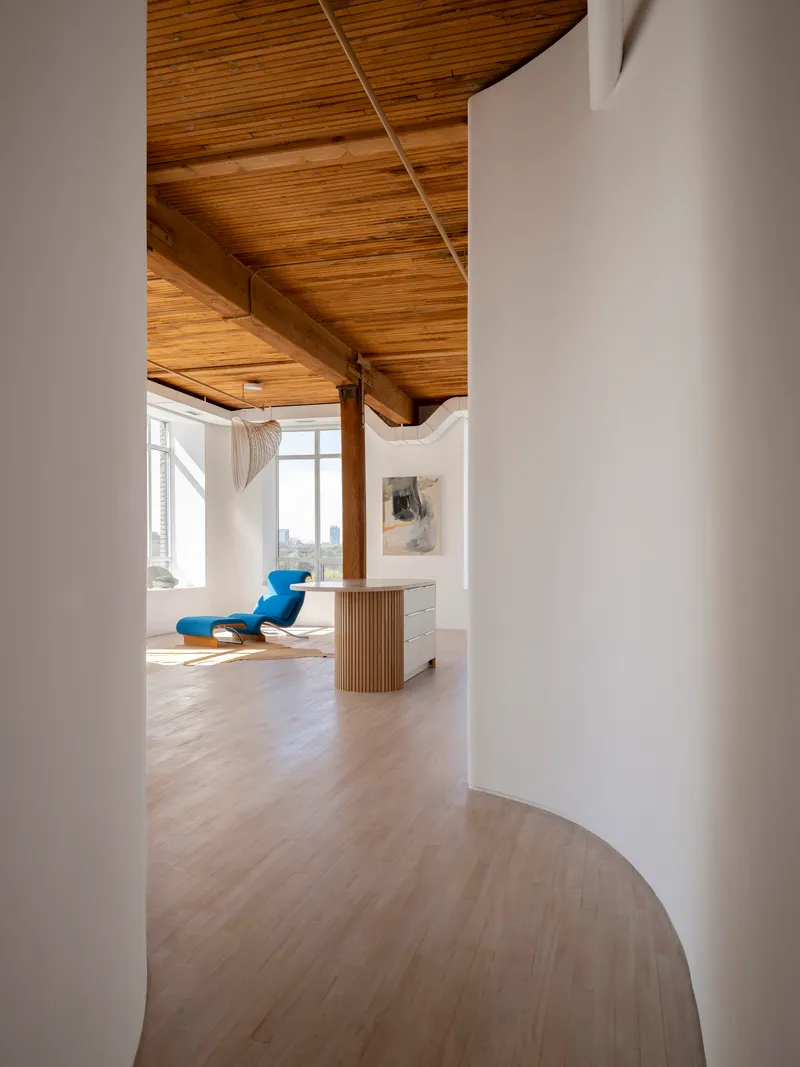
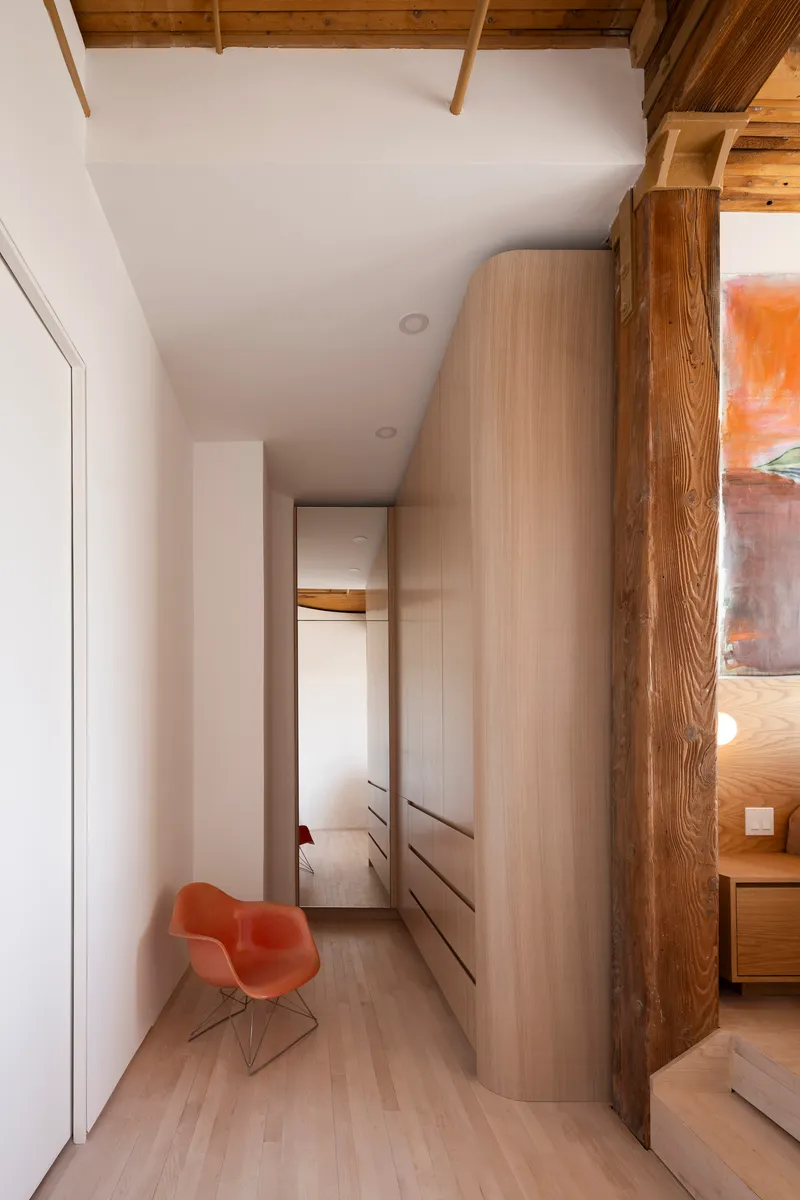

The central move is the curved white wall that snakes through the apartment, organizing program the way a conveyor belt once organized candy production. It is not a partition wall in the conventional sense. It swells to absorb storage, dips to frame a workspace, and rises to form coved ceilings, all while maintaining a continuous, readable geometry. Walk along it and the loft unfolds as a sequence of thresholds rather than a grid of rooms.
Tall bespoke cupboard units are set alongside original beams, turning what could have been dead corridor space into deep, storage-rich surfaces. The red sculptural element mounted on the curve in one zone adds a single jolt of color that reads as art but also as wayfinding, marking the transition between public and private program.
Heritage Timber and New Material Palette
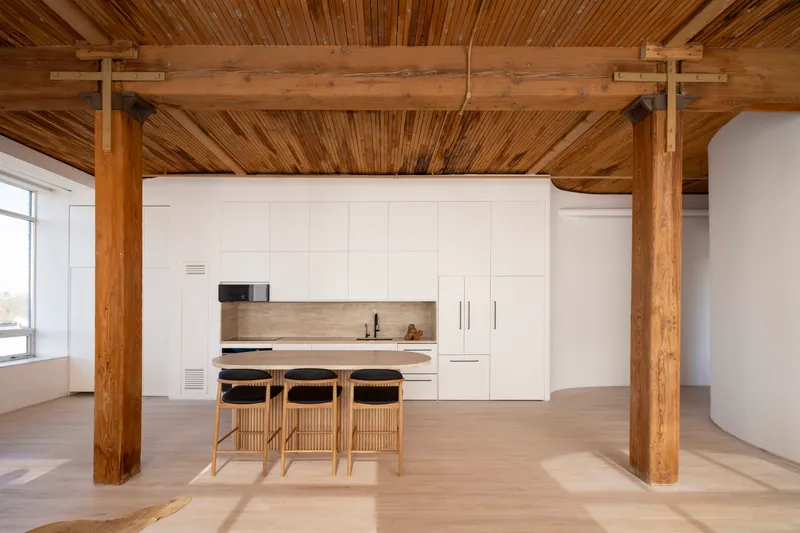
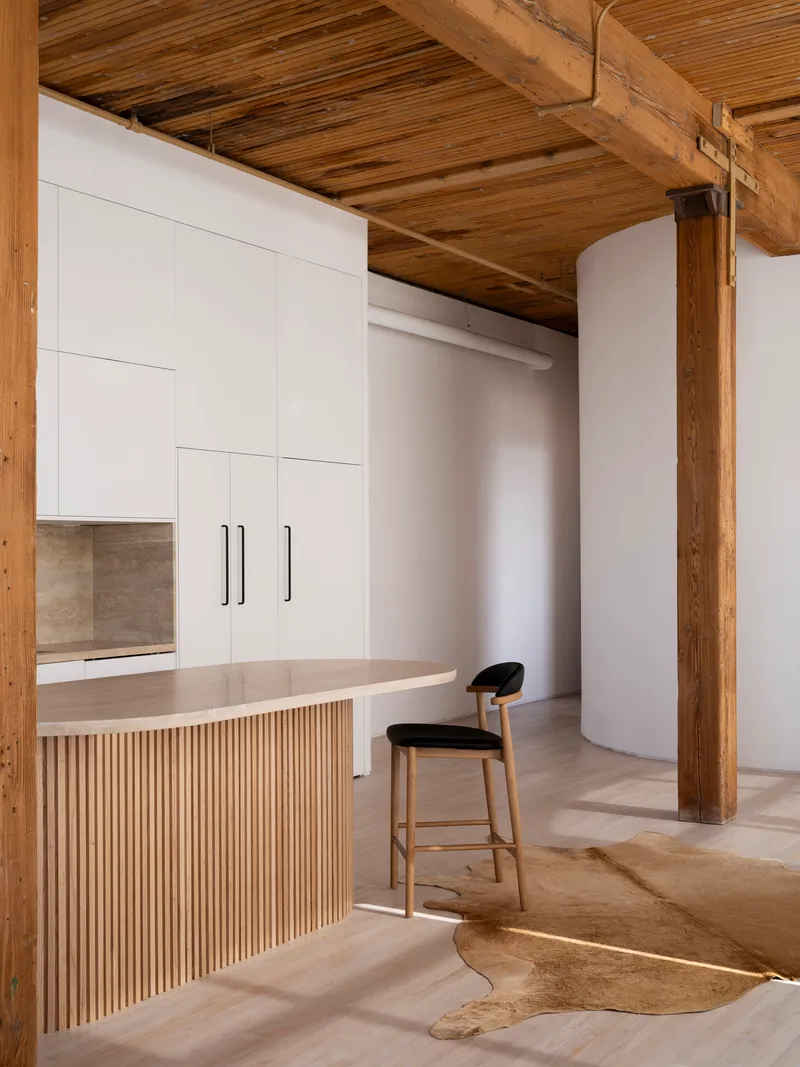
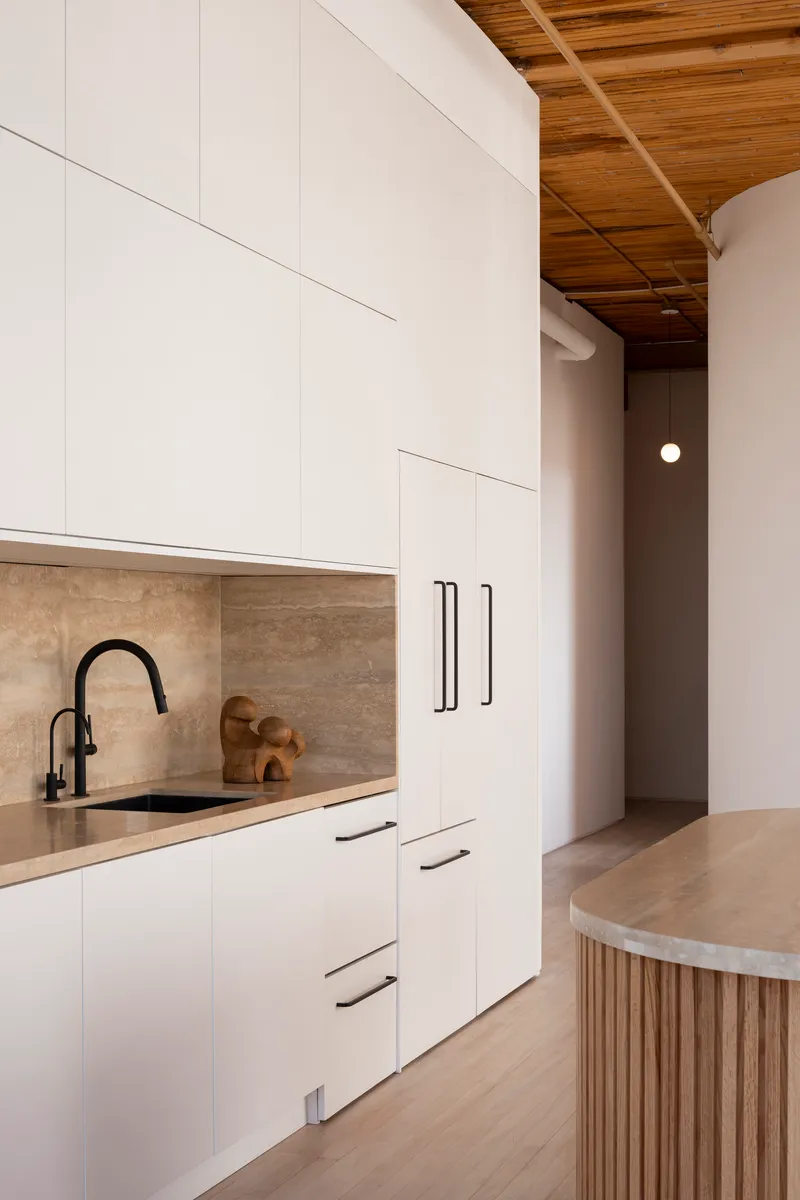
SUSA's material strategy draws a clean line between old and new. The heritage-protected timber columns and beams remain exposed and untouched, their patina and heft a constant reminder of the building's industrial past. Against this rough datum, new interventions arrive in travertine, white oak, and marble: precise, light, and tactile. The slatted wood ceiling in the kitchen zone mediates between the two registers, its rhythm echoing the coffered timber structure overhead while clearly belonging to the new layer.
The travertine backsplash in the galley kitchen is a particularly sharp detail. It sits beneath white cabinetry and against the raw beams, and the stone's veining introduces an organic texture that softens what might otherwise be an overly crisp contrast. Material is doing the work that trim and molding do in conventional renovations: defining edges, signaling transitions, and establishing mood.
Light and the Waterfront Edge
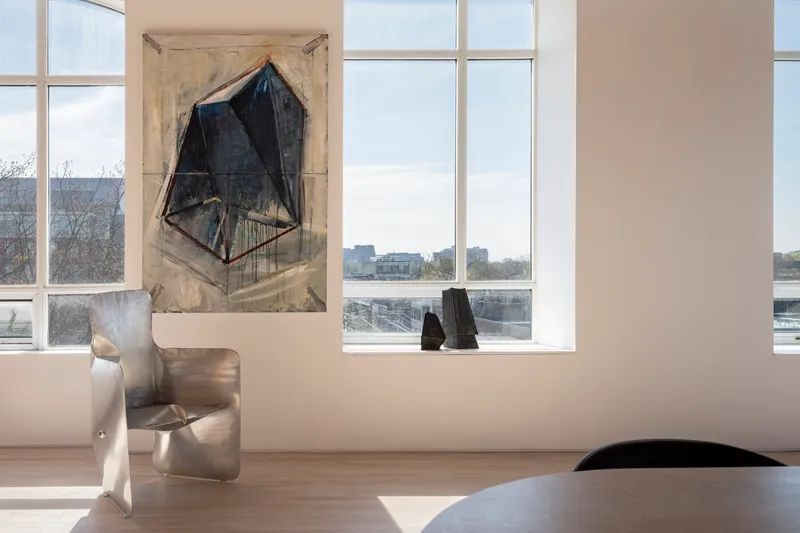
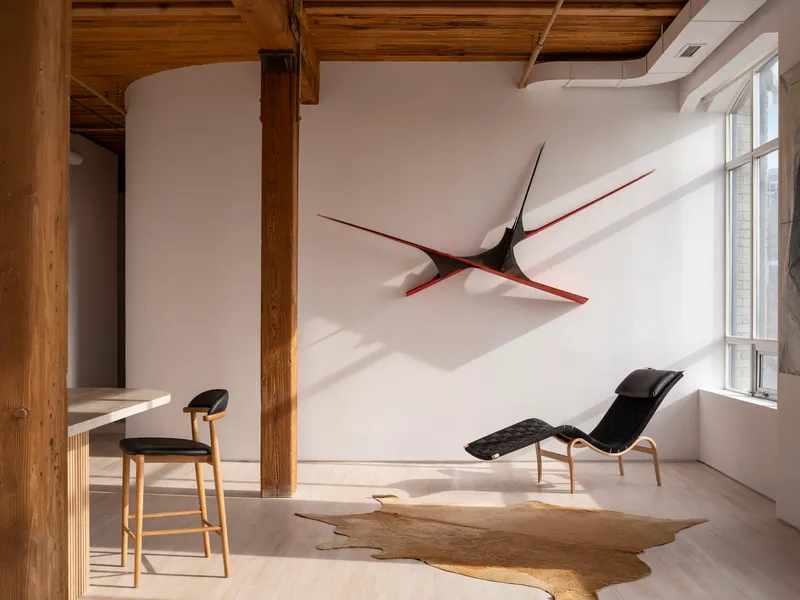
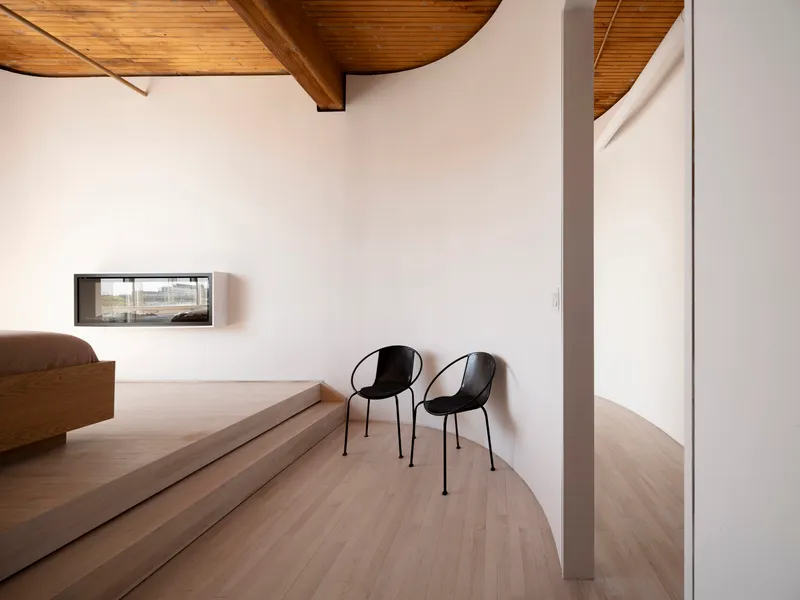
One of the quieter achievements of the plan is how much daylight reaches the interior. Floor-to-ceiling windows on the waterfront side flood the living zones with winter light, and the absence of conventional partition walls means that light travels deep into the apartment. The curved platform beside the low horizontal window, where two black chairs sit beneath the vaulted timber ceiling, is perhaps the most cinematic moment in the loft: a viewing station calibrated to the bare trees and water beyond.
The chaise lounge zone near the sunlit windows is another deliberate pause point. A sculptural artwork in black and red floats on the white wall above, its graphic weight anchoring a space that might otherwise dissolve into brightness. SUSA treats light not as a given but as a material to be shaped, channeled through apertures in the curve and bounced off the travertine and marble surfaces.
Bathing as Material Event
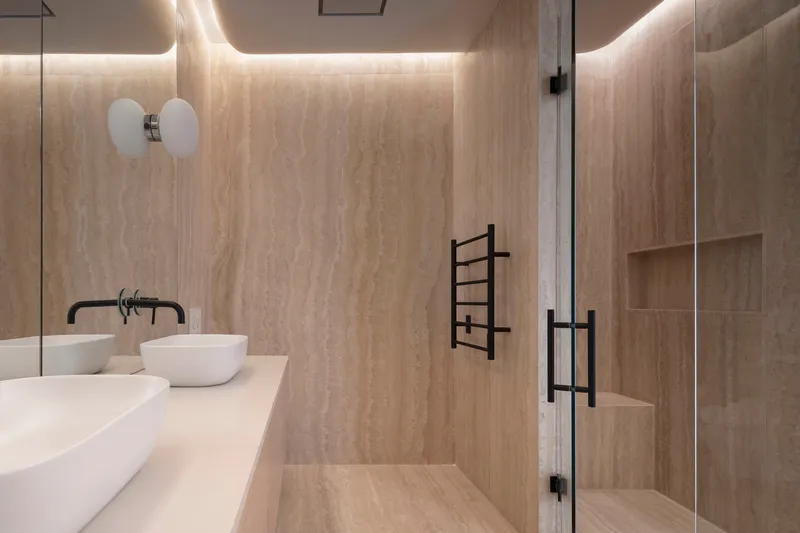
The bathroom is where the new material palette reaches its fullest expression. Travertine wraps the walls continuously, cove lighting washes the ceiling, and a floating double vanity maintains the sense of lightness that the curve establishes elsewhere. The glass shower enclosure keeps the room visually open, a decision that reinforces the loft's overarching refusal to compartmentalize.
In 1,100 square feet, committing this much real estate and material investment to a bathroom is a statement about priorities. SUSA treats bathing not as a utilitarian appendix but as a spatial experience on par with cooking or reading, deserving of the same material attention and the same relationship to the armature.
Plans and Drawings
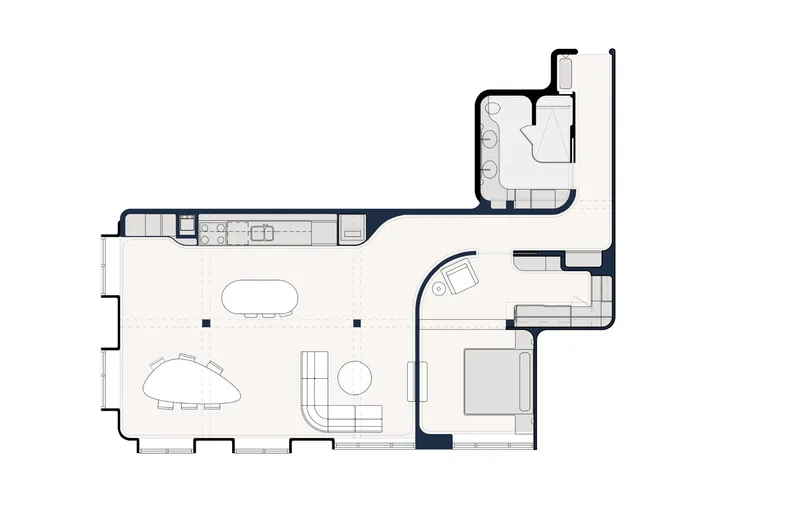
The floor plan makes the organizational logic legible in a way the photographs cannot. The curve reads as a single continuous line that separates the open living and kitchen zone from the offset bedroom and bathroom wing. Heritage columns appear as fixed points around which the new geometry navigates, never aligning with the curve, always in productive tension with it. The plan confirms what the spatial experience suggests: there are no corridors here, only variations in the width and enclosure of the armature.
Why This Project Matters
Loft renovations in converted industrial buildings tend to fall into two camps: the white-box approach that treats the heritage shell as a backdrop, and the fetishistic approach that treats every bolt and beam as sacred. SUSA sidesteps both by introducing a single, legible geometric move that engages the existing structure without mimicking or erasing it. The curve is neither nostalgic nor indifferent. It is a new system threaded through an old one, and the friction between the two is what gives the apartment its charge.
At a broader level, the project is a reminder that 1,100 square feet is more than enough space when the plan refuses to waste any of it on hallways and dead zones. By replacing conventional room divisions with a continuous surface that stores, encloses, and reveals in equal measure, SUSA demonstrates that the smallest residential projects can carry the most ambitious spatial ideas. The Candy Factory Lofts have been through four lives already. This fifth one suggests the building still has plenty to teach.
Candy Loft by SUSA, Toronto, Canada. 1,100 sq ft. Completed 2025. Photography by Scott Norsworthy Architectural.
About the Studio
Share Your Own Work on uni.xyz
If projects like this are the kind of work you want to make, uni.xyz is a place to publish your own, find collaborators, and enter design competitions.


Popular Articles
Popular articles from the community


Opera on the Sea: Driftwood Logic Shapes a Timber Opera House on Estonia's Coast
Trevor Orgill's opera house translates the entangled drift of floating timber into a civic building where wood, water, and music converge.

The Amber Palace Opera: A Geological Fiction Surfaces on Tallinn's Baltic Waterfront
Pierre Brillard reimagines a Baltic legend as a public landscape, opera house, and waterfront promenade rooted in Tallinn's coastal identity.

Manzana Morphosis: Stretching Barcelona's Grid into a Living Landscape for 2050
A radical reworking of the Eixample manzana turns density into a tool for generous public space, vertical ecology, and environmental performance.


Cube Design Draws an Ecological Corridor Between Two Shenzhen Hills with the Nankai Building
Beside Shenzhen's container docks, the Nankai Building pairs stacked balconies with a climbing green screen to connect two hillsides across its height.

Similar Reads
You might also enjoy these articles

LAVA Architecten Gives Vocational Education a Sawtooth-Roofed Face on a Mechelen School Campus
In Mechelen, Belgium, a 2,053 m² STEM school on a 6×6 m grid turns workshops and classrooms into rooms that can be rearranged as teaching changes.

KEMA Studio Turns a Derelict Marvila Attic into a 60 m² Lighthouse Apartment Above Lisbon
In Lisbon's Marvila district, a rebuilt roof, four skylights and two plywood volumes turn an unlivable attic into a bright home facing the Tagus.

Pixel Gardens: One Repeated Module Stacked Into a Terraced Social Housing Tower for Famagusta
Salem Bader's shortlisted housing tower builds a vertical neighbourhood from one repeated module, offsetting units to carve terraces, light and air.

Bao Huynh Watercolor Atelier: A Serene Art Retreat in Hội An
Bao Huynh Watercolor Atelier in Hội An blends multifunctional art spaces, sustainable design, local materials, and family-friendly living in a serene environment.

Explore Vending Space Competitions
Discover active competitions in this discipline

Challenge to reimagine the Iron Throne

Photograph architecture without architects

Illustrate the lost glory of Angkor Wat - Render Challenge

Design challenge to reuse E-waste
Comments (0)
Please login or sign up to add comments
No comments yet. Be the first to comment!