
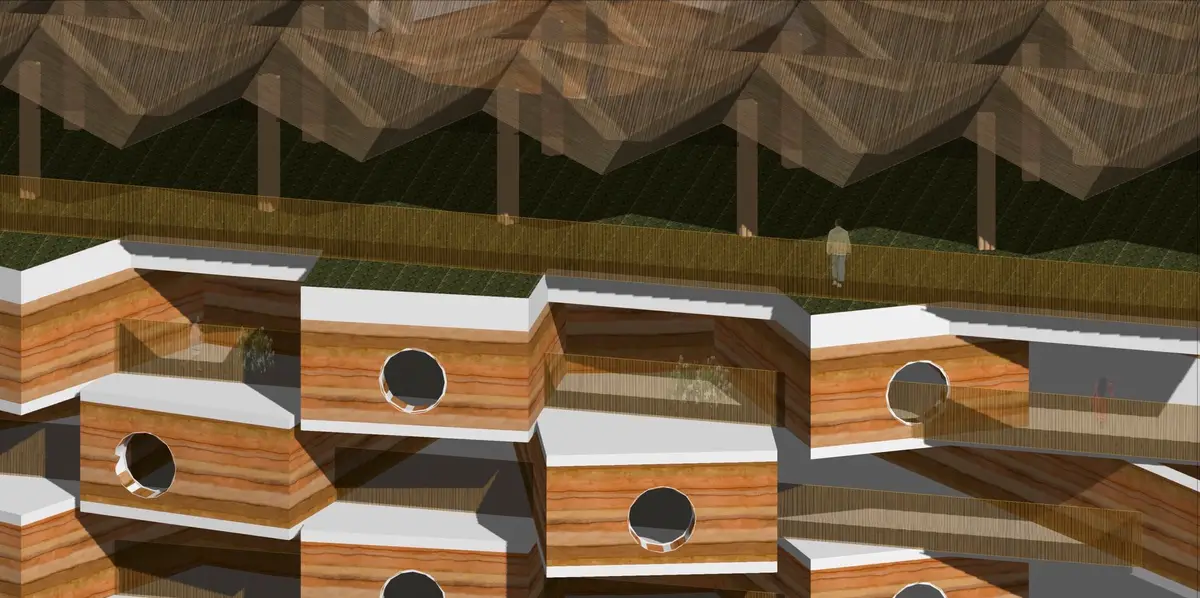
Sustainable Architecture in Ghana: The Treespace Apartment Complex
Discover Treespace: a blend of sustainable architecture and community living in Bolgatanga, Ghana.


Embracing Earth Materials for Sustainable Living
In the heart of Bolgatanga, Ghana, a new paradigm of living harmoniously with the environment is rising. The Treespace Apartment Complex stands as a testament to sustainable architecture in Ghana, showcasing how modern living and ecological mindfulness can intertwine seamlessly. Usman Awadallah’s Editor's Choice Entry of Earth Made, is more than just a structure; it’s a vision of the future.
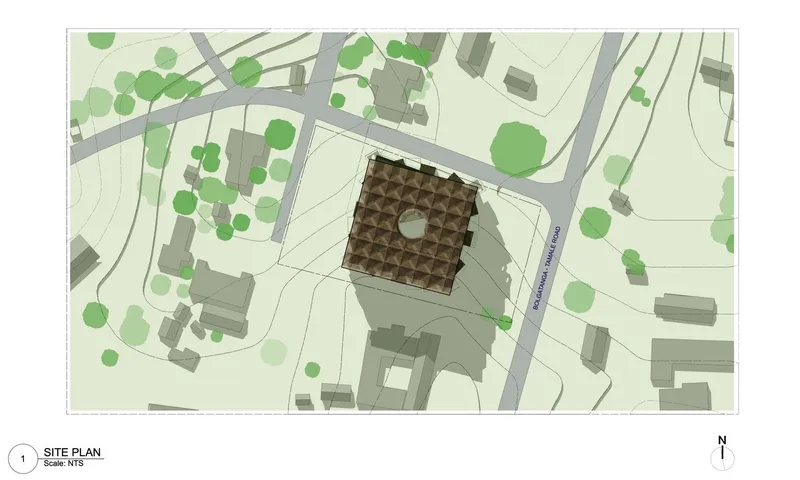
The Roots of Design: A Site Plan with a Purpose
The Treespace project is laid out thoughtfully, with a site plan that respects the natural lay of the land while incorporating innovative design elements. The complex is anchored by four core components:
Underground Parking and Storage: A pragmatic and discreet solution that honors the site’s aesthetics while providing functionality.
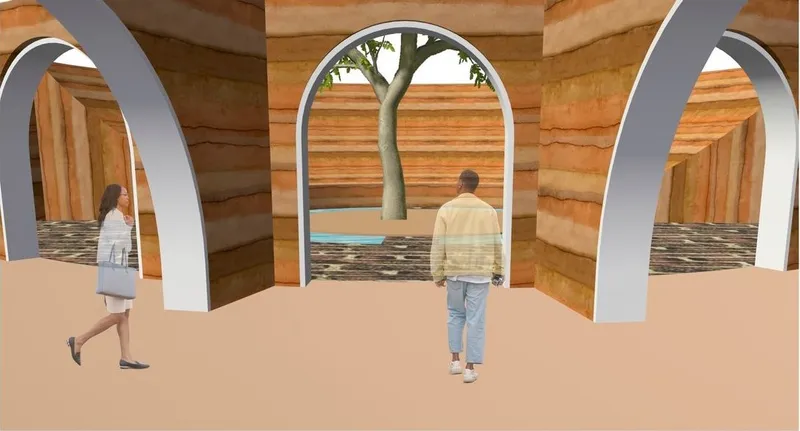
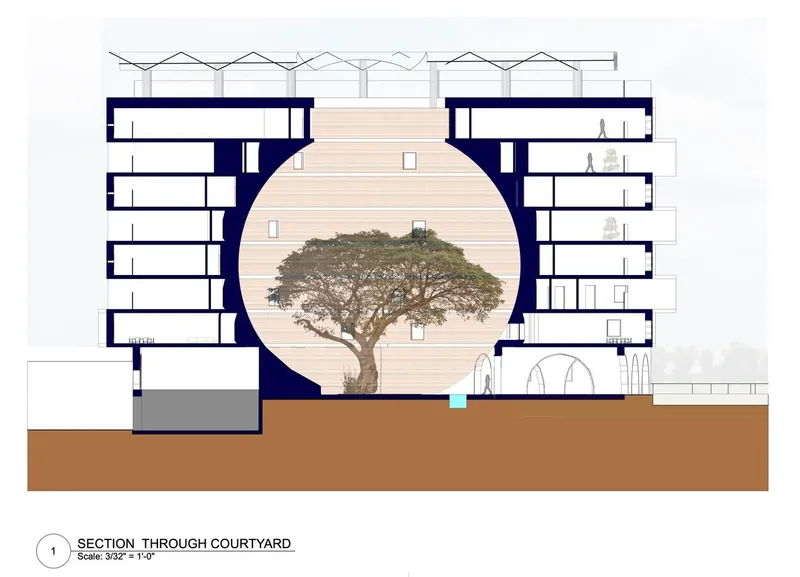
Spherical Courtyard: A central, open-air courtyard that serves as the lung of the complex, promoting community and green space.
Covered Plaza: An adaptable area that supports local commerce and social gatherings, reinforcing community bonds.
Welcoming Lobby: The gateway to Treespace, inviting residents and guests into a world where architecture and nature coexist.
Each of these elements is carefully scaled, as demonstrated by the not-to-scale (NTS) indicators, ensuring that the final construction will blend with its surroundings while serving its inhabitants effectively.
A Cross-Section of Community Life
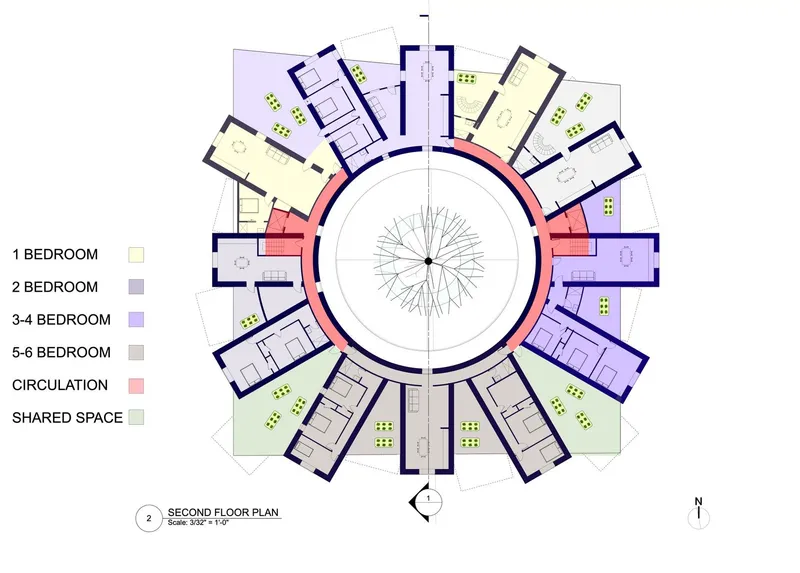
The sectional drawings reveal the intricate layers of the Treespace complex. From one-bedroom apartments to spacious six-bedroom units, the variety caters to diverse family sizes. The shared spaces and circulation areas are designed to foster a sense of community, encouraging interaction among residents.
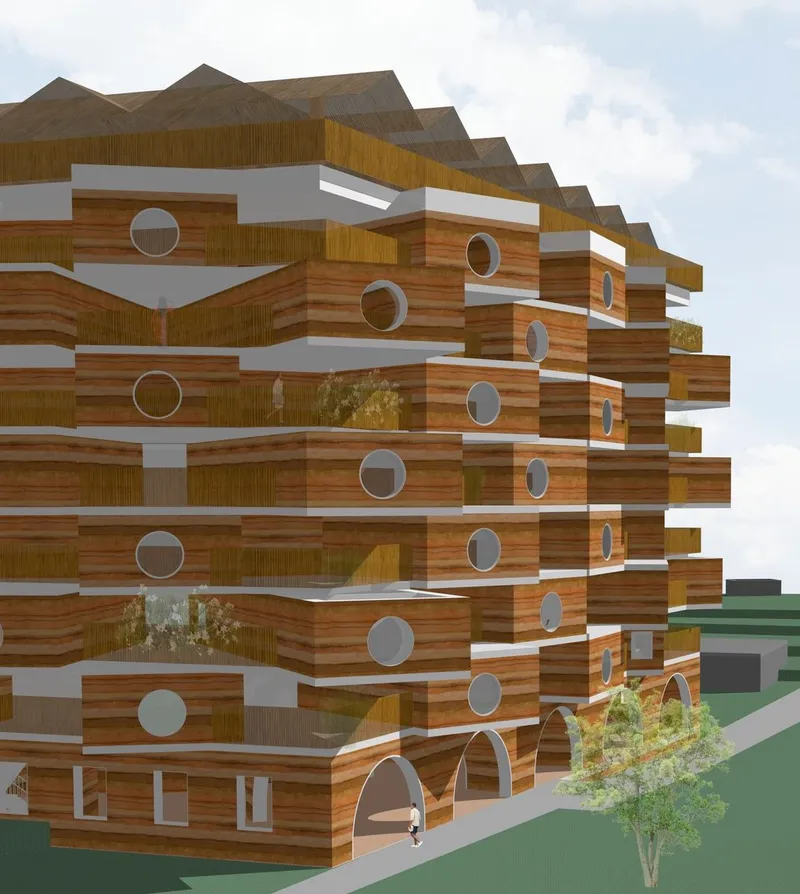
The Crown of Sustainability: Building Materials and Techniques
Treespace's crown jewel is its commitment to using local, earth-friendly materials. Rammed earth forms the primary structure, providing excellent thermal mass that regulates the building's temperature naturally. Earth bricks pave the plaza, while bamboo – flexible yet sturdy – is used for floor structures and interior finishes. This choice of materials not only reduces the building's carbon footprint but also pays homage to the rich, agricultural history of Bolgatanga.
The Living Experience: Apartment Layouts and Community Spaces
The apartment layouts at Treespace are a masterclass in modularity and adaptability. The designs provide the flexibility to alter the living spaces according to the residents’ needs, a feature that future-proofs the complex against the evolving demands of urban living. The green roof and bamboo canopy further illustrate the commitment to sustainable architecture in Ghana, offering communal gardening spaces that not only green the environment but also strengthen the community fabric.
Treespace is more than an apartment complex; it's a blueprint for sustainable architecture in Ghana and beyond. By integrating traditional materials with modern design, Treespace stands as a beacon of innovation, sustainability, and community living.
The Treespace Apartment Complex in Bolgatanga is not just a place to live; it’s a way to live better, for ourselves and for the planet. It represents a future where our homes are in harmony with the earth, and where architecture goes beyond construction to become a catalyst for community and sustainability.


Popular Articles
Popular articles from the community


3XN, B+H and ZHUBO Design Shape the Shenzhen Natural History Museum as a Walkable Geological Landscape
Beside Yanzi Lake in Shenzhen's Pingshan District, a 105,300 m² museum folds its galleries under a public roof that behaves like a river-carved hillside.

Fiechter Salzmann Extends Werner Künzi's Listed Mösli School in Ostermundigen with Concrete, Spruce and Red Steel
In Ostermundigen near Bern, a kindergarten and day school wing lengthens a heritage-listed complex using precast concrete, regional spruce and red steel.


Ayodele: Earth-Built Housing That Pushes Back Against Accra's Concrete and Asphalt
A modular earth-built housing block for central Accra stacks family units around shared courtyards, craft studios and planted roofs.

Becoming Aligned With All: A Rammed Earth Campus in Sri Lanka That Rises From the Ground and Falls Back
Two white concrete shells lift off a riverside site and land again, framing a pooled courtyard, rammed earth walls and rooms that can be reshuffled.

Similar Reads
You might also enjoy these articles

Vereda Arquitetos Renovates a 40-Square-Meter Apartment Inside Niemeyer's Copan Building
A compact unit in São Paulo's most iconic residential tower gets a material overhaul that pairs exposed concrete with bold blue Formica.

Shakur's House: Exposed Brick as an Interior Organiser in a 168 m² Mashhad Residence
Brick moves indoors in this Mashhad residence, where masonry walls, glass partitions and teal planes sequence a compact home without closing it off.
Day and Night Park: A Time-Based Urban Newsstand in Beijing
A temporary urban newsstand in Beijing blending travel, light, and reading through poetic colors, compact form, and community-focused design.

Modernist Patio Renovation in El Masnou, Barcelona by Oliver Segura Arquitectura + Cebrià Arquitectura
Modernist patio renovation blending tradition and innovation with a movable pool, leveled floors, and Catalan materials in El Masnou.


Comments (0)
Please login or sign up to add comments
No comments yet. Be the first to comment!