Sustainable Architecture Reclaims the Skyscraper: AMONG US by Parth Gurnani
AMONG US transforms high-rise facades into public green rooms, reconnecting private towers with healthier, accessible urban life for us all.
For decades, high-rise buildings have been designed as static, enclosed objects separated from the public realm surrounding them. Their controlled interiors, exclusive amenities, and inaccessible upper levels have often reinforced a strict division between private ownership and collective urban life. The skyscraper became both an architectural achievement and a symbol of concentrated economic power, offering valuable space to a limited group while remaining physically and socially distant from the wider city.
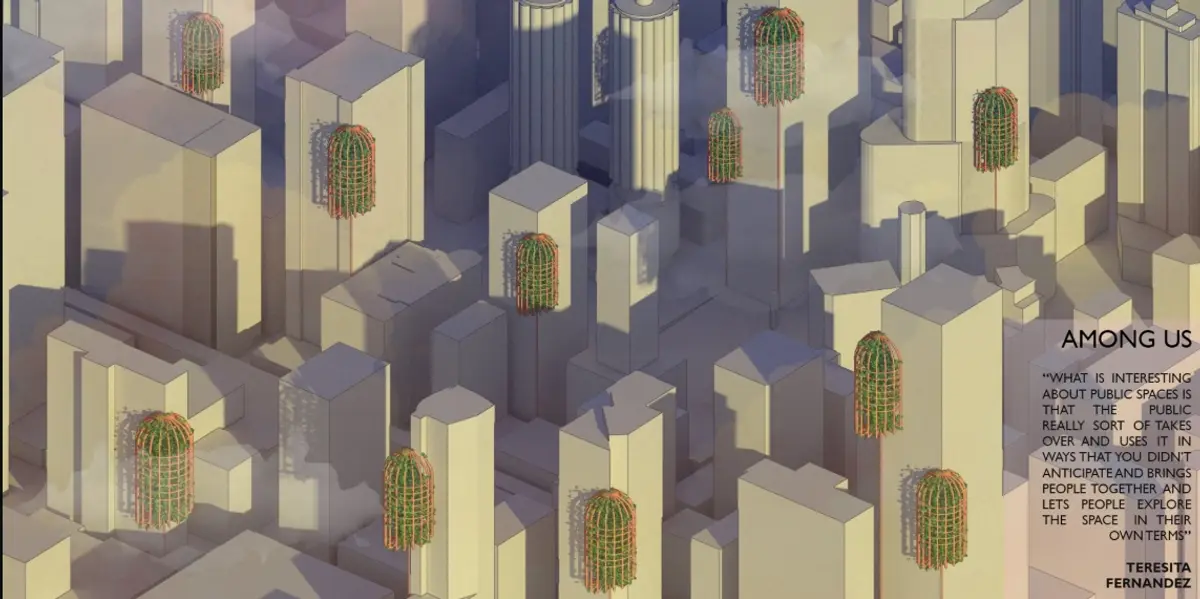
AMONG US, a project by Parth Gurnani, challenges this established relationship between architecture, ownership, and accessibility. Shortlisted in the Parasitic Architecture 2020 competition, the proposal introduces inhabitable green structures that attach themselves to existing high-rise buildings.
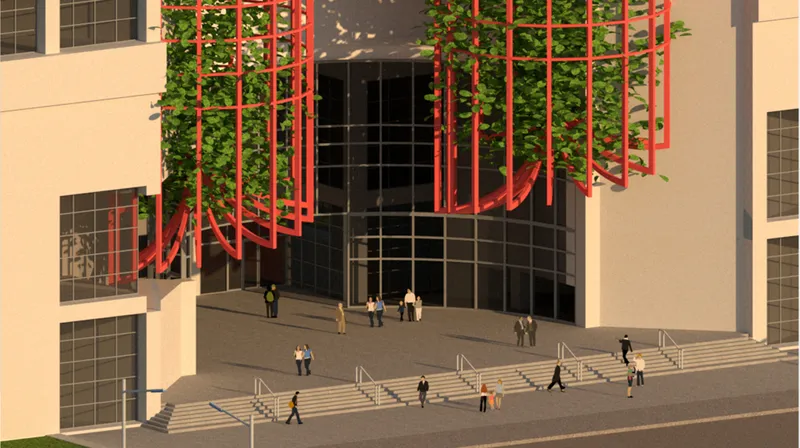
Rather than demolishing, replacing, or extensively modifying the towers, the project adds modular public environments to their facades. These elevated spaces function as gardens, viewing platforms, meeting places, and potential air-purifying landscapes. Through this strategy, AMONG US presents sustainable architecture as a tool for reclaiming private building surfaces for collective urban use.


Questioning the Private Skyscraper
The project begins with a critique of conventional high-rise development. Buildings are frequently treated as isolated objects, with their internal programmes disconnected from the street and surrounding public spaces.
Even when towers create plazas or setbacks at ground level, the architectural boundary between private property and public access often remains unclear. These spaces may appear public, but their ownership, management, and regulations can limit how freely they are used.
AMONG US addresses this condition by inserting a new spatial layer between the building and the city. The proposal does not position public life only at street level. Instead, it distributes public spaces vertically across the facade.
The result is an alternative model of sustainable architecture in which the external surface of a building becomes active, occupied, and ecologically productive.
Learning From Privately Owned Public Spaces
The design refers to the development of privately owned public spaces, commonly known as POPS. These urban spaces emerged through agreements that allowed private developments to provide publicly accessible plazas, courtyards, passages, or seating areas.
The project boards reference the setback of Mies van der Rohe’s Seagram Building, completed in 1958, where the distance between the property line and the building entrance created an open plaza. This approach introduced a significant urban void between the street and the private tower.
AMONG US reinterprets this condition for contemporary high-density cities. Instead of depending on a large open plaza at a single site, the proposal divides public green space into smaller elevated units. These units can be inserted into existing urban enclaves where available ground-level space is limited.
This transition from one large horizontal space to multiple vertical spaces creates a distributed system of public infrastructure.
A New Evolution of Urban Public Space
Traditional public spaces are usually planned as parks, squares, promenades, or plazas. Their success depends on the availability of land, accessibility from surrounding streets, and their relationship with neighbouring buildings.
In dense commercial districts, however, open land is scarce and expensive. Existing sites may already be occupied by towers, infrastructure, parking areas, or privately controlled developments.
AMONG US responds by looking at the city in section rather than only in plan. It identifies building facades as potential sites for public intervention.
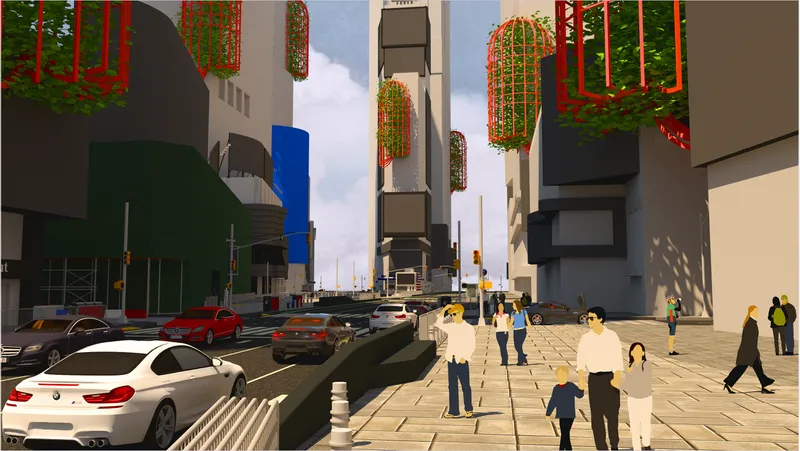
The proposed green platforms can be arranged at different heights and attached to multiple buildings. Together, they form a network of elevated public rooms rather than a single central park. This creates new opportunities for sustainable architecture within districts where conventional public-space development may no longer be practical.
The project therefore proposes an evolution of public space from horizontal ground surfaces to multidimensional urban systems.
Parasitic Architecture as a Hybrid Space
The term “parasite” is often associated with an organism that depends upon a host. In architecture, however, parasitic structures can be understood as additions that use an existing building for support while introducing new functions.
In AMONG US, the host tower provides the structural context for a series of lightweight green enclosures. The intervention depends on the existing building, yet it also changes how the building participates in urban life.
Each parasite becomes a hybrid environment accessible to both private stakeholders and members of the public. It occupies the boundary between public and private, enclosed and open, building and landscape.
This hybrid quality is central to the project. The platforms are neither conventional rooms nor traditional parks. They are elevated civic landscapes suspended from commercial architecture.
By occupying this uncertain territory, the project questions who has the right to access valuable urban space and how private buildings might contribute more directly to the collective city.
Modular Raised Platforms
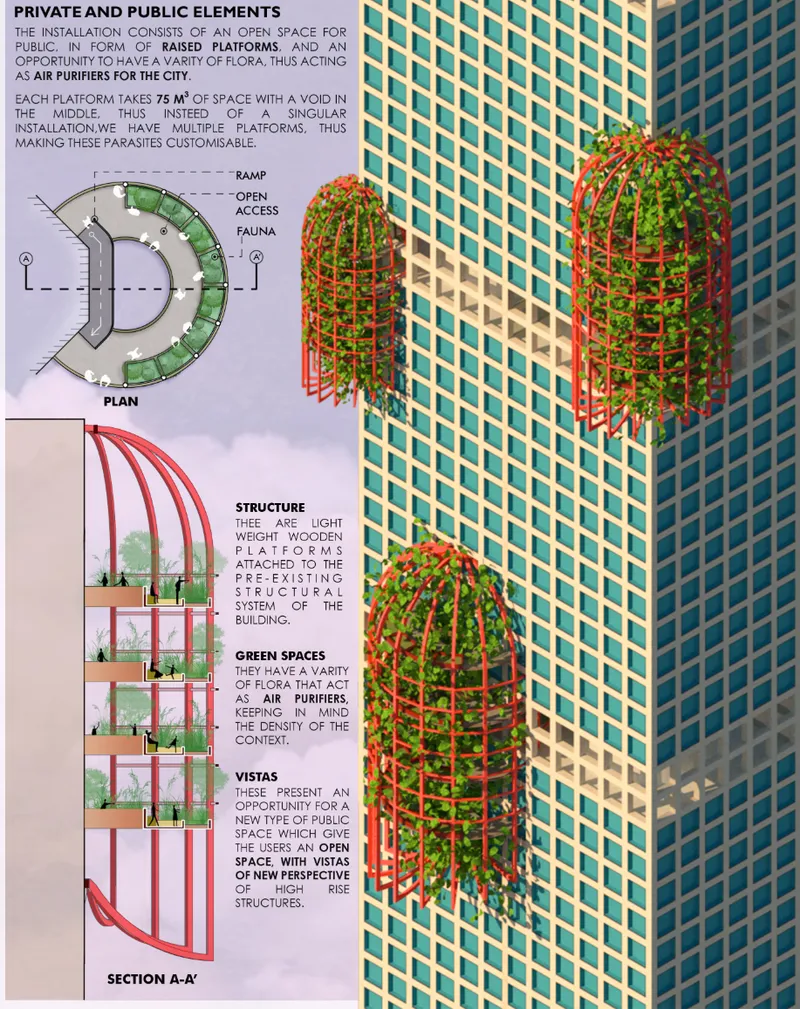
The installation is organised as a series of raised platforms enclosed by curved structural frames. According to the proposal, each platform occupies approximately 75 cubic metres and contains an open void at its centre.
This configuration creates a circular or semicircular circulation route around planted areas. Ramps and open access points allow visitors to move through the space without disrupting the central opening.
The void reduces the visual weight of the intervention while preserving views between the platform, building facade, and street below. It also reinforces the project’s identity as an open spatial framework rather than a sealed architectural volume.
Multiple platforms can be stacked vertically, allowing the system to respond to different building heights and structural conditions. This modularity makes each installation customisable while maintaining a consistent architectural language across the city.
Lightweight Structure and Existing Buildings
A key principle of the proposal is its dependence on existing structures. Instead of creating an independent tower or extensive new foundation system, the platforms are attached to the structural framework of the host building.
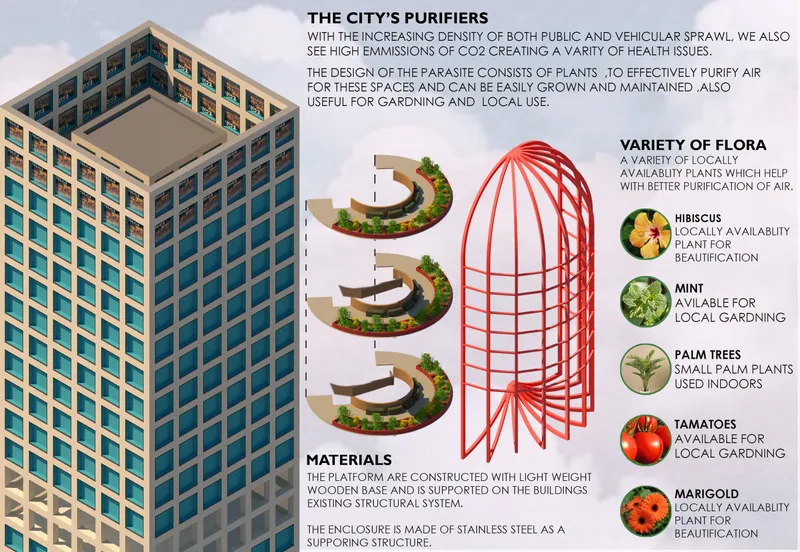
The floor plates are conceived as lightweight wooden platforms. Their reduced weight helps minimise the additional load placed on the existing building.
A stainless-steel enclosure forms the external framework. In the visualisations, this structure is expressed through a vivid red finish that contrasts strongly with the neutral facades of the surrounding towers.
The curved ribs rise above and below each platform, producing an elongated capsule-like form. These ribs support climbing plants while also giving the intervention a recognisable identity within the urban skyline.
The structural framework is intentionally open. It allows sunlight, ventilation, vegetation, and views to pass through, maintaining a direct relationship with the surrounding city.
Vertical Gardens as Urban Air Purifiers
The proposal describes the elevated gardens as “the city’s purifiers.” This idea responds to the environmental pressures created by dense construction, traffic, and limited access to greenery.
Planting is integrated throughout the platforms and external enclosure. The vegetation is intended to contribute to local air filtration while creating comfortable green spaces for visitors.
Rather than relying on rare or highly specialised species, the project proposes locally available plants that can be grown and maintained relatively easily. The selected planting palette includes hibiscus, mint, small palm trees, tomato plants, and marigolds.
Each species contributes a different quality. Hibiscus and marigolds introduce colour, mint and tomatoes support small-scale urban gardening, and palms provide additional greenery within the sheltered platforms.
The vegetation also softens the hard geometry of the high-rise facade. As plants grow through the red structural grid, architecture and landscape begin to overlap.
This integration of greenery makes biophilic design an active component of the project rather than a decorative addition.

Public Gardens Above the Street
The elevated position of the platforms creates a new type of public experience. Visitors are offered views that would normally be accessible only from private offices, apartments, observation decks, or exclusive terraces.
By opening these perspectives to a wider public, AMONG US challenges the vertical hierarchy of the skyscraper. Height is no longer reserved only for those who own or rent space inside the tower.
The project creates shared viewing points from which people can observe streets, neighbouring buildings, and the wider urban landscape. These spaces offer moments of pause within districts normally defined by movement, commerce, and vehicular congestion.
The platforms may also support informal activities such as meeting, resting, gardening, socialising, or observing the city. Their value comes from their ability to provide both physical space and a different perspective on urban life.
Redefining the Building Facade
Most building facades are designed primarily as environmental boundaries. They control light, heat, views, ventilation, and visual identity, but they rarely function as accessible public spaces.
AMONG US transforms the facade into an inhabitable civic surface.
The addition of green platforms changes the tower from a closed object into a host for public infrastructure. The facade becomes a place where circulation, vegetation, social interaction, and environmental performance can occur simultaneously.
This approach extends the possibilities of sustainable architecture. Sustainability is not limited to reducing energy consumption or selecting responsible materials. It also involves making better use of existing buildings, increasing public access, supporting biodiversity, and improving the social value of urban development.
Adaptability Across Dense Urban Environments
The modular character of the proposal allows it to be adapted to different buildings and urban conditions. Platforms can be installed individually or combined into vertical clusters depending on structural capacity, access requirements, orientation, and available facade area.
This flexibility is important because existing towers vary significantly in age, construction, facade system, programme, and ownership. A single standardised solution would not respond effectively to every site.
AMONG US instead offers a repeatable design principle. Existing high-rise buildings can support lightweight public additions that introduce greenery without requiring complete reconstruction.
The system could potentially be applied to commercial buildings, residential towers, institutional structures, parking facilities, and underused urban facades. Each application would require detailed structural, regulatory, maintenance, fire-safety, and accessibility studies, but the underlying concept remains transferable.
A Social Critique Through Sustainable Architecture
Beyond its environmental ambitions, AMONG US is fundamentally a social proposal. It questions why the most valuable spaces within cities are frequently inaccessible to the majority of residents.
The project recognises that architecture does not simply occupy land. It also distributes access, opportunity, visibility, and comfort.
By attaching public landscapes to private towers, the proposal introduces a productive tension between ownership and collective use. The parasite depends on the host, but it also asks the host to participate in the public life of the city.
This relationship gives the project its political and architectural significance. It suggests that private development can support shared urban benefits without erasing the identity or function of the existing building.
AMONG US and the Future of Public Space
AMONG US presents a speculative yet relevant vision for the future of dense cities. As urban populations grow and ground-level space becomes increasingly contested, architects may need to find public opportunities within existing structures rather than waiting for vacant land.
The project demonstrates how parasitic architecture can transform overlooked surfaces into valuable social and ecological infrastructure. Its lightweight platforms, open structural cages, local planting, and elevated viewing spaces create a new relationship between the skyscraper and the street.
Through this intervention, Parth Gurnani proposes that public space should no longer be limited to the ground. It can climb, attach, grow, and occupy the vertical city.
Shortlisted in the Parasitic Architecture 2020 competition, AMONG US offers a critical model of sustainable architecture in which private towers become hosts for accessible gardens, shared perspectives, and healthier forms of urban interaction.
Project: AMONG US
Designer: Parth Gurnani
Recognition: Shortlisted Entry, Parasitic Architecture 2020

Popular Articles
Popular articles from the community
RHO Converts a Berlin Spree-Side Industrial Courtyard into Enkime's 1,000 m² Agency Headquarters
A social media agency's new home in Charlottenburg trades glossy branding for concrete waffle ceilings, glazed tile, and sheer curtains.
FAMM Arquitectura Organizes Ten Villas Around Courtyards and Jungle in Nosara, Costa Rica
El Molino pairs two elongated volumes with deep overhangs and timber louvers to build a compact coastal community five minutes from the beach.
A Reinforced Cocoon: Vernacular Architecture for Security, Healing and Community in Qandahar
A Reinforced Cocoon reimagines Afghan vernacular architecture as secure community space for widowed women, families, healing and resilience.
Garden of Hope: Sustainable Architecture for a Resilient Community in Qandahar
Garden of Hope reimagines sustainable architecture as secure, organic community where women rebuild lives through housing, work, and nature.
Similar Reads
You might also enjoy these articles
Eco Chapel: A Green Architecture Pavilion Designed in Symbiosis with the Forest
Eco Chapel uses green architecture to weave prayer, learning and reuse into a forest pavilion shaped by modular hexagonal canopies for life.
Kaffeebühnen: Coffee Shop Architecture Designed as a Civic Stage Between Vienna’s City and Park
Kaffeebühnen turns coffee shop architecture into a civic stage, linking Vienna’s park edge, urban life, warm timber yards, and coffee craft.
Healing Façade: Sustainable Architecture for Reforestation, Community, and Sacred Ecology in Ethiopia
Healing Façade reimagines sustainable architecture as a living wall that restores soil, catches water and renews Ethiopia's forest churches.
Urban Forest: A Vertical Ecosystem for 5,000 Workers in Singapore's Changi Business Park
Radially stacked pods and layered green decks turn a 7-acre plot into 47 acres of ecological workspace projected for 2040.
Comments (0)
Please login or sign up to add comments
No comments yet. Be the first to comment!