

Sustainable School of Interior Design: A Campus Where Circulation Becomes the Studio
Sana Fathima's shortlisted Education '20 entry turns corridors, tiered seating and glass meeting boxes into one continuous landscape for learning.


Most design schools still treat the corridor as dead space, the gap between the rooms where the real teaching happens. The Sustainable School of Interior Design reverses that assumption. Here, movement is the primary spatial device: corridors swell into critique zones, display pockets and social platforms, and the building operates less like a stack of classrooms than like a single continuous interior landscape where learning can happen anywhere.
The project was designed by Sana Fathima of the American University of Sharjah and was shortlisted in Education '20. Fathima proposes a sustainable, future-facing environment for interior design students, and she defines sustainability broadly. Energy and materials are part of it, but the deeper argument concerns spatial efficiency: open studios, shared workstations and multi-use areas that cut redundancy, so a single zone can serve as a critique space in the morning, an exhibition in the afternoon and a gathering point in the evening.
Tiered Seating and a Waffle Ceiling Set the Social Register
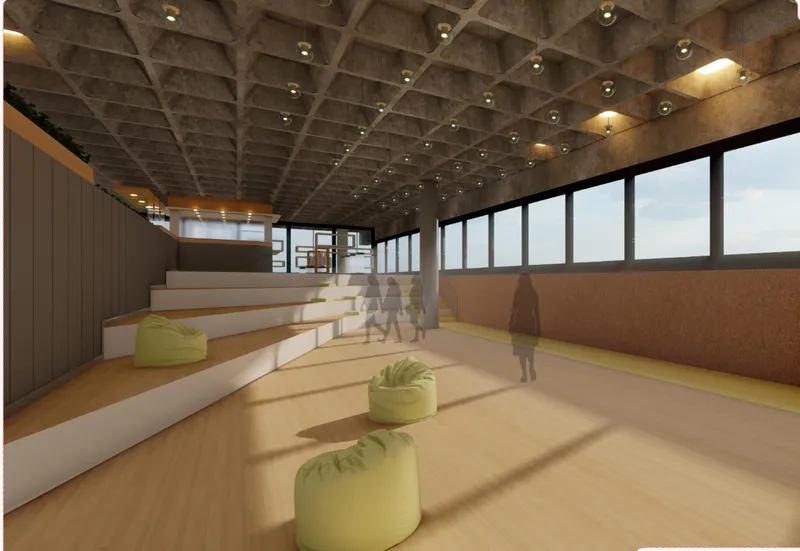
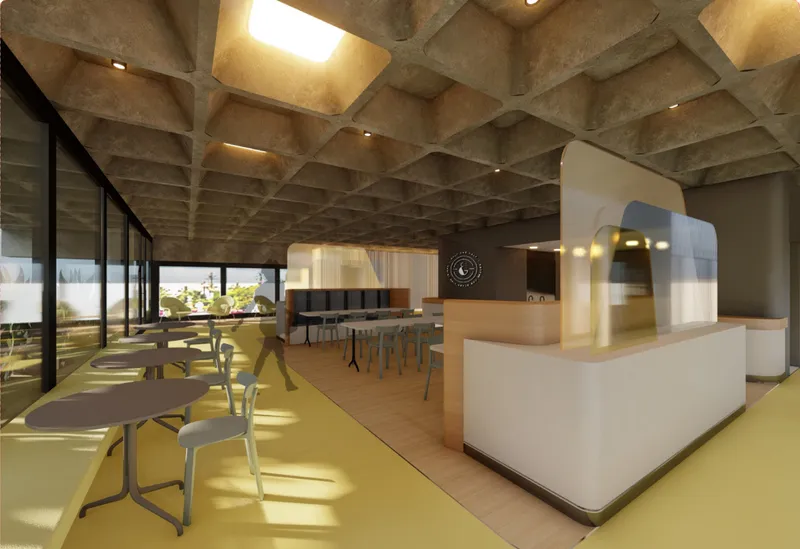
The first rendering establishes the project's tone. Stepped white seating tiers rise beneath a waffle concrete ceiling, scattered with green bean bags and washed by daylight moving across a timber floor. This is not a lecture theatre with fixed rows. The tiers work equally well as an informal pin-up venue, a lunch spot or a place to watch a review unfold, which is exactly the kind of multi-use territory the brief argues for. The waffle ceiling carries the structural rhythm overhead and lends a calm order to a room designed for loose, shifting occupation.
The café carries the same ceiling into a quieter register. A curved white counter softens the grid, round tables line a glazed wall, and a skylight cut into the waffle pulls light down into the centre of the room. Placing a café inside the academic sequence, rather than in a separate amenity block, reinforces the project's claim that social life and design education feed one another. For interior design students, whose training depends on observation and discussion as much as on formal instruction, a coffee break becomes one more occasion to see and talk about work.
Glass Meeting Boxes Hold Focus Without Breaking the Field
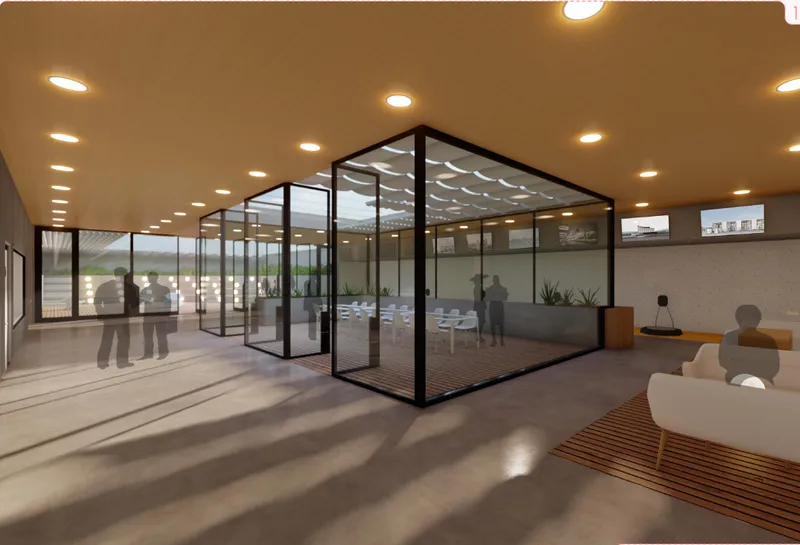
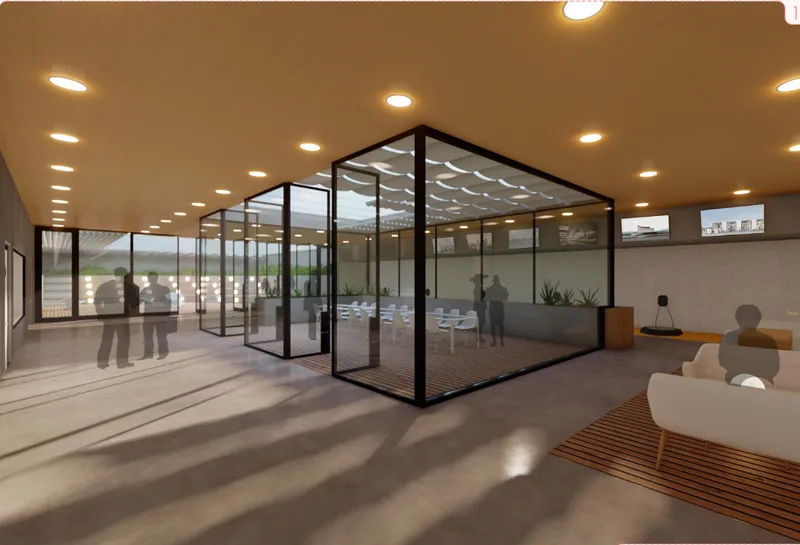
The open hall solves a familiar problem in open-plan schools: where do you go when you need to concentrate? Fathima's answer is a set of glass-walled meeting boxes placed within the larger floor plate, under a timber ceiling punctuated by round downlights. The boxes give acoustic and spatial enclosure for small group work or tutorials while preserving the visual continuity the whole scheme depends on. Long shadows across the polished floor read the hall as a single generous volume, with the boxes sitting inside it like furniture rather than walls.
The second view brings the boxes to life. Planted interiors, silhouetted figures and a sofa on a slatted rug in afternoon light suggest rooms that are lived in, not merely booked. The greenery inside the glass is a modest gesture, but it ties the meeting rooms to the project's environmental ambitions and softens what could otherwise read as corporate. Most importantly, the transparency keeps students exposed to one another's process, which the designer identifies as central to how interior design is actually learned.
Long Sections That Read as a Continuous Spine
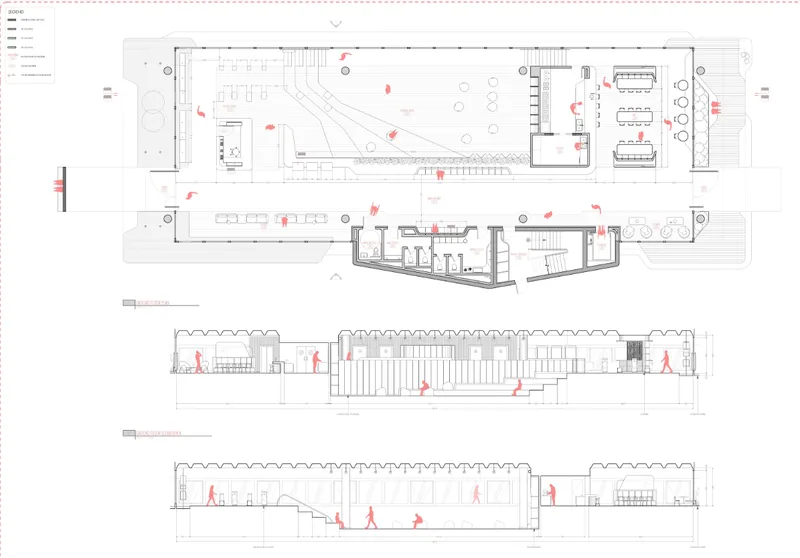
The drawing sheet pairs a floor plan with two long sections, and the sections make the clearest case for the circulation strategy. The tiered seating area appears as a hinge in the building's vertical organisation, and figures drawn in red populate stairs, floor plates and terraces throughout. That human presence is doing real work: it shows how the building is meant to be occupied. The flowing spine connects the school horizontally and vertically, which the designer argues improves navigation, encourages chance encounters between students, faculty and visitors, and turns circulation itself into a teaching space.
The section also shows daylight, vertical movement and communal activity distributed across several levels rather than concentrated on a single ground-floor commons. Terrace and roof spaces extend the academic programme outdoors for gatherings, reflection and design events, giving a school that could easily have turned inward a social and environmental edge.
A Central Void and a Garden Court Anchor the Plans
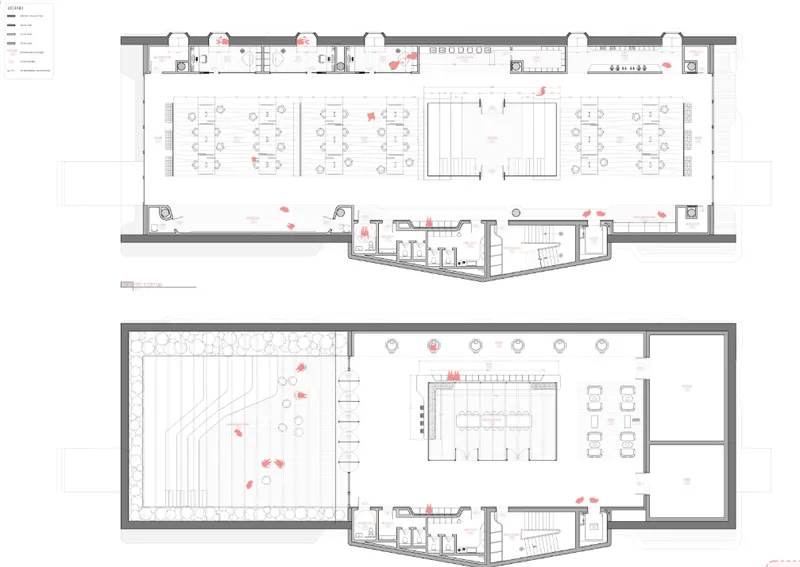
The two floor plans show the scheme's working core. In one, rows of desks wrap a central void, so studio workstations and critique tables look across open space toward activity on other levels. The arrangement suits the daily rhythm of interior design education, which shifts constantly between sketching, model-making, digital work and presentation. In the other, a tiered garden court sits among meeting tables, translating the stepped seating of the renderings into a planted, landscape condition.
Together, the plans show the project's method. Fathima does not subdivide the floor into dedicated rooms; she sets a few strong anchors, a void and a court, and lets workstations, meeting areas and circulation organise themselves around them. The result has the flexibility the brief demands without dissolving into an undifferentiated open office.
Why This Project Matters
The project's most useful contribution is its reframing of sustainability as a spatial question rather than only a technical one. By designing zones that change use across the day and by refusing to treat circulation as leftover, Fathima builds an argument for doing more with less floor area, a form of environmental thinking that begins at the plan rather than with the plant room. It is a pragmatic idea, and one that design schools working within tight budgets and footprints could take seriously.
It also takes the pedagogy of its users seriously. Interior design is learned through looking, testing and critiquing in public, and this school makes that visibility the organising principle, through tiers that double as review stages, glass boxes that keep work in view and a spine that pulls everyone past one another. The renderings could press further on material and climatic specifics, but the spatial proposition is clear and well argued: a design school that behaves like a live studio.
View the Full Project
About the Designers
Designer: Sana Fathima
Enter a Design Competition on uni.xyz
uni.xyz runs architecture and design competitions year-round that reward proposals with spatial conviction and real site intelligence.
Project credits: Sustainable School of Interior Design by Sana Fathima Education ’20 (uni.xyz).


Popular Articles
Popular articles from the community


Jaramillo Van Sluys Arquitectura and Urbanismo Turn a Demolished Registry Lot in Quito into an Orchard Plaza
In Quito's Centro Histórico, a 2,800 m² plaza exposes the San Agustín convent wall and redraws its lost Augustinian orchard in volcanic stone.

GROUP A Strips a 1969 Rotterdam Harbor Headquarters to Its Frame and Wraps It in Timber Louvers
In Rotterdam's M4H harbor district, Ferro Offices reuses a 1969 frame, adds one timber storey and reaches BREEAM-NL Outstanding.

U.GA Architects Wraps an Oval Rooftop Pool in Curved Board-Formed Concrete on Busan's Jeollidan-gil
In Busan's Jeonpo-dong, a 454 m² mixed-use block stacks a neighborhood facility, guest rooms and an oval rooftop pool inside spiraling concrete walls.

David Macias Steps a Doorless Stone and Plaster House Down a Tropical Colombian Hillside
In the humid hills of Colombia, Threshold House replaces the front door with an open void and terraces its 850 m² down the slope instead of fighting it.

Similar Reads
You might also enjoy these articles

Healing Façade: A Modular Chapel System That Restores Ethiopia's Sacred Forests
Winner of the Eco-Chapel competition, this circular timber façade collects water from air to rebuild soil and reforest degraded Ethiopian landscapes.

Kaffeebühnen: Where Coffee Shop Architecture Becomes a Civic Stage in Vienna
A linear sequence of timber boxes, transparent shells, and open yards turns the Viennese café tradition into a public performance space.

Eco Chapel: A Modular Forest Pavilion That Grows Like the Landscape It Protects
Hexagonal timber modules weave through existing trees, turning a chapel into a living system for prayer, education, and reforestation.


Urban Forest: A Vertical Ecosystem for 5,000 Workers in Singapore's Changi Business Park
Radially stacked pods and layered green decks turn a 7-acre plot into 47 acres of ecological workspace projected for 2040.

Explore Educational Building Competitions
Discover active competitions in this discipline

Challenge to design public laboratory

Design challenge to reuse E-waste
Comments (0)
Please login or sign up to add comments
No comments yet. Be the first to comment!