

Hidden Stadium: Burying a Sports Arena Inside Montpellier's Urban Fabric
A winning proposal for Staydium 2020 turns the stadium typology inside out, weaving it into housing, public plazas, and green corridors.


Most stadiums announce themselves. They land on a site like spacecraft, ringed by parking lots, disconnected from the neighborhoods they supposedly serve. The Hidden Stadium does the opposite: it buries the arena inside a dense matrix of housing, terraced plazas, and planted corridors so thoroughly that the 'stadium' almost vanishes as a discrete object. What remains is a piece of city that happens to contain a sports venue at its core, challenging the assumption that large-scale sports architecture must dominate its surroundings.
Designed by Andres De la Paz, the project won the Staydium 2020 competition. Sited in Montpellier, France, the proposal treats the stadium not as a monument but as a catalyst for urban development, embedding it within a campus of angular residential volumes and public green space. The result reframes sustainable stadium architecture as a question of urban integration rather than technological spectacle.
A Stadium You Find, Not One You See


From the air, the complex reads less like a sports precinct and more like a new neighborhood. The stadium bowl sits at the center, flanked by clustered volumetric facades that step down to a terraced public plaza populated with scattered visitors. Green corridors thread between buildings, dissolving the hard boundary between athletic infrastructure and daily residential life. Morning haze in the drone perspective reinforces how naturally the campus sits within its landscape, its edges softened rather than fortified.
The strategy is radical in its restraint. Rather than sculpting an iconic roofline visible from kilometers away, De la Paz distributes program across a field of buildings that share a coherent material language. The stadium's presence is felt through the gravitational pull of the public spaces around it, not through sheer visual dominance. Visitors move through plazas and along planted paths before they even realize they are approaching a venue capable of holding thousands.
Angular Volumes and Urban Grain

The site plan reveals the organizational logic. The stadium footprint occupies a surprisingly modest portion of the overall campus, surrounded by angular building volumes whose geometry responds to the existing urban fabric of Montpellier. Streets and sightlines extend from the surrounding city grid into the complex, ensuring that the new development stitches into its context rather than turning its back. The angular massing creates pockets of outdoor space at varying scales: intimate courtyards, mid-sized gathering areas, and the large terraced plaza that serves as the primary public threshold to the arena.
Living Next to the Roar

One of the project's boldest moves is placing residential blocks in direct proximity to the stadium. The facade shown at dusk, with its rhythmic punched windows glowing against dramatic storm clouds, could belong to any well-designed housing project in a European city. That is precisely the point. By giving residential architecture equal formal weight alongside the arena, De la Paz ensures that the site remains active on non-match days. The neighborhood does not go dark when the final whistle blows; it simply returns to its quieter domestic rhythms.
The Undulating Section

The elevation drawing clarifies how the architecture negotiates scale. An undulating roof profile keeps the building's silhouette low and varied, avoiding the monolithic wall effect typical of stadium envelopes. A perforated facade filters light and air into the structure while presenting a textured, almost textile surface to passersby. Below, a planted ground level anchors the building to the earth and provides a continuous landscape datum that connects back to the green corridors visible in the aerial views. The section is honest about accommodating a large-span sports program; it simply refuses to let that program dictate a single aggressive gesture.
Why This Project Matters
The Hidden Stadium proposes something counterintuitive: that the most sustainable thing a stadium can do is stop trying to be special. By surrendering the iconic silhouette in favor of urban continuity, De la Paz addresses the chronic problem of sports precincts that become dead zones between events. Housing, public landscape, and the arena share infrastructure, footfall, and identity. The city gains a neighborhood, not a liability.
Winning Staydium 2020 with this approach signals a shift in how competitions evaluate sports architecture. The jury recognized that collective memory, the quality De la Paz invokes when he calls the stadium a 'machine of collective memory,' does not require a landmark. It requires a place people inhabit every day, where the extraordinary event of a match is layered onto the ordinary event of walking home.
View the Full Project
About the Designers
Designer: Andres De la Paz
Enter a Design Competition on uni.xyz
uni.xyz runs architecture and design competitions year-round that reward proposals with spatial conviction and real site intelligence.
Project credits: Hidden Stadium by Andres De la Paz Staydium 2020 (uni.xyz).


Popular Articles
Popular articles from the community


Opera on the Sea: Driftwood Logic Shapes a Timber Opera House on Estonia's Coast
Trevor Orgill's opera house translates the entangled drift of floating timber into a civic building where wood, water, and music converge.

Singing Woman: Contemporary Architecture Inspired by Estonia’s Voice and the Sea
Singing Woman turns Estonia’s song culture into flowing opera house architecture, blending public life, landscape, sea, and national memory.

The Amber Palace Opera: A Geological Fiction Surfaces on Tallinn's Baltic Waterfront
Pierre Brillard reimagines a Baltic legend as a public landscape, opera house, and waterfront promenade rooted in Tallinn's coastal identity.

Cloaked Colonization: A Mobile Underwater Habitat That Moves Like a Fish
Micah Abaya's shortlisted EHC Pacific entry reimagines ocean settlement as a dispersed network of self-sustaining architectural organisms.

Similar Reads
You might also enjoy these articles

Day and Night Park: A Time-Based Urban Newsstand in Beijing
A temporary urban newsstand in Beijing blending travel, light, and reading through poetic colors, compact form, and community-focused design.

Modernist Patio Renovation in El Masnou, Barcelona by Oliver Segura Arquitectura + Cebrià Arquitectura
Modernist patio renovation blending tradition and innovation with a movable pool, leveled floors, and Catalan materials in El Masnou.
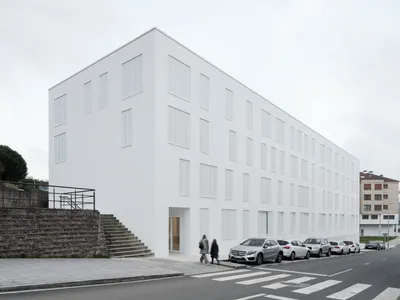
Alto Residencial Coop: Cooperative Housing Development in Santiago de Compostela by Carbajo Barrios Arquitectos
A linear cooperative housing complex blending white volumes and perforated metal façades, enhancing community living, natural light, privacy, and urban integration.
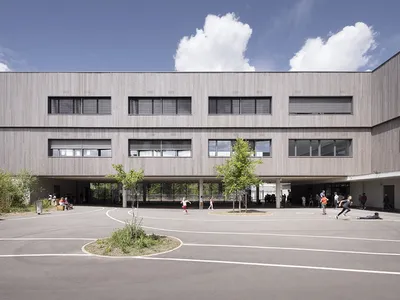
Vil Genis School by BPA ARCHITECTURE – Massy, France
Vil Genis School in Massy, France, features sustainable design, south-facing classrooms, community integration, accessible spaces, and modern educational architecture.

Explore Stadium Competitions
Discover active competitions in this discipline

Challenge to design a barrier free sports center

Challenge to design an outdoor ice-rink and park

Challenge to reimagine the Iron Throne

Photograph architecture without architects
Comments (0)
Please login or sign up to add comments
No comments yet. Be the first to comment!