

Sustainable Urban Housing: Notacourtyardhouse - A Blueprint for Community and Nature in Urban Peripheries
This article delves into Notacourtyardhouse, showcasing sustainable living spaces that blend seamlessly with communal gardens on Moscow's outskirts.


Rethinking Urban Living
In the quest for sustainable urban housing, the innovative Notacourtyardhouse project Editor's Choice entry of Hustle Hub by Benyamin Nemati stands as a testament to the marriage of architectural ingenuity and ecological sensitivity. As cities expand and the peripheries become the new frontier for development, projects like Notacourtyardhouse offer a glimpse into a future where nature and urban living coexist harmoniously.

Embracing Nature: The Heart of Notacourtyardhouse
The Central Garden: A Shared Ecosystem
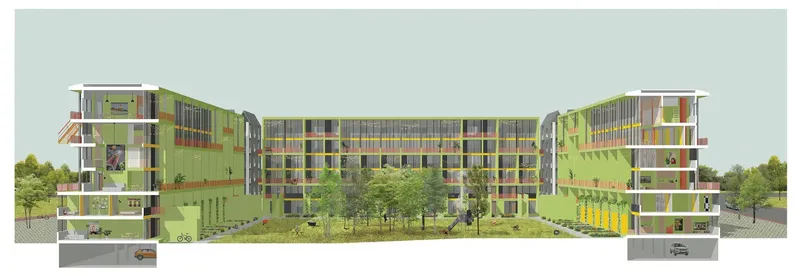
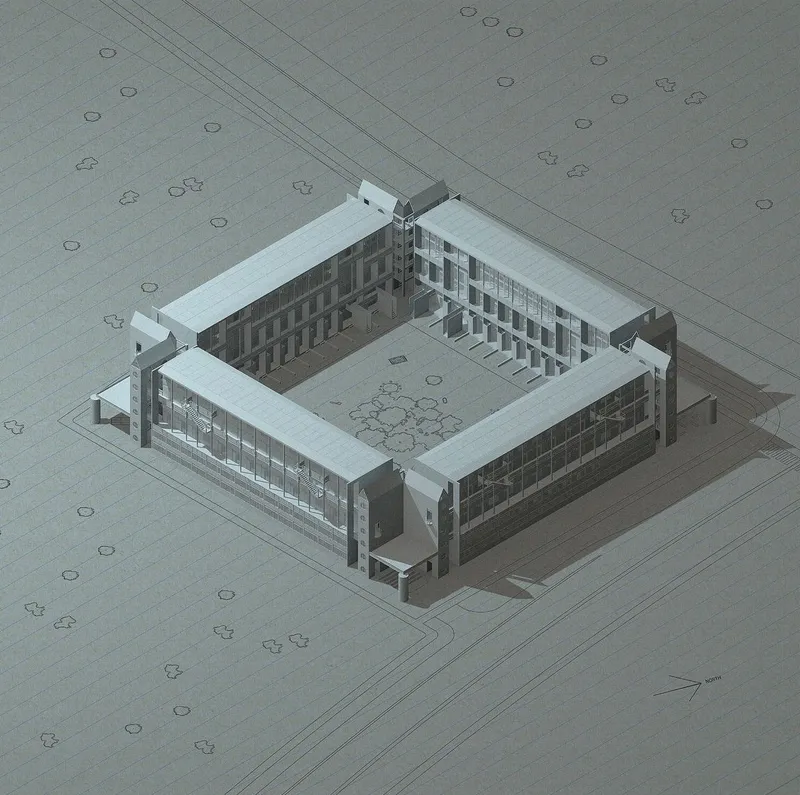
At the core of the Notacourtyardhouse lies a central garden, not just a patch of greenery, but a thriving ecosystem around which the community is built. The design pivots on a large, shared garden, flanked by a series of housing blocks arranged to face this green sanctuary. This arrangement is not only visually striking but creates a centripetal force that emphasizes the importance of community and shared spaces in the urban fabric.
A Design Philosophy Rooted in Ecology
The strategic location of the site, at the periphery of Moscow, adjacent to vast agricultural lands, gives Notacourtyardhouse a unique spatial openness that is zealously preserved. This project transcends the traditional urban model by transforming a vast garden into the spine of the development.
Architectural Vision: Blending Buildings with Nature
Spatial Configuration: Reinventing the Courtyard
Rejecting the conventional integration of isolated housing blocks, Notacourtyardhouse reinterprets the courtyard typology for the modern age. It disperses residential units along the edges, granting the landscape prominence and fostering a sense of openness.

Adaptable Living Spaces: A New Urban Standard
Notacourtyardhouse introduces adaptable living spaces designed to cater to a diverse community of young professionals, migrants, and locals within the 20-35 age bracket. These units prioritize adaptability and personalization, allowing residents to mold their homes to fit their unique lifestyles.
Innovative Solutions: Structural Gradients and Community Living
The Gradient Concept: Creating Loosely Defined Areas
The design introduces two gradients. The first defines three loosely defined areas within the garden—vegetable patches, meadows, and perennial plantations—each fulfilling a distinct role within the ecosystem. The second gradient vertically stratifies the housing block into three levels, each tailored to different resident groups and rental or ownership structures.

Community Spaces: Fostering Interaction and Cohesion
As one ascends the levels of the housing block, the prevalence of communal spaces grows, with double-height terraces and multifunctional rooms fostering a sense of community.
Case Study: Notacourtyardhouse as a Model for Sustainable Development
Environmental Integration: A Harmonious Coexistence
Notacourtyardhouse serves as a prime example of how architecture can facilitate a sustainable and harmonious coexistence with the environment. From its garden-centric design to its gradient-structured housing, the project exemplifies the best practices in sustainable urban housing.
Social Implications: Building Communities, Not Just Homes
The project’s emphasis on shared spaces and community living shifts the focus from individual dwellings to collective experiences. It reflects a growing trend in urban design: creating spaces that nurture social interactions and forge strong community bonds.
Notacourtyardhouse is more than an architectural endeavor; it's a vision for future sustainable urban housing. It challenges the status quo and proposes a blueprint for integrating community-centric, nature-embracing principles into the urban sprawl. As urban areas continue to grow, projects like Notacourtyardhouse illuminate the path toward a more sustainable, integrated, and community-focused urban future.


Popular Articles
Popular articles from the community


Cube Design Draws an Ecological Corridor Between Two Shenzhen Hills with the Nankai Building
Beside Shenzhen's container docks, the Nankai Building pairs stacked balconies with a climbing green screen to connect two hillsides across its height.


Aquadapt: An Underwater Habitat That Rewrites Its Rooms by the Hour
Curved modules ring the seabed while one shell shifts from breakfast room to cinema, farm and football pitch as residents' needs change.

Singing Woman: An Opera House That Performs Before the Curtain Rises
Ovidiu Cristian Pavel's conceptual opera house translates Estonia's choral identity into a sculpted waterfront landmark facing the Baltic Sea.

ETEH Reworks the Shared Spaces of São Domingos School in Brazil Around Timber, Color and Hanging Plants
At São Domingos School in Brazil, 436 m² of hall, refectory and library are recast with timber joinery, a yellow and blue code and trailing greenery.

Similar Reads
You might also enjoy these articles

Vereda Arquitetos Renovates a 40-Square-Meter Apartment Inside Niemeyer's Copan Building
A compact unit in São Paulo's most iconic residential tower gets a material overhaul that pairs exposed concrete with bold blue Formica.

Shakur's House: Exposed Brick as an Interior Organiser in a 168 m² Mashhad Residence
Brick moves indoors in this Mashhad residence, where masonry walls, glass partitions and teal planes sequence a compact home without closing it off.

Day and Night Park: A Time-Based Urban Newsstand in Beijing
A temporary urban newsstand in Beijing blending travel, light, and reading through poetic colors, compact form, and community-focused design.

Modernist Patio Renovation in El Masnou, Barcelona by Oliver Segura Arquitectura + Cebrià Arquitectura
Modernist patio renovation blending tradition and innovation with a movable pool, leveled floors, and Catalan materials in El Masnou.

Explore Urban Dweller Competitions
Discover active competitions in this discipline

Challenge to reimagine the Iron Throne

Photograph architecture without architects

Illustrate the lost glory of Angkor Wat - Render Challenge

Design challenge to reuse E-waste
Comments (0)
Please login or sign up to add comments
No comments yet. Be the first to comment!