
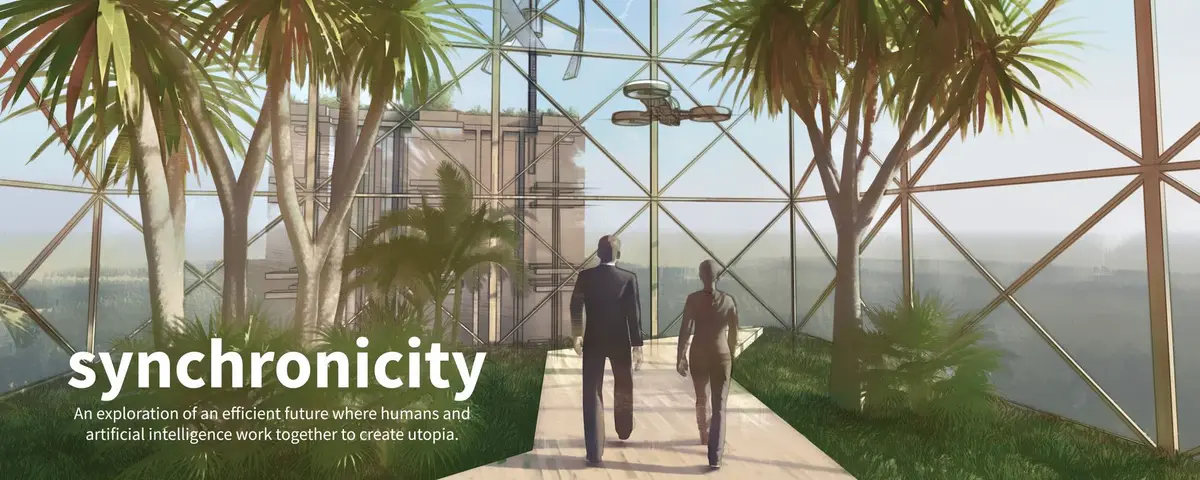
Synchronicity: AI-Driven Vertical Urbanism Reimagines Seoul's Skyline
A conceptual skyscraper fuses artificial intelligence, compact living, and integrated green systems into a self-contained vertical city for Seoul.


What happens when a skyscraper stops being a building and starts functioning as a city? Synchronicity answers that question with a provocation: a single megastructure rising above Seoul that absorbs six distinct urban programmes, from housing and industry to sky gardens and biodomes, into one vertically integrated ecosystem managed by artificial intelligence. It is not a tower with amenities bolted on. It is a vertical urbanism prototype where living, working, manufacturing, and recreation coexist in color-coded zones, each designed to adapt in real time to the rhythms of its residents.
Designed by Roger Chanin, Synchronicity is the winner of Breaking Work - Singularity, a competition that asked entrants to rethink the relationship between architecture, labor, and artificial intelligence. Set in Seoul, South Korea, the project confronts the converging pressures of rapid population growth, climate instability, and socio-economic transformation with a city-in-a-skyscraper typology that treats automation not as a threat to human agency but as the engine of a more humane urban life.
Six Programmes, One Vertical Section
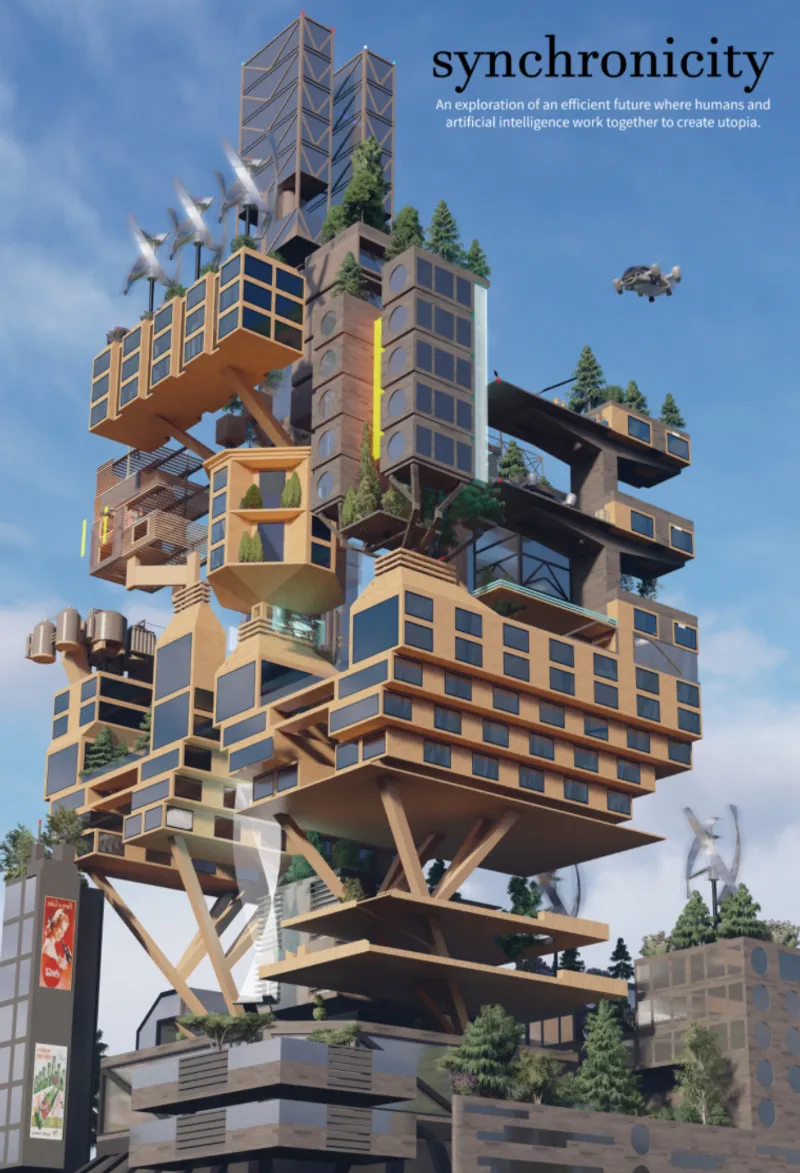
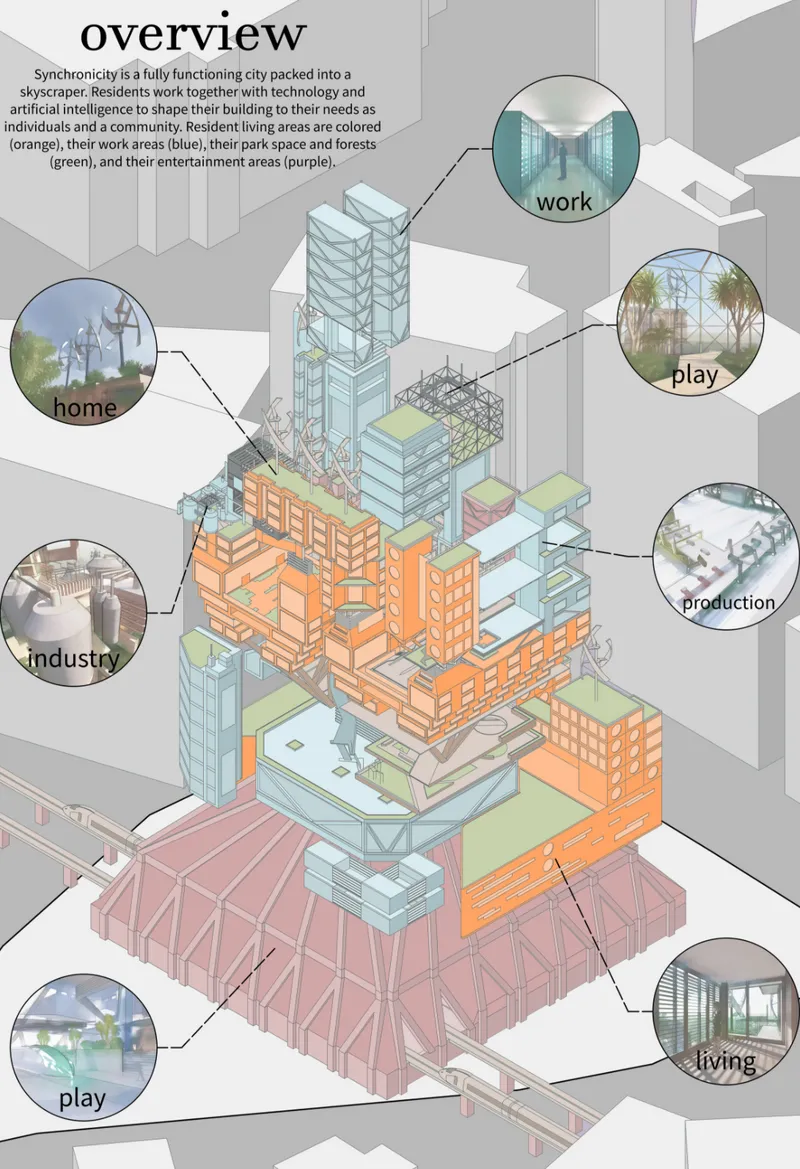
Synchronicity's organizational logic is legible at a glance. The tower integrates six primary functions: living, working, playing, industry, production, and nature. These are mapped through a color-coded system where orange denotes residential areas, blue marks workspaces, green identifies recreational parks and forests, and purple signals entertainment hubs. The result is not a stacked layer cake but an interconnected lattice of programmes, each woven into the others to eliminate the commuting and fragmentation that plague conventional cities. Chanin positions this as a fully immersive lifestyle within one megastructure, a claim the diagrammatic sections support with clarity.
AI Supervision Replaces the Factory Floor
The project's most ambitious proposition is not spatial but social. Within Synchronicity's smart city framework, artificial intelligence and robotics manage most aspects of manufacturing and economy. Human residents shift into supervisory, observational, maintenance, and creative roles. Work hours shrink. Leisure expands. The skyscraper becomes the physical expression of a post-industrial labor model, one where productivity is redefined and architecture must accommodate an entirely new daily schedule. Spaces for oversight and creative work replace open-plan offices, and the traditional 9-to-5 rhythm dissolves into something more fluid.
This recalibration of work has a direct impact on housing. With the world's population projected to increase rapidly, Synchronicity proposes compact, space-efficient units enhanced by virtual reality. Traditional rooms like dining areas or living rooms are replaced by personalized digital environments that support wellness and flexibility, allowing small footprints to feel expansive. It is a bet that physical square footage matters less when the perceived environment is programmable.
Timber Louvers, Drones, and Robotic Fabrication
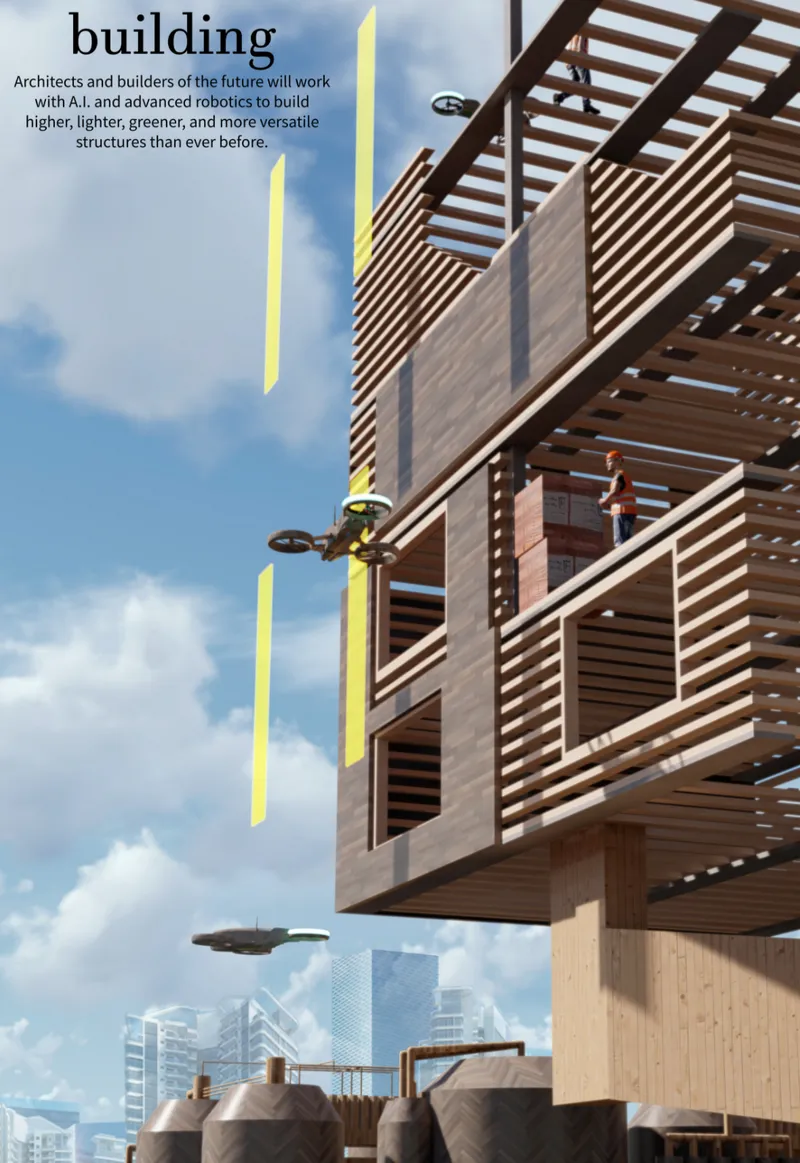
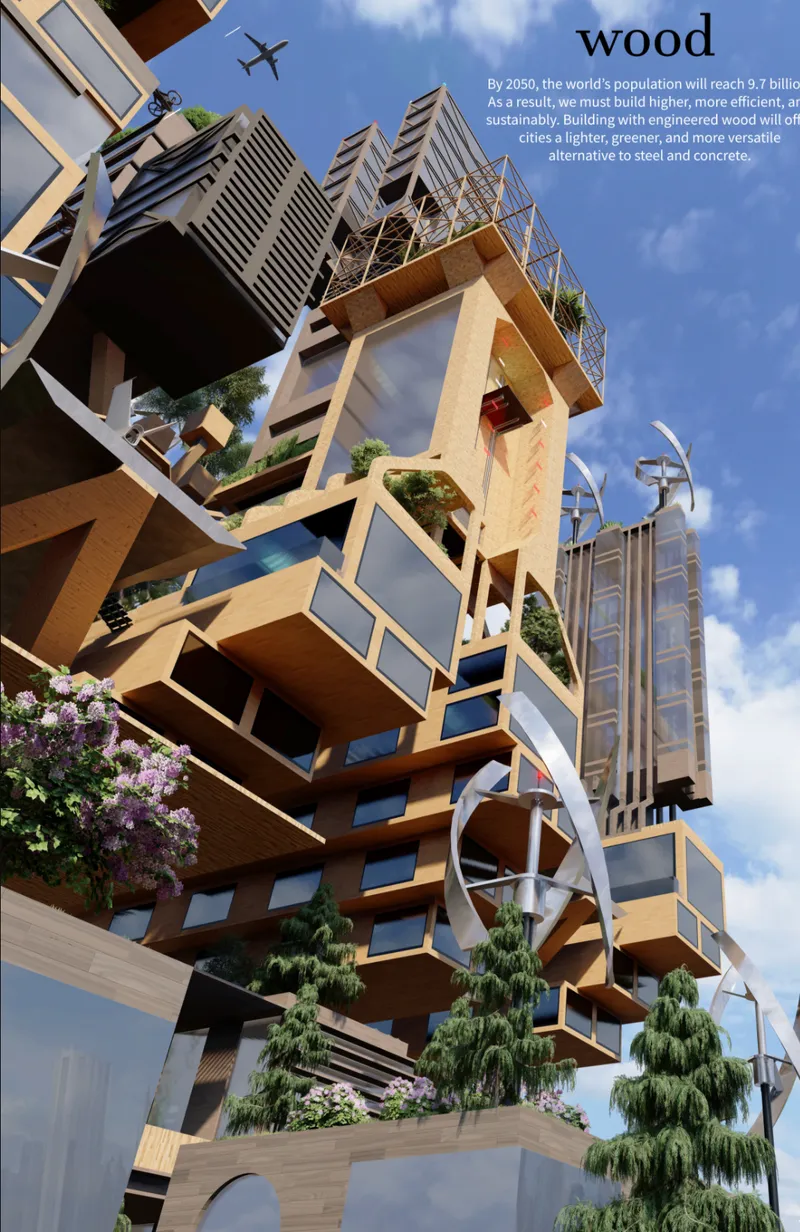
Construction is part of the narrative, not hidden behind it. Chanin envisions drones and robotic arms working alongside human architects to fabricate modular, lightweight, and environmentally responsive structural components. The close-up views of the facade reveal horizontal timber louver screens wrapping cantilevered volumes, with drones visible in the sky as if mid-operation. The timber-like materiality and integrated vegetation signal a commitment to eco-conscious design, positioning the tower as both technologically advanced and materially grounded. It is regenerative architecture rendered at the scale of infrastructure.
Leisure Embedded, Not Appended
Perhaps the most telling design decision is the elevation of leisure to a core structural principle. Sky gardens, meditation terraces, biodomes, and performance spaces are not amenities tucked into leftover floor plates. They are embedded into the tower's primary organization, occupying the same hierarchical status as residential and work zones. Chanin acknowledges play, rest, and creativity as fundamental urban needs, a stance that becomes architecturally legible through the green and purple zones threaded through the building's full height. With increased automation comes greater personal freedom, and Synchronicity gives that freedom physical space.
Why This Project Matters
Most speculative skyscraper projects deal in spectacle: dramatic silhouettes, record-breaking heights, parametric skins. Synchronicity is interesting because its core innovation is programmatic, not formal. The building's real argument is that AI and automation will reshape not just how we work but how we distribute urban functions across vertical space. By collapsing an entire city's worth of programmes into a single structure and letting intelligent systems manage the seams between them, Chanin proposes a model where density becomes an asset rather than a burden.
The project also makes a quieter but equally important claim: that humane design and technological ambition are not in tension. Compact units feel expansive through virtual reality. Robotic fabrication uses timber and vegetation. Automation frees time for gardens and performance spaces, not just efficiency metrics. Synchronicity frames smart architecture as architecture that serves human well-being first, using AI as the means rather than the end. For a competition titled Breaking Work, that is exactly the right provocation.
View the Full Project
About the Designers
Designer: Roger Chanin
Enter a Design Competition on uni.xyz
uni.xyz runs architecture and design competitions year-round that reward proposals with spatial conviction and real site intelligence.
Project credits: Synchronicity by Roger Chanin Breaking Work - Singularity (uni.xyz).


Popular Articles
Popular articles from the community


Tsunami Convergenics: Turning Catastrophic Ocean Forces into Underwater Housing Infrastructure
A speculative underwater settlement off the coast of Onagawa, Japan, treats tsunamis and typhoons as energy sources rather than threats.

Extended Shell: Retrofitting Kolkata's Balconies as Living Urban Thresholds
A modular retrofit system recovers the social and environmental intelligence of Kolkata's historic verandas for contemporary Park Street residents.

Manzana Morphosis: Stretching Barcelona's Grid into a Living Landscape for 2050
A radical reworking of the Eixample manzana turns density into a tool for generous public space, vertical ecology, and environmental performance.

Temporary Home for Dogs: A Reversed Zoo Rethinks Animal Shelter Architecture
In Bucharest, a sinuous corridor and freed landscape flip the logic of containment, designing a shelter that works to make itself unnecessary.

Similar Reads
You might also enjoy these articles

Shakur's House: Exposed Brick as an Interior Organiser in a 168 m² Mashhad Residence
Brick moves indoors in this Mashhad residence, where masonry walls, glass partitions and teal planes sequence a compact home without closing it off.

Day and Night Park: A Time-Based Urban Newsstand in Beijing
A temporary urban newsstand in Beijing blending travel, light, and reading through poetic colors, compact form, and community-focused design.

Modernist Patio Renovation in El Masnou, Barcelona by Oliver Segura Arquitectura + Cebrià Arquitectura
Modernist patio renovation blending tradition and innovation with a movable pool, leveled floors, and Catalan materials in El Masnou.

Alto Residencial Coop: Cooperative Housing Development in Santiago de Compostela by Carbajo Barrios Arquitectos
A linear cooperative housing complex blending white volumes and perforated metal façades, enhancing community living, natural light, privacy, and urban integration.


Comments (0)
Please login or sign up to add comments
No comments yet. Be the first to comment!